(760) 902-1238 ej@ejowens.com Real Estate and Property Management
    Traffic Dashboard
    Home
    • About
      • Meet EJ
      • My Testimonials
      • Sold
    • Search
      • Rentals
      • Featured Listings
    • Communities
      • Palm Desert
      • Palm Springs
      • Cathedral City
      • Rancho Mirage
      • Desert Hot Springs
    • Property Management
    • Resources
      • Articles
      • Valuation
      • Buying
      • Mortgage Calculator
      • Selling
    • Contact
    Traffic Dashboard
    E J Owens
    (760) 902-1238 ej@ejowens.com
    About
    • Home
    • About
    • Contact
    Search
    • Search Properties
    Local Guide
    • Search by City
    • Search by Subdivision
    • Search by Zip
    • Search by Area
    Legal
    • Privacy
    • Terms
    • DMCA
    • Accessibility
    • Fair Housing
    Account
    • Dashboard
    • Logout
    • Login
    EJ Owens | EJ Owens Realtor - Footer Logo
    ©2026 Real Estate and Property Management. All rights reserved.
    Website built by CloseHack.
    California Regional Multiple Listing Service

    The multiple listing data appearing on this website, or contained in reports produced therefrom, is owned and copyrighted by California Regional Multiple Listing Service, Inc. ("CRMLS") and is protected by all applicable copyright laws. Information provided is for viewer's personal, non-commercial use and may not be used for any purpose other than to identify prospective properties the viewer may be interested in purchasing. All listing data, including but not limited to square footage and lot size is believed to be accurate, but the listing Agent, listing Broker and CRMLS and its affiliates do not warrant or guarantee such accuracy. The viewer should independently verify the listed data prior to making any decisions based on such information by personal inspection and/or contacting a real estate professional.

    Based on information from California Regional Multiple Listing Service, Inc. as of the most recent time synced and /or other sources. All data, including all measurements and calculations of area, is obtained from various sources and has not been, and will not be, verified by broker or MLS. All information should be independently reviewed and verified for accuracy. Properties may or may not be listed by the office/agent presenting the information

    Return
    • All Types+ null more
    • House+2 more
    • $900K-$1.5M
    • Bed/Bath
    • Size
    • Dates
    • Filters
    • Amenities
    • Save
    • Share
    Listings
    No results
    Sort
    Home / Bonsall / 30410 Calle La Reina
    30410 Calle La Reina Bonsall, CA 92003 30410 Calle La Reina Bonsall, CA 92003 30410 Calle La Reina Bonsall, CA 92003 30410 Calle La Reina Bonsall, CA 92003 30410 Calle La Reina Bonsall, CA 92003 30410 Calle La Reina Bonsall, CA 92003 30410 Calle La Reina Bonsall, CA 92003 30410 Calle La Reina Bonsall, CA 92003 30410 Calle La Reina Bonsall, CA 92003 30410 Calle La Reina Bonsall, CA 92003 30410 Calle La Reina Bonsall, CA 92003 30410 Calle La Reina Bonsall, CA 92003 30410 Calle La Reina Bonsall, CA 92003 30410 Calle La Reina Bonsall, CA 92003 30410 Calle La Reina Bonsall, CA 92003 30410 Calle La Reina Bonsall, CA 92003 30410 Calle La Reina Bonsall, CA 92003 30410 Calle La Reina Bonsall, CA 92003 30410 Calle La Reina Bonsall, CA 92003 30410 Calle La Reina Bonsall, CA 92003 30410 Calle La Reina Bonsall, CA 92003 30410 Calle La Reina Bonsall, CA 92003 30410 Calle La Reina Bonsall, CA 92003 30410 Calle La Reina Bonsall, CA 92003 30410 Calle La Reina Bonsall, CA 92003 30410 Calle La Reina Bonsall, CA 92003 30410 Calle La Reina Bonsall, CA 92003 30410 Calle La Reina Bonsall, CA 92003 30410 Calle La Reina Bonsall, CA 92003 30410 Calle La Reina Bonsall, CA 92003 30410 Calle La Reina Bonsall, CA 92003 30410 Calle La Reina Bonsall, CA 92003 30410 Calle La Reina Bonsall, CA 92003 View All Photos

    $2,595,000

    | Active

    30410 Calle La Reina

    Bonsall, CA 92003

    3,512
    Square Feet
    4
    Beds
    4
    Baths
    4.00
    Acres
    0
    Days on Market
    260019559SD
    MLS#
    House
    Structure
    Residential
    Zone
    Contact
    Listing OfficeReal Broker

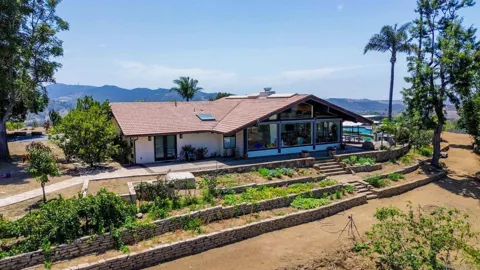
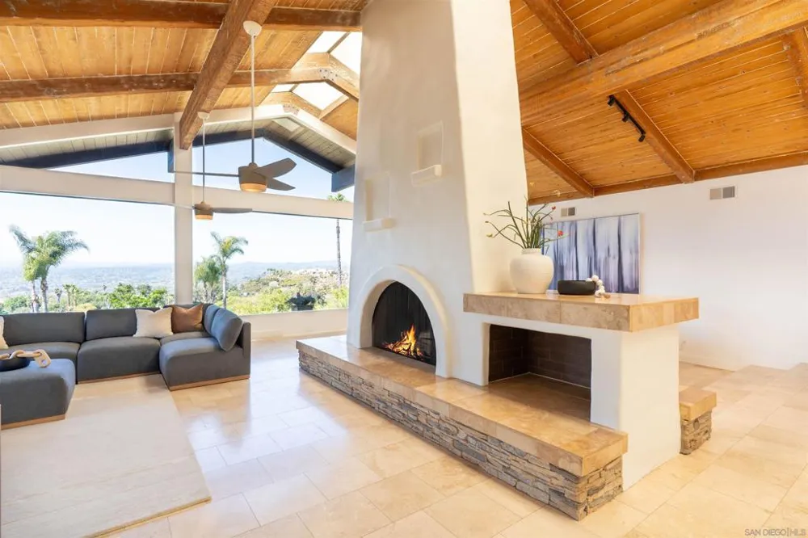
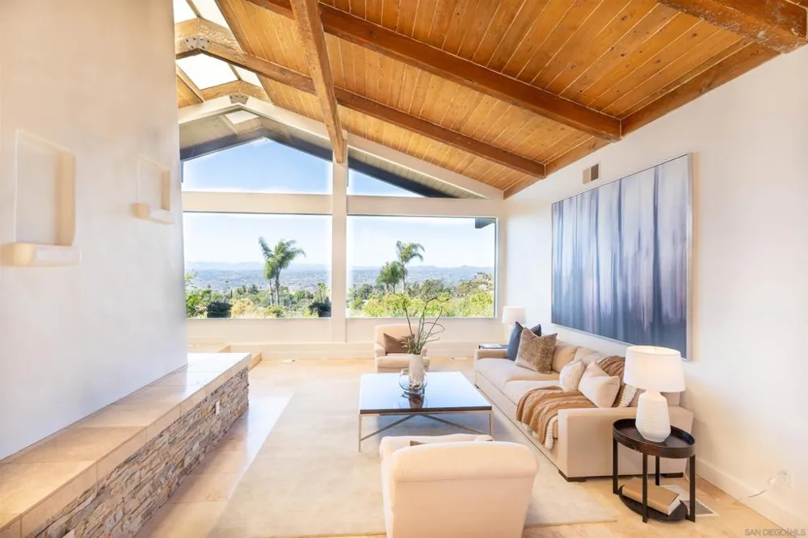
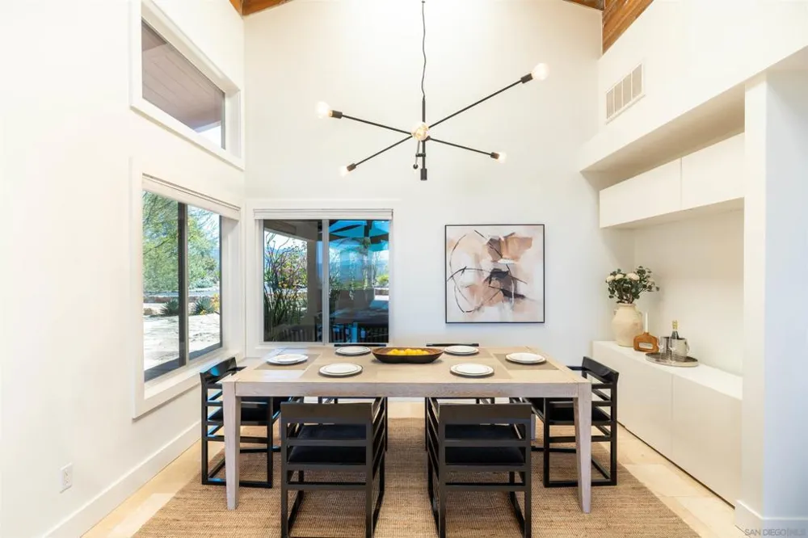
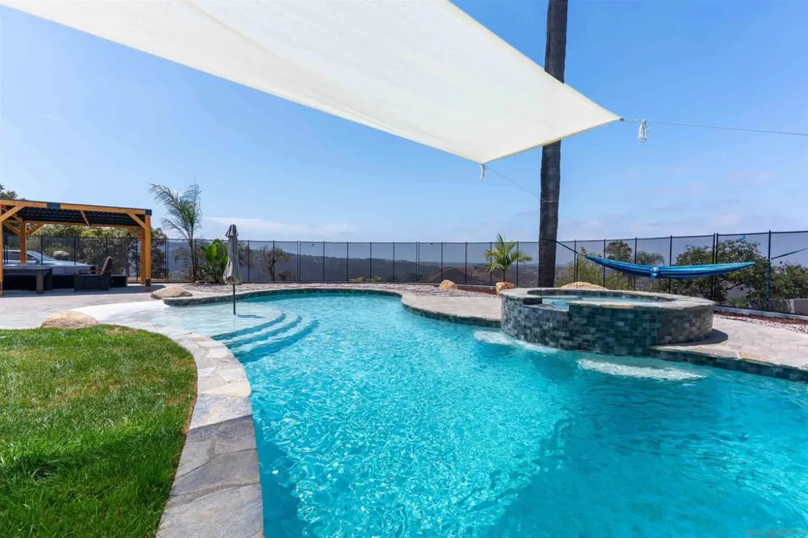
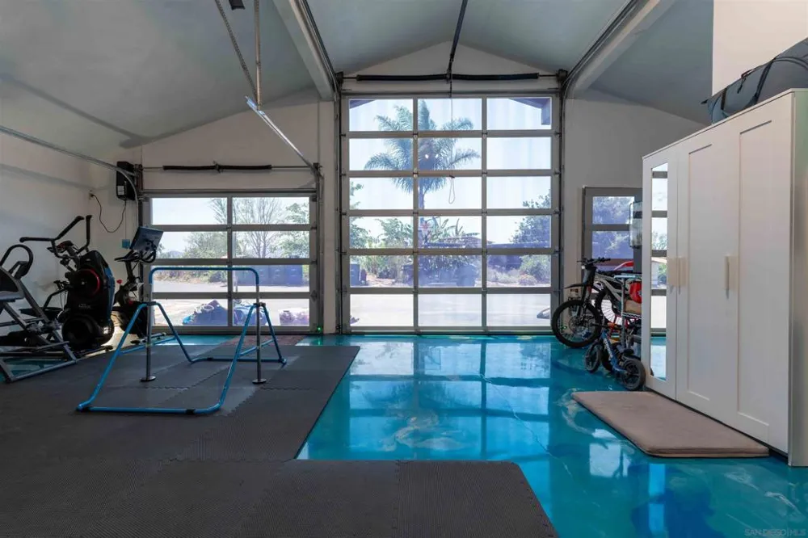
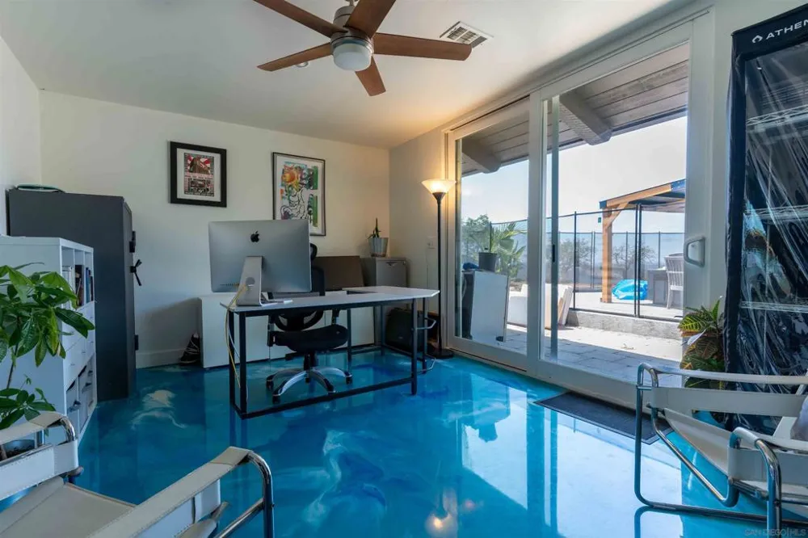
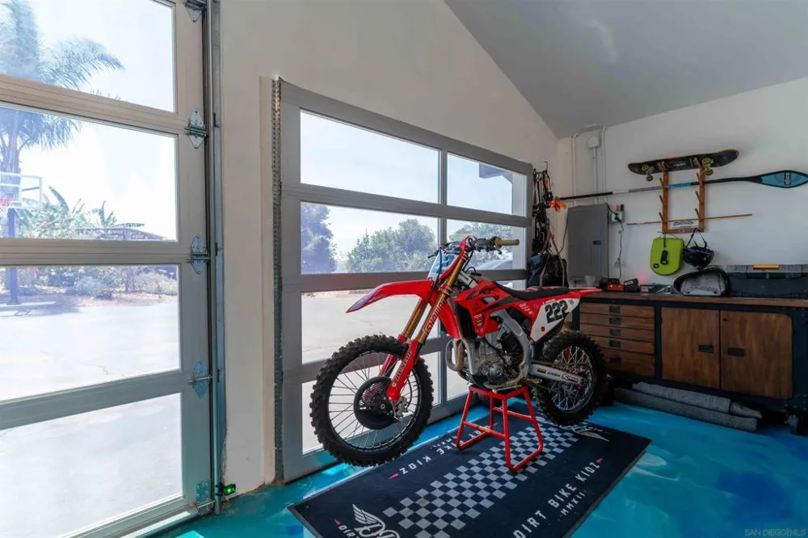
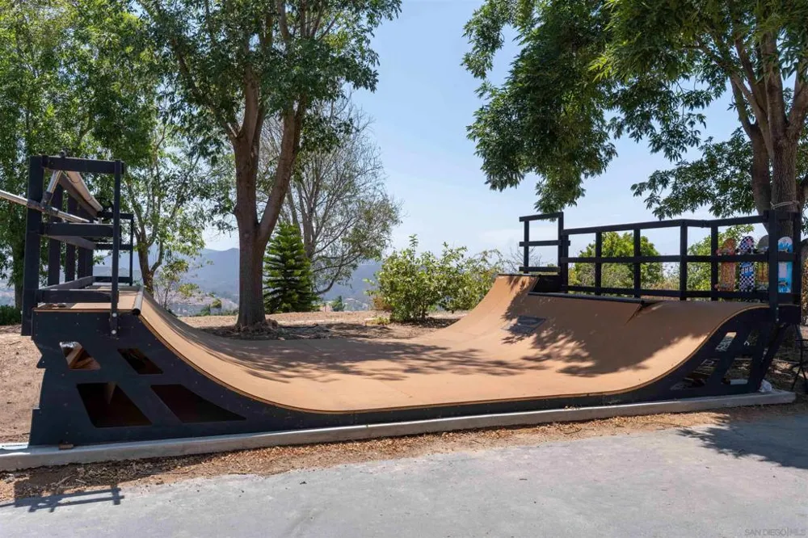
    Welcome to your private hilltop retreat, where luxury, recreation, and self-sufficient living come together on four fully fenced acres with sweeping 360-degree views stretching from Big Bear Mountain to the Pacific Ocean. Perched atop one of the area's most sought-after private enclaves, this exceptional 3,512 sq. ft. estate offers privacy, elegance, and versatility. Designed to embrace the surrounding landscape, the home is filled with natural light from soaring vaulted ceilings, expansive picture windows, and multiple skylights. The flexible floor plan features four spacious en suite bedrooms, a dedicated office/bonus room, and a second kitchen, providing flexibility for extended guests, entertaining, or a private guest suite. The chef's kitchen offers generous workspace and an ideal layout for everyday living while capturing the spectacular views. Outside, a resort-style backyard showcases a fenced pool with spa, grotto, waterslide, waterfalls, covered lounge, and outdoor kitchen. A Rainbow playset, oversized sandbox, terraced garden, large chicken coop, and more than 20 varieties of mature fruit trees complete the outdoor setting. The property has been cleared and prepared for a future orchard, with a network of roads providing convenient access throughout. Additional highlights include a finished extended three-car garage with premium metallic epoxy flooring and a 40-foot storage container. Panoramic views, resort-style amenities, usable acreage, and exceptional versatility make this a rare offering.

    Property Details
    Interior
    Beamed Ceilings, Crown Molding, Cathedral Ceilings, Eat In Kitchen, High Ceilings, All Bedrooms Down, Bedroom On Main Level, Ins
    Cooling
    1
    Heating
    Energy Star Qualified Equipment, Forced Air, Fireplaces, High Efficiency, Heat Pump, Propane, Wood, Wood Stove, Zoned
    Cooling Features
    Central Air, Dual, Energy Star Qualified Equipment, Gas, High Efficiency, Heat Pump, Whole House Fan, Wall Window Units, Zoned
    Bedrooms
    4
    Bathrooms
    4.0
    Full Baths
    4
    View
    Mountains
    Lot Features
    Drip Irrigation Bubblers
    Stories
    1
    Lot Description
    Drip Irrigation Bubblers
    Pool
    1
    Pool Description
    Fenced, Filtered, Gunite, Gas Heat, Heated, In Ground, Lap, Propane Heat, Permits, Private, Salt Water, Tile, Waterfall
    Pool Features
    Fenced, Filtered, Gunite, Gas Heat, Heated, In Ground, Lap, Propane Heat, Permits, Private, Salt Water, Tile, Waterfall
    Acres
    4.0
    Square Feet
    3512.0
    Lot Size (sqft)
    174240.0
    Parking Features
    Converted Garage, Driveway, Garage, Garage Door Opener
    Parking
    1
    Parking Spaces
    12.0
    Parking Type
    Garage
    Parking Garage Spaces
    4.0
    Property Type
    Purchase
    Property Subtype Additional
    Single Family Residence
    Year Built
    1974
    Sewer Information
    Septic Tank
    Utility Source
    Public
    Appliances
    Six Burner Stove, Built In Range, Barbecue, Built In, Double Oven, Dishwasher, Energy Star Qualified Appliances, Exhaust Fan, Fr
    Subdivision
    Bonsall
    County
    San Diego
    Region
    Bonsall
    Original List Price
    $2,595,000
    HOA
    1
    HOA Fees
    100.0
    MLS #
    260019559SD
    Location
    Legal

    The multiple listing data appearing on this website, or contained in reports produced therefrom, is owned and copyrighted by California Regional Multiple Listing Service, Inc. ("CRMLS") and is protected by all applicable copyright laws. Information provided is for viewer's personal, non-commercial use and may not be used for any purpose other than to identify prospective properties the viewer may be interested in purchasing. All listing data, including but not limited to square footage and lot size is believed to be accurate, but the listing Agent, listing Broker and CRMLS and its affiliates do not warrant or guarantee such accuracy. The viewer should independently verify the listed data prior to making any decisions based on such information by personal inspection and/or contacting a real estate professional.

    Based on information from California Regional Multiple Listing Service, Inc. as of the most recent time synced and /or other sources. All data, including all measurements and calculations of area, is obtained from various sources and has not been, and will not be, verified by broker or MLS. All information should be independently reviewed and verified for accuracy. Properties may or may not be listed by the office/agent presenting the information

    Provided By
    Listed by Mike Chiesl (#SAND-642882)
    Listing Office: Real Broker (#SAND-992832)

    EJ Owens | EJ Owens Realtor Have a question about this home?

    Interested in Purchasing 30410 Calle La Reina?

    Get an estimate on monthly payments on this property.

    $
    years
    Down Payment
    $
    %
    Interest Rate
    %
    Tax Rate
    %
    $
    $annually
    $monthly
    Estimated Monthly Payment
    $0.00
    Loan Amount
    $0.00