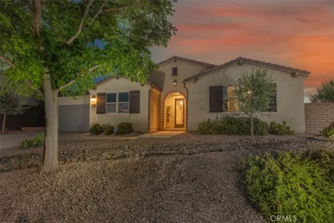
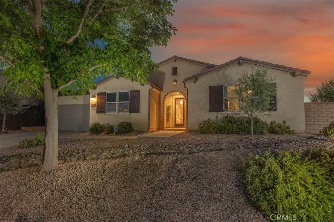
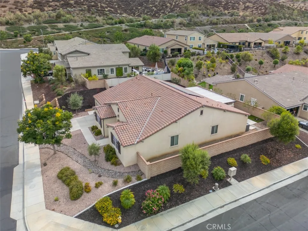
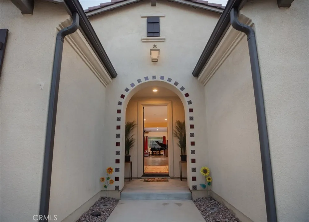
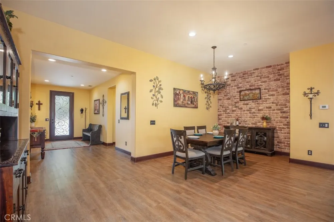
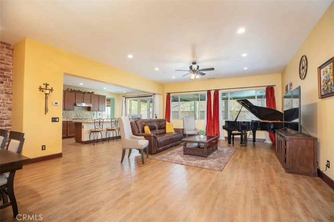
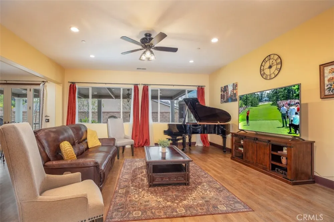
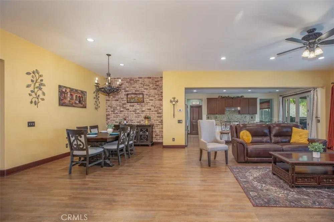
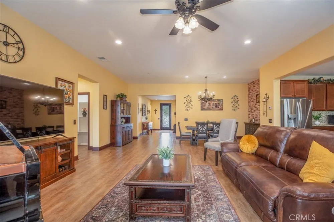
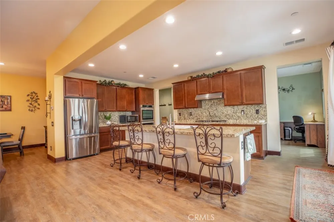
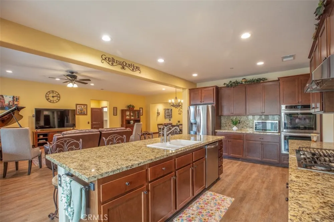
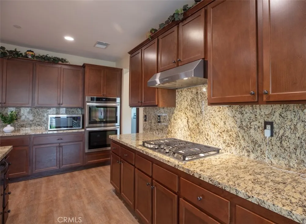
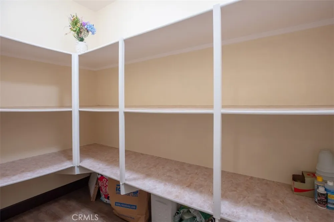
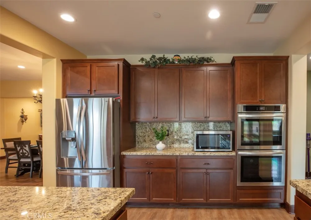
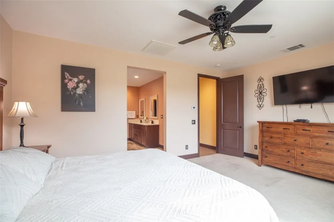
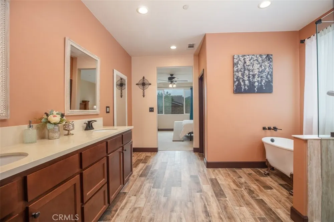
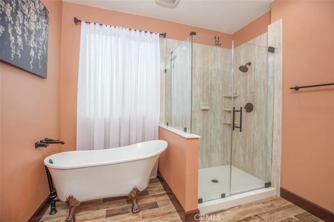
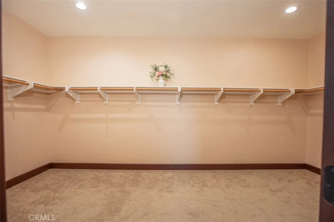
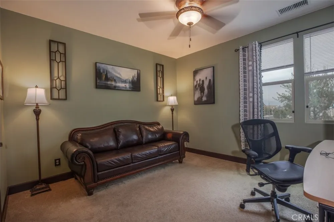
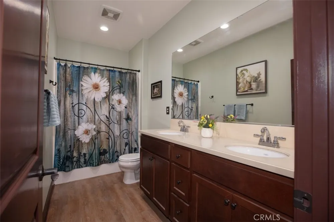
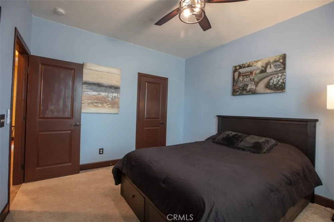
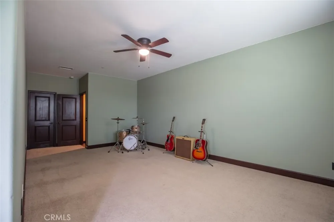
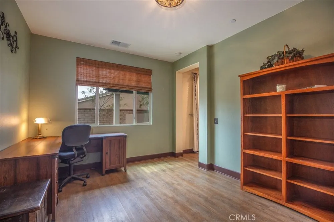
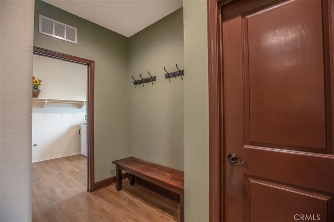
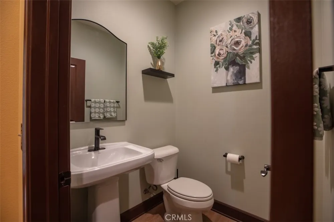
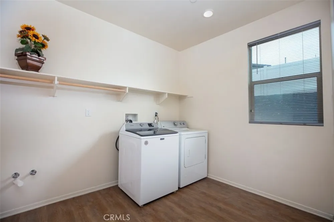
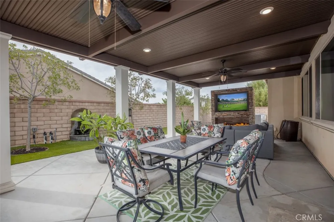
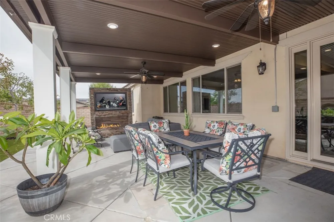
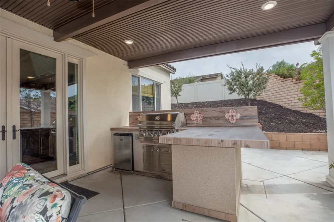
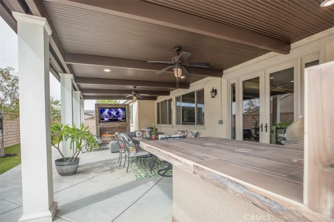
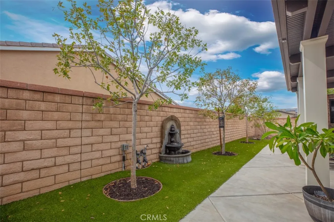
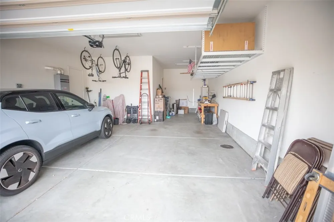
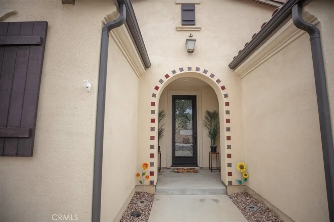
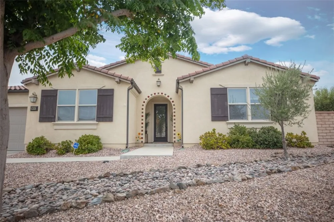
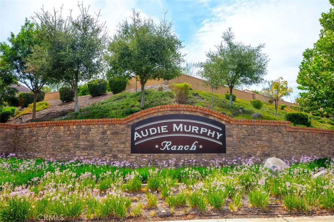
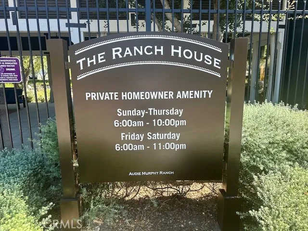
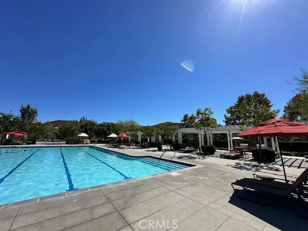
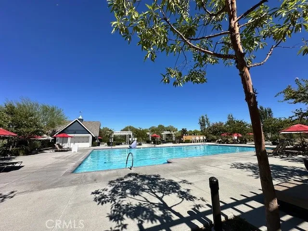
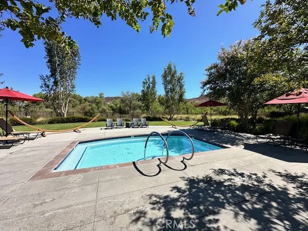
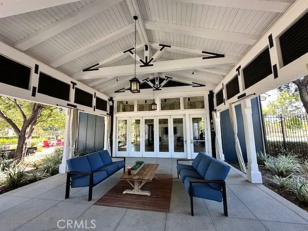
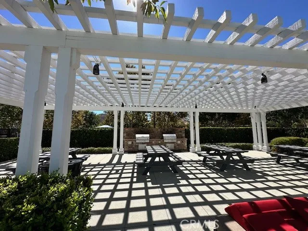
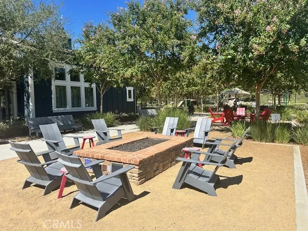
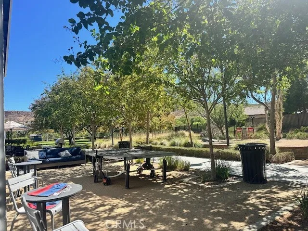
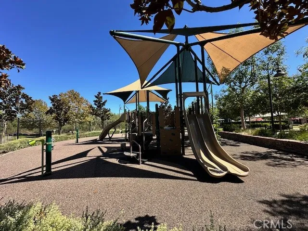
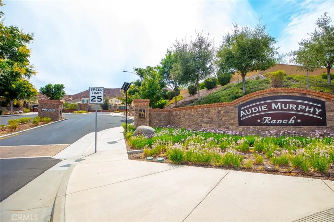
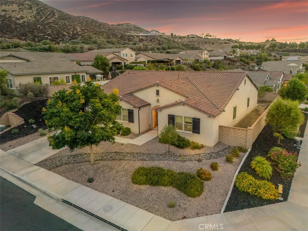
MOVE-IN READY SINGLE-STORY - Welcome to this exceptional 2017-built residence in the desirable gated Province neighborhood of Audie Murphy Ranch. Offering approx. 3,114 sq. ft., 4 bedrooms, 3 baths, and an impressive 11,326 sq. ft. professionally landscaped lot, this beautifully upgraded home combines space, comfort, energy efficiency, and indoor/outdoor entertaining. Enter through a striking wrought-iron and glass door into a bright, open floor plan with high ceilings, abundant windows, recessed lighting, and spacious living areas. One oversized bedroom offers excellent flexibility for a NextGen-style suite, guest quarters, or multi-generational living, while an additional area off the kitchen is ideal for an office, den, study, or flex space. The impressive chef's kitchen opens to the expansive great-room-style family area and features a large center island with bar seating, granite countertops and backsplash, upgraded cabinetry, stainless-steel appliances, double ovens, gas cooktop, and a large walk-in pantry/storage area. The spacious primary suite includes an oversized walk-in closet. Additional features include dual-pane windows, central air and heat, a residential fire-sprinkler system, and a PAID-FOR SOLAR PANEL SYSTEM offering excellent energy-saving potential. The three-car garage includes a large overhead storage rack plus a dedicated 50-amp, 220V receptacle for convenient EV charging. The BACKYARD IS AN ENTERTAINER'S DREAM, featuring an expansive covered patio with recessed lighting and ceiling fans, built-in BBQ with countertop island, mini refrigerator, outdoor TV, firepit, decorative fountain, artificial turf, mature landscaping, extensive concrete patio/side-yard areas, and a block-wall planter ideal for gardening. Audie Murphy Ranch offers outstanding resort-style amenities including The Ranch House and The Plunge, multiple pools, clubhouse/gathering spaces, parks, playgrounds, basketball, tennis and pickleball courts, skate park, picnic/BBQ areas, and miles of scenic walking, biking and hiking trails. Convenient to schools, shopping, restaurants, parks, and the I-15/I-215 freeways. SELLER MOTIVATED - A MUST-SEE HOME AND EXCEPTIONAL VALUE IN AUDIE MURPHY RANCH!
Property Details
- Interior
- Ceiling Fans, Eat In Kitchen, Granite Counters, High Ceilings, Open Floorplan, Pantry, Recessed Lighting, All Bedrooms Down, Att
- Cooling
- 1
- Heating
- Central
- Cooling Features
- Central Air
- Bedrooms
- 4
- Bathrooms
- 2.5
- Full Baths
- 2
- Half Baths
- 1
- Lot Features
- Corner Lot, Sprinkler System
- Stories
- 1
- Lot Description
- Corner Lot, Sprinkler System
- Pool Description
- Community, Association
- Pool Features
- Community, Association
- Exterior Features
- Rain Gutters
- Exterior Materials
- Rain Gutters
- Pool Shared
- 1
- Acres
- 0.26
- Square Feet
- 3114.0
- Lot Size (sqft)
- 11326.0
- Parking Features
- Door Multi, Garage Faces Front, Garage, Garage Door Opener, Tandem
- Parking
- 1
- Parking Spaces
- 3.0
- Parking Type
- Garage
- Parking Garage Spaces
- 3.0
- Property Type
- Purchase
- Style
- Mediterranean, Spanish
- Property Subtype Additional
- Single Family Residence
- Year Built
- 2017
- Roof
- Spanish Tile
- Sewer Information
- Public Sewer
- Utility Source
- Public
- Utility Features
- Cable Available, Electricity Connected, Natural Gas Connected, Phone Available, Sewer Connected, Water Connected
- Appliances
- Built In Range, Barbecue, Double Oven, Dishwasher, Gas Cooktop, Disposal, Gas Oven, Microwave, Self Cleaning Oven, Tankless Wate
- Community Features
- Biking, Curbs, Dog Park, Foothills, Gutters, Hiking, Park, Storm Drains, Sidewalks, Gated, Pool
- School District
- Menifee Union
- High School
- Paloma
- County
- Riverside
- Region
- Menifee
- Original List Price
- $795,000
- Days on Market (Cumulative)
- 9
- HOA
- 1
- HOA Fees
- 250.3
Location
Legal
The multiple listing data appearing on this website, or contained in reports produced therefrom, is owned and copyrighted by California Regional Multiple Listing Service, Inc. ("CRMLS") and is protected by all applicable copyright laws. Information provided is for viewer's personal, non-commercial use and may not be used for any purpose other than to identify prospective properties the viewer may be interested in purchasing. All listing data, including but not limited to square footage and lot size is believed to be accurate, but the listing Agent, listing Broker and CRMLS and its affiliates do not warrant or guarantee such accuracy. The viewer should independently verify the listed data prior to making any decisions based on such information by personal inspection and/or contacting a real estate professional.
Based on information from California Regional Multiple Listing Service, Inc. as of the most recent time synced and /or other sources. All data, including all measurements and calculations of area, is obtained from various sources and has not been, and will not be, verified by broker or MLS. All information should be independently reviewed and verified for accuracy. Properties may or may not be listed by the office/agent presenting the information
Provided By
Listed by Gabriel Savan (#PSAVAGAB)
Listing Office: American Global Sales Realty (#PB16507)