(760) 902-1238 ej@ejowens.com Real Estate and Property Management
    Traffic Dashboard
    Home
    • About
      • Meet EJ
      • My Testimonials
      • Sold
    • Search
      • Rentals
      • Featured Listings
    • Communities
      • Palm Desert
      • Palm Springs
      • Cathedral City
      • Rancho Mirage
      • Desert Hot Springs
    • Property Management
    • Resources
      • Articles
      • Valuation
      • Buying
      • Mortgage Calculator
      • Selling
    • Contact
    Traffic Dashboard
    E J Owens
    (760) 902-1238 ej@ejowens.com
    About
    • Home
    • About
    • Contact
    Search
    • Search Properties
    Local Guide
    • Search by City
    • Search by Subdivision
    • Search by Zip
    • Search by Area
    Legal
    • Privacy
    • Terms
    • DMCA
    • Accessibility
    • Fair Housing
    Account
    • Dashboard
    • Logout
    • Login
    EJ Owens | EJ Owens Realtor - Footer Logo
    ©2026 Real Estate and Property Management. All rights reserved.
    Website built by CloseHack.
    California Regional Multiple Listing Service

    The multiple listing data appearing on this website, or contained in reports produced therefrom, is owned and copyrighted by California Regional Multiple Listing Service, Inc. ("CRMLS") and is protected by all applicable copyright laws. Information provided is for viewer's personal, non-commercial use and may not be used for any purpose other than to identify prospective properties the viewer may be interested in purchasing. All listing data, including but not limited to square footage and lot size is believed to be accurate, but the listing Agent, listing Broker and CRMLS and its affiliates do not warrant or guarantee such accuracy. The viewer should independently verify the listed data prior to making any decisions based on such information by personal inspection and/or contacting a real estate professional.

    Based on information from California Regional Multiple Listing Service, Inc. as of the most recent time synced and /or other sources. All data, including all measurements and calculations of area, is obtained from various sources and has not been, and will not be, verified by broker or MLS. All information should be independently reviewed and verified for accuracy. Properties may or may not be listed by the office/agent presenting the information

    Return
    • All Types+ null more
    • House+2 more
    • $900K-$1.5M
    • Bed/Bath
    • Size
    • Dates
    • Filters
    • Amenities
    • Save
    • Share
    Listings
    No results
    Sort
    Home / Lucerne Valley / 31024 Rabbit Springs Road
    31024 Rabbit Springs Road Lucerne Valley, CA 92356 31024 Rabbit Springs Road Lucerne Valley, CA 92356 31024 Rabbit Springs Road Lucerne Valley, CA 92356 31024 Rabbit Springs Road Lucerne Valley, CA 92356 31024 Rabbit Springs Road Lucerne Valley, CA 92356 31024 Rabbit Springs Road Lucerne Valley, CA 92356 31024 Rabbit Springs Road Lucerne Valley, CA 92356 31024 Rabbit Springs Road Lucerne Valley, CA 92356 31024 Rabbit Springs Road Lucerne Valley, CA 92356 31024 Rabbit Springs Road Lucerne Valley, CA 92356 31024 Rabbit Springs Road Lucerne Valley, CA 92356 31024 Rabbit Springs Road Lucerne Valley, CA 92356 31024 Rabbit Springs Road Lucerne Valley, CA 92356 31024 Rabbit Springs Road Lucerne Valley, CA 92356 31024 Rabbit Springs Road Lucerne Valley, CA 92356 31024 Rabbit Springs Road Lucerne Valley, CA 92356 31024 Rabbit Springs Road Lucerne Valley, CA 92356 31024 Rabbit Springs Road Lucerne Valley, CA 92356 31024 Rabbit Springs Road Lucerne Valley, CA 92356 31024 Rabbit Springs Road Lucerne Valley, CA 92356 31024 Rabbit Springs Road Lucerne Valley, CA 92356 31024 Rabbit Springs Road Lucerne Valley, CA 92356 31024 Rabbit Springs Road Lucerne Valley, CA 92356 31024 Rabbit Springs Road Lucerne Valley, CA 92356 31024 Rabbit Springs Road Lucerne Valley, CA 92356 31024 Rabbit Springs Road Lucerne Valley, CA 92356 31024 Rabbit Springs Road Lucerne Valley, CA 92356 31024 Rabbit Springs Road Lucerne Valley, CA 92356 31024 Rabbit Springs Road Lucerne Valley, CA 92356 31024 Rabbit Springs Road Lucerne Valley, CA 92356 31024 Rabbit Springs Road Lucerne Valley, CA 92356 31024 Rabbit Springs Road Lucerne Valley, CA 92356 31024 Rabbit Springs Road Lucerne Valley, CA 92356 31024 Rabbit Springs Road Lucerne Valley, CA 92356 31024 Rabbit Springs Road Lucerne Valley, CA 92356 31024 Rabbit Springs Road Lucerne Valley, CA 92356 31024 Rabbit Springs Road Lucerne Valley, CA 92356 31024 Rabbit Springs Road Lucerne Valley, CA 92356 31024 Rabbit Springs Road Lucerne Valley, CA 92356 31024 Rabbit Springs Road Lucerne Valley, CA 92356 31024 Rabbit Springs Road Lucerne Valley, CA 92356 31024 Rabbit Springs Road Lucerne Valley, CA 92356 31024 Rabbit Springs Road Lucerne Valley, CA 92356 31024 Rabbit Springs Road Lucerne Valley, CA 92356 31024 Rabbit Springs Road Lucerne Valley, CA 92356 31024 Rabbit Springs Road Lucerne Valley, CA 92356 31024 Rabbit Springs Road Lucerne Valley, CA 92356 31024 Rabbit Springs Road Lucerne Valley, CA 92356 31024 Rabbit Springs Road Lucerne Valley, CA 92356 31024 Rabbit Springs Road Lucerne Valley, CA 92356 31024 Rabbit Springs Road Lucerne Valley, CA 92356 31024 Rabbit Springs Road Lucerne Valley, CA 92356 31024 Rabbit Springs Road Lucerne Valley, CA 92356 31024 Rabbit Springs Road Lucerne Valley, CA 92356 31024 Rabbit Springs Road Lucerne Valley, CA 92356 31024 Rabbit Springs Road Lucerne Valley, CA 92356 31024 Rabbit Springs Road Lucerne Valley, CA 92356 31024 Rabbit Springs Road Lucerne Valley, CA 92356 31024 Rabbit Springs Road Lucerne Valley, CA 92356 31024 Rabbit Springs Road Lucerne Valley, CA 92356 31024 Rabbit Springs Road Lucerne Valley, CA 92356 31024 Rabbit Springs Road Lucerne Valley, CA 92356 31024 Rabbit Springs Road Lucerne Valley, CA 92356 31024 Rabbit Springs Road Lucerne Valley, CA 92356 31024 Rabbit Springs Road Lucerne Valley, CA 92356 31024 Rabbit Springs Road Lucerne Valley, CA 92356 31024 Rabbit Springs Road Lucerne Valley, CA 92356 31024 Rabbit Springs Road Lucerne Valley, CA 92356 31024 Rabbit Springs Road Lucerne Valley, CA 92356 31024 Rabbit Springs Road Lucerne Valley, CA 92356 31024 Rabbit Springs Road Lucerne Valley, CA 92356 31024 Rabbit Springs Road Lucerne Valley, CA 92356 31024 Rabbit Springs Road Lucerne Valley, CA 92356 31024 Rabbit Springs Road Lucerne Valley, CA 92356 31024 Rabbit Springs Road Lucerne Valley, CA 92356 View All Photos

    $1,399,999

    | Active

    31024 Rabbit Springs Road

    Lucerne Valley, CA 92356

    3,614
    Square Feet
    4
    Beds
    5
    Baths
    10.50
    Acres
    234
    Days on Market
    HD26014375
    MLS#
    House
    Structure
    Residential
    Zone
    Contact
    Listing OfficeReal Brokerage Technologies

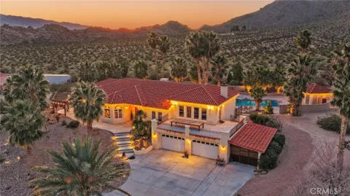
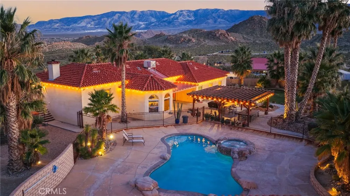
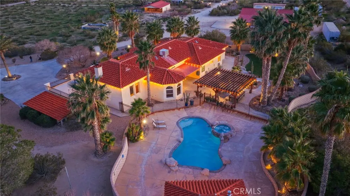
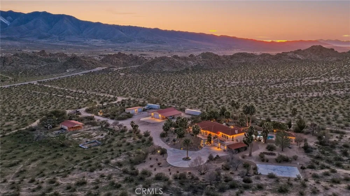
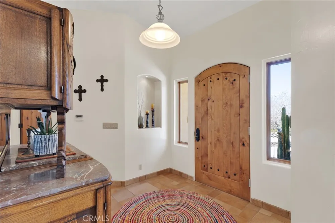
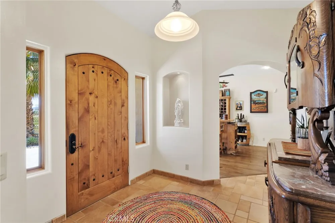
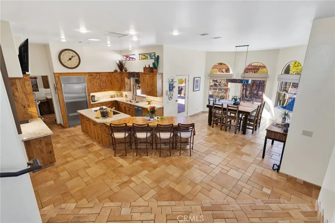
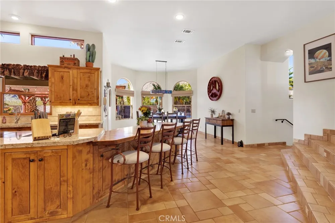
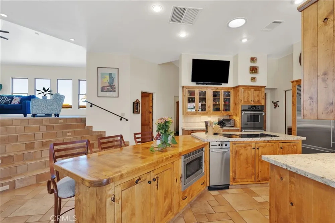
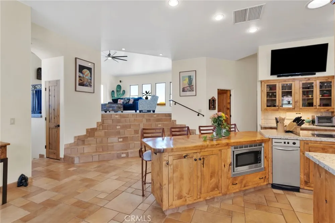
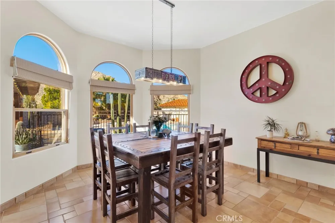
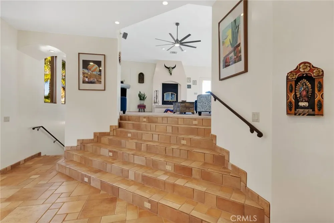
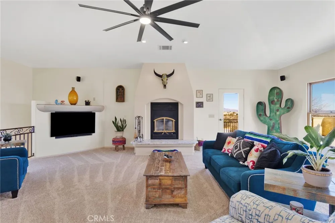
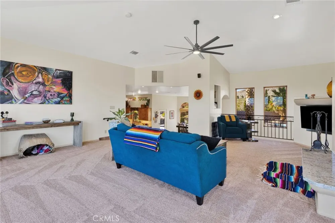
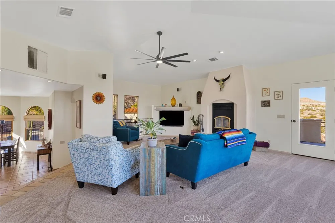
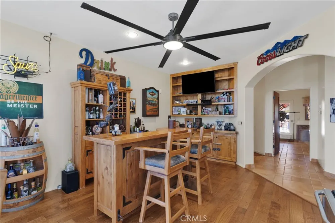
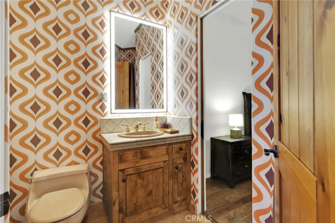
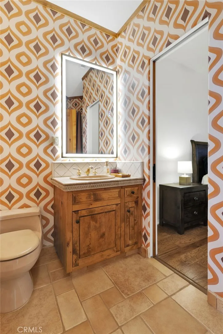
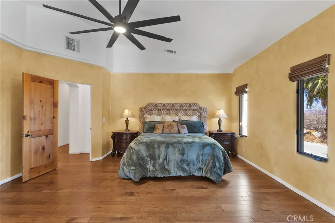
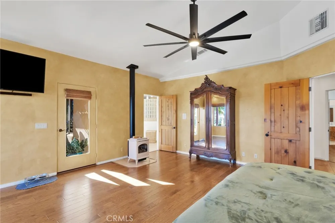
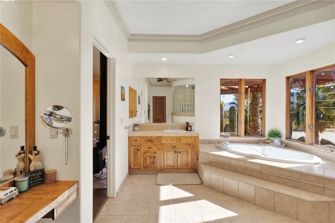
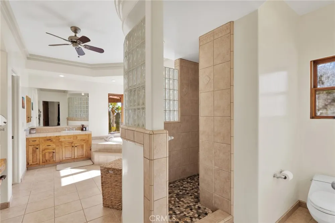
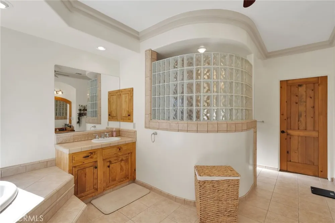
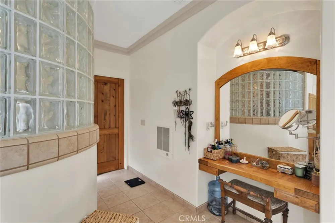
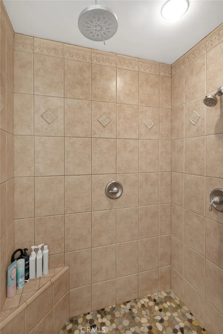
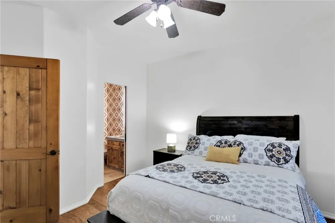
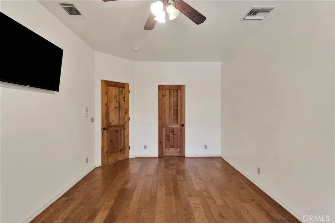
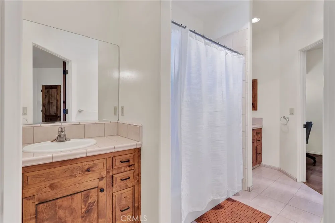
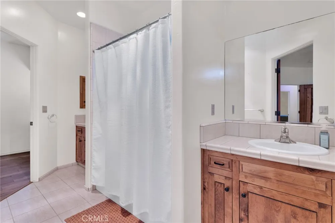
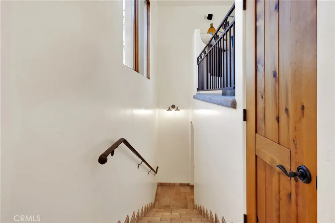
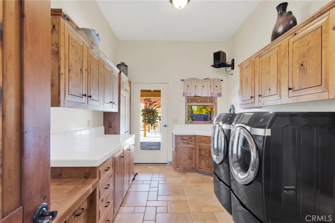
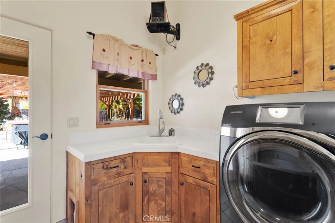
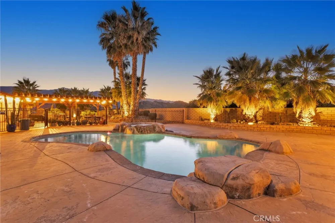
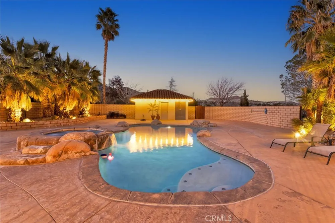
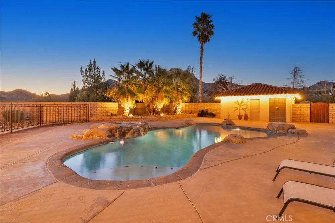
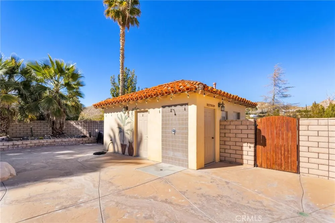
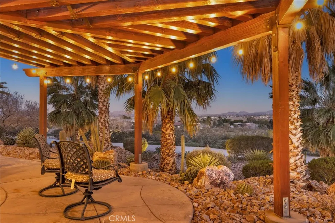
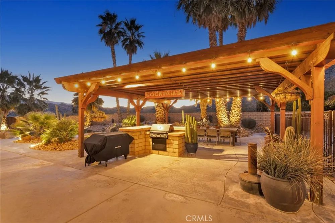
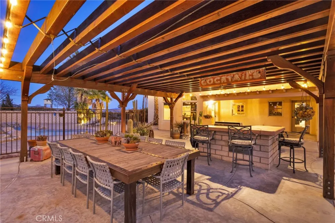
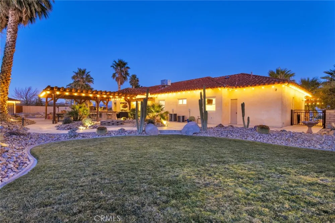
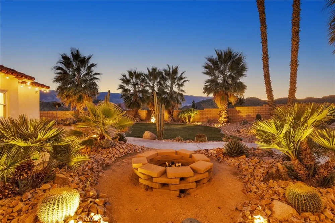
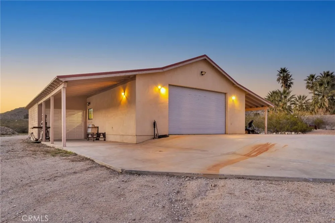
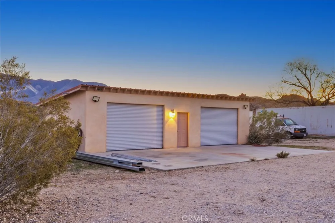
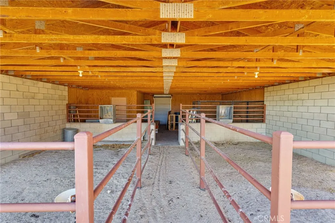
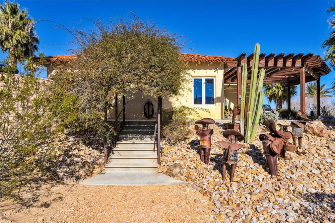
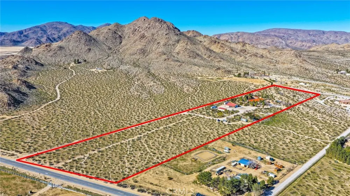
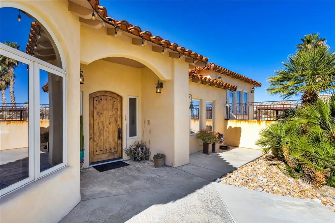
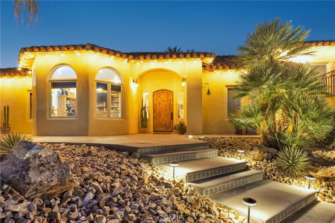
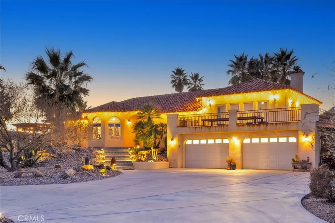
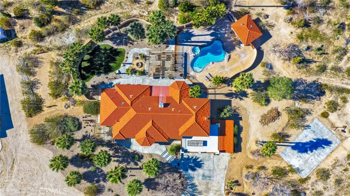
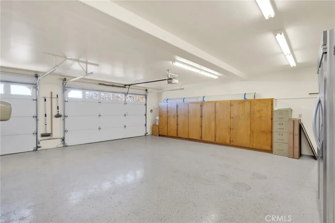
    ONE OF THE BEST HOMES IN THE DESERT! This CUSTOM-BUILT Spanish-style home sits on OVER 10 ACRES with Resort & Equestrian Amenities, offers 3,614 SQFT of thoughtfully designed living space, blending luxury, privacy, and functionality, ideal for a full-time residence or the ultimate High Desert getaway. The home features a chef’s kitchen with top of the line built-in appliances, CUSTOM WOOD CABINETRY, granite countertops, and a handcrafted bar perfect for entertaining. An additional private bar space with elegant bay windows offers panoramic DESERT VIEWS and flexible use. TWO EXPANSIVE LIVING AREAS include an elevated main living room showcasing MOUNTAIN VIEWS and every morning sunrise, a fireplace, new carpet, and access to a large deck OVERLOOKING THE DESERT. The secondary living space on the ground level can easily convert to a 5th bedroom, office, den, or game room. The PRIMARY SUITE is a private retreat with its own fireplace, en-suite bath, dual vanities, walk-in shower, jetted tub, custom cabinetry, and walk-in closet. All FOUR BEDROOMS are generously sized, with two sharing a Jack-and-Jill bathroom. Custom wood doors and window coverings, a formal dining room, grand entryway, and well-appointed laundry room with exterior access completing the interior. OVER $300,000 in PROFESSIONAL LANDSCAPING creates a resort-style outdoor setting with an enclosed backyard, custom brickwork and fencing, lush lawn, built-in BBQ, fire pit, basketball court, horseshoe pit, fort/lookout tower and a fenced POOL and SPA. The adjacent POOL HOUSE includes a bathroom, changing room, outdoor shower, covered equipment area, and storage. Property amenities include a BARN with two stalls, climate-controlled tack room, horse corrals, riding arena, TWO DETACHED WORKSHOPS (one climate-controlled WITH A BATHROOM and carports; the other fitting four vehicles), and an ATTACHED FOUR CAR GARAGE fully finished with tons of storage. Infrastructure includes FOUR septic systems, TWO 200-AMP PANELS with separate meters, PRIVATE WATER WELL, and THREE propane tanks. Conveniently located within reach of BIG BEAR LAKE, LAS VEGAS, and LOS ANGELES. Located near the WORLD-FAMOUS "KING OF THE HAMMERS" off-road event, this property is ideally positioned for motorsports enthusiasts seeking space, privacy, and direct access to High Desert recreation. This exceptional property offers seclusion without sacrificing accessibility. This is perfect as a LUXURY DESERT RETREAT or LEGACY ESTATE.

    Property Details
    Interior
    Built In Features, Balcony, Ceiling Fans, Eat In Kitchen, Granite Counters, High Ceilings, Pantry, Recessed Lighting, See Remark
    Cooling
    1
    Heating
    Central, Fireplaces, Propane, See Remarks
    Cooling Features
    Central Air, See Remarks
    Bedrooms
    4
    Bathrooms
    5.0
    Full Baths
    5
    View
    Desert,Mountains,Panoramic,Valley
    Lot Features
    Back Yard, Desert Back, Desert Front, Flag Lot, Front Yard, Horse Property, Lawn, Lot Over Sqft, Landscaped, Rocks, Yard
    Stories
    1
    Lot Description
    Back Yard, Desert Back, Desert Front, Flag Lot, Front Yard, Horse Property, Lawn, Lot Over Sqft, Landscaped, Rocks, Yard
    Pool
    1
    Pool Description
    Fenced, In Ground, Private, See Remarks
    Pool Features
    Fenced, In Ground, Private, See Remarks
    Exterior Features
    Barbecue, Lighting, Fire Pit, Sport Court
    Exterior Materials
    Barbecue, Lighting, Fire Pit, Sport Court
    Acres
    10.5
    Square Feet
    3614.0
    Lot Size (sqft)
    457380.0
    Parking Features
    Attached Carport, Circular Driveway, Concrete, Covered, Carport, Detached Carport, Direct Access, Driveway, Garage Faces
    Parking
    1
    Parking Spaces
    37.0
    Parking Type
    Garage
    Parking Garage Spaces
    12.0
    Property Type
    Purchase
    Style
    Custom, Spanish, See Remarks
    Property Subtype Additional
    Single Family Residence
    Year Built
    2001
    Foundation
    Slab
    Roof
    Spanish Tile, Tile
    Sewer Information
    Septic Tank
    Utility Source
    See Remarks, Well
    Utility Features
    Electricity Connected, Propane, See Remarks
    Appliances
    Barbecue, Double Oven, Dishwasher, Electric Range, Microwave, Water Heater
    Community Features
    Hiking, Horse Trails, Mountainous, Rural
    School District
    Lucerne Valley Unified
    County
    San Bernardino
    Region
    Lucerne Valley
    Original List Price
    $1,575,000
    Days on Market (Cumulative)
    234
    HOA Fees
    0.0
    MLS #
    HD26014375
    Location
    Legal

    The multiple listing data appearing on this website, or contained in reports produced therefrom, is owned and copyrighted by California Regional Multiple Listing Service, Inc. ("CRMLS") and is protected by all applicable copyright laws. Information provided is for viewer's personal, non-commercial use and may not be used for any purpose other than to identify prospective properties the viewer may be interested in purchasing. All listing data, including but not limited to square footage and lot size is believed to be accurate, but the listing Agent, listing Broker and CRMLS and its affiliates do not warrant or guarantee such accuracy. The viewer should independently verify the listed data prior to making any decisions based on such information by personal inspection and/or contacting a real estate professional.

    Based on information from California Regional Multiple Listing Service, Inc. as of the most recent time synced and /or other sources. All data, including all measurements and calculations of area, is obtained from various sources and has not been, and will not be, verified by broker or MLS. All information should be independently reviewed and verified for accuracy. Properties may or may not be listed by the office/agent presenting the information

    Provided By
    Listed by Robert Amato (#HD21261)
    Listing Office: Real Brokerage Technologies (#HD8339)

    EJ Owens | EJ Owens Realtor Have a question about this home?

    Interested in Purchasing 31024 Rabbit Springs Road?

    Get an estimate on monthly payments on this property.

    $
    years
    Down Payment
    $
    %
    Interest Rate
    %
    Tax Rate
    %
    $
    $annually
    $monthly
    Estimated Monthly Payment
    $0.00
    Loan Amount
    $0.00