(760) 902-1238 ej@ejowens.com Real Estate and Property Management
    Traffic Dashboard
    Home
    • About
      • Meet EJ
      • My Testimonials
      • Sold
    • Search
      • Rentals
      • Featured Listings
    • Communities
      • Palm Desert
      • Palm Springs
      • Cathedral City
      • Rancho Mirage
      • Desert Hot Springs
    • Property Management
    • Resources
      • Articles
      • Valuation
      • Buying
      • Mortgage Calculator
      • Selling
    • Contact
    Traffic Dashboard
    E J Owens
    (760) 902-1238 ej@ejowens.com
    About
    • Home
    • About
    • Contact
    Search
    • Search Properties
    Local Guide
    • Search by City
    • Search by Subdivision
    • Search by Zip
    • Search by Area
    Legal
    • Privacy
    • Terms
    • DMCA
    • Accessibility
    • Fair Housing
    Account
    • Dashboard
    • Logout
    • Login
    EJ Owens | EJ Owens Realtor - Footer Logo
    ©2026 Real Estate and Property Management. All rights reserved.
    Website built by CloseHack.
    California Regional Multiple Listing Service

    The multiple listing data appearing on this website, or contained in reports produced therefrom, is owned and copyrighted by California Regional Multiple Listing Service, Inc. ("CRMLS") and is protected by all applicable copyright laws. Information provided is for viewer's personal, non-commercial use and may not be used for any purpose other than to identify prospective properties the viewer may be interested in purchasing. All listing data, including but not limited to square footage and lot size is believed to be accurate, but the listing Agent, listing Broker and CRMLS and its affiliates do not warrant or guarantee such accuracy. The viewer should independently verify the listed data prior to making any decisions based on such information by personal inspection and/or contacting a real estate professional.

    Based on information from California Regional Multiple Listing Service, Inc. as of the most recent time synced and /or other sources. All data, including all measurements and calculations of area, is obtained from various sources and has not been, and will not be, verified by broker or MLS. All information should be independently reviewed and verified for accuracy. Properties may or may not be listed by the office/agent presenting the information
    Return
    • All Types+ null more
    • House+2 more
    • $900K-$1.5M
    • Bed/Bath
    • Size
    • Dates
    • Filters
    • Amenities
    • Save
    • Share
    Listings
    No results
    Sort
    Home / Winchester / 31529 Amsterdam
    31529 Amsterdam Winchester, CA 92596 31529 Amsterdam Winchester, CA 92596 31529 Amsterdam Winchester, CA 92596 31529 Amsterdam Winchester, CA 92596 31529 Amsterdam Winchester, CA 92596 31529 Amsterdam Winchester, CA 92596 31529 Amsterdam Winchester, CA 92596 31529 Amsterdam Winchester, CA 92596 31529 Amsterdam Winchester, CA 92596 31529 Amsterdam Winchester, CA 92596 31529 Amsterdam Winchester, CA 92596 31529 Amsterdam Winchester, CA 92596 31529 Amsterdam Winchester, CA 92596 31529 Amsterdam Winchester, CA 92596 31529 Amsterdam Winchester, CA 92596 31529 Amsterdam Winchester, CA 92596 31529 Amsterdam Winchester, CA 92596 31529 Amsterdam Winchester, CA 92596 31529 Amsterdam Winchester, CA 92596 31529 Amsterdam Winchester, CA 92596 31529 Amsterdam Winchester, CA 92596 31529 Amsterdam Winchester, CA 92596 31529 Amsterdam Winchester, CA 92596 31529 Amsterdam Winchester, CA 92596 31529 Amsterdam Winchester, CA 92596 31529 Amsterdam Winchester, CA 92596 31529 Amsterdam Winchester, CA 92596 31529 Amsterdam Winchester, CA 92596 31529 Amsterdam Winchester, CA 92596 31529 Amsterdam Winchester, CA 92596 31529 Amsterdam Winchester, CA 92596 31529 Amsterdam Winchester, CA 92596 31529 Amsterdam Winchester, CA 92596 31529 Amsterdam Winchester, CA 92596 31529 Amsterdam Winchester, CA 92596 View All Photos

    $579,000

    | Active

    31529 Amsterdam

    Winchester, CA 92596

    1,322
    Square Feet
    3
    Beds
    2
    Baths
    0.17
    Acres
    2
    Days on Market
    SW26193434
    MLS#
    House
    Structure
    Residential
    Zone
    Contact
    Listing OfficeBerkshire Hathaway HomeServices California Properties

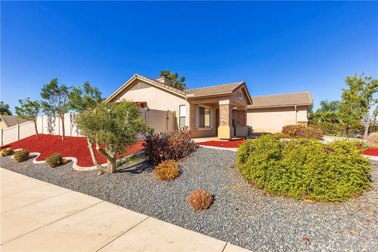
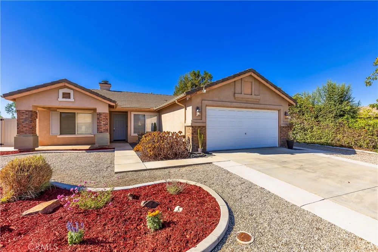
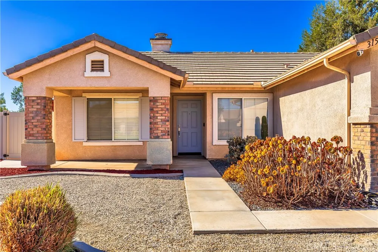
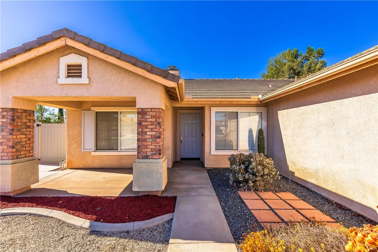
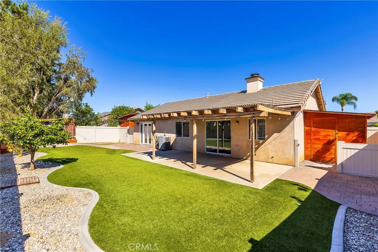
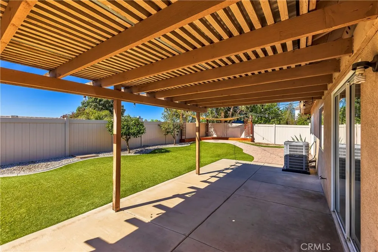
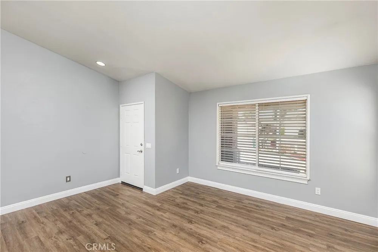
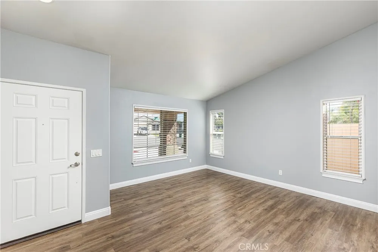
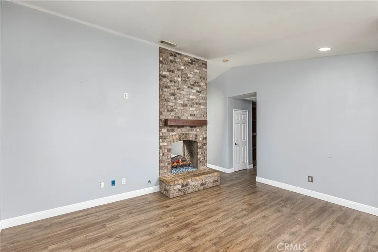
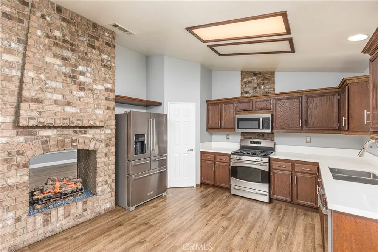
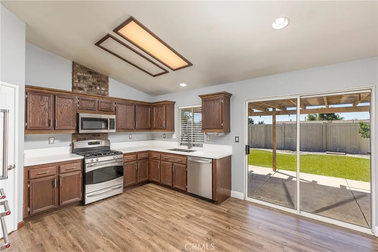
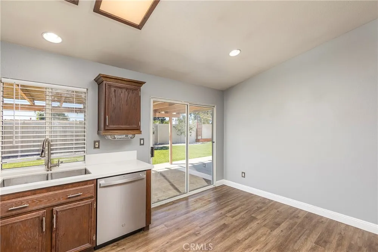
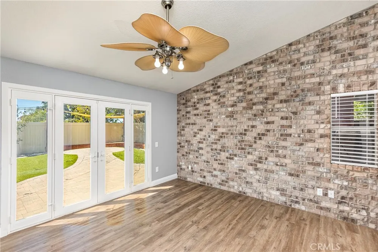
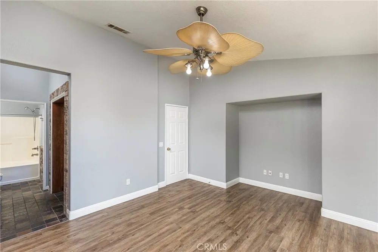
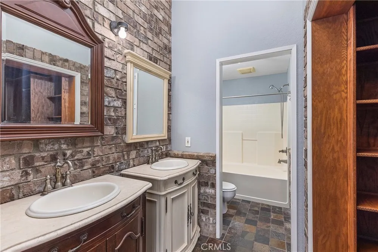
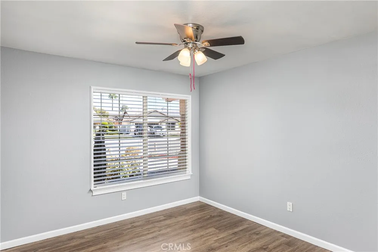
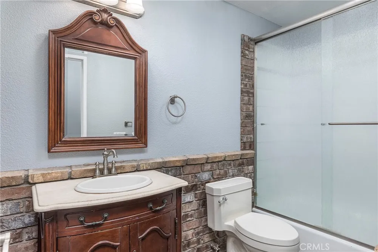
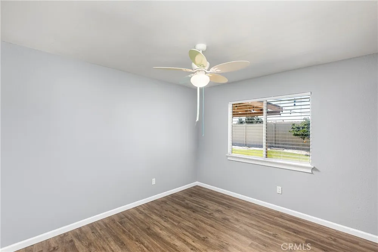
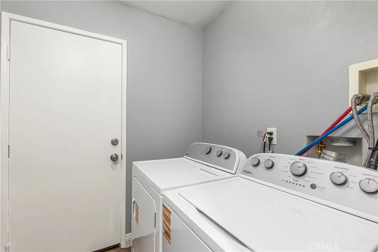
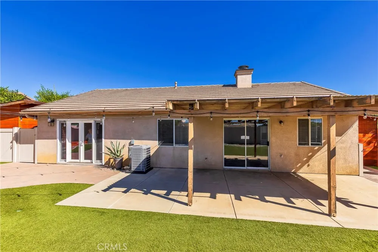
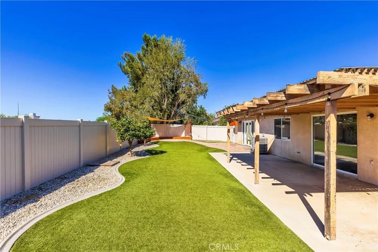
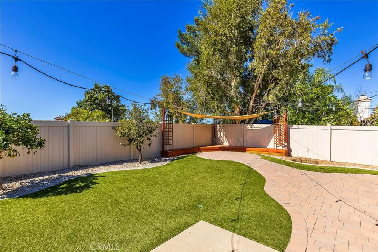
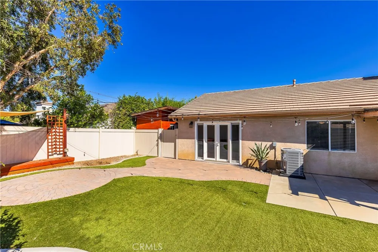
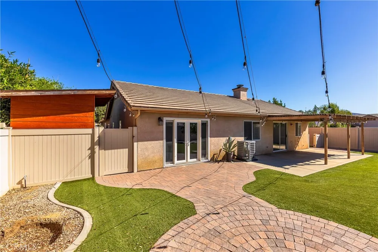
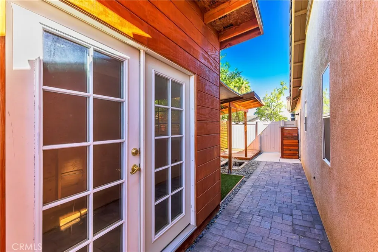
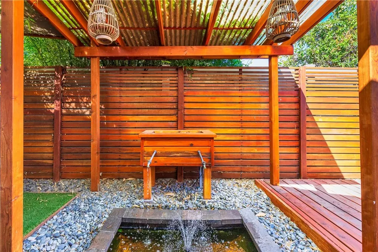
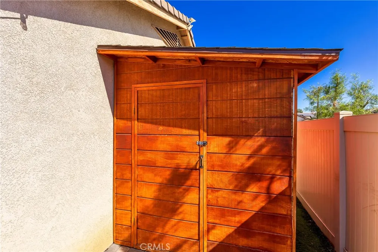
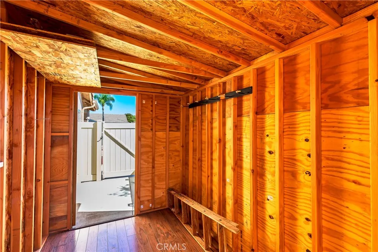
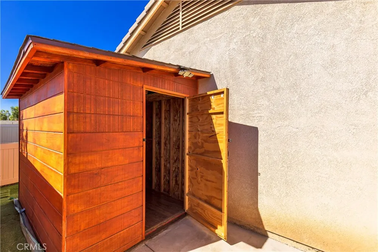
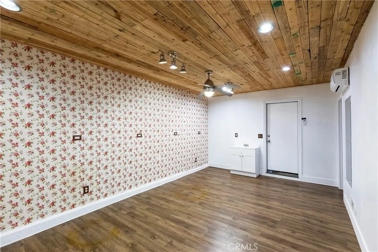
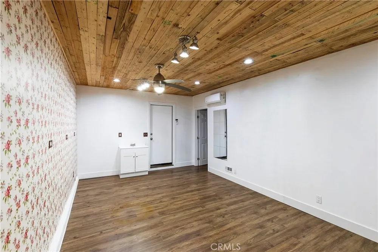
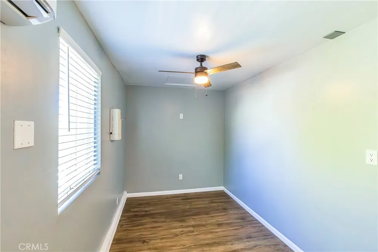
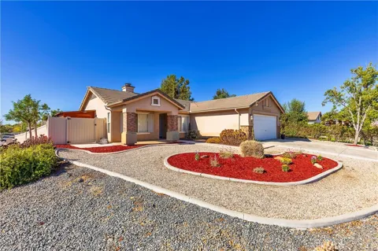
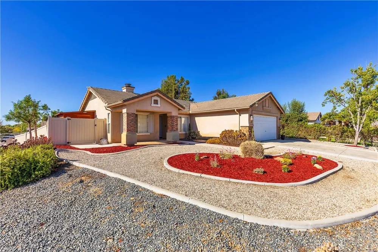
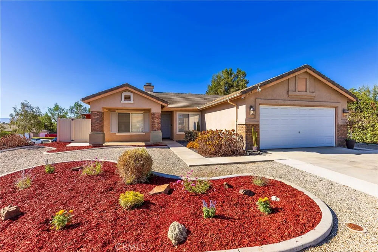
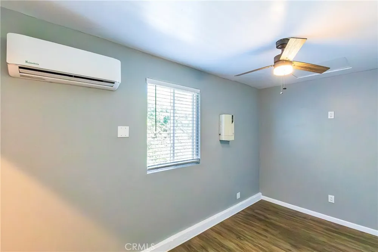
    Simply amazing single-story home located in a highly sought-after family friendly neighborhood. EXTREMELY LOW TAX RATE and low HOA dues. Situated on a large corner lot. This desirable 3-bedroom, 2-bath home offers a wonderful floor plan designed for comfortable living. NEW HVAC SYSTEM will give you years of energy efficient heating and cooling. The spacious kitchen features abundant cabinetry, pantry, stainless steel appliances and sunny breakfast nook. From kitchen enter into the inviting family room with double sided fireplace. High ceilings and numerous windows enhance the light and open feel throughout the home. The indoor laundry room adds everyday convenience. Step outside to a very private backyard with covered patio, high-quality turf area, quiet Zen area with small pond and fruit trees. Perfect for relaxing or entertaining your family and friends. The architecturally pleasing covered front porch adds charm and curb appeal. Spacious sturdy sheds are located on either side of the home. Converted garage is equipped with sink and a separate room. Both are air conditioned with their own unit. Previously used as a hair salon. Great for play area, home gym or bonus room. Located within top-rated Temecula Valley Unified School District and just minutes from freeway access, parks, schools, Promenade Mall, dining, Temecula Valley Wine Country, Lake Skinner, golf courses, and resorts—this is the perfect place to call home.

    Open Houses
    • Sun, Sep 13 · 7:00 PM – 10:00 PM
    Property Details
    Interior
    Ceiling Fans, Cathedral Ceilings, Eat In Kitchen, Pantry, All Bedrooms Down, Bedroom On Main Level, Main Level Primary
    Cooling
    1
    Heating
    Central
    Cooling Features
    Central Air
    Bedrooms
    3
    Bathrooms
    2.0
    Full Baths
    2
    View
    Neighborhood
    Lot Features
    Corner Lot, Level
    Stories
    1
    Lot Description
    Corner Lot, Level
    Acres
    0.17
    Square Feet
    1322.0
    Lot Size (sqft)
    7405.0
    Parking Features
    Direct Access, Driveway, Garage
    Parking Spaces
    0.0
    Parking Type
    Driveway
    Parking Garage Spaces
    0.0
    Property Type
    Purchase
    Property Subtype Additional
    Single Family Residence
    Year Built
    1999
    Roof
    Tile
    Sewer Information
    Public Sewer
    Utility Source
    Public
    Community Features
    Street Lights, Sidewalks
    School District
    Temecula Unified
    Elementary School
    French Valley
    Middle School
    Rancho Bella Vista
    High School
    Chaparral
    County
    Riverside
    Region
    Winchester
    Original List Price
    $579,000
    Days on Market (Cumulative)
    2
    HOA
    1
    HOA Fees
    45.0
    MLS #
    SW26193434
    Location
    Legal

    The multiple listing data appearing on this website, or contained in reports produced therefrom, is owned and copyrighted by California Regional Multiple Listing Service, Inc. ("CRMLS") and is protected by all applicable copyright laws. Information provided is for viewer's personal, non-commercial use and may not be used for any purpose other than to identify prospective properties the viewer may be interested in purchasing. All listing data, including but not limited to square footage and lot size is believed to be accurate, but the listing Agent, listing Broker and CRMLS and its affiliates do not warrant or guarantee such accuracy. The viewer should independently verify the listed data prior to making any decisions based on such information by personal inspection and/or contacting a real estate professional.

    Based on information from California Regional Multiple Listing Service, Inc. as of the most recent time synced and /or other sources. All data, including all measurements and calculations of area, is obtained from various sources and has not been, and will not be, verified by broker or MLS. All information should be independently reviewed and verified for accuracy. Properties may or may not be listed by the office/agent presenting the information
    Provided By
    Listed by Jill Madlem (#TMADLJIL)
    Listing Office: Berkshire Hathaway HomeServices California Properties (#TARB10)

    EJ Owens | EJ Owens Realtor Have a question about this home?
    Interested in Purchasing 31529 Amsterdam?

    Get an estimate on monthly payments on this property.

    $
    years
    Down Payment
    $
    %
    Interest Rate
    %
    Tax Rate
    %
    $
    $annually
    $monthly
    Estimated Monthly Payment
    $0.00
    Loan Amount
    $0.00