$549K ? $499K! $50,000 PRICE REDUCTION!
Seller has made a major price adjustment — this is your opportunity to own an upgraded home in Brookfield at Ontario Ranch for under $500K. If you previously saw this home, IT'S TIME TO TAKE ANOTHER LOOK!
Welcome to Brookfield at Ontario Ranch — Exceptional Value Meets Modern Living!
Discover exceptional value in this beautifully designed home, thoughtfully crafted for modern comfort, convenience, and effortless entertaining.
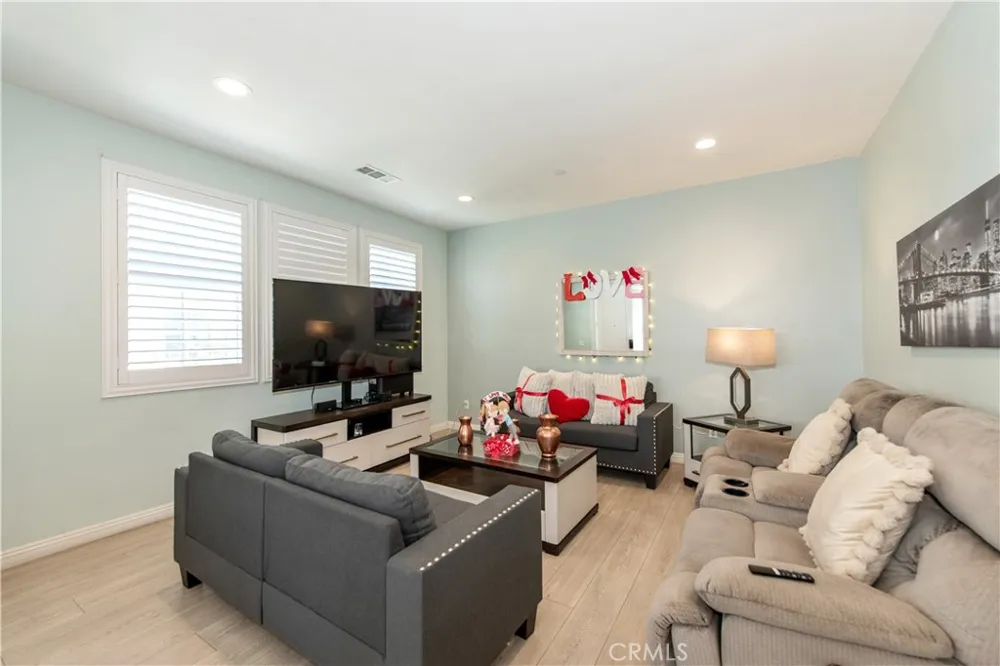
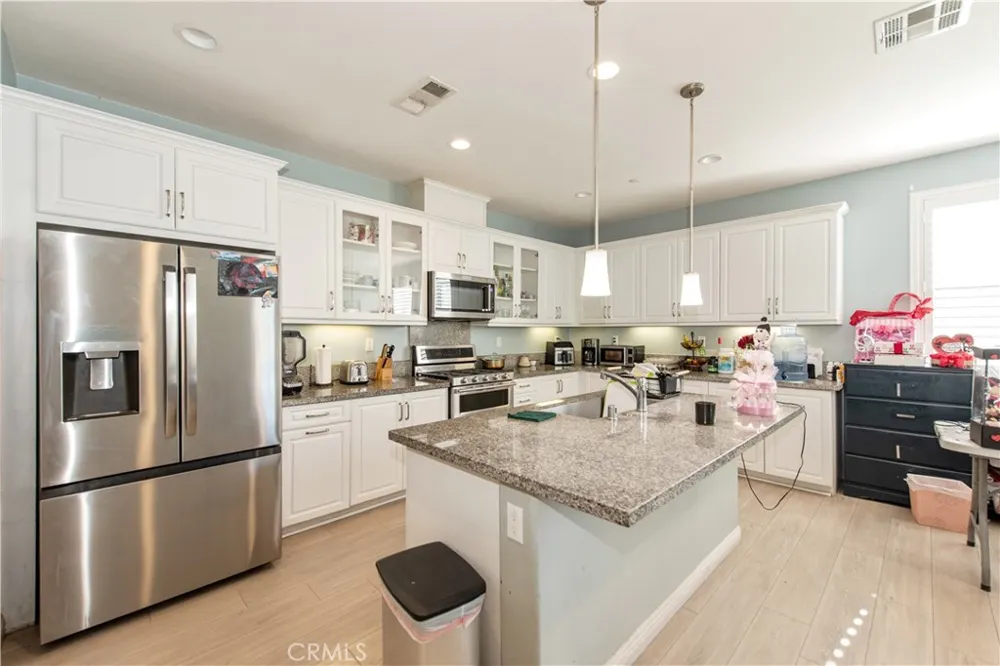
Step inside to a bright and inviting open-concept floor plan centered around a stunning kitchen featuring custom cabinetry, a spacious walk-in pantry, REFRIGERATOR, WASHER & DRYER INCLUDED, and an oversized center island with a farmhouse sink and generous breakfast bar. The kitchen flows seamlessly into the dining area and spacious family room, creating the perfect setting for everyday living and entertaining.
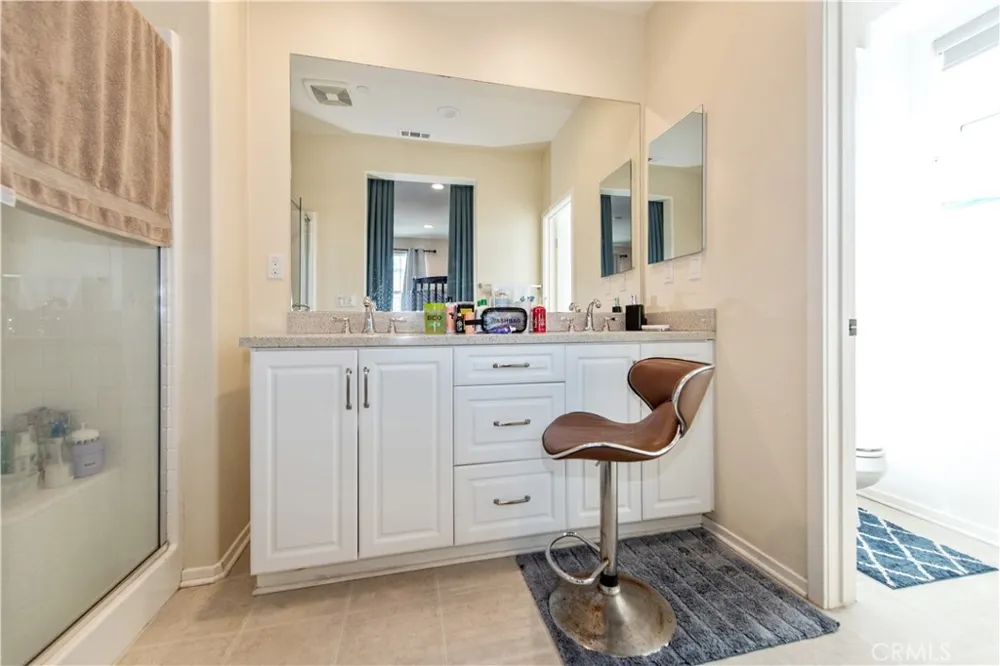
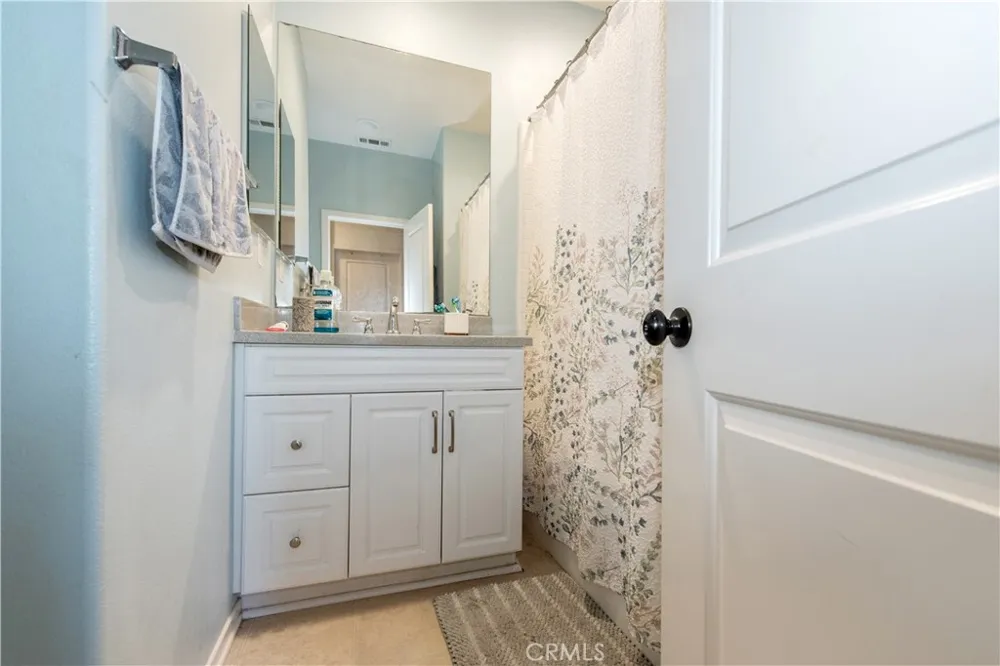
Upstairs, the spacious primary suite offers a peaceful retreat with dual vanities, upgraded cabinetry, a large walk-in closet, and a beautifully appointed walk-in shower.
Enjoy the added convenience of premium lifestyle features, including keyless entry, plantation shutters, whole-house fan, tankless water heater with instant hot water, timed lighting, pre-wiring for ceiling fans, and mirrored closet doors.
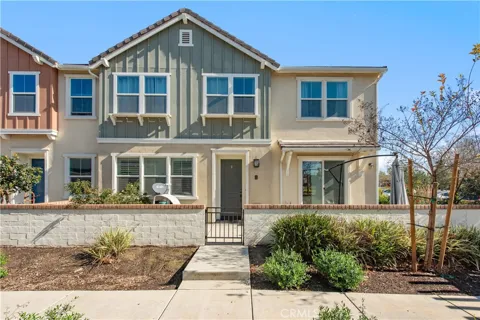
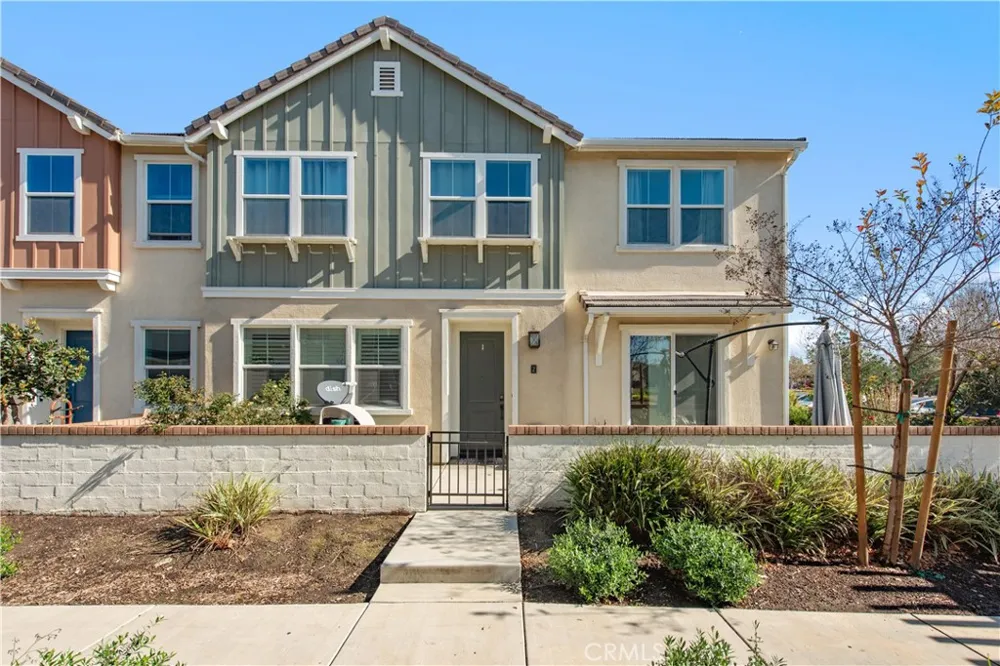
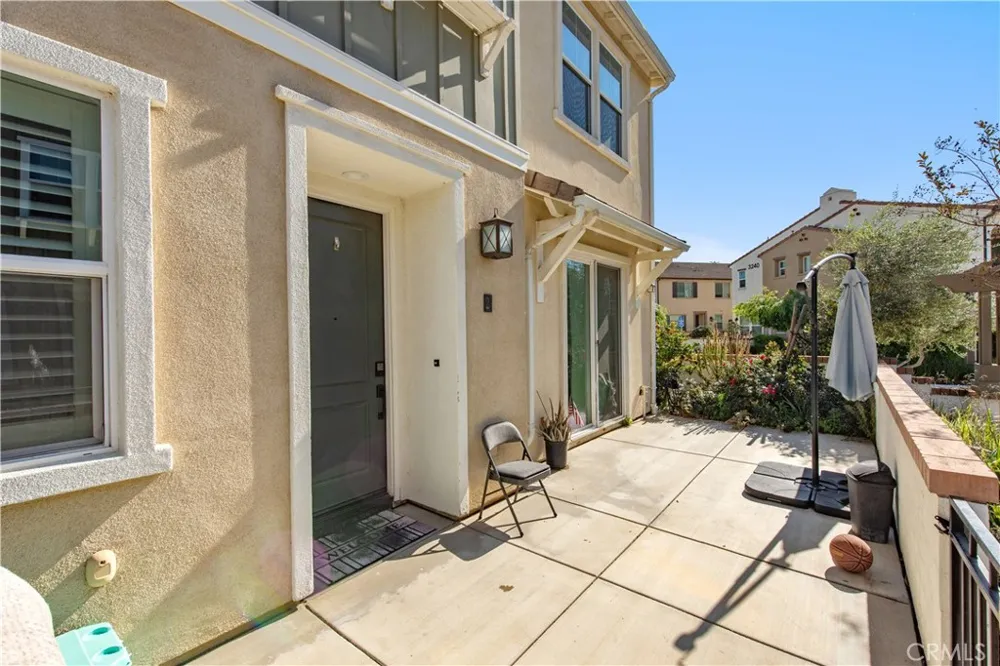
Step outside to the charming private front courtyard, perfect for morning coffee, outdoor relaxation, or welcoming guests. The attached two-car garage with direct interior access provides added convenience, privacy, and security.
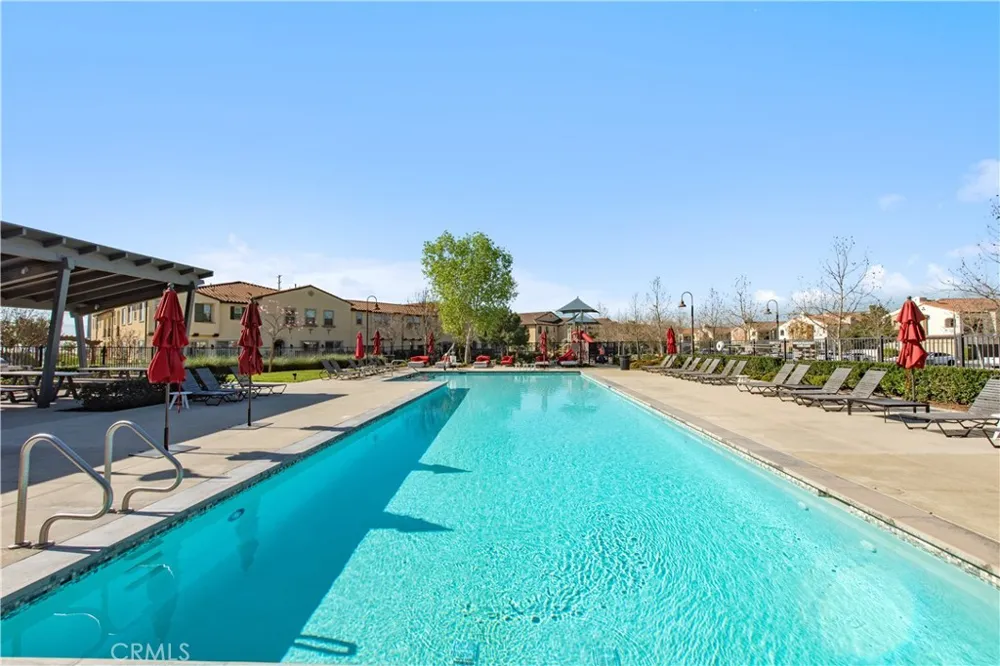
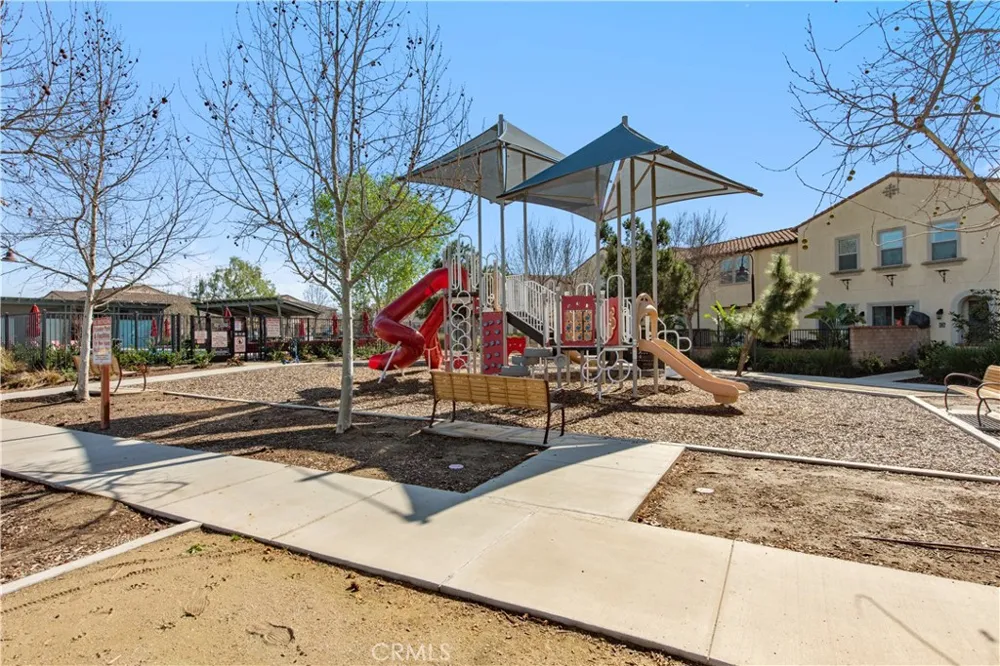
Located within the highly desirable Brookfield at Ontario Ranch community, residents enjoy an impressive collection of resort-style amenities, including a sparkling pool and spa, adult jacuzzi, children’s splash zone, playground, two dog parks, clubhouse, BBQ areas, and beautifully maintained community spaces.
NOW $499,000 — $50,000 PRICE REDUCTION!
At under $500K, this is an opportunity buyers should not overlook. If you've been waiting for the right price in Ontario Ranch, the price has changed — now it's time to make your move.
Move-in ready. Resort-style community. Under $500K.
Don't miss this opportunity — schedule your private showing today!
Open Houses
- Sat, Sep 12 · 6:00 PM – 9:00 PM
- Sun, Sep 13 · 6:00 PM – 9:00 PM
Property Details
- Interior
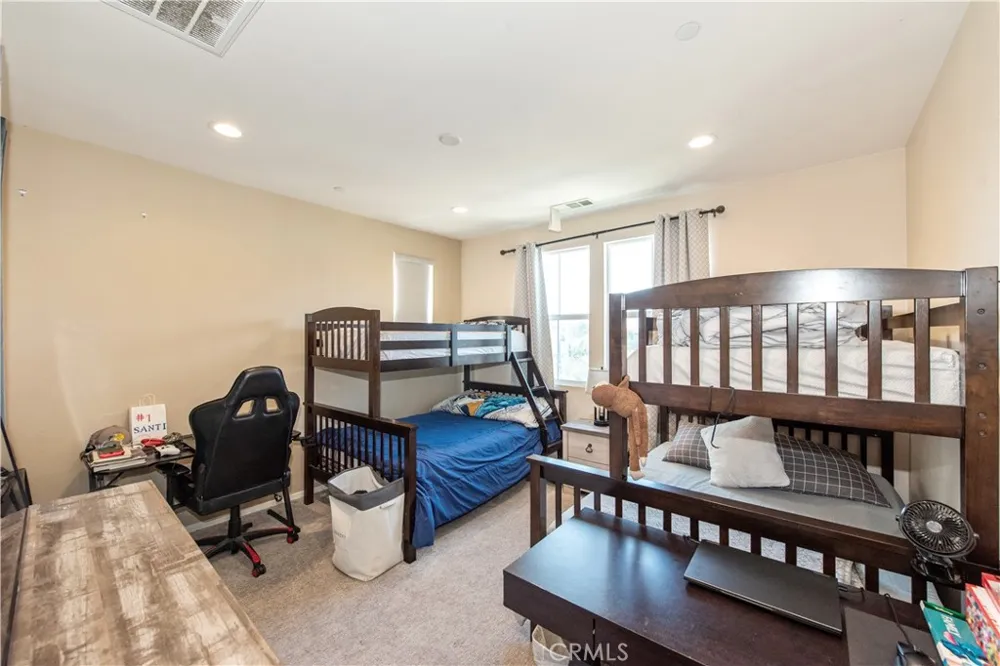
- Breakfast Bar, All Bedrooms Up, Primary Suite, Walk In Closets
- Cooling
- 1
- Heating
- Central
- Cooling Features
- Central Air
- Bedrooms
- 3
- Bathrooms
- 2.5
- Full Baths
- 2
- Half Baths
- 1
- Stories
- 2
- Pool Description
- Community, In Ground, Association
- Pool Features
- Community, In Ground, Association
- Exterior Features
- Rain Gutters
- Exterior Materials
- Rain Gutters
- Pool Shared
- 1
- Acres
- 0.018
- Square Feet
- 1578.0
- Lot Size (sqft)
- 799.0
- Parking Features
- Door Multi, Garage, Private, Side By Side
- Parking
- 1
- Parking Spaces
- 2.0
- Parking Type
- Garage
- Parking Garage Spaces
- 2.0
- Property Type
- Purchase
- Property Subtype Additional
- Condominium
- Year Built
- 2018
- Foundation
- Slab
- Roof
- Tile
- Sewer Information
- Public Sewer
- Utility Source
- Public
- Utility Features
- Electricity Available, Natural Gas Available, Sewer Connected, Water Available
- Community Features
- Curbs, Dog Park, Park, Street Lights, Sidewalks, Pool
- School District
- Ontario-Montclair
- County
- San Bernardino
- Region
- Ontario
- Original List Price
- $499,000
- HOA
- 1
- HOA Fees
- 195.0
Location
Legal
The multiple listing data appearing on this website, or contained in reports produced therefrom, is owned and copyrighted by California Regional Multiple Listing Service, Inc. ("CRMLS") and is protected by all applicable copyright laws. Information provided is for viewer's personal, non-commercial use and may not be used for any purpose other than to identify prospective properties the viewer may be interested in purchasing. All listing data, including but not limited to square footage and lot size is believed to be accurate, but the listing Agent, listing Broker and CRMLS and its affiliates do not warrant or guarantee such accuracy. The viewer should independently verify the listed data prior to making any decisions based on such information by personal inspection and/or contacting a real estate professional.
Based on information from California Regional Multiple Listing Service, Inc. as of the most recent time synced and /or other sources. All data, including all measurements and calculations of area, is obtained from various sources and has not been, and will not be, verified by broker or MLS. All information should be independently reviewed and verified for accuracy. Properties may or may not be listed by the office/agent presenting the information
Provided By
Listed by Ting Moore (#W75584)
Listing Office: RE/MAX Premier Properties (#7465)