(760) 902-1238 ej@ejowens.com Real Estate and Property Management
    Traffic Dashboard
    Home
    • About
      • Meet EJ
      • My Testimonials
      • Sold
    • Search
      • Rentals
      • Featured Listings
    • Communities
      • Palm Desert
      • Palm Springs
      • Cathedral City
      • Rancho Mirage
      • Desert Hot Springs
    • Property Management
    • Resources
      • Articles
      • Valuation
      • Buying
      • Mortgage Calculator
      • Selling
    • Contact
    Traffic Dashboard
    E J Owens
    (760) 902-1238 ej@ejowens.com
    About
    • Home
    • About
    • Contact
    Search
    • Search Properties
    Local Guide
    • Search by City
    • Search by Subdivision
    • Search by Zip
    • Search by Area
    Legal
    • Privacy
    • Terms
    • DMCA
    • Accessibility
    • Fair Housing
    Account
    • Dashboard
    • Logout
    • Login
    EJ Owens | EJ Owens Realtor - Footer Logo
    ©2026 Real Estate and Property Management. All rights reserved.
    Website built by CloseHack.
    California Regional Multiple Listing Service

    The multiple listing data appearing on this website, or contained in reports produced therefrom, is owned and copyrighted by California Regional Multiple Listing Service, Inc. ("CRMLS") and is protected by all applicable copyright laws. Information provided is for viewer's personal, non-commercial use and may not be used for any purpose other than to identify prospective properties the viewer may be interested in purchasing. All listing data, including but not limited to square footage and lot size is believed to be accurate, but the listing Agent, listing Broker and CRMLS and its affiliates do not warrant or guarantee such accuracy. The viewer should independently verify the listed data prior to making any decisions based on such information by personal inspection and/or contacting a real estate professional.

    Based on information from California Regional Multiple Listing Service, Inc. as of the most recent time synced and /or other sources. All data, including all measurements and calculations of area, is obtained from various sources and has not been, and will not be, verified by broker or MLS. All information should be independently reviewed and verified for accuracy. Properties may or may not be listed by the office/agent presenting the information
    Return
    • All Types+ null more
    • House+2 more
    • $900K-$1.5M
    • Bed/Bath
    • Size
    • Dates
    • Filters
    • Amenities
    • Save
    • Share
    Listings
    No results
    Sort
    Home / Long Beach / 3253 Lees Avenue
    3253 Lees Avenue Long Beach, CA 90808 3253 Lees Avenue Long Beach, CA 90808 3253 Lees Avenue Long Beach, CA 90808 3253 Lees Avenue Long Beach, CA 90808 3253 Lees Avenue Long Beach, CA 90808 3253 Lees Avenue Long Beach, CA 90808 3253 Lees Avenue Long Beach, CA 90808 3253 Lees Avenue Long Beach, CA 90808 3253 Lees Avenue Long Beach, CA 90808 3253 Lees Avenue Long Beach, CA 90808 3253 Lees Avenue Long Beach, CA 90808 3253 Lees Avenue Long Beach, CA 90808 3253 Lees Avenue Long Beach, CA 90808 3253 Lees Avenue Long Beach, CA 90808 3253 Lees Avenue Long Beach, CA 90808 3253 Lees Avenue Long Beach, CA 90808 3253 Lees Avenue Long Beach, CA 90808 3253 Lees Avenue Long Beach, CA 90808 3253 Lees Avenue Long Beach, CA 90808 3253 Lees Avenue Long Beach, CA 90808 3253 Lees Avenue Long Beach, CA 90808 3253 Lees Avenue Long Beach, CA 90808 3253 Lees Avenue Long Beach, CA 90808 3253 Lees Avenue Long Beach, CA 90808 3253 Lees Avenue Long Beach, CA 90808 3253 Lees Avenue Long Beach, CA 90808 3253 Lees Avenue Long Beach, CA 90808 3253 Lees Avenue Long Beach, CA 90808 3253 Lees Avenue Long Beach, CA 90808 3253 Lees Avenue Long Beach, CA 90808 3253 Lees Avenue Long Beach, CA 90808 3253 Lees Avenue Long Beach, CA 90808 3253 Lees Avenue Long Beach, CA 90808 3253 Lees Avenue Long Beach, CA 90808 3253 Lees Avenue Long Beach, CA 90808 3253 Lees Avenue Long Beach, CA 90808 3253 Lees Avenue Long Beach, CA 90808 3253 Lees Avenue Long Beach, CA 90808 3253 Lees Avenue Long Beach, CA 90808 3253 Lees Avenue Long Beach, CA 90808 3253 Lees Avenue Long Beach, CA 90808 3253 Lees Avenue Long Beach, CA 90808 3253 Lees Avenue Long Beach, CA 90808 3253 Lees Avenue Long Beach, CA 90808 3253 Lees Avenue Long Beach, CA 90808 3253 Lees Avenue Long Beach, CA 90808 3253 Lees Avenue Long Beach, CA 90808 3253 Lees Avenue Long Beach, CA 90808 3253 Lees Avenue Long Beach, CA 90808 3253 Lees Avenue Long Beach, CA 90808 3253 Lees Avenue Long Beach, CA 90808 3253 Lees Avenue Long Beach, CA 90808 3253 Lees Avenue Long Beach, CA 90808 View All Photos

    $1,699,900

    | ActiveUnderContract

    3253 Lees Avenue

    Long Beach, CA 90808

    1,676
    Square Feet
    3
    Beds
    2
    Baths
    0.14
    Acres
    2
    Days on Market
    PW26195242
    MLS#
    House
    Structure
    Residential
    Zone
    Contact
    Listing OfficeFirst Team Real Estate

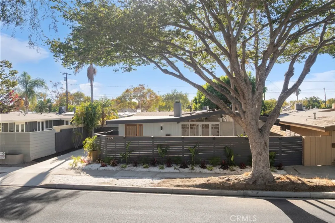
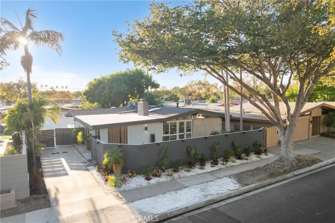
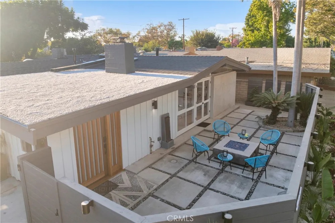
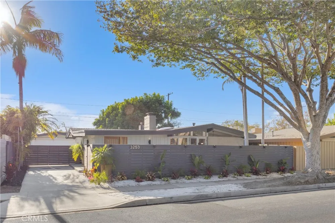
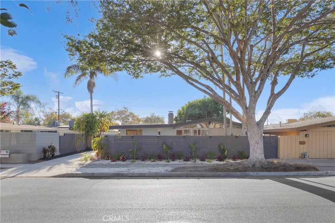
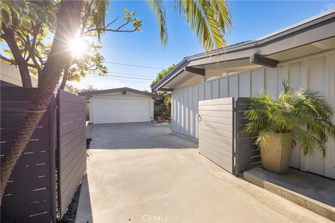
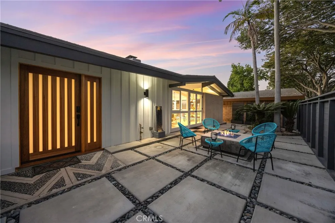
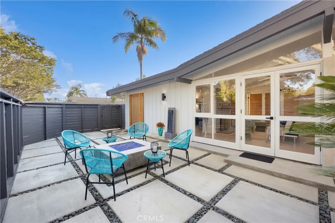
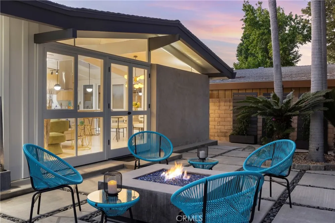
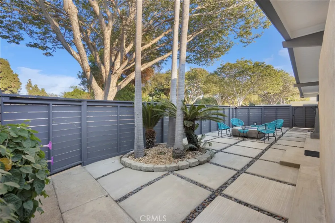
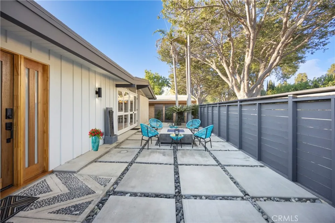
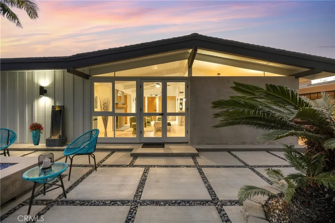
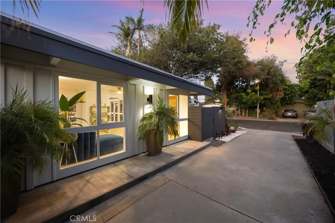
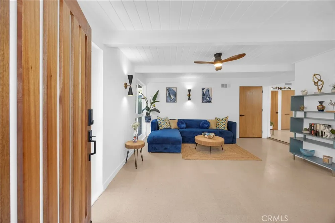
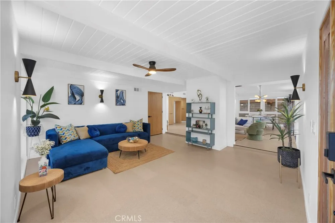
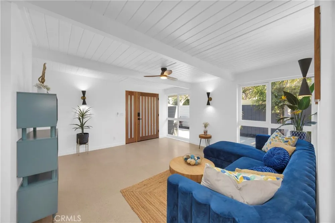
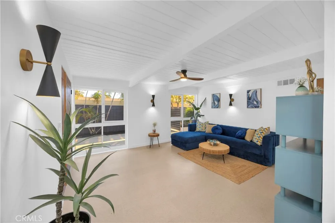
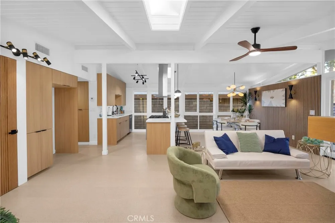
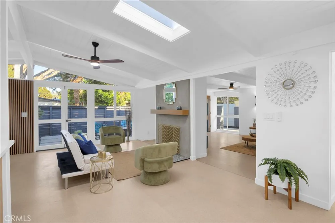
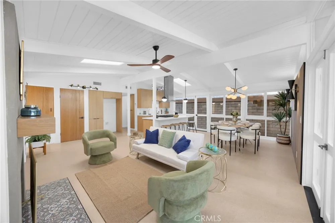
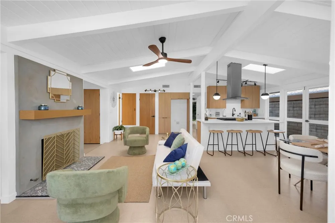
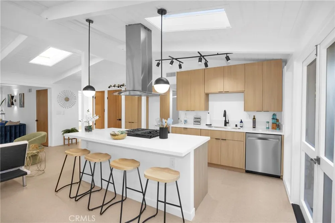
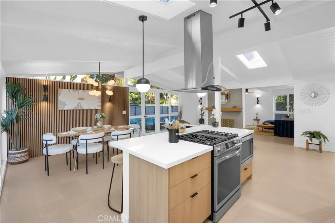
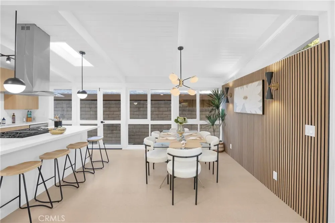
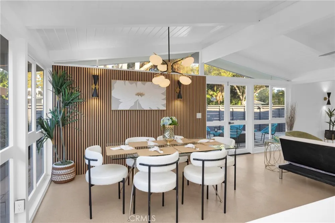
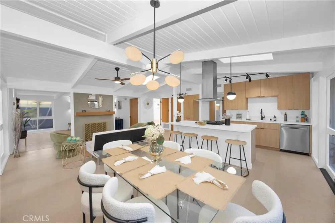
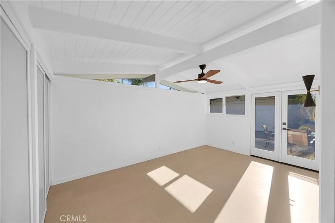
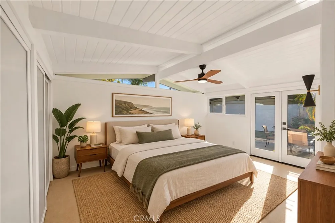
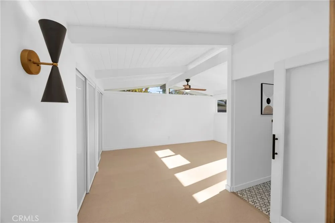
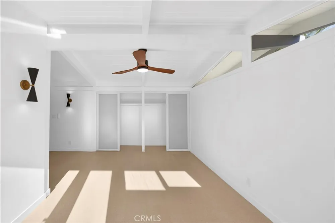
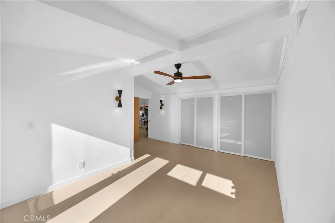
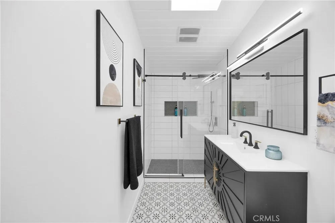
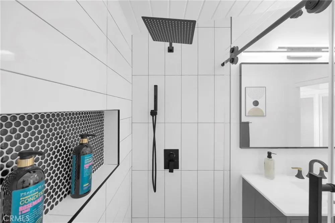
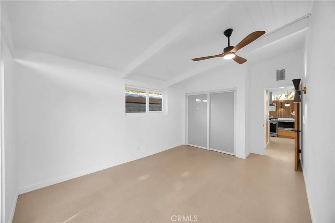
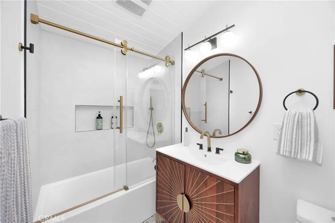
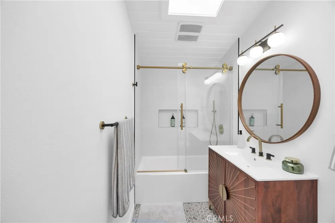
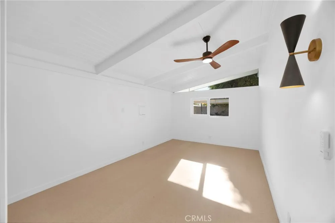
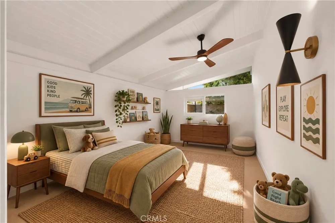
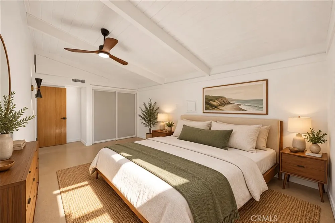
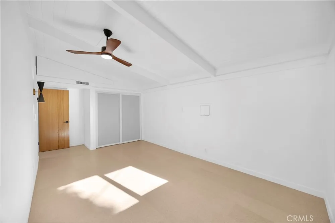
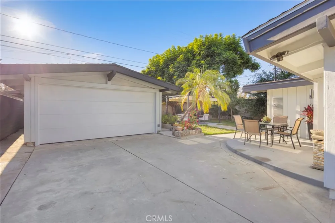
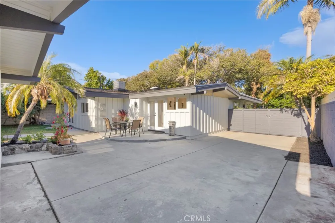
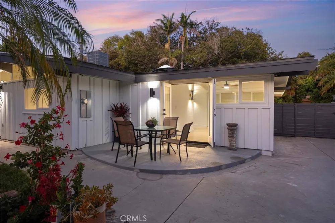
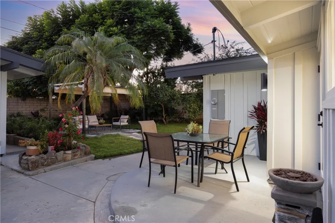
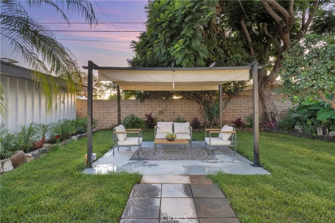
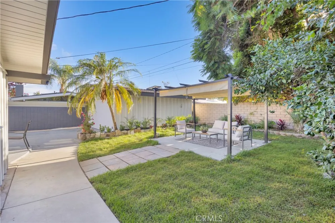
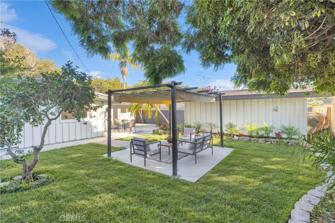
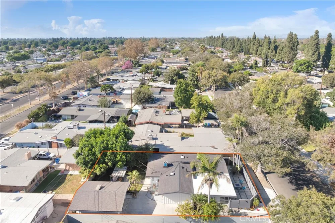
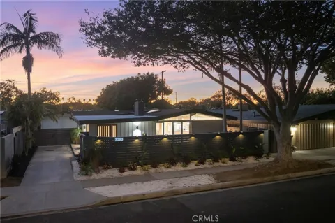
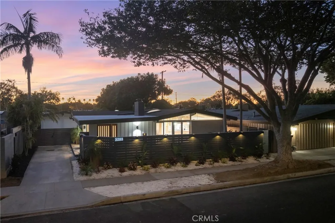
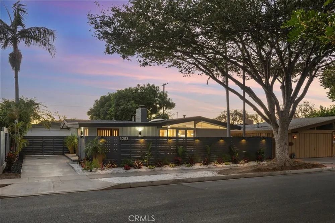
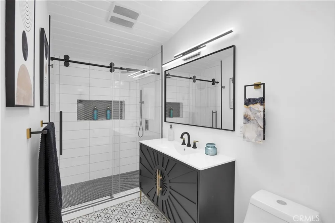
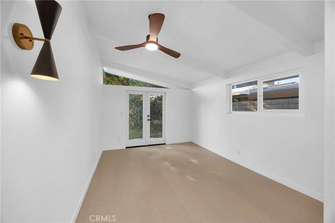
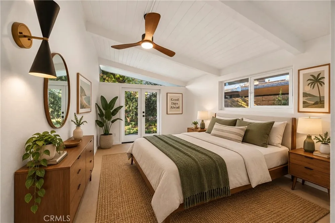
    Welcome to this meticulously remodeled and restored large 1676sq ft 3bed/2 bath with an additional living space. This Cliff May architectural gem is in the renowned Rancho Estates & preserves the timeless charm & clean lines of Cliff May's visionary design. Located in a tranquil neighborhood, this home honors its 1950's heritage while tastefully offering luxurious modern upgrades for today's lifestyle. Step inside to an expansive open-concept living space defined by iconic exposed wood post-and-beam ceilings & walls of glass. Natural light fills every corner, creating a warm & inviting atmosphere. True to Cliff May are the multiple Clerestory windows - And not true to Cliff May are the extra spacious master bedroom closets! Tastefully appropriate lighting inside & out showcases the classic features. The stunningly updated kitchen features premium finishes, new cabinetry, quartz counters, new appliances including freestanding range with 15+ ways to cook plus stone baked pizza, perfect for your inner gourmet chef - and with a center island that overlooks the living & dining areas. Designed for effortless entertaining, original wood glass doors open directly to the newly built fenced in front courtyard with concrete pavers, concrete gas fire pit with soaring palm trees creating a private outdoor oasis, embodying the classic California indoor-outdoor lifestyle. Having one of the larger lots in the neighborhood allows for a wonderfully sized back yard with patio and retractable pergola, surrounded by both new & mature landscaping - including citrus trees & new irrigation. Thoughtful updates include 2 strikingly remodeled spa-like bathrooms with solid wood vanities & brass fixtures, Italian & marble tiled floors with natural light flowing through the skylights. Keeping with 50's trends durable water resistant Terrazzo look cork flooring throughout which is soft underfoot, stays cool in summer and warm in winter. New FAU/AC system with new ducting and new 40 yr cool roof with new white rock on flat roof portion for ultimate comfort throughout the year. Plumbing, water and waste lines replaced in home, and new waterline from city meter. Upgraded 200 amp electrical panel installed with new electrical wiring in home. Long driveway (possible RV parking) with new gate to the double car garage with new sleek garage door and automatic opener, with sub panel and dedicated 220V outlet - perfect for electric cars. This beauty was remodeled with permits.

    Property Details
    Interior
    Beamed Ceilings, Ceiling Fans, Quartz Counters, Main Level Primary
    Cooling
    1
    Heating
    Forced Air
    Cooling Features
    Central Air
    Bedrooms
    3
    Bathrooms
    2.0
    Full Baths
    2
    Lot Features
    Sprinklers In Rear, Near Park
    Stories
    1
    Lot Description
    Sprinklers In Rear, Near Park
    Acres
    0.14
    Square Feet
    1676.0
    Lot Size (sqft)
    6094.0
    Parking Features
    Garage, Rv Potential
    Parking
    1
    Parking Spaces
    6.0
    Parking Type
    Garage
    Parking Garage Spaces
    2.0
    Property Type
    Purchase
    Style
    Mid Century Modern, Ranch
    Property Subtype Additional
    Single Family Residence
    Year Built
    1953
    Sewer Information
    Public Sewer
    Utility Source
    Public
    Utility Features
    Electricity Connected, Natural Gas Connected, Sewer Connected, Water Connected
    Appliances
    Convection Oven, Dishwasher, Free Standing Range, Disposal, Microwave, Range Hood, Tankless Water Heater
    Subdivision
    Rancho (RNC)
    Community Features
    Suburban, Park
    School District
    Long Beach Unified
    County
    Los Angeles
    Region
    Long Beach
    Original List Price
    $1,699,900
    Days on Market (Cumulative)
    2
    HOA Fees
    0.0
    MLS #
    PW26195242
    Location
    Legal

    The multiple listing data appearing on this website, or contained in reports produced therefrom, is owned and copyrighted by California Regional Multiple Listing Service, Inc. ("CRMLS") and is protected by all applicable copyright laws. Information provided is for viewer's personal, non-commercial use and may not be used for any purpose other than to identify prospective properties the viewer may be interested in purchasing. All listing data, including but not limited to square footage and lot size is believed to be accurate, but the listing Agent, listing Broker and CRMLS and its affiliates do not warrant or guarantee such accuracy. The viewer should independently verify the listed data prior to making any decisions based on such information by personal inspection and/or contacting a real estate professional.

    Based on information from California Regional Multiple Listing Service, Inc. as of the most recent time synced and /or other sources. All data, including all measurements and calculations of area, is obtained from various sources and has not been, and will not be, verified by broker or MLS. All information should be independently reviewed and verified for accuracy. Properties may or may not be listed by the office/agent presenting the information
    Provided By
    Listed by Fred Denny (#PWPDENNFRE)
    Listing Office: First Team Real Estate (#PB16702)

    EJ Owens | EJ Owens Realtor Have a question about this home?
    Interested in Purchasing 3253 Lees Avenue?

    Get an estimate on monthly payments on this property.
    $
    years
    Down Payment
    $
    %
    Interest Rate
    %
    Tax Rate
    %
    $
    $annually
    $monthly
    Estimated Monthly Payment
    $0.00
    Loan Amount
    $0.00