(760) 902-1238 ej@ejowens.com Real Estate and Property Management
    Traffic Dashboard
    Home
    • About
      • Meet EJ
      • My Testimonials
      • Sold
    • Search
      • Rentals
      • Featured Listings
    • Communities
      • Palm Desert
      • Palm Springs
      • Cathedral City
      • Rancho Mirage
      • Desert Hot Springs
    • Property Management
    • Resources
      • Articles
      • Valuation
      • Buying
      • Mortgage Calculator
      • Selling
    • Contact
    Traffic Dashboard
    E J Owens
    (760) 902-1238 ej@ejowens.com
    About
    • Home
    • About
    • Contact
    Search
    • Search Properties
    Local Guide
    • Search by City
    • Search by Subdivision
    • Search by Zip
    • Search by Area
    Legal
    • Privacy
    • Terms
    • DMCA
    • Accessibility
    • Fair Housing
    Account
    • Dashboard
    • Logout
    • Login
    EJ Owens | EJ Owens Realtor - Footer Logo
    ©2026 Real Estate and Property Management. All rights reserved.
    Website built by CloseHack.
    California Regional Multiple Listing Service

    The multiple listing data appearing on this website, or contained in reports produced therefrom, is owned and copyrighted by California Regional Multiple Listing Service, Inc. ("CRMLS") and is protected by all applicable copyright laws. Information provided is for viewer's personal, non-commercial use and may not be used for any purpose other than to identify prospective properties the viewer may be interested in purchasing. All listing data, including but not limited to square footage and lot size is believed to be accurate, but the listing Agent, listing Broker and CRMLS and its affiliates do not warrant or guarantee such accuracy. The viewer should independently verify the listed data prior to making any decisions based on such information by personal inspection and/or contacting a real estate professional.

    Based on information from California Regional Multiple Listing Service, Inc. as of the most recent time synced and /or other sources. All data, including all measurements and calculations of area, is obtained from various sources and has not been, and will not be, verified by broker or MLS. All information should be independently reviewed and verified for accuracy. Properties may or may not be listed by the office/agent presenting the information

    Return
    • All Types+ null more
    • House+2 more
    • $900K-$1.5M
    • Bed/Bath
    • Size
    • Dates
    • Filters
    • Amenities
    • Save
    • Share
    Listings
    No results
    Sort
    Home / Temecula / 33982 Baystone Street
    33982 Baystone Street Temecula, CA 92592 33982 Baystone Street Temecula, CA 92592 33982 Baystone Street Temecula, CA 92592 33982 Baystone Street Temecula, CA 92592 33982 Baystone Street Temecula, CA 92592 33982 Baystone Street Temecula, CA 92592 33982 Baystone Street Temecula, CA 92592 33982 Baystone Street Temecula, CA 92592 33982 Baystone Street Temecula, CA 92592 33982 Baystone Street Temecula, CA 92592 33982 Baystone Street Temecula, CA 92592 33982 Baystone Street Temecula, CA 92592 33982 Baystone Street Temecula, CA 92592 33982 Baystone Street Temecula, CA 92592 33982 Baystone Street Temecula, CA 92592 33982 Baystone Street Temecula, CA 92592 33982 Baystone Street Temecula, CA 92592 33982 Baystone Street Temecula, CA 92592 33982 Baystone Street Temecula, CA 92592 33982 Baystone Street Temecula, CA 92592 33982 Baystone Street Temecula, CA 92592 33982 Baystone Street Temecula, CA 92592 33982 Baystone Street Temecula, CA 92592 33982 Baystone Street Temecula, CA 92592 33982 Baystone Street Temecula, CA 92592 33982 Baystone Street Temecula, CA 92592 33982 Baystone Street Temecula, CA 92592 33982 Baystone Street Temecula, CA 92592 33982 Baystone Street Temecula, CA 92592 33982 Baystone Street Temecula, CA 92592 33982 Baystone Street Temecula, CA 92592 33982 Baystone Street Temecula, CA 92592 33982 Baystone Street Temecula, CA 92592 33982 Baystone Street Temecula, CA 92592 33982 Baystone Street Temecula, CA 92592 33982 Baystone Street Temecula, CA 92592 33982 Baystone Street Temecula, CA 92592 33982 Baystone Street Temecula, CA 92592 33982 Baystone Street Temecula, CA 92592 33982 Baystone Street Temecula, CA 92592 33982 Baystone Street Temecula, CA 92592 33982 Baystone Street Temecula, CA 92592 33982 Baystone Street Temecula, CA 92592 33982 Baystone Street Temecula, CA 92592 33982 Baystone Street Temecula, CA 92592 33982 Baystone Street Temecula, CA 92592 33982 Baystone Street Temecula, CA 92592 33982 Baystone Street Temecula, CA 92592 33982 Baystone Street Temecula, CA 92592 33982 Baystone Street Temecula, CA 92592 33982 Baystone Street Temecula, CA 92592 33982 Baystone Street Temecula, CA 92592 33982 Baystone Street Temecula, CA 92592 33982 Baystone Street Temecula, CA 92592 33982 Baystone Street Temecula, CA 92592 33982 Baystone Street Temecula, CA 92592 33982 Baystone Street Temecula, CA 92592 33982 Baystone Street Temecula, CA 92592 33982 Baystone Street Temecula, CA 92592 33982 Baystone Street Temecula, CA 92592 33982 Baystone Street Temecula, CA 92592 33982 Baystone Street Temecula, CA 92592 33982 Baystone Street Temecula, CA 92592 33982 Baystone Street Temecula, CA 92592 33982 Baystone Street Temecula, CA 92592 33982 Baystone Street Temecula, CA 92592 33982 Baystone Street Temecula, CA 92592 33982 Baystone Street Temecula, CA 92592 33982 Baystone Street Temecula, CA 92592 33982 Baystone Street Temecula, CA 92592 33982 Baystone Street Temecula, CA 92592 33982 Baystone Street Temecula, CA 92592 33982 Baystone Street Temecula, CA 92592 33982 Baystone Street Temecula, CA 92592 33982 Baystone Street Temecula, CA 92592 33982 Baystone Street Temecula, CA 92592 33982 Baystone Street Temecula, CA 92592 View All Photos

    $1,200,000

    | Active

    33982 Baystone Street

    Temecula, CA 92592

    3,009
    Square Feet
    3
    Beds
    2.5
    Baths
    9
    Days on Market
    PTP2606698
    MLS#
    House
    Structure
    Residential
    Zone
    Contact
    Listing OfficeFinest City Homes

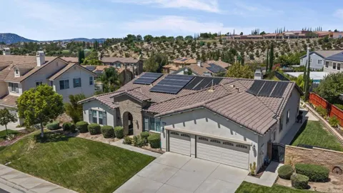
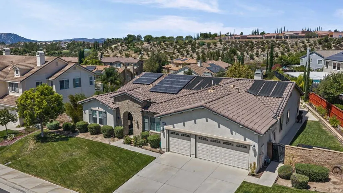
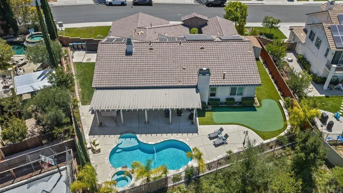
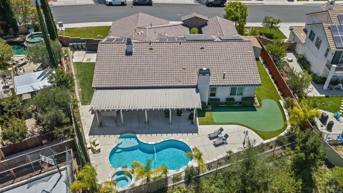
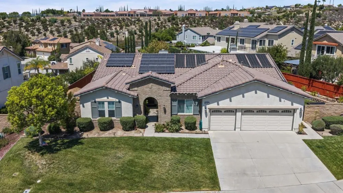
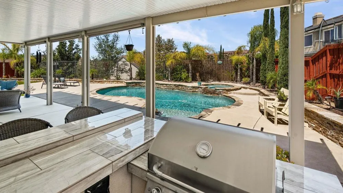
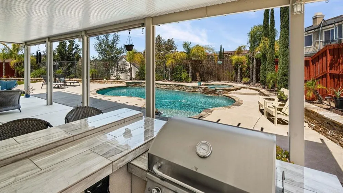
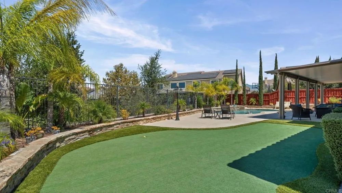
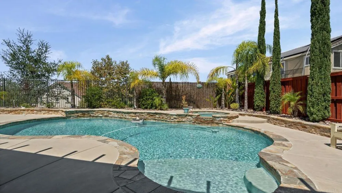
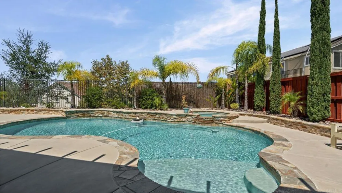
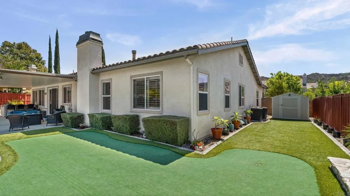
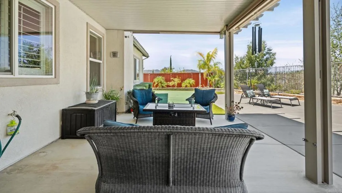
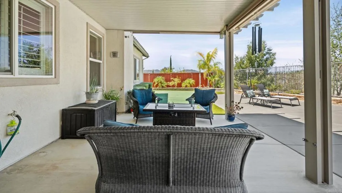
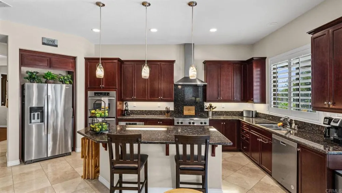
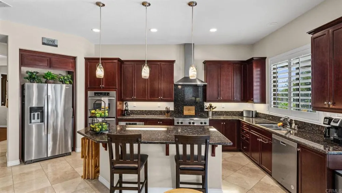
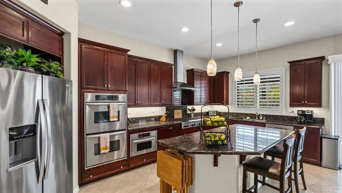
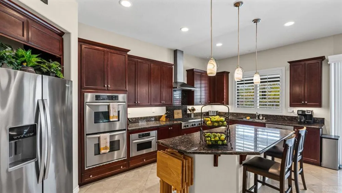
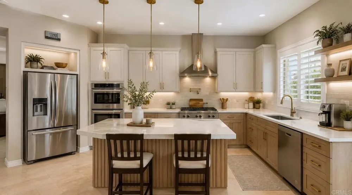
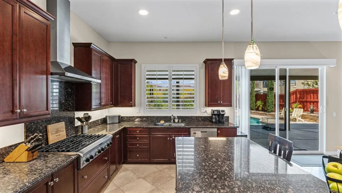
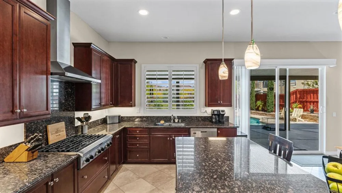
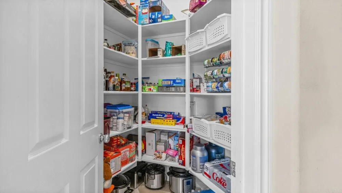
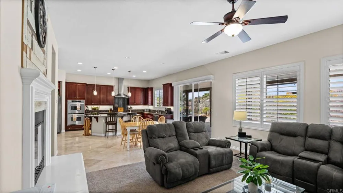
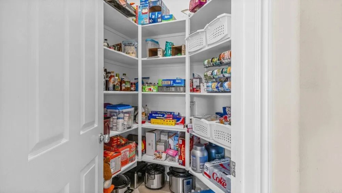
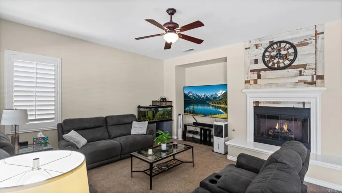
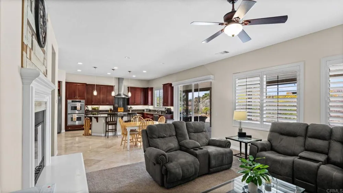
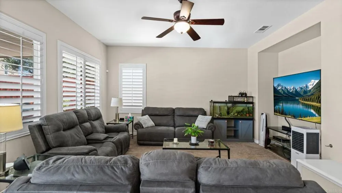
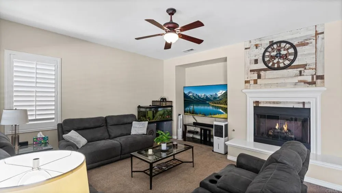
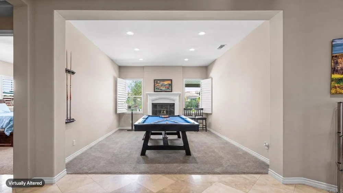
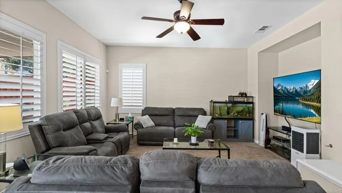
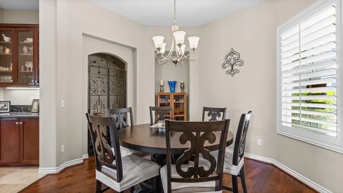
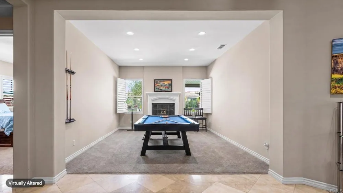
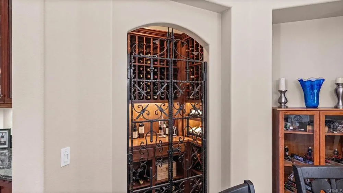
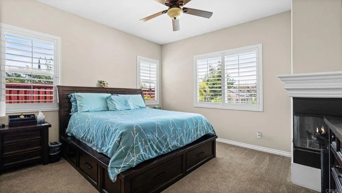
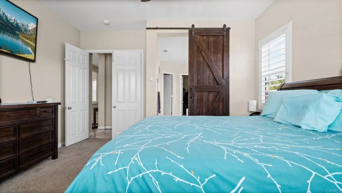
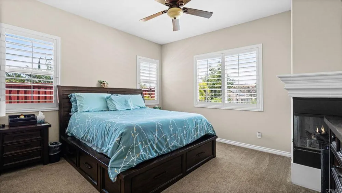
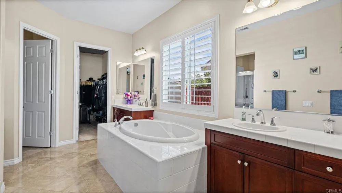
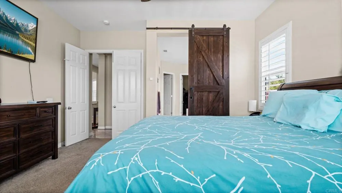
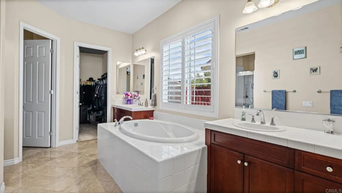
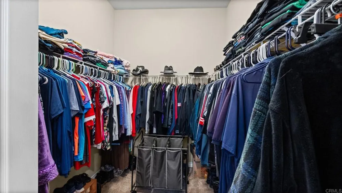
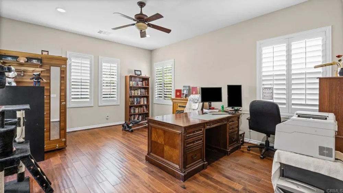
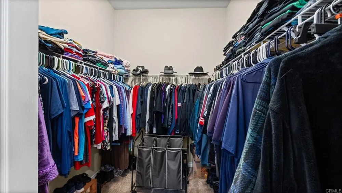
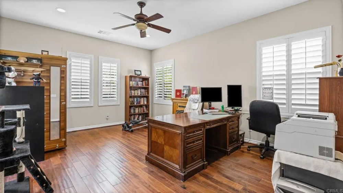
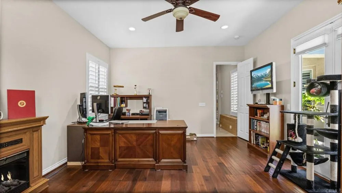
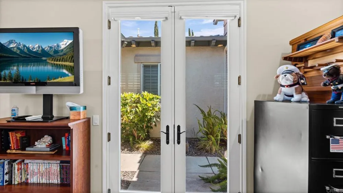
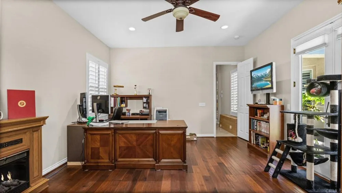
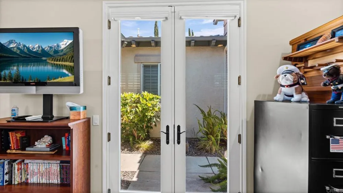
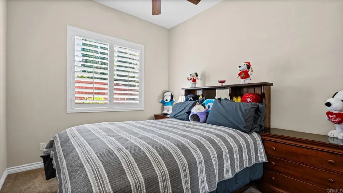
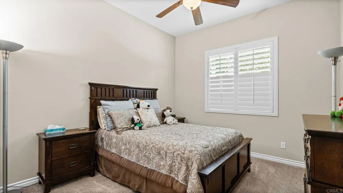
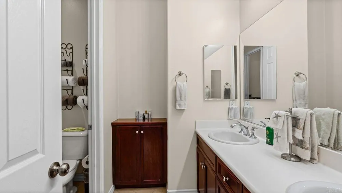
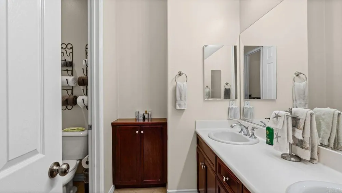
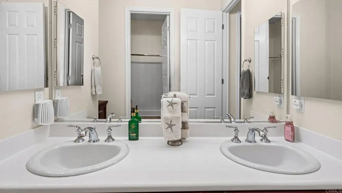
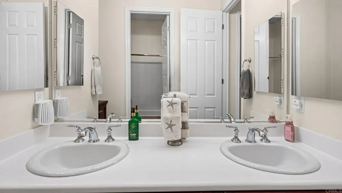
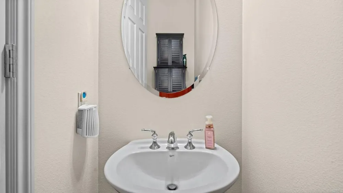
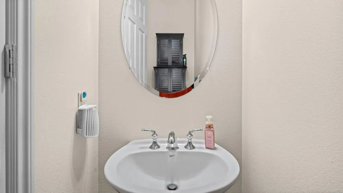
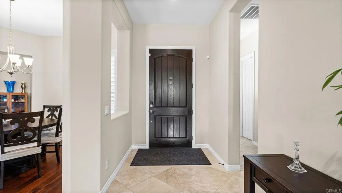
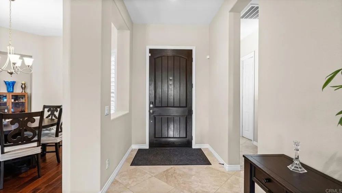
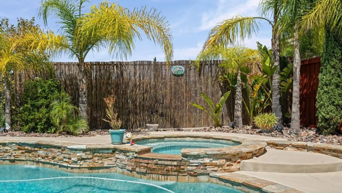
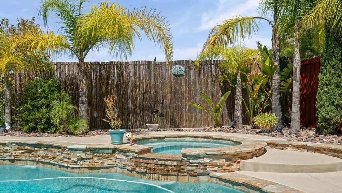
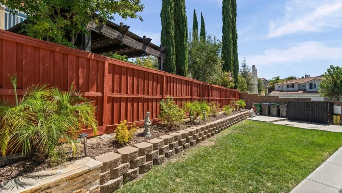
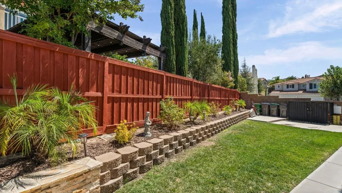
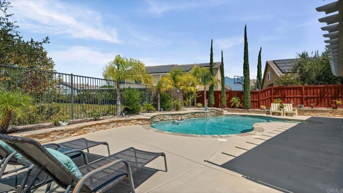
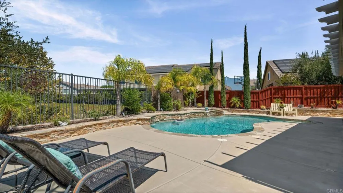
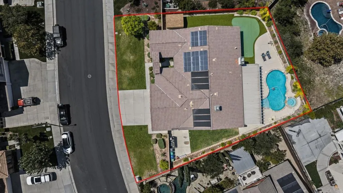
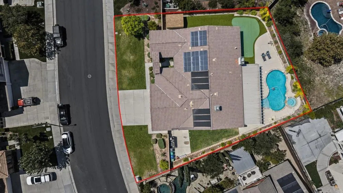
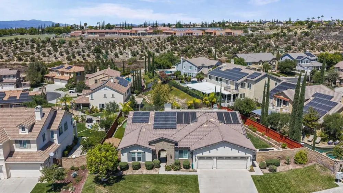
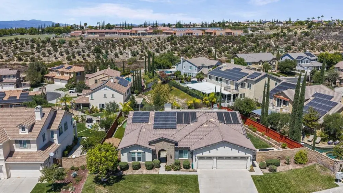
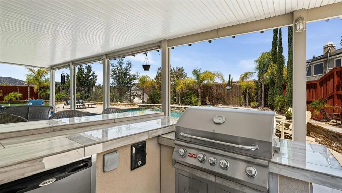
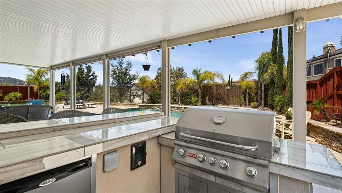
    Welcome to this exceptional home in the highly desired and exclusive community of Morgan Hill! Offering 3 bedrooms, 2.5 bathrooms, an oversized office with French doors and a separate entrance that can easily be converted into an additional bedroom, plus a spacious 3-car garage with additional storage space, this home delivers the space and flexibility today's buyers are looking for. Step inside to soaring ceilings and an expansive floor plan featuring a formal living room, formal dining area with a dedicated wine closet, spacious family room, three fireplaces, and an oversized kitchen designed for gathering and entertaining. The upgrades continue throughout the home, including TWO separate, fully paid-off solar systems—one dedicated to the home and one to the pool and spa, representing approximately $80,000 in paid-off solar! A whole-house water softener, smart thermostats, smart pool controls, and an extensive security system that stays with the property add even more value, convenience, and potential savings for the next owner. The backyard is built for the Southern California lifestyle. Enjoy a private pool, built-in BBQ, putting green, and brand-new artificial turf, creating a low-maintenance outdoor space perfect for entertaining, relaxing, and enjoying Temecula's beautiful weather. Morgan Hill is one of South Temecula's most sought-after communities, known for its larger homes and lots, beautiful Spanish and Mediterranean-inspired architecture, hillside surroundings, and spacious neighborhood feel. The home is conveniently located near shopping, dining, grocery stores, parks, Redhawk Golf Club, Pechanga Resort Casino, Temecula Wine Country, and Old Town Temecula. The property is also located near highly regarded Great Oak High School, part of the Temecula Valley Unified School District and known for its strong academic programs, athletics, extracurricular opportunities, and highly rated educational environment. With its generous lot, impressive living spaces, extensive upgrades, paid-off solar, and resort style backyard, this home offers a rare combination of space, functionality, entertainment, and location. BONUS: The pool table, sauna, and formal dining table are negotiable!

    Open Houses
    • Sat, Sep 12 · 7:00 PM – 10:00 PM
    Property Details
    Interior
    Primary Suite, Walk In Pantry, Walk In Closets
    Cooling
    1
    Heating
    Central
    Cooling Features
    Central Air, Electric
    Bedrooms
    3
    Bathrooms
    2.5
    Full Baths
    2
    Half Baths
    1
    View
    Mountains,Pool
    Lot Features
    Zero To One Unit Acre
    Stories
    1
    Lot Description
    Zero To One Unit Acre
    Pool
    1
    Pool Description
    Private, Solar Heat
    Pool Features
    Private, Solar Heat
    Exterior Features
    Barbecue
    Exterior Materials
    Barbecue
    Acres
    0.0
    Square Feet
    3009.0
    Lot Size (sqft)
    0.28
    Parking
    1
    Parking Spaces
    3
    Parking Type
    Garage
    Parking Garage Spaces
    3.0
    Property Type
    Purchase
    Property Subtype Additional
    Single Family Residence
    Year Built
    2006
    Sewer Information
    Private Sewer
    Appliances
    Six Burner Stove, Barbecue, Double Oven, Dishwasher, Disposal, Gas Range, Gas Water Heater, Range Hood
    Community Features
    Curbs, Gutters, Street Lights, Sidewalks
    School District
    Temecula Unified
    County
    Riverside
    Region
    Temecula
    Zoning
    R-1-12000
    Original List Price
    $1,200,000
    Days on Market (Cumulative)
    9
    HOA
    1
    HOA Fees
    76.0
    MLS #
    PTP2606698
    Location
    Legal

    The multiple listing data appearing on this website, or contained in reports produced therefrom, is owned and copyrighted by California Regional Multiple Listing Service, Inc. ("CRMLS") and is protected by all applicable copyright laws. Information provided is for viewer's personal, non-commercial use and may not be used for any purpose other than to identify prospective properties the viewer may be interested in purchasing. All listing data, including but not limited to square footage and lot size is believed to be accurate, but the listing Agent, listing Broker and CRMLS and its affiliates do not warrant or guarantee such accuracy. The viewer should independently verify the listed data prior to making any decisions based on such information by personal inspection and/or contacting a real estate professional.

    Based on information from California Regional Multiple Listing Service, Inc. as of the most recent time synced and /or other sources. All data, including all measurements and calculations of area, is obtained from various sources and has not been, and will not be, verified by broker or MLS. All information should be independently reviewed and verified for accuracy. Properties may or may not be listed by the office/agent presenting the information

    Provided By
    Listed by Alysa Flores (#819707)
    Listing Office: Finest City Homes (#88822)

    EJ Owens | EJ Owens Realtor Have a question about this home?

    Interested in Purchasing 33982 Baystone Street?

    Get an estimate on monthly payments on this property.

    $
    years
    Down Payment
    $
    %
    Interest Rate
    %
    Tax Rate
    %
    $
    $annually
    $monthly
    Estimated Monthly Payment
    $0.00
    Loan Amount
    $0.00