(760) 902-1238 ej@ejowens.com Real Estate and Property Management
    Traffic Dashboard
    Home
    • About
      • Meet EJ
      • My Testimonials
      • Sold
    • Search
      • Rentals
      • Featured Listings
    • Communities
      • Palm Desert
      • Palm Springs
      • Cathedral City
      • Rancho Mirage
      • Desert Hot Springs
    • Property Management
    • Resources
      • Articles
      • Valuation
      • Buying
      • Mortgage Calculator
      • Selling
    • Contact
    Traffic Dashboard
    E J Owens
    (760) 902-1238 ej@ejowens.com
    About
    • Home
    • About
    • Contact
    Search
    • Search Properties
    Local Guide
    • Search by City
    • Search by Subdivision
    • Search by Zip
    • Search by Area
    Legal
    • Privacy
    • Terms
    • DMCA
    • Accessibility
    • Fair Housing
    Account
    • Dashboard
    • Logout
    • Login
    EJ Owens | EJ Owens Realtor - Footer Logo
    ©2026 Real Estate and Property Management. All rights reserved.
    Website built by CloseHack.
    California Regional Multiple Listing Service

    The multiple listing data appearing on this website, or contained in reports produced therefrom, is owned and copyrighted by California Regional Multiple Listing Service, Inc. ("CRMLS") and is protected by all applicable copyright laws. Information provided is for viewer's personal, non-commercial use and may not be used for any purpose other than to identify prospective properties the viewer may be interested in purchasing. All listing data, including but not limited to square footage and lot size is believed to be accurate, but the listing Agent, listing Broker and CRMLS and its affiliates do not warrant or guarantee such accuracy. The viewer should independently verify the listed data prior to making any decisions based on such information by personal inspection and/or contacting a real estate professional.

    Based on information from California Regional Multiple Listing Service, Inc. as of the most recent time synced and /or other sources. All data, including all measurements and calculations of area, is obtained from various sources and has not been, and will not be, verified by broker or MLS. All information should be independently reviewed and verified for accuracy. Properties may or may not be listed by the office/agent presenting the information

    Return
    • All Types+ null more
    • House+2 more
    • $900K-$1.5M
    • Bed/Bath
    • Size
    • Dates
    • Filters
    • Amenities
    • Save
    • Share
    Listings
    No results
    Sort
    Home / Ontario / 3762 S Peach Tree
    3762 S Peach Tree Ontario, CA 91761 3762 S Peach Tree Ontario, CA 91761 3762 S Peach Tree Ontario, CA 91761 3762 S Peach Tree Ontario, CA 91761 3762 S Peach Tree Ontario, CA 91761 3762 S Peach Tree Ontario, CA 91761 3762 S Peach Tree Ontario, CA 91761 3762 S Peach Tree Ontario, CA 91761 3762 S Peach Tree Ontario, CA 91761 3762 S Peach Tree Ontario, CA 91761 3762 S Peach Tree Ontario, CA 91761 3762 S Peach Tree Ontario, CA 91761 3762 S Peach Tree Ontario, CA 91761 3762 S Peach Tree Ontario, CA 91761 3762 S Peach Tree Ontario, CA 91761 3762 S Peach Tree Ontario, CA 91761 3762 S Peach Tree Ontario, CA 91761 3762 S Peach Tree Ontario, CA 91761 3762 S Peach Tree Ontario, CA 91761 3762 S Peach Tree Ontario, CA 91761 3762 S Peach Tree Ontario, CA 91761 3762 S Peach Tree Ontario, CA 91761 3762 S Peach Tree Ontario, CA 91761 3762 S Peach Tree Ontario, CA 91761 3762 S Peach Tree Ontario, CA 91761 3762 S Peach Tree Ontario, CA 91761 3762 S Peach Tree Ontario, CA 91761 3762 S Peach Tree Ontario, CA 91761 3762 S Peach Tree Ontario, CA 91761 3762 S Peach Tree Ontario, CA 91761 3762 S Peach Tree Ontario, CA 91761 3762 S Peach Tree Ontario, CA 91761 3762 S Peach Tree Ontario, CA 91761 3762 S Peach Tree Ontario, CA 91761 3762 S Peach Tree Ontario, CA 91761 3762 S Peach Tree Ontario, CA 91761 3762 S Peach Tree Ontario, CA 91761 3762 S Peach Tree Ontario, CA 91761 3762 S Peach Tree Ontario, CA 91761 3762 S Peach Tree Ontario, CA 91761 3762 S Peach Tree Ontario, CA 91761 3762 S Peach Tree Ontario, CA 91761 3762 S Peach Tree Ontario, CA 91761 3762 S Peach Tree Ontario, CA 91761 3762 S Peach Tree Ontario, CA 91761 3762 S Peach Tree Ontario, CA 91761 3762 S Peach Tree Ontario, CA 91761 3762 S Peach Tree Ontario, CA 91761 3762 S Peach Tree Ontario, CA 91761 3762 S Peach Tree Ontario, CA 91761 3762 S Peach Tree Ontario, CA 91761 3762 S Peach Tree Ontario, CA 91761 3762 S Peach Tree Ontario, CA 91761 3762 S Peach Tree Ontario, CA 91761 3762 S Peach Tree Ontario, CA 91761 3762 S Peach Tree Ontario, CA 91761 3762 S Peach Tree Ontario, CA 91761 3762 S Peach Tree Ontario, CA 91761 3762 S Peach Tree Ontario, CA 91761 3762 S Peach Tree Ontario, CA 91761 3762 S Peach Tree Ontario, CA 91761 3762 S Peach Tree Ontario, CA 91761 3762 S Peach Tree Ontario, CA 91761 3762 S Peach Tree Ontario, CA 91761 3762 S Peach Tree Ontario, CA 91761 View All Photos

    $849,000

    | Active

    3762 S Peach Tree

    Ontario, CA 91761

    2,092
    Square Feet
    4
    Beds
    2
    Baths
    0.27
    Acres
    2
    Days on Market
    IV26192819
    MLS#
    House
    Structure
    Residential
    Zone
    Contact
    Listing OfficeAbundant Home Real Estate

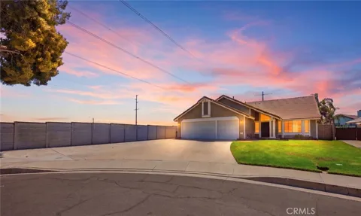
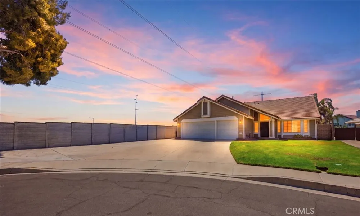
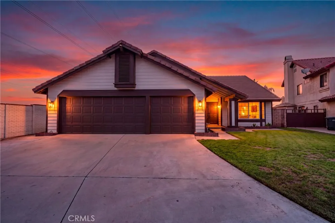
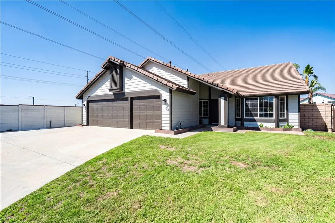
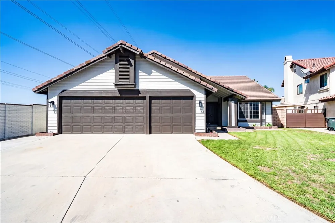
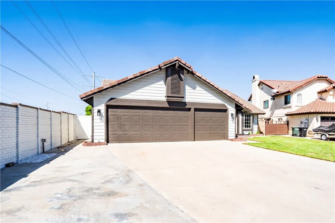
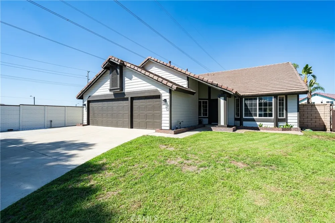
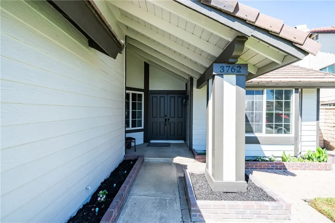
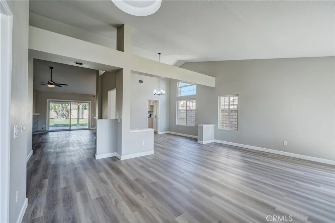
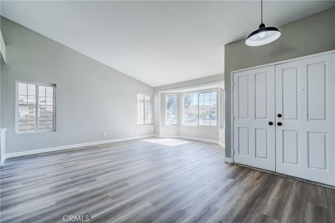
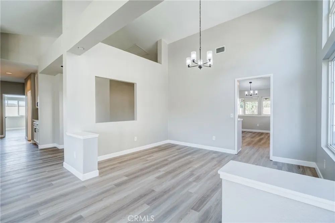
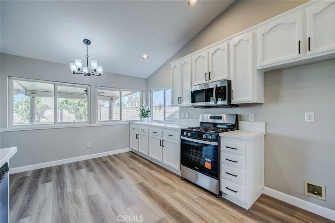
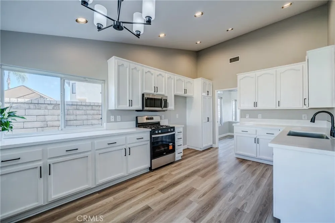
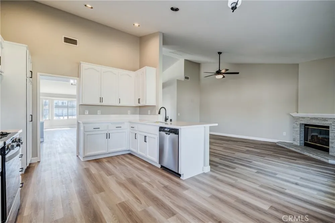
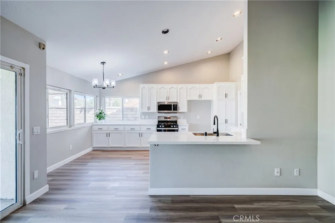
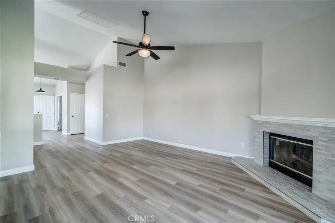
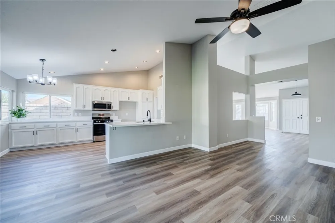
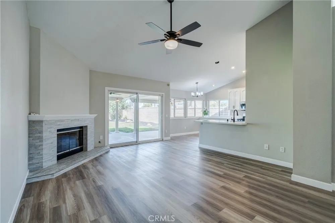
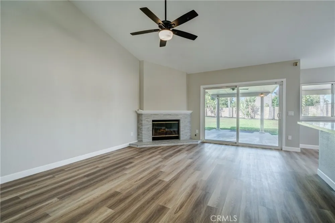
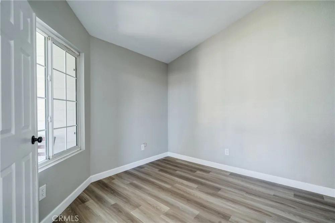
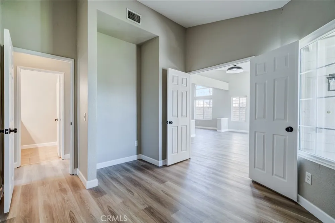
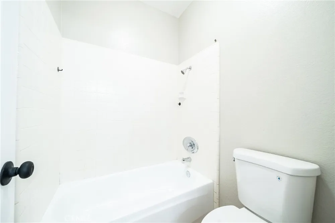
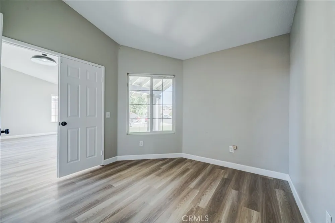
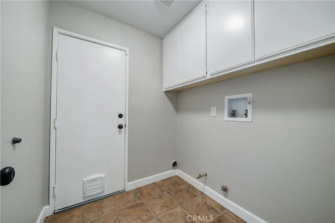
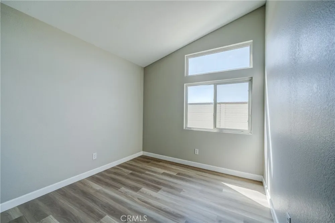
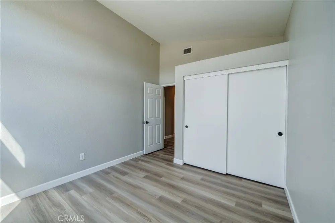
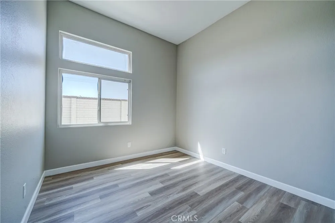
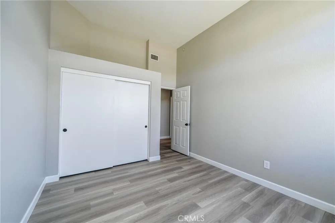
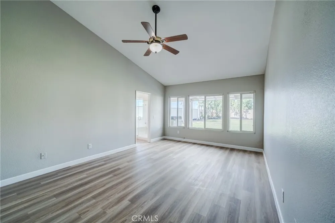
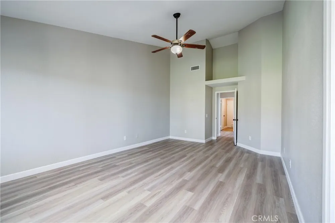
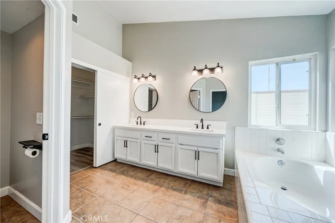
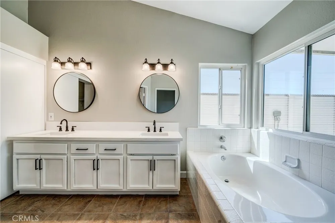
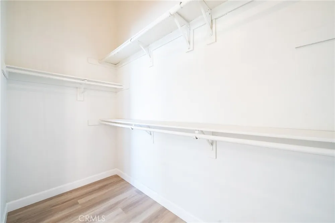
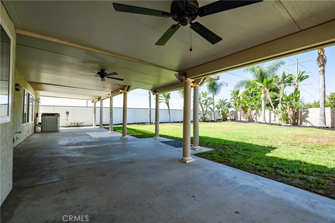
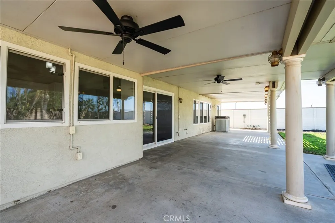
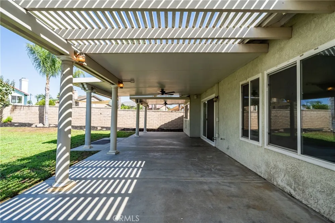
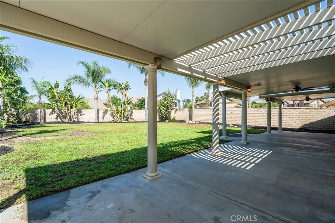
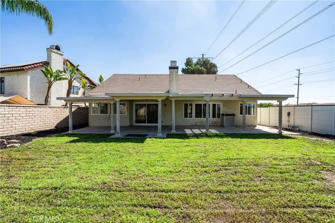
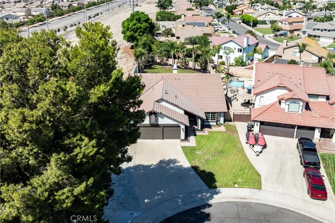
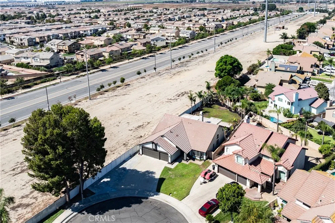
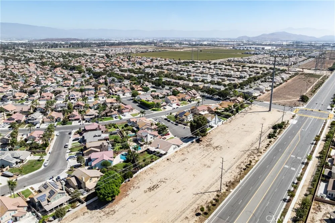
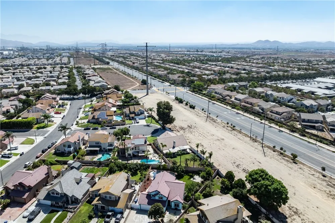
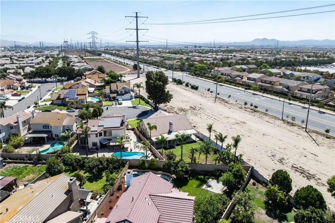
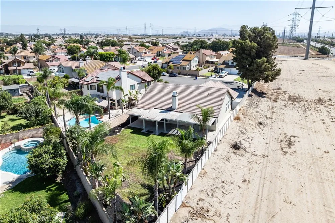
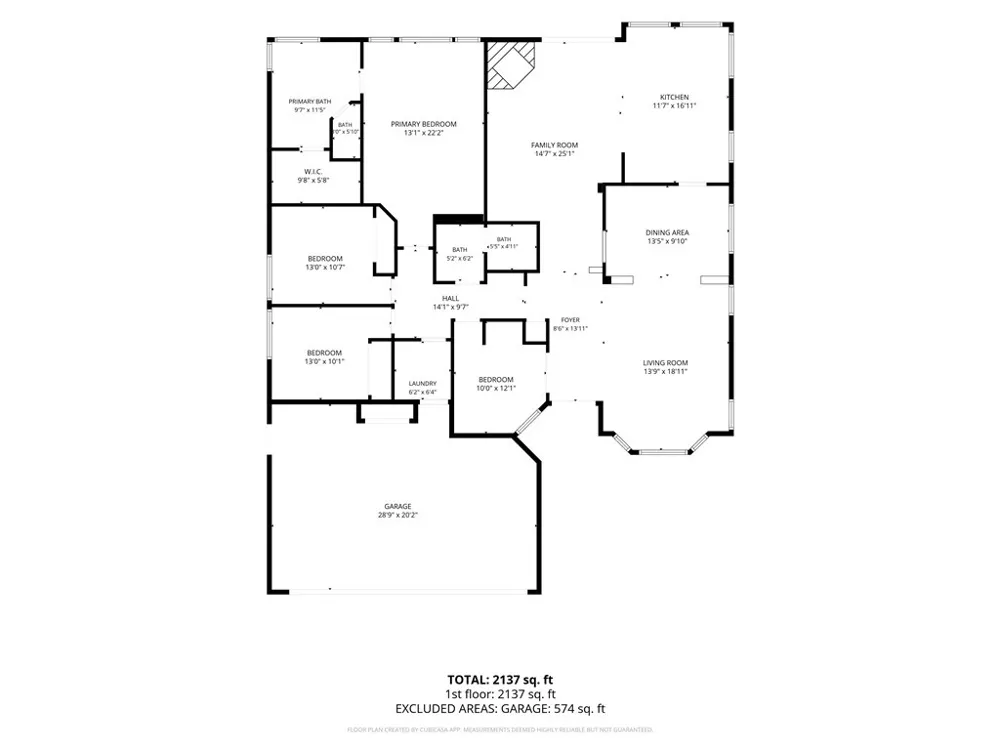
    Discover your dream home in this highly coveted Ontario neighborhood! Tucked away at the end of a quiet cul-de-sac, this beautifully remodeled single-story residence offers the perfect blend of privacy and comfort with no HOA. The home features brand-new vinyl flooring, quartz countertops in kitchen and restrooms. This home is situated among only four neighboring homes, providing a peaceful and exclusive setting. This hidden gem is a car and hobby enthusiast's paradise, offering ample parking for guests, RVs, boats, and all your toys, including a dedicated 220V hookup for your RV. Set on a massive 11,900-square-foot lot, the property is surrounded by mature trees and offers endless possibilities. Whether you envision building an ADU for extended family, creating a sprawling backyard oasis with a pool, or designing the perfect outdoor entertaining area, this expansive space provides the canvas you need. Conveniently located near everyday essentials, you’ll enjoy easy access to dining, shopping, and the excitement of the Dodgers minor league ballpark to enjoy with your loved ones. Families will appreciate being within the boundaries of top-rated local schools, including Ranch View Elementary, Grace Yokley Middle School, and Colony High School. Don’t miss the opportunity to make this beautiful, well-established retreat your forever home!

    Open Houses
    • Sat, Sep 12 · 7:00 PM – 10:00 PM
    Property Details
    Interior
    Brick Walls, Ceiling Fans, Tile Counters, All Bedrooms Down
    Cooling
    1
    Heating
    Central
    Cooling Features
    Central Air
    Bedrooms
    4
    Bathrooms
    2.0
    Full Baths
    2
    Lot Features
    Cul De Sac
    Stories
    1
    Lot Description
    Cul De Sac
    Acres
    0.273
    Square Feet
    2092.0
    Lot Size (sqft)
    11900.0
    Parking Features
    Door Multi, Garage
    Parking
    1
    Parking Spaces
    3.0
    Parking Type
    Garage
    Parking Garage Spaces
    3.0
    Property Type
    Purchase
    Property Subtype Additional
    Single Family Residence
    Year Built
    1989
    Sewer Information
    Public Sewer
    Utility Source
    Public
    Appliances
    Water Heater
    Community Features
    Sidewalks
    School District
    Ontario-Montclair
    County
    San Bernardino
    Region
    Ontario
    Original List Price
    $849,000
    Days on Market (Cumulative)
    2
    HOA Fees
    0.0
    MLS #
    IV26192819
    Location
    Legal

    The multiple listing data appearing on this website, or contained in reports produced therefrom, is owned and copyrighted by California Regional Multiple Listing Service, Inc. ("CRMLS") and is protected by all applicable copyright laws. Information provided is for viewer's personal, non-commercial use and may not be used for any purpose other than to identify prospective properties the viewer may be interested in purchasing. All listing data, including but not limited to square footage and lot size is believed to be accurate, but the listing Agent, listing Broker and CRMLS and its affiliates do not warrant or guarantee such accuracy. The viewer should independently verify the listed data prior to making any decisions based on such information by personal inspection and/or contacting a real estate professional.

    Based on information from California Regional Multiple Listing Service, Inc. as of the most recent time synced and /or other sources. All data, including all measurements and calculations of area, is obtained from various sources and has not been, and will not be, verified by broker or MLS. All information should be independently reviewed and verified for accuracy. Properties may or may not be listed by the office/agent presenting the information

    Provided By
    Listed by EDDIE LICEA (#ILICEEDD)
    Listing Office: Abundant Home Real Estate (#IVAHRE1)

    EJ Owens | EJ Owens Realtor Have a question about this home?

    Interested in Purchasing 3762 S Peach Tree?

    Get an estimate on monthly payments on this property.

    $
    years
    Down Payment
    $
    %
    Interest Rate
    %
    Tax Rate
    %
    $
    $annually
    $monthly
    Estimated Monthly Payment
    $0.00
    Loan Amount
    $0.00