(760) 902-1238 ej@ejowens.com Real Estate and Property Management
    Traffic Dashboard
    Home
    • About
      • Meet EJ
      • My Testimonials
      • Sold
    • Search
      • Rentals
      • Featured Listings
    • Communities
      • Palm Desert
      • Palm Springs
      • Cathedral City
      • Rancho Mirage
      • Desert Hot Springs
    • Property Management
    • Resources
      • Articles
      • Valuation
      • Buying
      • Mortgage Calculator
      • Selling
    • Contact
    Traffic Dashboard
    E J Owens
    (760) 902-1238 ej@ejowens.com
    About
    • Home
    • About
    • Contact
    Search
    • Search Properties
    Local Guide
    • Search by City
    • Search by Subdivision
    • Search by Zip
    • Search by Area
    Legal
    • Privacy
    • Terms
    • DMCA
    • Accessibility
    • Fair Housing
    Account
    • Dashboard
    • Logout
    • Login
    EJ Owens | EJ Owens Realtor - Footer Logo
    ©2026 Real Estate and Property Management. All rights reserved.
    Website built by CloseHack.
    California Regional Multiple Listing Service

    The multiple listing data appearing on this website, or contained in reports produced therefrom, is owned and copyrighted by California Regional Multiple Listing Service, Inc. ("CRMLS") and is protected by all applicable copyright laws. Information provided is for viewer's personal, non-commercial use and may not be used for any purpose other than to identify prospective properties the viewer may be interested in purchasing. All listing data, including but not limited to square footage and lot size is believed to be accurate, but the listing Agent, listing Broker and CRMLS and its affiliates do not warrant or guarantee such accuracy. The viewer should independently verify the listed data prior to making any decisions based on such information by personal inspection and/or contacting a real estate professional.

    Based on information from California Regional Multiple Listing Service, Inc. as of the most recent time synced and /or other sources. All data, including all measurements and calculations of area, is obtained from various sources and has not been, and will not be, verified by broker or MLS. All information should be independently reviewed and verified for accuracy. Properties may or may not be listed by the office/agent presenting the information

    Return
    • All Types+ null more
    • House+2 more
    • $900K-$1.5M
    • Bed/Bath
    • Size
    • Dates
    • Filters
    • Amenities
    • Save
    • Share
    Listings
    No results
    Sort
    Home / San Ramon / 3793 Crow Canyon Road
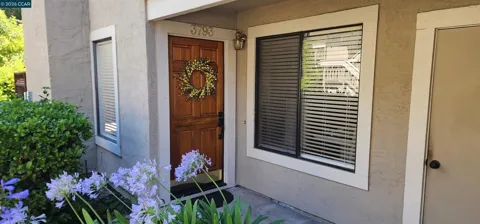
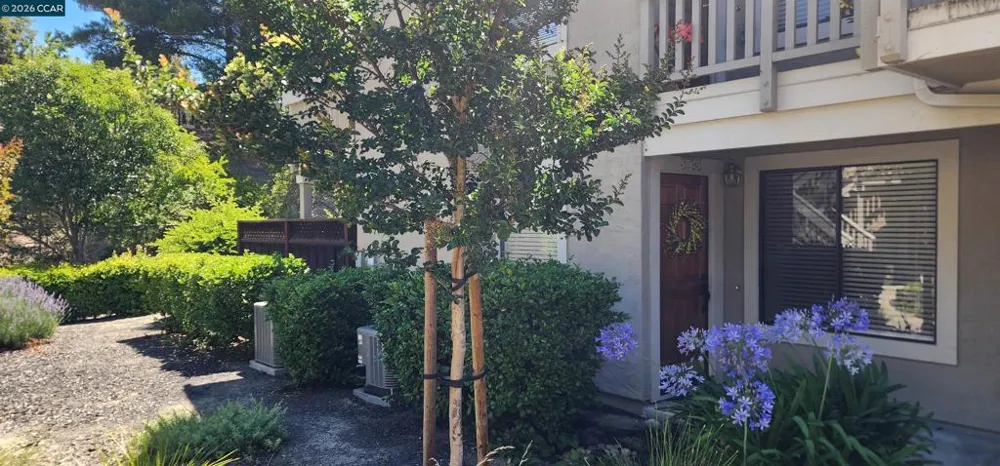
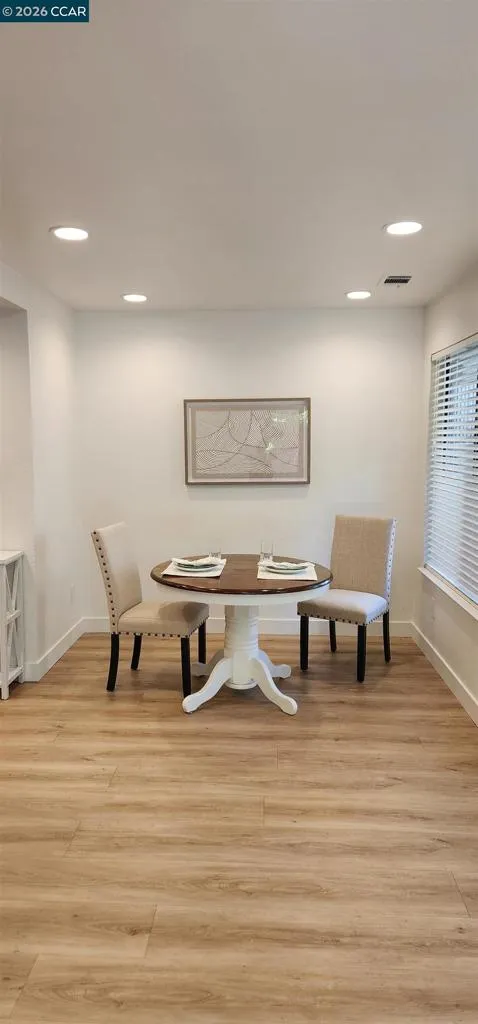
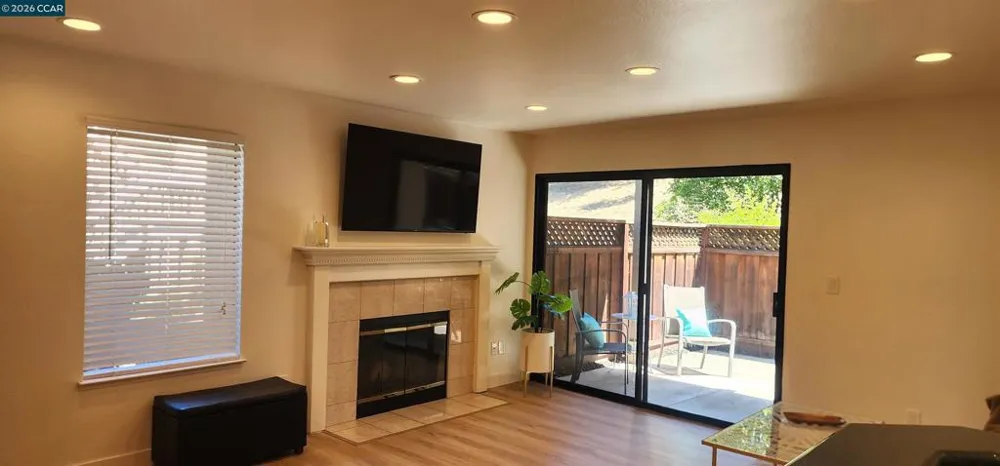
    3793 Crow Canyon Road San Ramon, CA 94582 3793 Crow Canyon Road San Ramon, CA 94582 3793 Crow Canyon Road San Ramon, CA 94582 3793 Crow Canyon Road San Ramon, CA 94582 3793 Crow Canyon Road San Ramon, CA 94582 3793 Crow Canyon Road San Ramon, CA 94582 3793 Crow Canyon Road San Ramon, CA 94582 3793 Crow Canyon Road San Ramon, CA 94582 3793 Crow Canyon Road San Ramon, CA 94582 3793 Crow Canyon Road San Ramon, CA 94582 3793 Crow Canyon Road San Ramon, CA 94582 3793 Crow Canyon Road San Ramon, CA 94582 3793 Crow Canyon Road San Ramon, CA 94582 3793 Crow Canyon Road San Ramon, CA 94582 3793 Crow Canyon Road San Ramon, CA 94582 3793 Crow Canyon Road San Ramon, CA 94582 3793 Crow Canyon Road San Ramon, CA 94582 3793 Crow Canyon Road San Ramon, CA 94582 3793 Crow Canyon Road San Ramon, CA 94582 View All Photos

    $729,000

    | Active

    3793 Crow Canyon Road

    San Ramon, CA 94582

    966
    Square Feet
    2
    Beds
    2
    Baths
    60
    Days on Market
    41142121
    MLS#
    Condo
    Structure
    Residential
    Zone
    Contact
    Listing OfficeGolden Gate Sotheby's Int'l Re

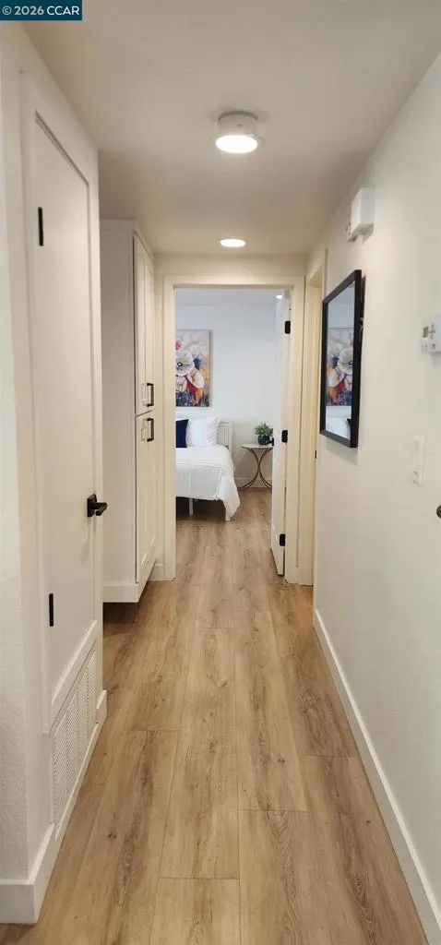
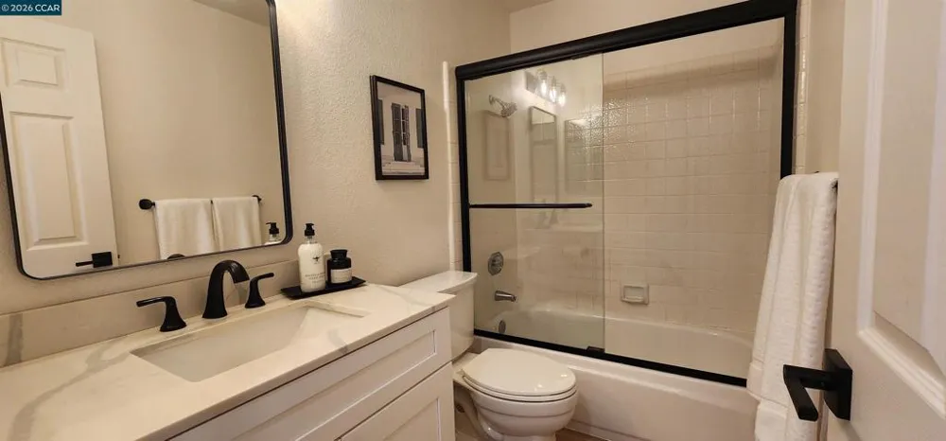
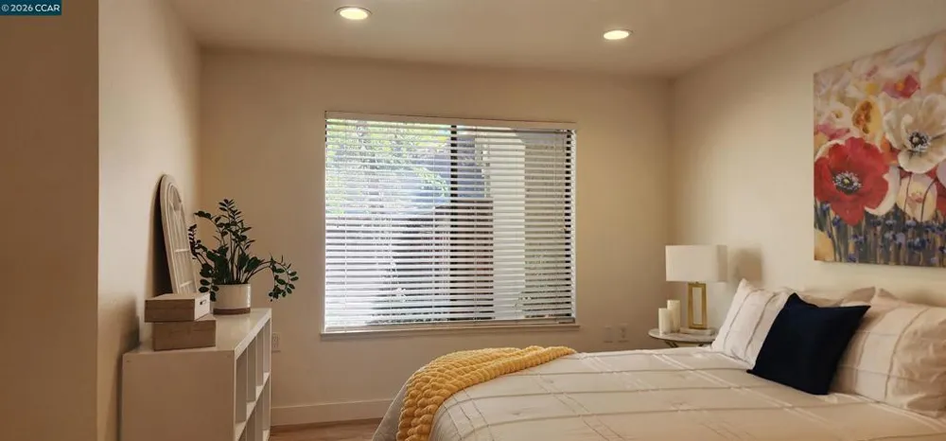
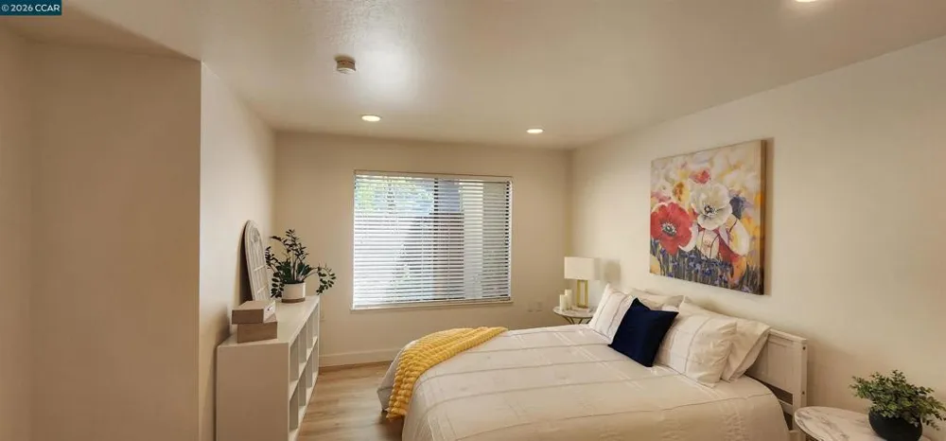
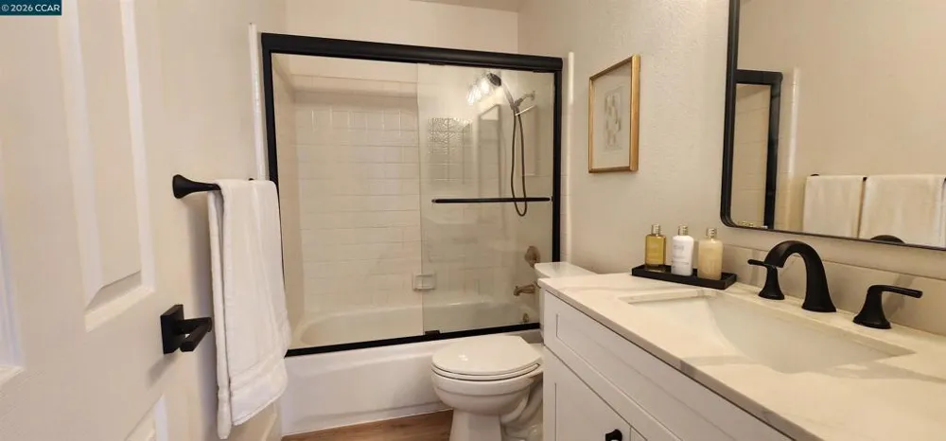
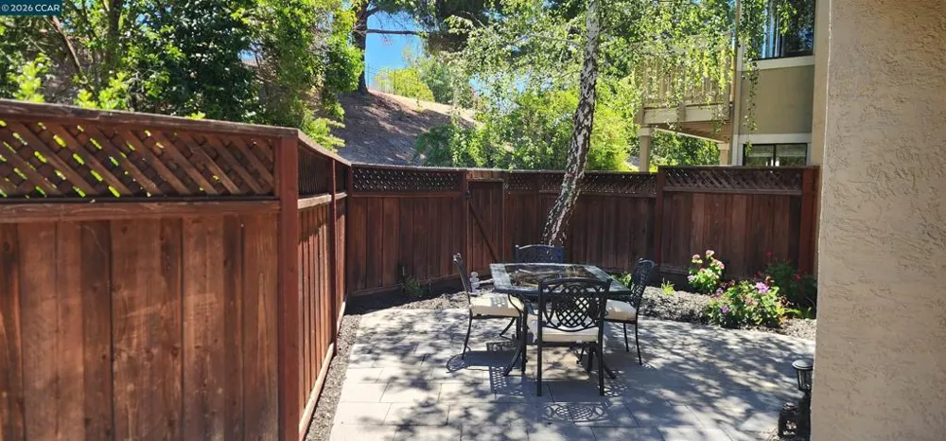
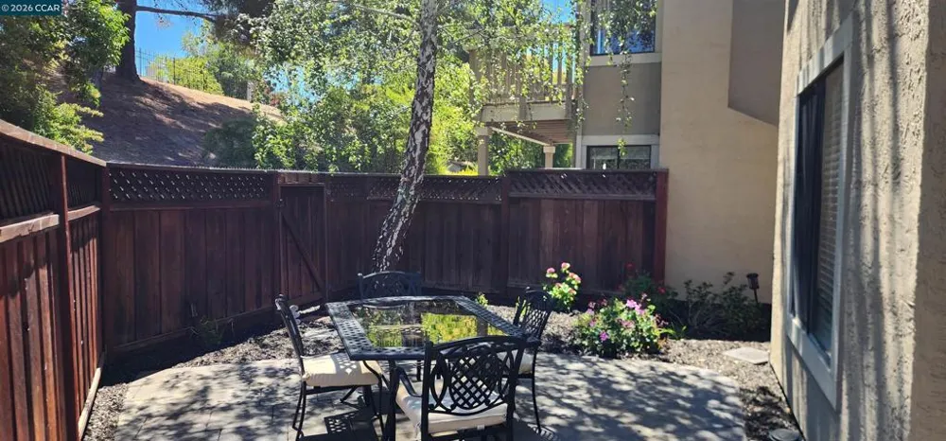
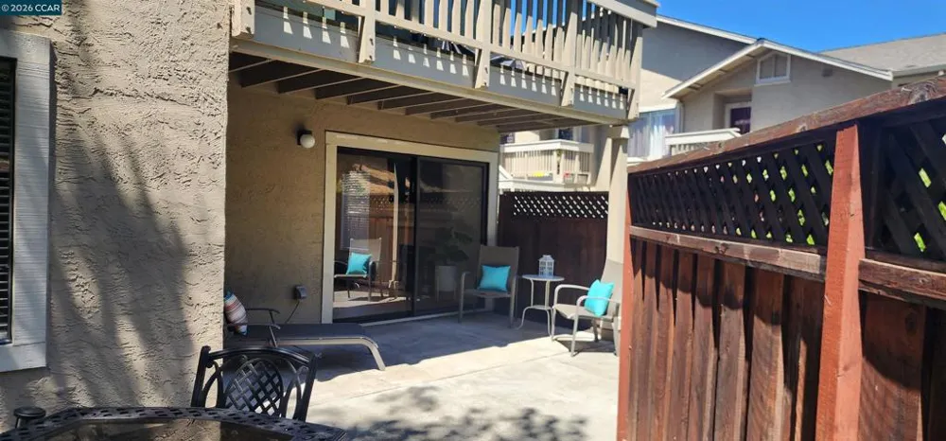
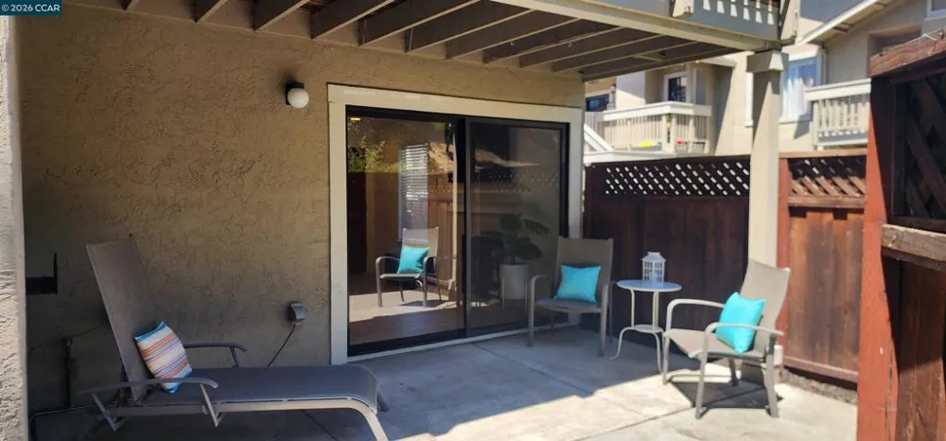
    Welcome to the highly sought-after gated Cobblestone community! This beautifully remodeled lower-level end unit offers the perfect blend of privacy, comfort, and convenience. One of the community's standout features, this home boasts an expansive landscaped backyard with a spacious patio that backs to open space, creating a peaceful outdoor retreat with no rear neighbors. Inside, you'll find a bright, open-concept floor plan featuring luxury vinyl plank flooring, recessed LED lighting, fresh designer finishes, and abundant storage throughout. The inviting living room centers around a cozy fireplace and opens seamlessly to the private backyard through oversized sliding glass doors, creating effortless indoor-outdoor living. The updated kitchen features rich wood cabinetry, granite countertops, stainless steel appliances, a pantry, and generous workspace overlooking the dining and living areas. The spacious primary suite offers a walk-in closet and a beautifully remodeled bathroom with quartz countertops, modern black fixtures, and an updated tub/shower enclosure. Additional highlights include an attached garage with direct interior access, interior laundry with washer and dryer included, plus an assigned covered carport for additional parking. Ideally located just minutes from City Center Bishop Ranch, shopping, restaurants, Costco, scenic walking trails, parks, and major commuter routes. HOA dues include water, trash, and beautifully maintained gated grounds. Move-in ready and truly one of Cobblestone's best offerings!

    Property Details
    Cooling
    1
    Heating
    Forced Air
    Cooling Features
    Central Air
    Bedrooms
    2
    Bathrooms
    2.0
    Full Baths
    2
    Lot Features
    Back Yard, Corner Lot, Sprinklers In Rear, Sprinklers Timer
    Lot Description
    Back Yard, Corner Lot, Sprinklers In Rear, Sprinklers Timer
    Pool Description
    In Ground, Association
    Pool Features
    In Ground, Association
    Acres
    0.0
    Square Feet
    966.0
    Lot Size (sqft)
    0.0
    Parking Features
    Carport, Garage, Garage Door Opener, Guest, One Space
    Parking
    1
    Parking Spaces
    1.0
    Parking Type
    Carport
    Parking Garage Spaces
    1.0
    Property Type
    Purchase
    Style
    Contemporary
    Property Subtype Additional
    Condominium
    Year Built
    1989
    Foundation
    Slab
    Roof
    Shingle
    Appliances
    Gas Water Heater, Dryer, Washer
    Subdivision
    COBBLESTONE
    County
    Contra Costa
    Region
    San Ramon
    Original List Price
    $729,000
    Days on Market (Cumulative)
    60
    HOA
    1
    HOA Fees
    540.0
    MLS #
    41142121
    Location
    Legal

    The multiple listing data appearing on this website, or contained in reports produced therefrom, is owned and copyrighted by California Regional Multiple Listing Service, Inc. ("CRMLS") and is protected by all applicable copyright laws. Information provided is for viewer's personal, non-commercial use and may not be used for any purpose other than to identify prospective properties the viewer may be interested in purchasing. All listing data, including but not limited to square footage and lot size is believed to be accurate, but the listing Agent, listing Broker and CRMLS and its affiliates do not warrant or guarantee such accuracy. The viewer should independently verify the listed data prior to making any decisions based on such information by personal inspection and/or contacting a real estate professional.

    Based on information from California Regional Multiple Listing Service, Inc. as of the most recent time synced and /or other sources. All data, including all measurements and calculations of area, is obtained from various sources and has not been, and will not be, verified by broker or MLS. All information should be independently reviewed and verified for accuracy. Properties may or may not be listed by the office/agent presenting the information

    Provided By
    Listed by Zach Knapp (#CCBE-159520501)
    Listing Office: Golden Gate Sotheby's Int'l Re (#CCBE-CCPPSI)

    EJ Owens | EJ Owens Realtor Have a question about this home?

    Interested in Purchasing 3793 Crow Canyon Road?

    Get an estimate on monthly payments on this property.

    $
    years
    Down Payment
    $
    %
    Interest Rate
    %
    Tax Rate
    %
    $
    $annually
    $monthly
    Estimated Monthly Payment
    $0.00
    Loan Amount
    $0.00