(760) 902-1238 ej@ejowens.com Real Estate and Property Management
    Traffic Dashboard
    Home
    • About
      • Meet EJ
      • My Testimonials
      • Sold
    • Search
      • Rentals
      • Featured Listings
    • Communities
      • Palm Desert
      • Palm Springs
      • Cathedral City
      • Rancho Mirage
      • Desert Hot Springs
    • Property Management
    • Resources
      • Articles
      • Valuation
      • Buying
      • Mortgage Calculator
      • Selling
    • Contact
    Traffic Dashboard
    E J Owens
    (760) 902-1238 ej@ejowens.com
    About
    • Home
    • About
    • Contact
    Search
    • Search Properties
    Local Guide
    • Search by City
    • Search by Subdivision
    • Search by Zip
    • Search by Area
    Legal
    • Privacy
    • Terms
    • DMCA
    • Accessibility
    • Fair Housing
    Account
    • Dashboard
    • Logout
    • Login
    EJ Owens | EJ Owens Realtor - Footer Logo
    ©2026 Real Estate and Property Management. All rights reserved.
    Website built by CloseHack.
    California Regional Multiple Listing Service

    The multiple listing data appearing on this website, or contained in reports produced therefrom, is owned and copyrighted by California Regional Multiple Listing Service, Inc. ("CRMLS") and is protected by all applicable copyright laws. Information provided is for viewer's personal, non-commercial use and may not be used for any purpose other than to identify prospective properties the viewer may be interested in purchasing. All listing data, including but not limited to square footage and lot size is believed to be accurate, but the listing Agent, listing Broker and CRMLS and its affiliates do not warrant or guarantee such accuracy. The viewer should independently verify the listed data prior to making any decisions based on such information by personal inspection and/or contacting a real estate professional.

    Based on information from California Regional Multiple Listing Service, Inc. as of the most recent time synced and /or other sources. All data, including all measurements and calculations of area, is obtained from various sources and has not been, and will not be, verified by broker or MLS. All information should be independently reviewed and verified for accuracy. Properties may or may not be listed by the office/agent presenting the information
    Return
    • All Types+ null more
    • House+2 more
    • $900K-$1.5M
    • Bed/Bath
    • Size
    • Dates
    • Filters
    • Amenities
    • Save
    • Share
    Listings
    No results
    Sort
    Home / La Verne / 3861 Todd Place
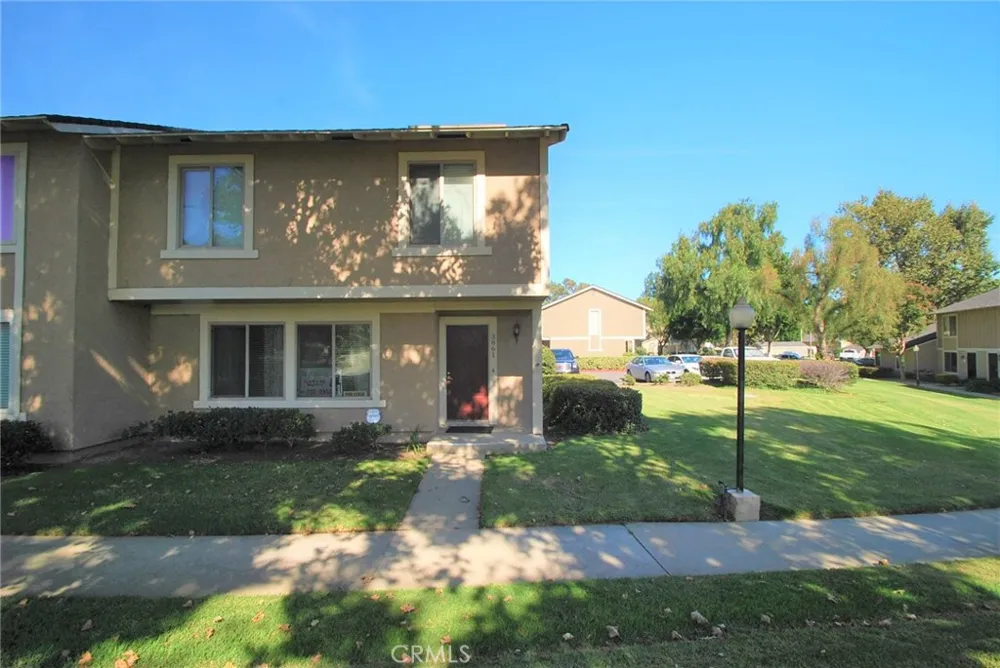
    3861 Todd Place La Verne, CA 91750 3861 Todd Place La Verne, CA 91750 3861 Todd Place La Verne, CA 91750 3861 Todd Place La Verne, CA 91750 3861 Todd Place La Verne, CA 91750 3861 Todd Place La Verne, CA 91750 3861 Todd Place La Verne, CA 91750 3861 Todd Place La Verne, CA 91750 3861 Todd Place La Verne, CA 91750 3861 Todd Place La Verne, CA 91750 3861 Todd Place La Verne, CA 91750 3861 Todd Place La Verne, CA 91750 3861 Todd Place La Verne, CA 91750 3861 Todd Place La Verne, CA 91750 3861 Todd Place La Verne, CA 91750 3861 Todd Place La Verne, CA 91750 3861 Todd Place La Verne, CA 91750 3861 Todd Place La Verne, CA 91750 3861 Todd Place La Verne, CA 91750 3861 Todd Place La Verne, CA 91750 3861 Todd Place La Verne, CA 91750 3861 Todd Place La Verne, CA 91750 3861 Todd Place La Verne, CA 91750 3861 Todd Place La Verne, CA 91750 3861 Todd Place La Verne, CA 91750 3861 Todd Place La Verne, CA 91750 3861 Todd Place La Verne, CA 91750 3861 Todd Place La Verne, CA 91750 3861 Todd Place La Verne, CA 91750 3861 Todd Place La Verne, CA 91750 3861 Todd Place La Verne, CA 91750 3861 Todd Place La Verne, CA 91750 View All Photos

    $3,200

    | Active

    3861 Todd Place

    La Verne, CA 91750

    1,336
    Square Feet
    3
    Beds
    2.5
    Baths
    0.04
    Acres
    2
    Days on Market
    TR26193903
    MLS#
    Rental
    Type
    Townhouse
    Structure
    Residential
    Zone
    Contact
    Listing OfficeColdwell Banker Tri-Counties R

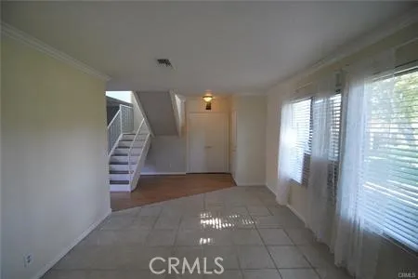
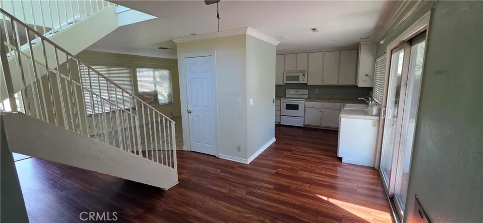
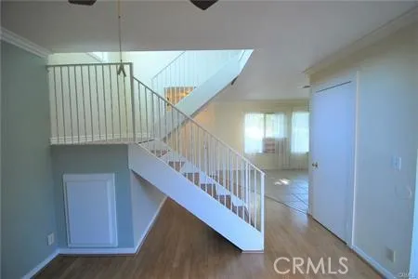
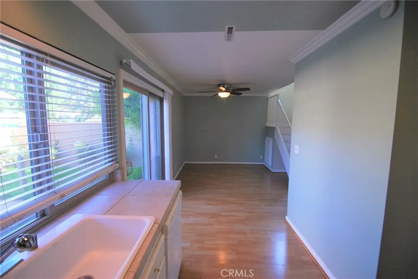
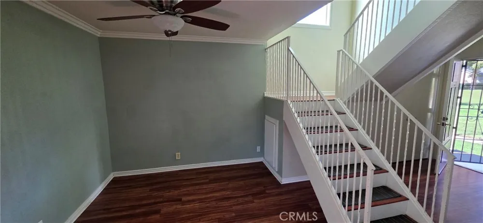
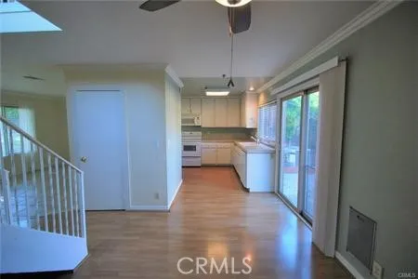
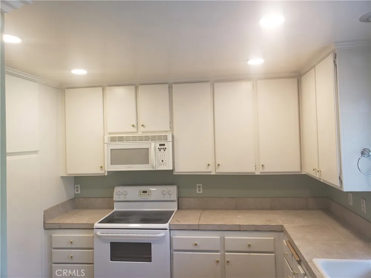
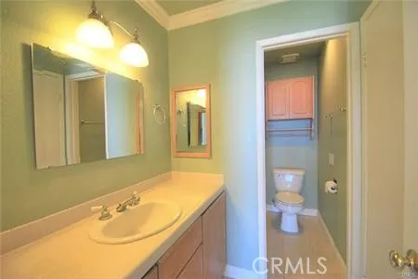
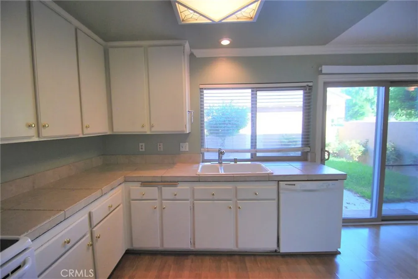
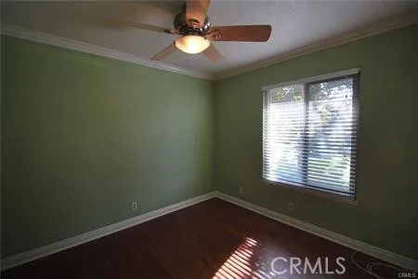
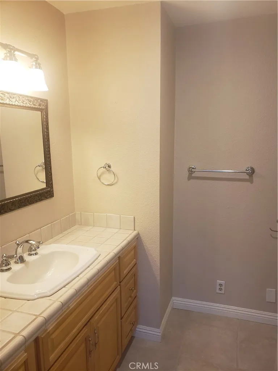
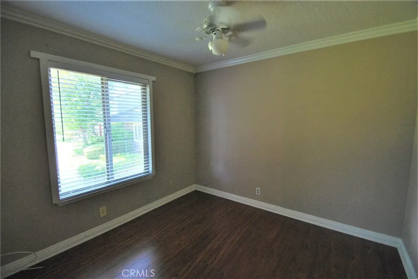
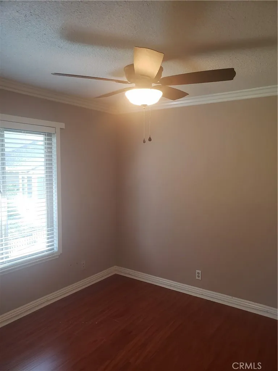
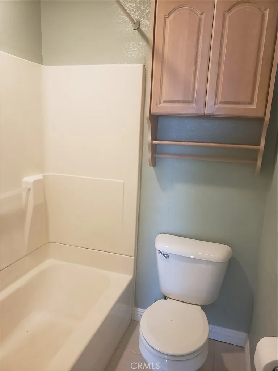
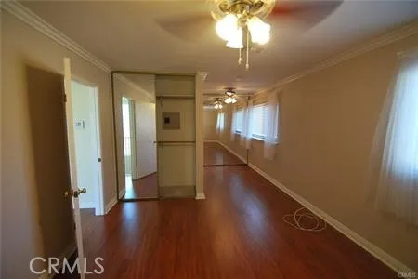
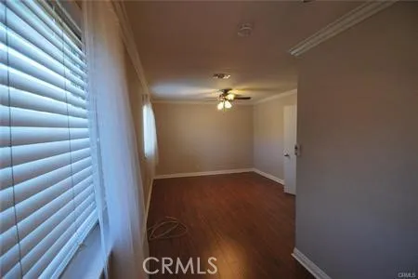
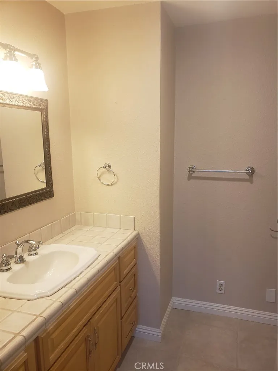
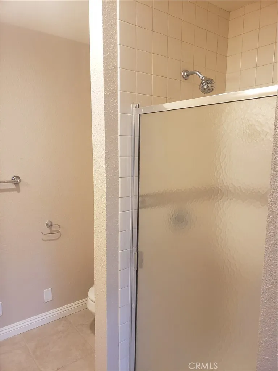
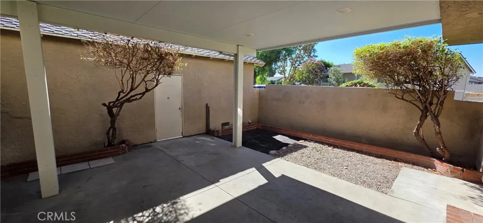
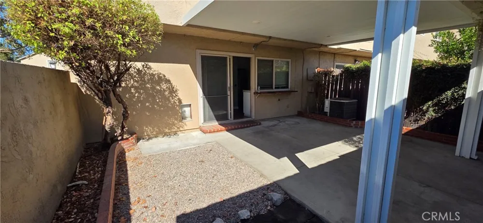
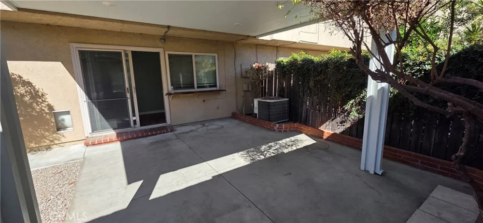
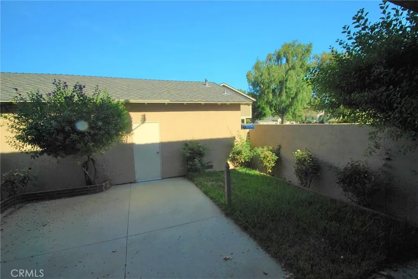
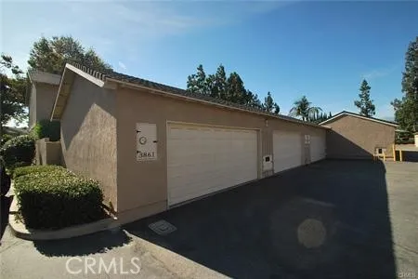
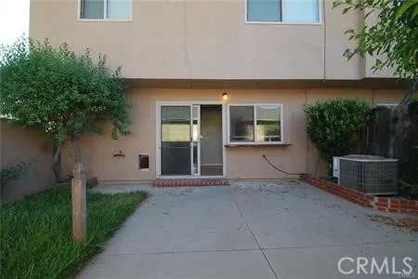
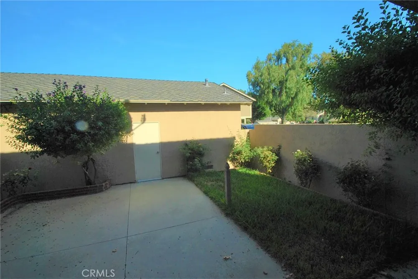
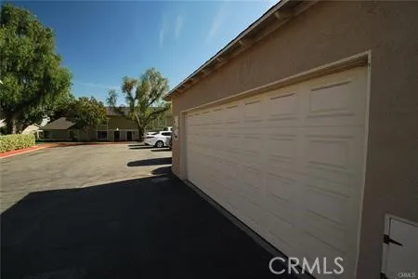
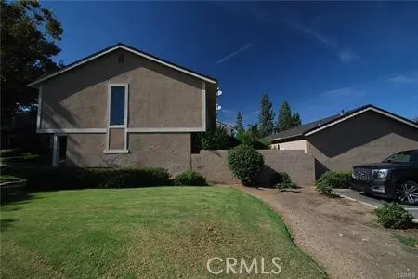
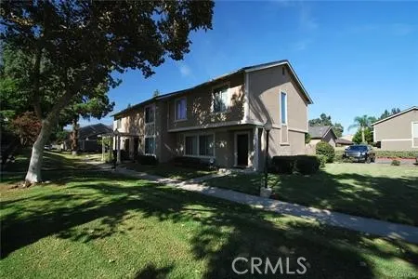
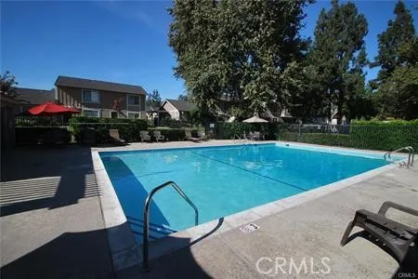
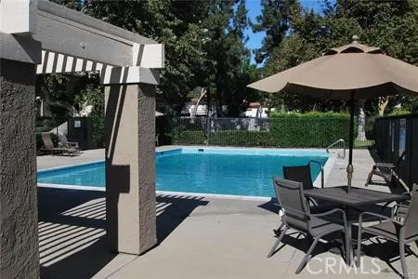
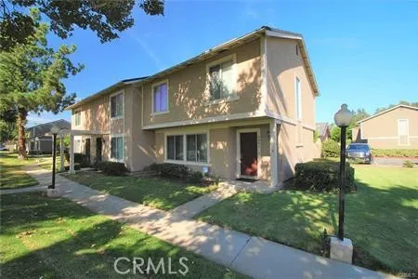
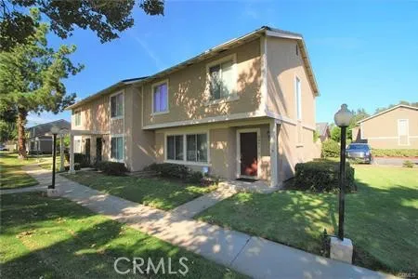
    Desirable Bradford Place townhome in the award-winning Bonita school district. This home is an end unit in the middle of the development, away from traffic with a wonderful greenbelt view. Two community pools are a short walk away. Nicely remodeled, it is the largest floorplan with an oversized master bedroom that has a sitting room or office area with its own private bathroom featuring a tiled shower and tiled counter tops. Double his and hers mirrored closets and a ceiling fan too. The entire home has new dual pane windows and a newer central heat and a/c system installed in 2011- energy efficient. All bathrooms have been remodeled with new countertops and cabinets. All bedrooms have ceiling fans. Newer dishwasher and sink faucet, newer gas stove and a built-in microwave. Newer tiled countertops in the kitchen too. Recently installed a beautiful new distressed wood staircase and landings- and into the bedrooms too. Nice private yard with an aluminum solid covered patio and lighting, along with direct access to the two-car garage. Laminate floors in the downstairs living areas. Brand new dual pane Milgard staircase window was just installed. Close to additional first come first serve guest parking. Limit of two cars please, must have a permit for additional outside garage parking. Available immediately.

    Property Details
    Interior
    Breakfast Area, Ceiling Fans, Tile Counters, Unfurnished, All Bedrooms Up, Dressing Area
    Cooling
    1
    Heating
    Central, Forced Air, Natural Gas
    Cooling Features
    Central Air
    Bedrooms
    3
    Bathrooms
    2.5
    Full Baths
    2
    Half Baths
    1
    View
    Park Greenbelt
    Lot Features
    Back Yard, Corners Marked, Cul De Sac, Landscaped, Rectangular Lot, Sprinkler System, Street Level, Yard
    Stories
    2
    Lot Description
    Back Yard, Corners Marked, Cul De Sac, Landscaped, Rectangular Lot, Sprinkler System, Street Level, Yard
    Pool Description
    Community, Filtered, Gunite, In Ground, Association
    Pool Features
    Community, Filtered, Gunite, In Ground, Association
    Pool Shared
    1
    Acres
    0.035
    Square Feet
    1336.0
    Lot Size (sqft)
    1537.0
    Parking Features
    Door Multi, Direct Access, Garage, Garage Door Opener, No Driveway
    Parking
    1
    Parking Spaces
    2.0
    Parking Type
    Garage
    Parking Garage Spaces
    2.0
    Property Type
    Rental
    Style
    Contemporary
    Property Subtype Additional
    Townhouse
    Year Built
    1975
    Foundation
    Slab
    Roof
    Composition, Shingle
    Sewer Information
    Public Sewer, Sewer Tap Paid
    Utility Source
    Public
    Utility Features
    Cable Available, Natural Gas Connected, Phone Available, Sewer Connected, Underground Utilities, Water Connected
    Appliances
    Dishwasher, Disposal, Gas Oven, Gas Range, Vented Exhaust Fan, Water To Refrigerator
    Community Features
    Curbs, Gutters, Storm Drains, Street Lights, Suburban, Sidewalks, Pool
    School District
    Bonita Unified
    Elementary School
    La Verne Heights
    Middle School
    Ramona
    High School
    Bonita
    County
    Los Angeles
    Region
    La Verne
    Date Available
    August 19, 2019
    Original List Price
    $3,200
    Days on Market (Cumulative)
    2
    HOA
    1
    HOA Fees
    315.0
    Pets
    Call
    MLS #
    TR26193903
    Location
    Legal

    The multiple listing data appearing on this website, or contained in reports produced therefrom, is owned and copyrighted by California Regional Multiple Listing Service, Inc. ("CRMLS") and is protected by all applicable copyright laws. Information provided is for viewer's personal, non-commercial use and may not be used for any purpose other than to identify prospective properties the viewer may be interested in purchasing. All listing data, including but not limited to square footage and lot size is believed to be accurate, but the listing Agent, listing Broker and CRMLS and its affiliates do not warrant or guarantee such accuracy. The viewer should independently verify the listed data prior to making any decisions based on such information by personal inspection and/or contacting a real estate professional.

    Based on information from California Regional Multiple Listing Service, Inc. as of the most recent time synced and /or other sources. All data, including all measurements and calculations of area, is obtained from various sources and has not been, and will not be, verified by broker or MLS. All information should be independently reviewed and verified for accuracy. Properties may or may not be listed by the office/agent presenting the information
    Provided By
    Listed by Ty Courtney Wallace (#H69499)
    Listing Office: Coldwell Banker Tri-Counties R (#8403)

    EJ Owens | EJ Owens Realtor Have a question about this home?

    Interested in Purchasing 3861 Todd Place?

    Get an estimate on monthly payments on this property.

    $
    years
    Down Payment
    $
    %
    Interest Rate
    %
    Tax Rate
    %
    $
    $annually
    $monthly
    Estimated Monthly Payment
    $0.00
    Loan Amount
    $0.00