
(760) 902-1238 ej@ejowens.com Real Estate and Property Management
    Traffic Dashboard
    Home
    • About
      • Meet EJ
      • My Testimonials
      • Sold
    • Search
      • Rentals
      • Featured Listings
    • Communities
      • Palm Desert
      • Palm Springs
      • Cathedral City
      • Rancho Mirage
      • Desert Hot Springs
    • Property Management
    • Resources
      • Articles
      • Valuation
      • Buying
      • Mortgage Calculator
      • Selling
    • Contact
    Traffic Dashboard
    E J Owens
    (760) 902-1238 ej@ejowens.com
    About
    • Home
    • About
    • Contact
    Search
    • Search Properties
    Local Guide
    • Search by City
    • Search by Subdivision
    • Search by Zip
    • Search by Area
    Legal
    • Privacy
    • Terms
    • DMCA
    • Accessibility
    • Fair Housing
    Account
    • Dashboard
    • Logout
    • Login
    EJ Owens | EJ Owens Realtor - Footer Logo
    ©2026 Real Estate and Property Management. All rights reserved.
    Website built by CloseHack.
    California Regional Multiple Listing Service

    The multiple listing data appearing on this website, or contained in reports produced therefrom, is owned and copyrighted by California Regional Multiple Listing Service, Inc. ("CRMLS") and is protected by all applicable copyright laws. Information provided is for viewer's personal, non-commercial use and may not be used for any purpose other than to identify prospective properties the viewer may be interested in purchasing. All listing data, including but not limited to square footage and lot size is believed to be accurate, but the listing Agent, listing Broker and CRMLS and its affiliates do not warrant or guarantee such accuracy. The viewer should independently verify the listed data prior to making any decisions based on such information by personal inspection and/or contacting a real estate professional.

    Based on information from California Regional Multiple Listing Service, Inc. as of the most recent time synced and /or other sources. All data, including all measurements and calculations of area, is obtained from various sources and has not been, and will not be, verified by broker or MLS. All information should be independently reviewed and verified for accuracy. Properties may or may not be listed by the office/agent presenting the information
    Return
    • All Types+ null more
    • House+2 more
    • $900K-$1.5M
    • Bed/Bath
    • Size
    • Dates
    • Filters
    • Amenities
    • Save
    • Share
    Listings
    No results
    Sort
    Home / Palm Springs / 391 E La Verne Way
    391 E La Verne Way Palm Springs, CA 92264 View All Photos

    $585,000

    | Sold

    391 E La Verne Way

    Palm Springs, CA 92264

    1,799
    Square Feet
    3
    Beds
    1.75
    Baths
    0.08
    Acres
    1
    Days on Market
    219061067PS
    MLS#
    Condo
    Structure
    Residential
    Zone
    Contact
    Listing OfficeBennion Deville Homes


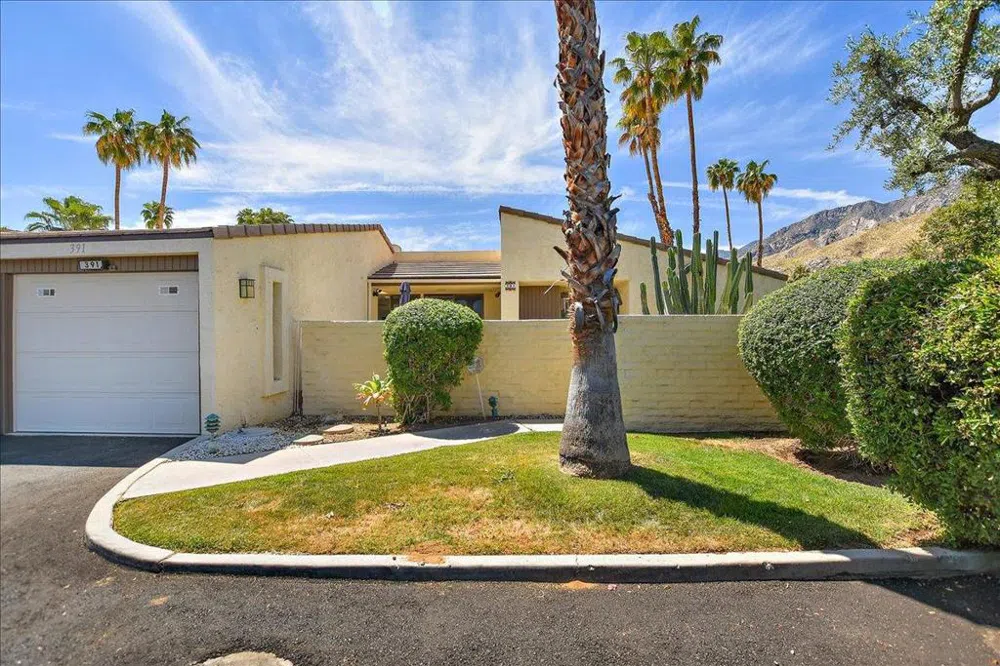
    Welcome to Canyon South II. This desirable south Palm Springs condominium development consists of 62 units, 4 pools and 2 spas on a beautifully maintained near 9-acre lot, with modest HOA fees. This fee simple property is beautiful. Photographed furnished; sold unfurnished. Behind the secured front entry gate is private lounging space and access into the home and garage. This spacious 2BD/Den/2BA nicely remodeled condo consisting of 1,700+ square feet of living space, welcomes you with a calming color pallet, upgraded kitchen that includes stainless steel faced appliances, quartz counter tops all overlooking the dining area. From the kitchen and dining area, you can take advantage of the great pool and mountain views. The home is arranged in a great room configuration with the kitchen, dining and living areas occupying the same space. At the far end of the living room, as well as in the master bedroom, are large sliders that invite the outside in with a covered and wrought-iron fenced patio. From this patio, you're just steps from the community pool. The den has a wet bar that opens into the living areas. The 2nd bedroom is generous in size, and the master bedroom takes that to new heights as well as 2 walk-in closets. The community has an active HOA. Call your agent today to see this nice property. You won't be disappointed.

    Location
    Legal

    The multiple listing data appearing on this website, or contained in reports produced therefrom, is owned and copyrighted by California Regional Multiple Listing Service, Inc. ("CRMLS") and is protected by all applicable copyright laws. Information provided is for viewer's personal, non-commercial use and may not be used for any purpose other than to identify prospective properties the viewer may be interested in purchasing. All listing data, including but not limited to square footage and lot size is believed to be accurate, but the listing Agent, listing Broker and CRMLS and its affiliates do not warrant or guarantee such accuracy. The viewer should independently verify the listed data prior to making any decisions based on such information by personal inspection and/or contacting a real estate professional.

    Based on information from California Regional Multiple Listing Service, Inc. as of the most recent time synced and /or other sources. All data, including all measurements and calculations of area, is obtained from various sources and has not been, and will not be, verified by broker or MLS. All information should be independently reviewed and verified for accuracy. Properties may or may not be listed by the office/agent presenting the information

    Provided By
    Listed by E J Owens (#PS43278)
    Listing Office: Bennion Deville Homes (#PS4500)

    Provided By (Buyer)
    Buyer's Agent: Trish Wortman (#CDAR-D76204)

    E J Owens
    E J Owens REALTOR & Property Manager

    Interested in Purchasing 391 E La Verne Way?

    Get an estimate on monthly payments on this property.

    $
    years
    Down Payment
    $
    %
    Interest Rate
    %
    Tax Rate
    %
    $
    $annually
    $monthly
    Estimated Monthly Payment
    $0.00
    Loan Amount
    $0.00