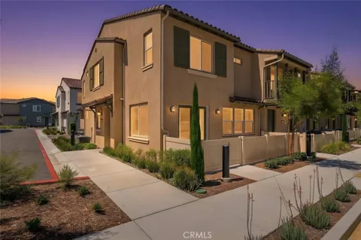
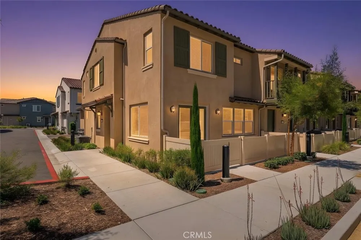
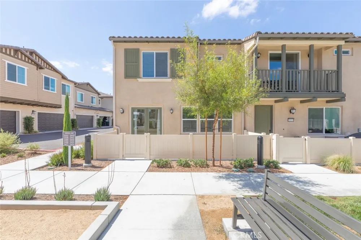
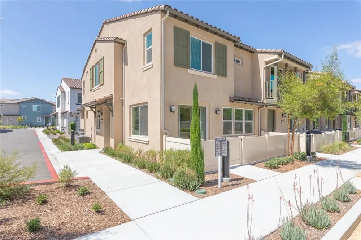
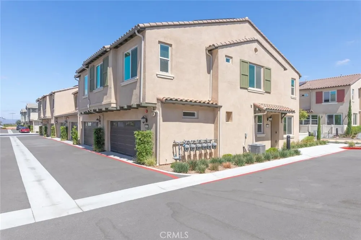
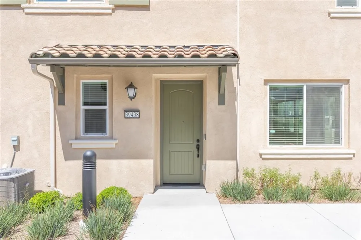
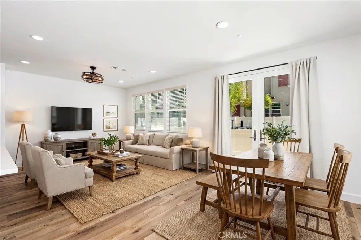
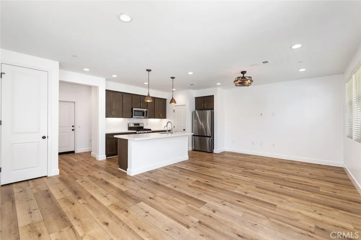
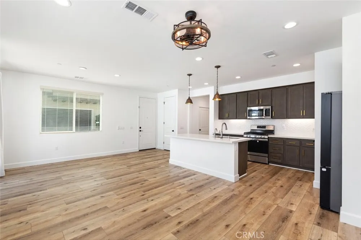
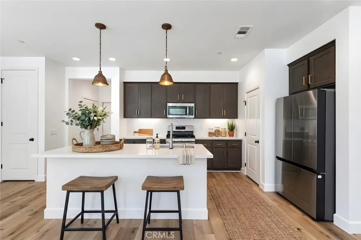
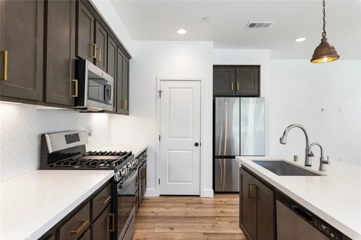
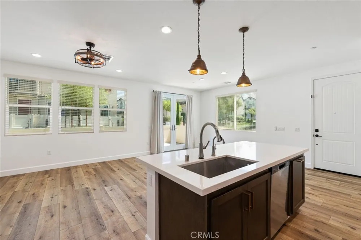
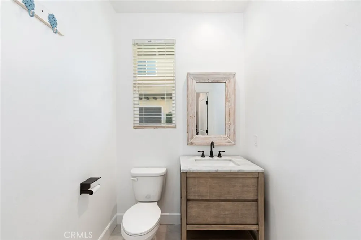
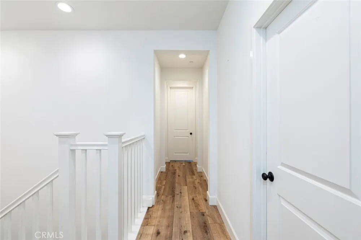
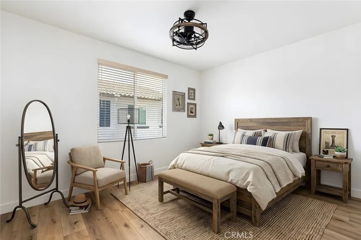
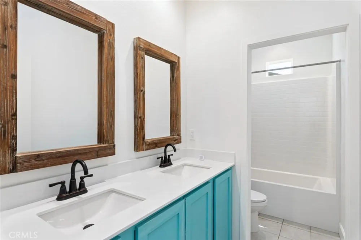
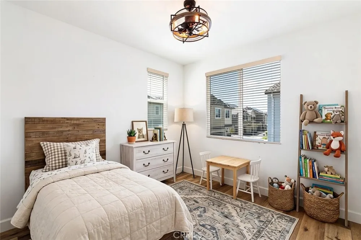
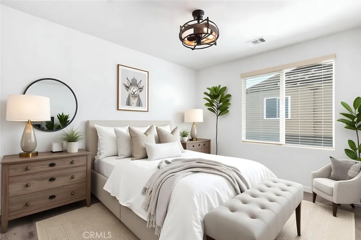
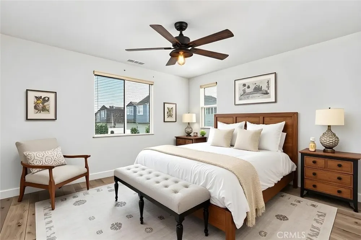
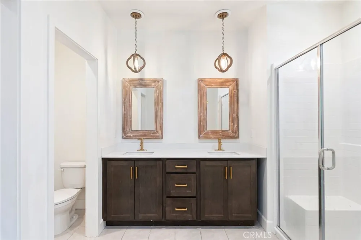
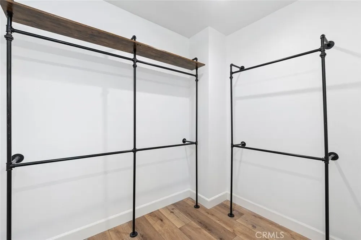
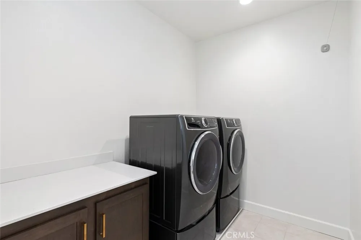
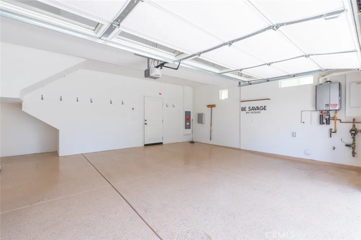
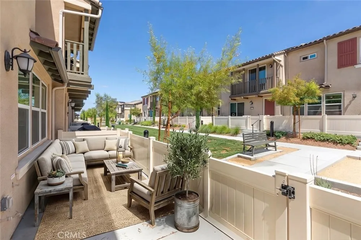
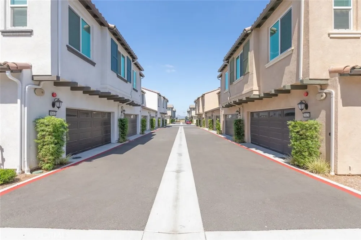
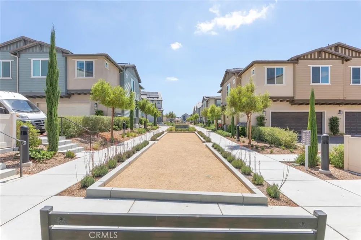
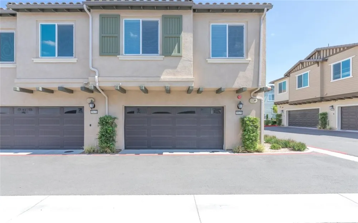
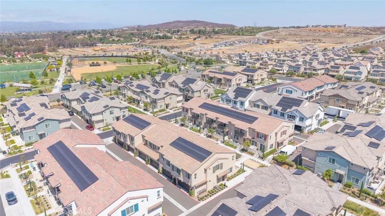
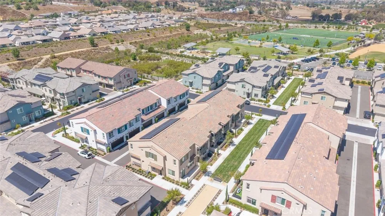
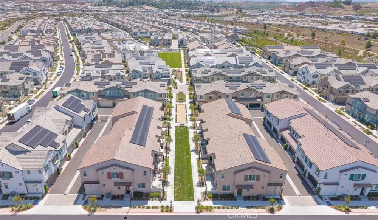
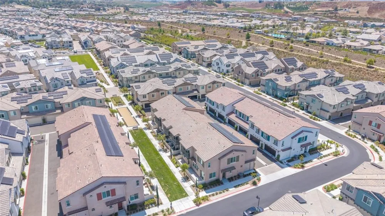
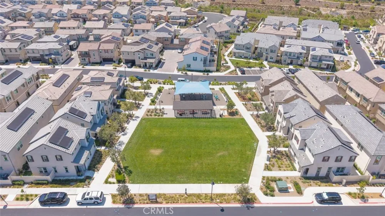
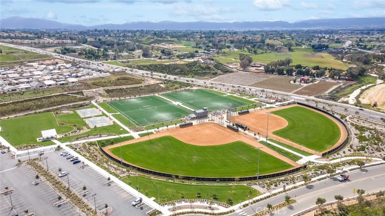
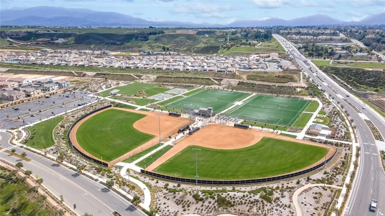
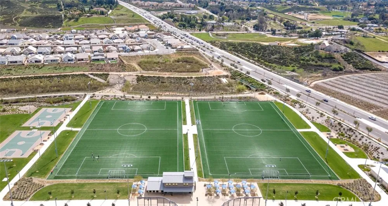
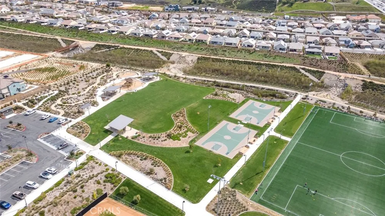
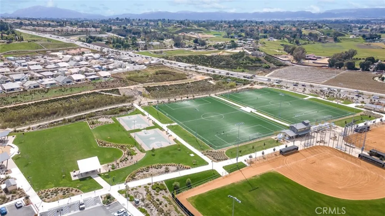
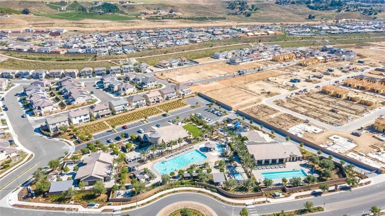
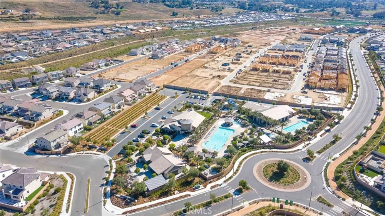
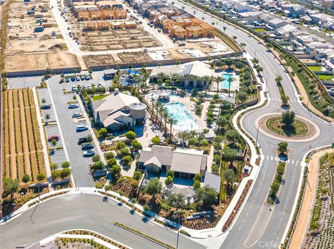
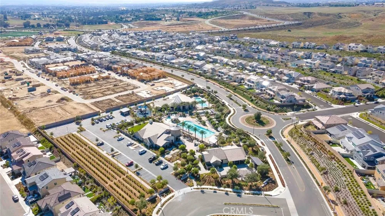
***MASSIVE PRICE REDUCTION*** Don't miss this opportunity to own this beautiful, turnkey, move-in ready Sommers Bend townhome located in one of Temecula's most desirable master-planned communities. Featuring a rare and highly sought-after floor plan with 4 BEDROOMS, 2.5 BATHS, PAID-OFF SOLAR, and a 2-car attached garage with epoxy flooring on a very desirable END UNIT offers added privacy, extra windows for abundant natural light, and a bright, open feel that is difficult to find. Step inside and you'll immediately appreciate the thoughtfully designed open-concept floor plan showcasing luxury vinyl plank flooring, designer paint, upgraded lighting, and stylish contemporary finishes throughout. The spacious great room flows seamlessly into the dining area and chef-inspired kitchen, creating the perfect setting for everyday living, entertaining family and friends, or hosting special occasions. The stunning kitchen is beautifully appointed with quartz countertops, a large center island with bar seating, pendant lighting, beautiful cabinetry, stainless steel appliances, a walk-in pantry and abundant counter space for meal preparation and entertaining. Double French doors open to a side patio with vinyl fencing, providing the ideal outdoor space for morning coffee, weekend BBQs, or simply relaxing. A convenient downstairs half bath completes the main level. Upstairs, the spacious primary suite offers a huge walk-in closet, dual sink vanity, and a private bath with a walk-in shower. Three additional generously sized bedrooms provide flexibility for family, guests, or a home office and are serviced by a hallway bathroom featuring dual sinks and a shower/tub combination. The upstairs laundry room includes built-in storage and a folding area, adding both convenience and functionality to the home's well-designed layout. Sommers Bend offers an unmatched resort-style lifestyle with sparkling pools, spa, state-of-the-art fitness center, elegant clubhouse, sports courts, parks, playgrounds, BBQ and picnic areas, and miles of scenic walking and biking trails. Ideally located just minutes from Temecula Wine Country, award-winning Temecula schools, Old Town Temecula, Pechanga Resort & Casino, shopping, dining, golf courses, and convenient access to the I-15 and I-215 freeways, this exceptional home perfectly combines luxury, comfort, convenience, and the very best of Southern California living. Experience everything Sommers Bend has to offer!
Property Details
- Interior
- Breakfast Bar, Ceiling Fans, Eat In Kitchen, Open Floorplan, Pantry, Quartz Counters, Recessed Lighting, All Bedrooms Up, Primar
- Cooling
- 1
- Heating
- Central, Forced Air
- Cooling Features
- Central Air
- Bedrooms
- 4
- Bathrooms
- 2.5
- Full Baths
- 2
- Half Baths
- 1
- View
- City Lights,Mountains,Neighborhood
- Stories
- 2
- Pool Description
- Community, Association
- Pool Features
- Community, Association
- Exterior Features
- Rain Gutters
- Exterior Materials
- Rain Gutters
- Pool Shared
- 1
- Square Feet
- 1788.0
- Parking Features
- Door Multi, Direct Access, Garage
- Parking
- 1
- Parking Spaces
- 2.0
- Parking Type
- Garage
- Parking Garage Spaces
- 2.0
- Property Type
- Purchase
- Property Subtype Additional
- Townhouse
- Year Built
- 2024
- Foundation
- Slab
- Roof
- Tile
- Sewer Information
- Public Sewer
- Utility Source
- Public
- Utility Features
- Electricity Connected, Natural Gas Connected, Sewer Connected, Water Connected
- Appliances
- Dishwasher, Disposal, Gas Oven, Gas Range, Microwave, Refrigerator, Tankless Water Heater, Water Heater, Dryer, Washer
- Community Features
- Biking, Curbs, Dog Park, Gutters, Park, Storm Drains, Street Lights, Suburban, Sidewalks, Pool
- School District
- Temecula Unified
- Elementary School
- Rancho
- Middle School
- Margarita
- High School
- Temecula Valley
- County
- Riverside
- Region
- Temecula
- Original List Price
- $649,900
- Days on Market (Cumulative)
- 231
- HOA
- 1
- HOA Fees
- 342.0
Location
Legal
The multiple listing data appearing on this website, or contained in reports produced therefrom, is owned and copyrighted by California Regional Multiple Listing Service, Inc. ("CRMLS") and is protected by all applicable copyright laws. Information provided is for viewer's personal, non-commercial use and may not be used for any purpose other than to identify prospective properties the viewer may be interested in purchasing. All listing data, including but not limited to square footage and lot size is believed to be accurate, but the listing Agent, listing Broker and CRMLS and its affiliates do not warrant or guarantee such accuracy. The viewer should independently verify the listed data prior to making any decisions based on such information by personal inspection and/or contacting a real estate professional.
Based on information from California Regional Multiple Listing Service, Inc. as of the most recent time synced and /or other sources. All data, including all measurements and calculations of area, is obtained from various sources and has not been, and will not be, verified by broker or MLS. All information should be independently reviewed and verified for accuracy. Properties may or may not be listed by the office/agent presenting the information
Provided By
Listed by Jim Holbrook (#THOLBJIM)
Listing Office: Performance Estates & Homes (#ODM301)