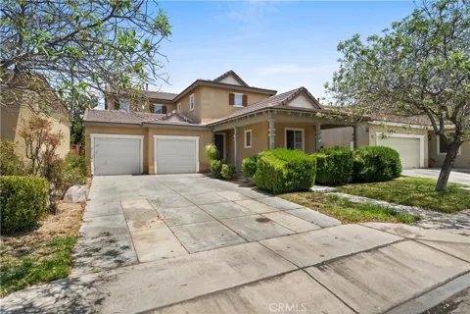
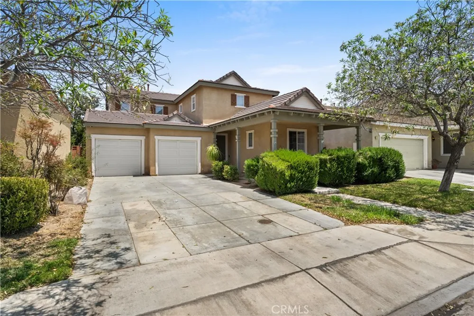
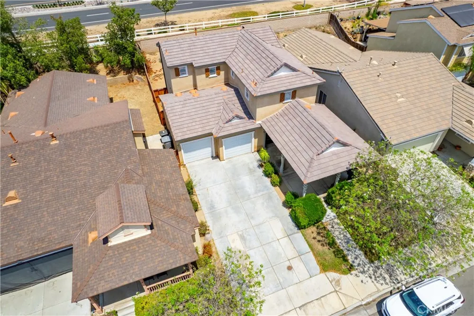
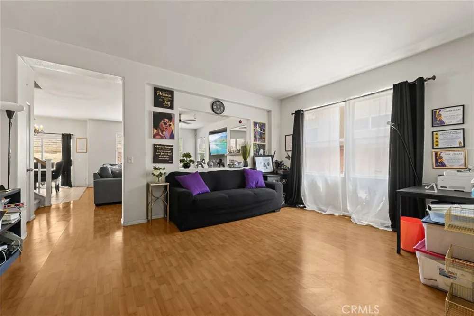
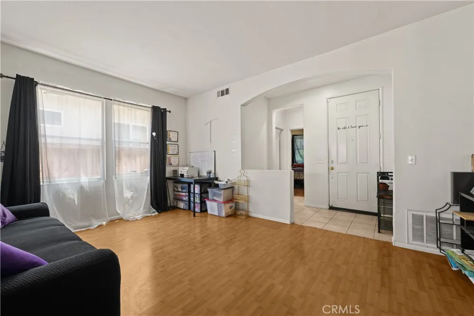
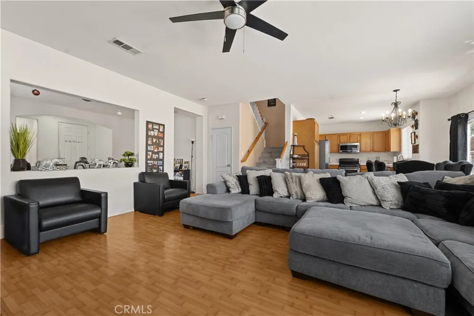
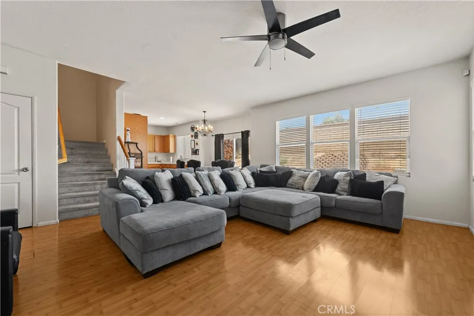
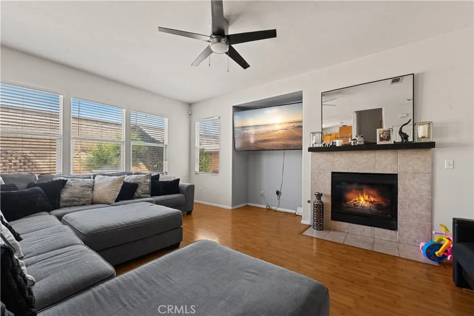
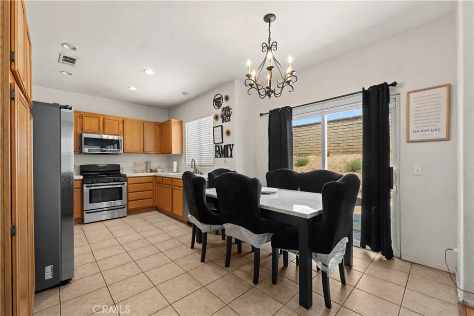
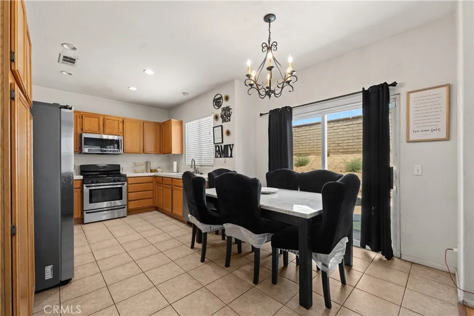
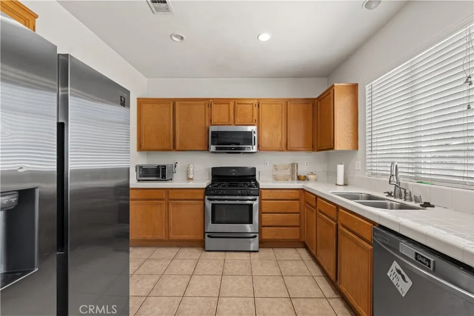
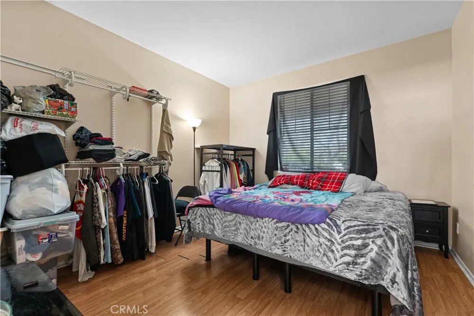
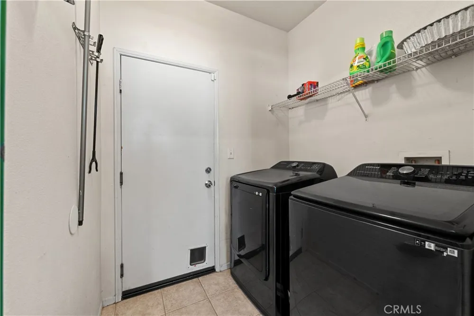
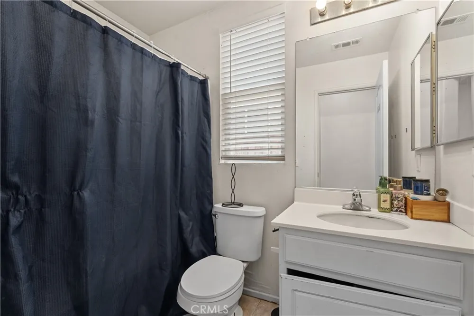
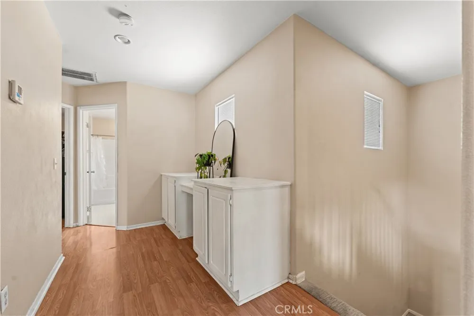
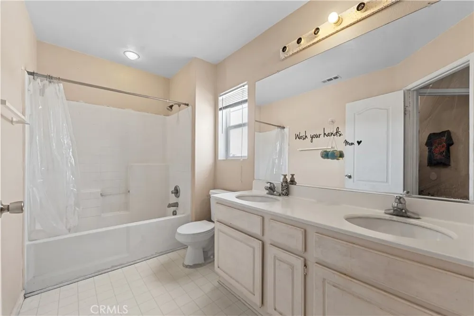
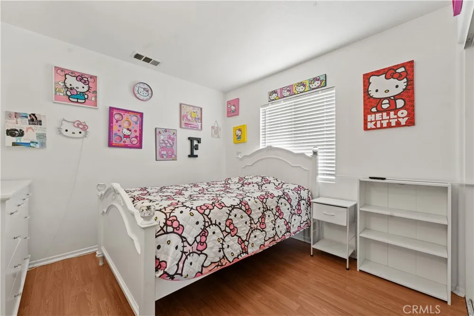

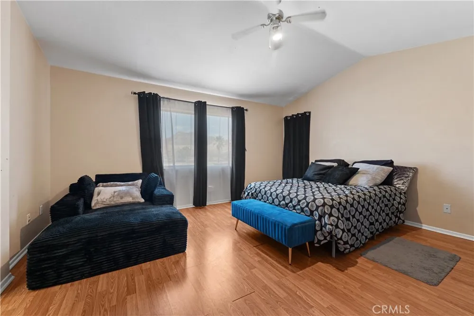
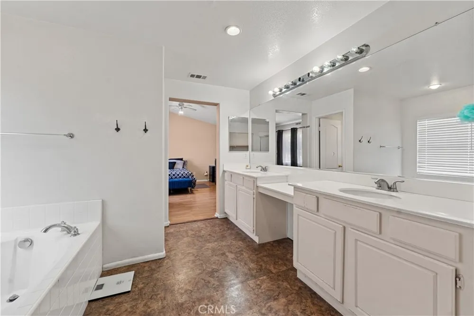
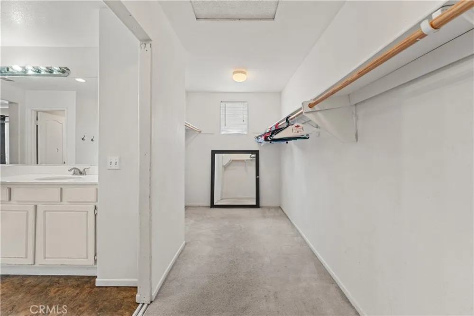
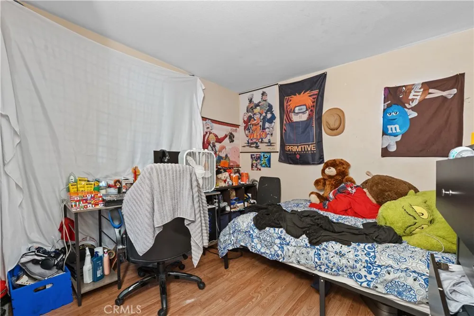
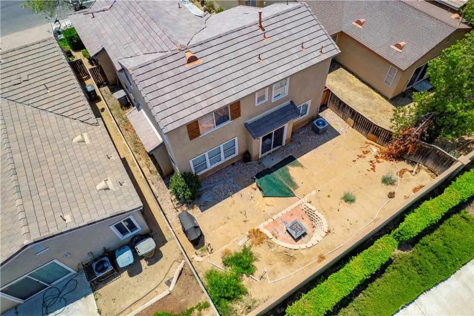
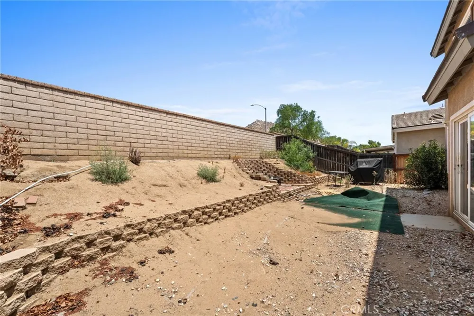
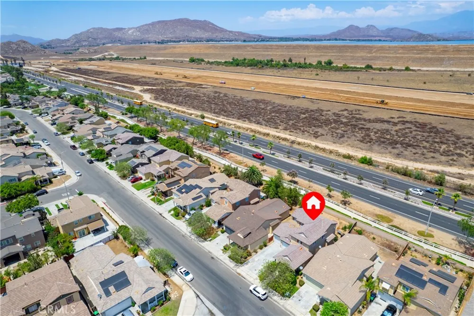
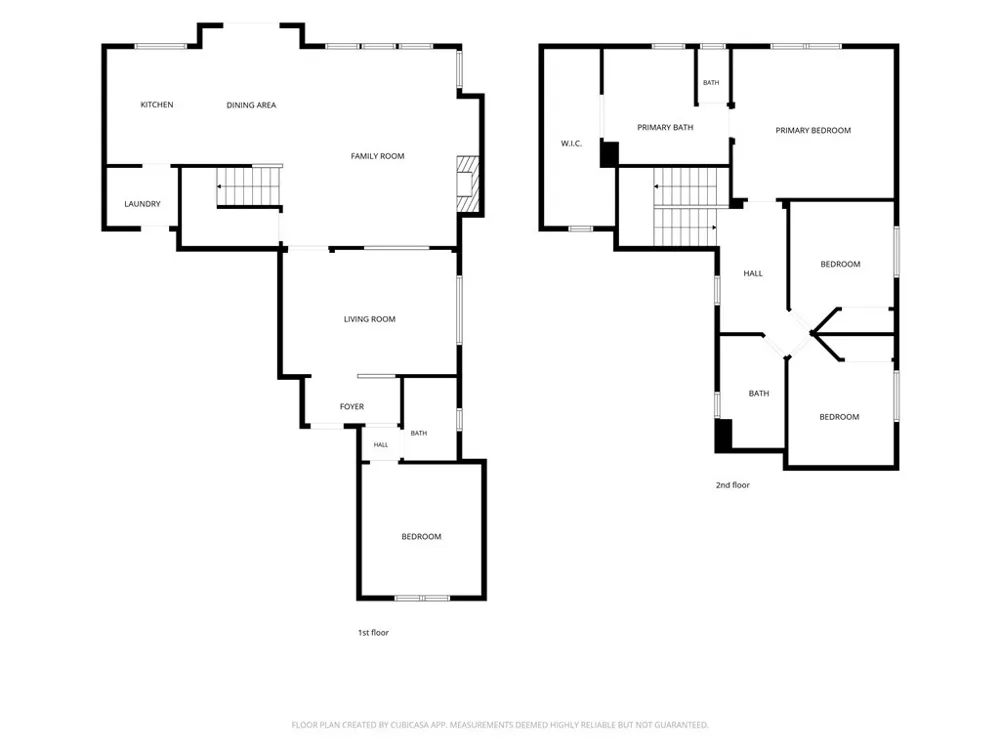
Welcome to the highly desirable Villages of Avalon community! This beautiful two-story home offers 3 bedrooms and 3 full bathrooms, providing a functional and versatile floor plan for a variety of lifestyles. Upstairs, you'll find the spacious primary suite featuring a walk-in closet and private en-suite bathroom, along with a second bedroom and an additional full bathroom. Downstairs includes a third bedroom and full bathroom, making it ideal for guests, multigenerational living, or a home office. The home also features a formal living room, family room, dining area, cozy fireplace, laundry room. Enjoy a spacious kitchen highlighted by classic tile countertops, easy-maintenance ceramic tile floors, and wood cabinets offering durability, functionality, and ample storage space. Attached 2-car garage, and a private backyard with plenty of space for children, pets, entertaining, or simply relaxing outdoors. Residents enjoy an impressive selection of community amenities, including a gated pool and spa, gated tennis courts, a gated park with volleyball courts, playgrounds, picnic and BBQ areas, jogging trails, and additional open green spaces. HOA security patrols the neighborhood, providing added peace of mind. With an HOA fee of just $105 per month, you'll have access to an exceptional array of amenities.
Located within the highly regarded Val Verde Unified School District, this home is also conveniently close to local attractions such as Lake Perris, offering camping, boating, fishing, and water activities, as well as the Toro Wapo Arena Event Center, motocross facilities, and much more.
Don't miss the opportunity to enjoy comfortable living in one of the area's most sought-after communities!
Property Details
- Interior
- Eat In Kitchen, Multiple Staircases, Pantry, Tile Counters
- Cooling
- 1
- Heating
- Central
- Cooling Features
- Central Air
- Bedrooms
- 3
- Bathrooms
- 3.0
- Full Baths
- 3
- Lot Features
- Back Yard, Front Yard, Sprinklers In Front, Lawn, Rocks
- Stories
- 2
- Lot Description
- Back Yard, Front Yard, Sprinklers In Front, Lawn, Rocks
- Pool Description
- Community, Association
- Pool Features
- Community, Association
- Pool Shared
- 1
- Acres
- 0.1
- Square Feet
- 2068.0
- Lot Size (sqft)
- 4356.0
- Parking Features
- Driveway, Garage
- Parking
- 1
- Parking Spaces
- 2.0
- Parking Type
- Driveway
- Parking Garage Spaces
- 2.0
- Property Type
- Purchase
- Property Subtype Additional
- Single Family Residence
- Year Built
- 2003
- Sewer Information
- Unknown
- Utility Source
- Public
- Utility Features
- Cable Available, Electricity Available, Natural Gas Available, Sewer Available, Water Available
- Appliances
- Dishwasher, Free Standing Range, Gas Oven, Gas Range, Gas Water Heater, Microwave
- Community Features
- Sidewalks, Pool
- School District
- Val Verde
- Elementary School
- Avalon
- Middle School
- Lakeside
- County
- Riverside
- Region
- Perris
- Original List Price
- $499,999
- Days on Market (Cumulative)
- 19
- HOA Fees
- 105.0
Location
Legal
The multiple listing data appearing on this website, or contained in reports produced therefrom, is owned and copyrighted by California Regional Multiple Listing Service, Inc. ("CRMLS") and is protected by all applicable copyright laws. Information provided is for viewer's personal, non-commercial use and may not be used for any purpose other than to identify prospective properties the viewer may be interested in purchasing. All listing data, including but not limited to square footage and lot size is believed to be accurate, but the listing Agent, listing Broker and CRMLS and its affiliates do not warrant or guarantee such accuracy. The viewer should independently verify the listed data prior to making any decisions based on such information by personal inspection and/or contacting a real estate professional.
Based on information from California Regional Multiple Listing Service, Inc. as of the most recent time synced and /or other sources. All data, including all measurements and calculations of area, is obtained from various sources and has not been, and will not be, verified by broker or MLS. All information should be independently reviewed and verified for accuracy. Properties may or may not be listed by the office/agent presenting the information
Provided By
Listed by Phillana Robinson (#PWROBPHI)
Listing Office: Circle Real Estate (#PB22564)