(760) 902-1238 ej@ejowens.com Real Estate and Property Management
    Traffic Dashboard
    Home
    • About
      • Meet EJ
      • My Testimonials
      • Sold
    • Search
      • Rentals
      • Featured Listings
    • Communities
      • Palm Desert
      • Palm Springs
      • Cathedral City
      • Rancho Mirage
      • Desert Hot Springs
    • Property Management
    • Resources
      • Articles
      • Valuation
      • Buying
      • Mortgage Calculator
      • Selling
    • Contact
    Traffic Dashboard
    E J Owens
    (760) 902-1238 ej@ejowens.com
    About
    • Home
    • About
    • Contact
    Search
    • Search Properties
    Local Guide
    • Search by City
    • Search by Subdivision
    • Search by Zip
    • Search by Area
    Legal
    • Privacy
    • Terms
    • DMCA
    • Accessibility
    • Fair Housing
    Account
    • Dashboard
    • Logout
    • Login
    EJ Owens | EJ Owens Realtor - Footer Logo
    ©2026 Real Estate and Property Management. All rights reserved.
    Website built by CloseHack.
    California Regional Multiple Listing Service

    The multiple listing data appearing on this website, or contained in reports produced therefrom, is owned and copyrighted by California Regional Multiple Listing Service, Inc. ("CRMLS") and is protected by all applicable copyright laws. Information provided is for viewer's personal, non-commercial use and may not be used for any purpose other than to identify prospective properties the viewer may be interested in purchasing. All listing data, including but not limited to square footage and lot size is believed to be accurate, but the listing Agent, listing Broker and CRMLS and its affiliates do not warrant or guarantee such accuracy. The viewer should independently verify the listed data prior to making any decisions based on such information by personal inspection and/or contacting a real estate professional.

    Based on information from California Regional Multiple Listing Service, Inc. as of the most recent time synced and /or other sources. All data, including all measurements and calculations of area, is obtained from various sources and has not been, and will not be, verified by broker or MLS. All information should be independently reviewed and verified for accuracy. Properties may or may not be listed by the office/agent presenting the information

    Return
    • All Types+ null more
    • House+2 more
    • $900K-$1.5M
    • Bed/Bath
    • Size
    • Dates
    • Filters
    • Amenities
    • Save
    • Share
    Listings
    No results
    Sort
    Home / Temecula / 39789 Larkspur
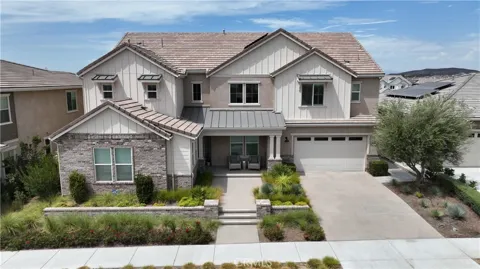
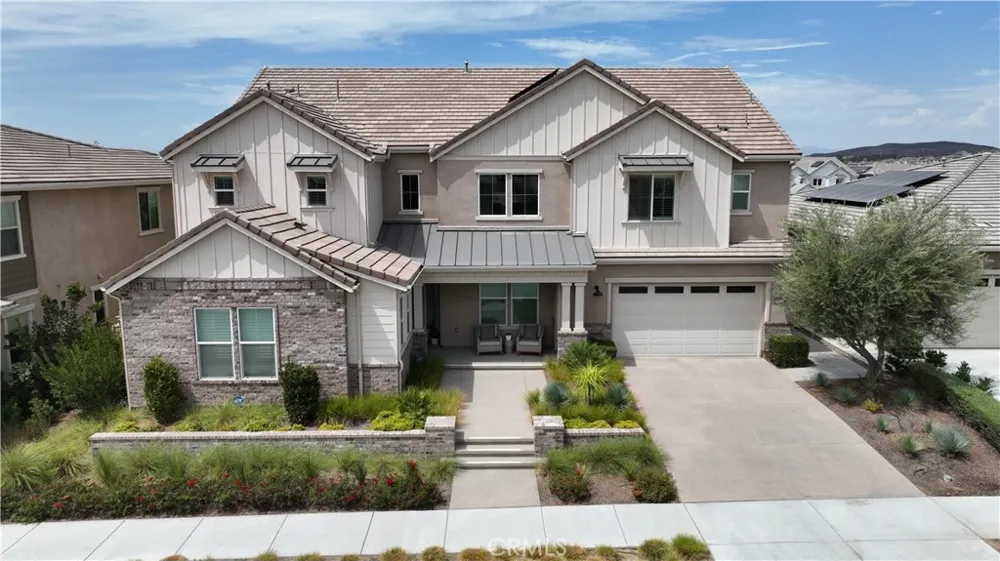
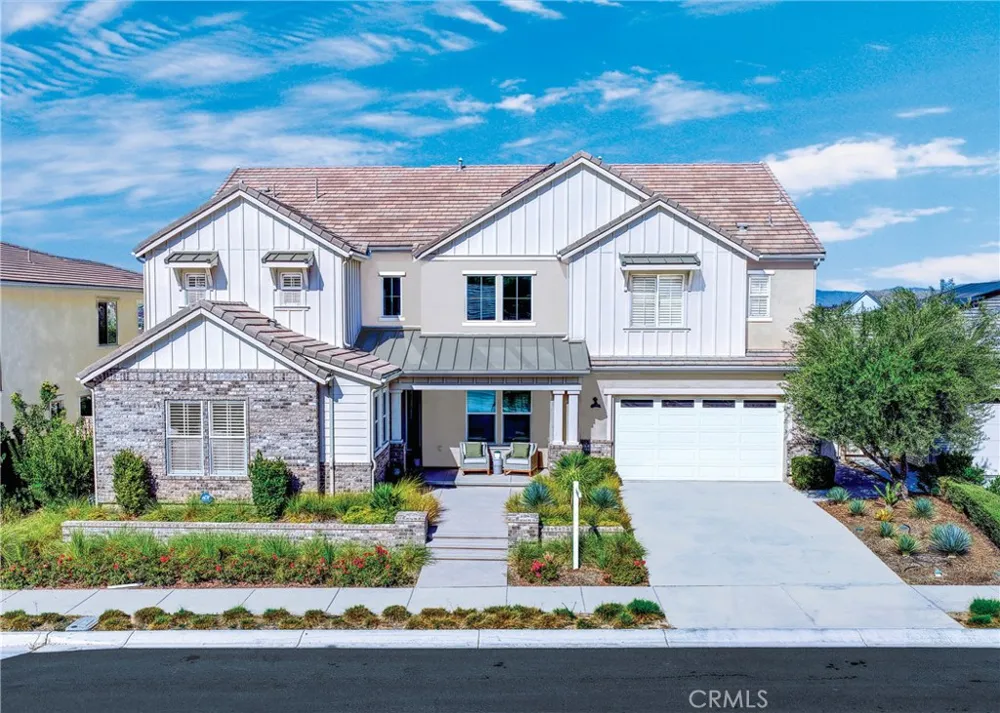
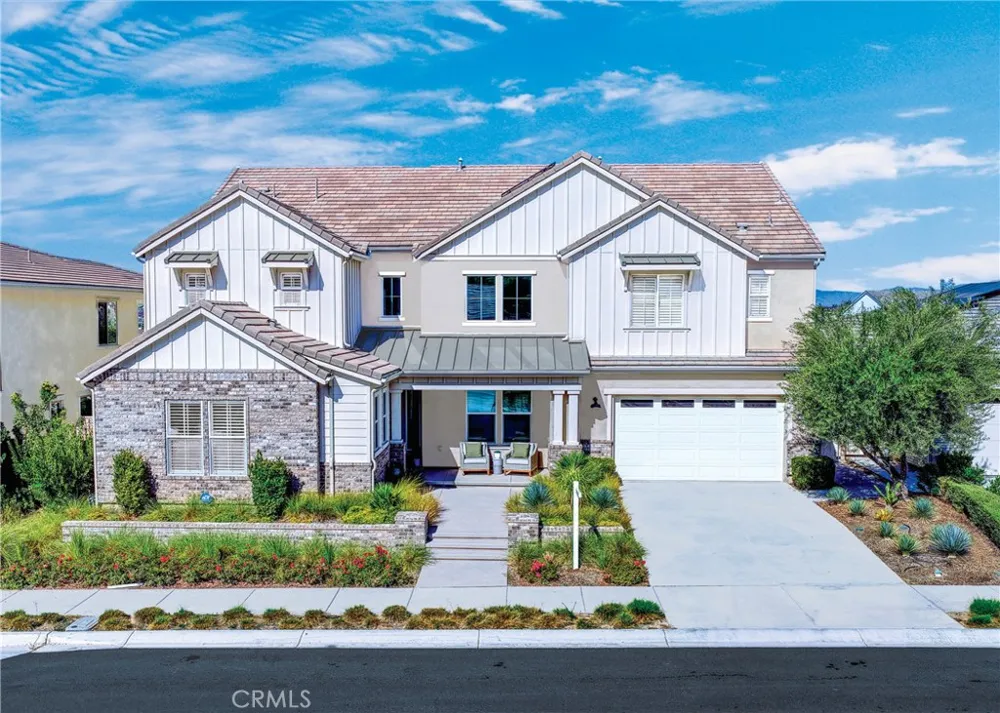
    39789 Larkspur Temecula, CA 92591 39789 Larkspur Temecula, CA 92591 39789 Larkspur Temecula, CA 92591 39789 Larkspur Temecula, CA 92591 39789 Larkspur Temecula, CA 92591 39789 Larkspur Temecula, CA 92591 39789 Larkspur Temecula, CA 92591 39789 Larkspur Temecula, CA 92591 39789 Larkspur Temecula, CA 92591 39789 Larkspur Temecula, CA 92591 39789 Larkspur Temecula, CA 92591 39789 Larkspur Temecula, CA 92591 39789 Larkspur Temecula, CA 92591 39789 Larkspur Temecula, CA 92591 39789 Larkspur Temecula, CA 92591 39789 Larkspur Temecula, CA 92591 39789 Larkspur Temecula, CA 92591 39789 Larkspur Temecula, CA 92591 39789 Larkspur Temecula, CA 92591 39789 Larkspur Temecula, CA 92591 39789 Larkspur Temecula, CA 92591 39789 Larkspur Temecula, CA 92591 39789 Larkspur Temecula, CA 92591 39789 Larkspur Temecula, CA 92591 39789 Larkspur Temecula, CA 92591 39789 Larkspur Temecula, CA 92591 39789 Larkspur Temecula, CA 92591 39789 Larkspur Temecula, CA 92591 39789 Larkspur Temecula, CA 92591 39789 Larkspur Temecula, CA 92591 39789 Larkspur Temecula, CA 92591 39789 Larkspur Temecula, CA 92591 39789 Larkspur Temecula, CA 92591 39789 Larkspur Temecula, CA 92591 39789 Larkspur Temecula, CA 92591 39789 Larkspur Temecula, CA 92591 39789 Larkspur Temecula, CA 92591 39789 Larkspur Temecula, CA 92591 39789 Larkspur Temecula, CA 92591 39789 Larkspur Temecula, CA 92591 39789 Larkspur Temecula, CA 92591 39789 Larkspur Temecula, CA 92591 39789 Larkspur Temecula, CA 92591 39789 Larkspur Temecula, CA 92591 39789 Larkspur Temecula, CA 92591 39789 Larkspur Temecula, CA 92591 39789 Larkspur Temecula, CA 92591 39789 Larkspur Temecula, CA 92591 39789 Larkspur Temecula, CA 92591 39789 Larkspur Temecula, CA 92591 39789 Larkspur Temecula, CA 92591 39789 Larkspur Temecula, CA 92591 39789 Larkspur Temecula, CA 92591 39789 Larkspur Temecula, CA 92591 39789 Larkspur Temecula, CA 92591 39789 Larkspur Temecula, CA 92591 39789 Larkspur Temecula, CA 92591 39789 Larkspur Temecula, CA 92591 39789 Larkspur Temecula, CA 92591 39789 Larkspur Temecula, CA 92591 39789 Larkspur Temecula, CA 92591 39789 Larkspur Temecula, CA 92591 39789 Larkspur Temecula, CA 92591 39789 Larkspur Temecula, CA 92591 39789 Larkspur Temecula, CA 92591 39789 Larkspur Temecula, CA 92591 39789 Larkspur Temecula, CA 92591 39789 Larkspur Temecula, CA 92591 39789 Larkspur Temecula, CA 92591 39789 Larkspur Temecula, CA 92591 39789 Larkspur Temecula, CA 92591 39789 Larkspur Temecula, CA 92591 39789 Larkspur Temecula, CA 92591 39789 Larkspur Temecula, CA 92591 39789 Larkspur Temecula, CA 92591 39789 Larkspur Temecula, CA 92591 39789 Larkspur Temecula, CA 92591 39789 Larkspur Temecula, CA 92591 39789 Larkspur Temecula, CA 92591 View All Photos

    $2,190,000

    | Active

    39789 Larkspur

    Temecula, CA 92591

    4,289
    Square Feet
    5
    Beds
    4.5
    Baths
    0.24
    Acres
    6
    Days on Market
    SW26190173
    MLS#
    House
    Structure
    Residential
    Zone
    Contact
    Listing OfficeGuy Foxwell, Broker

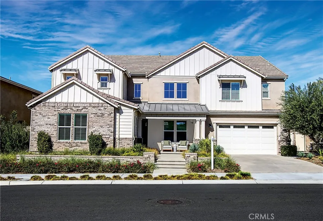
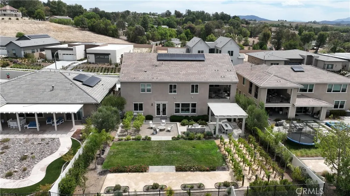
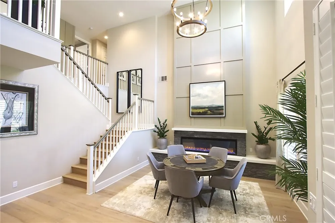
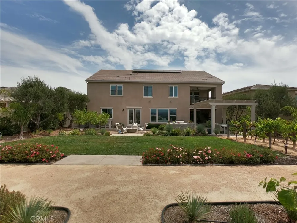
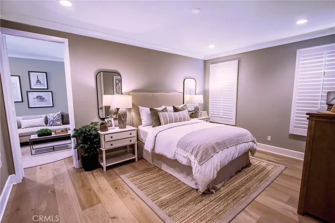
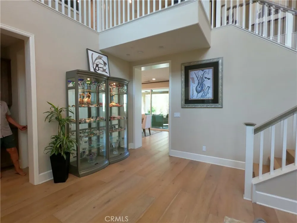
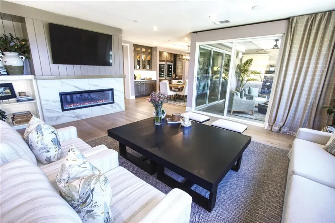
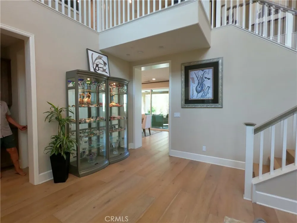
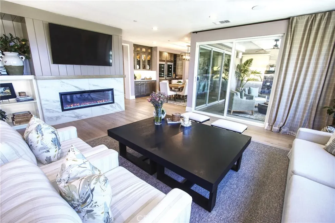
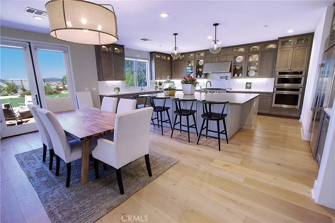
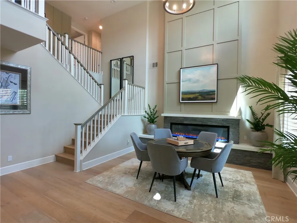
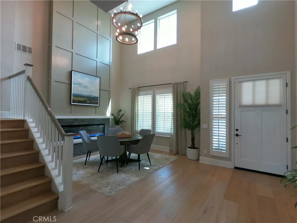
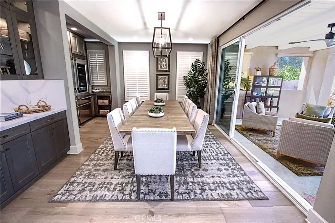
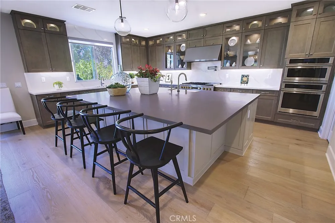
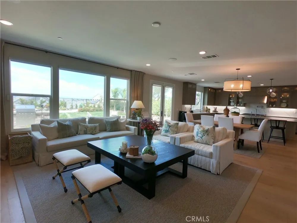
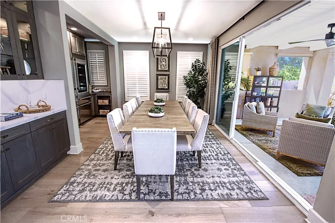
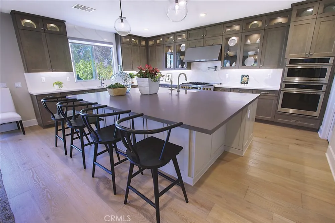
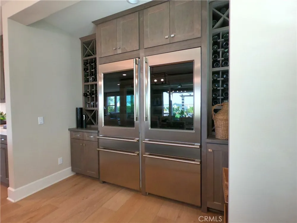
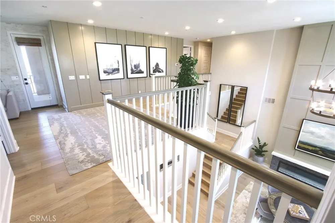
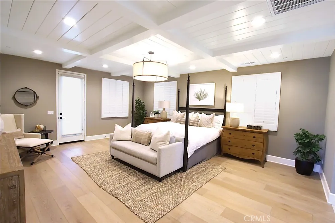
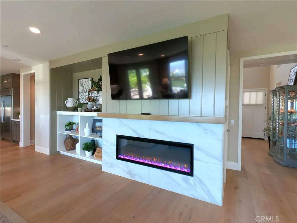
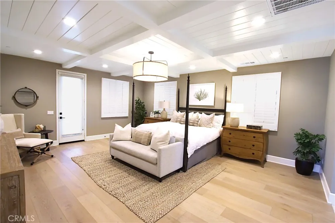
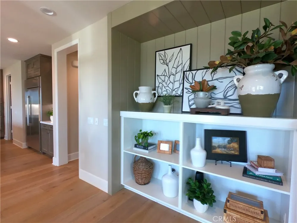
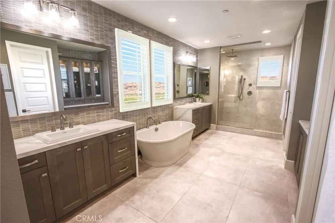
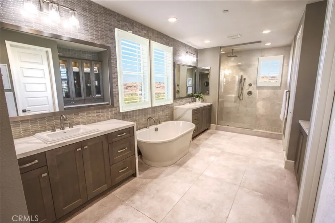
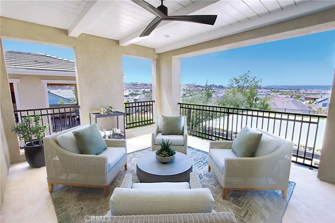
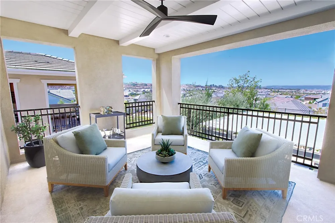
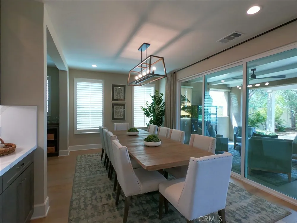
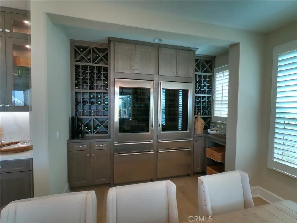
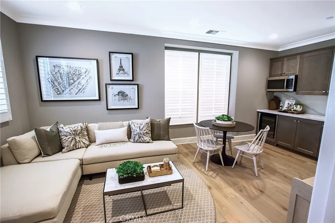
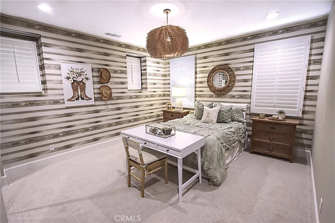
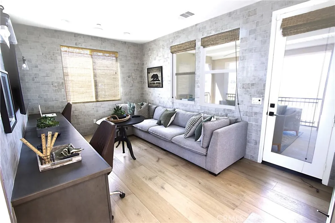
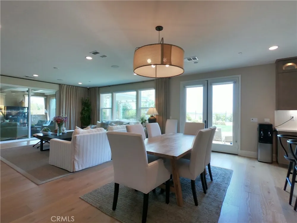
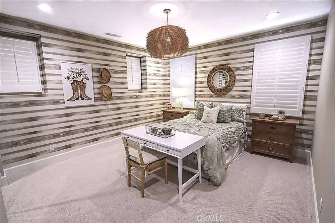
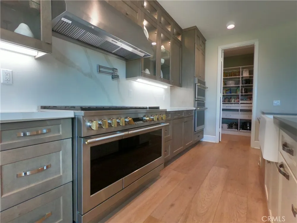
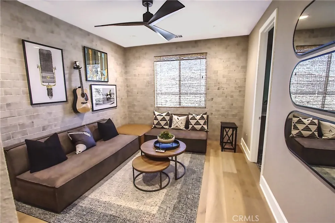
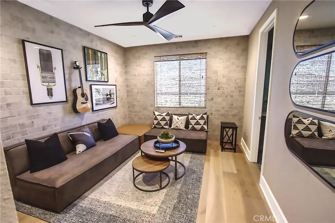
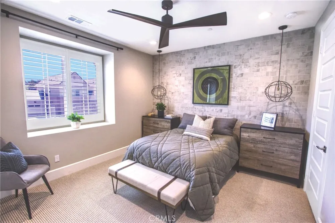
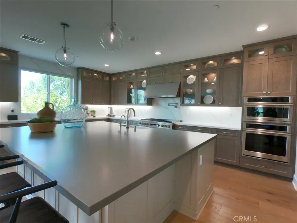
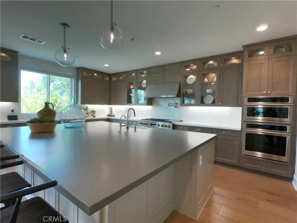
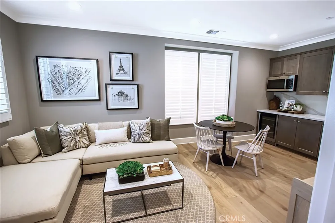
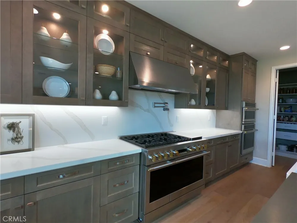
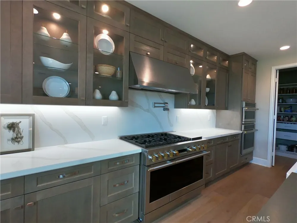
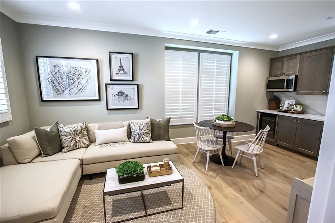
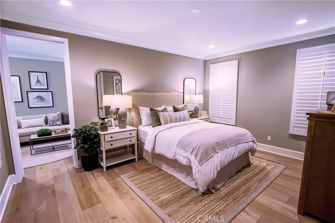
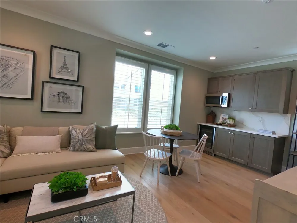
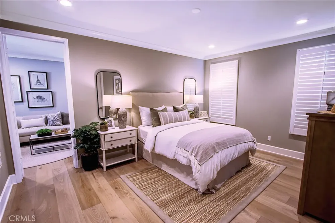
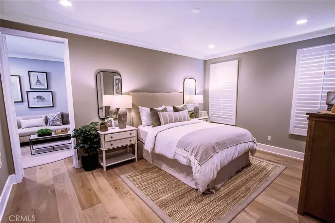
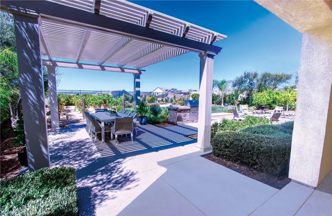
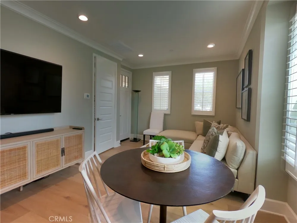
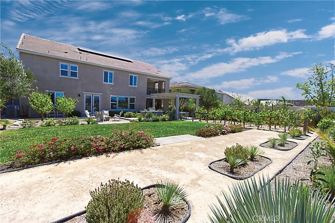
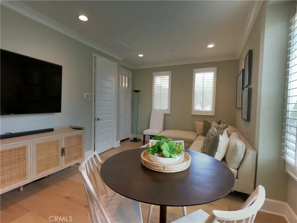
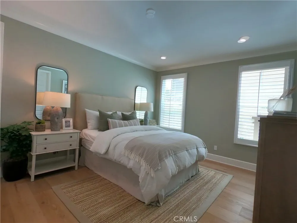
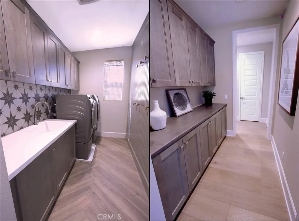
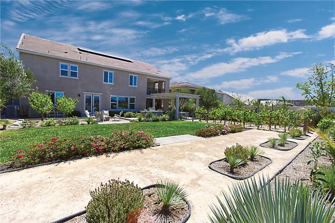
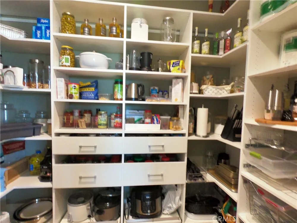
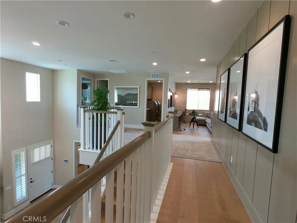
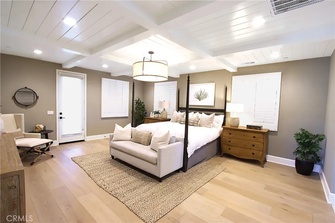
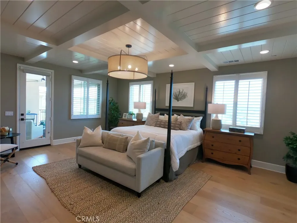
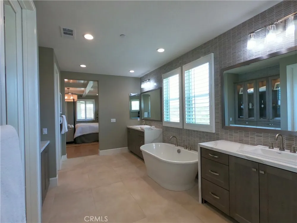
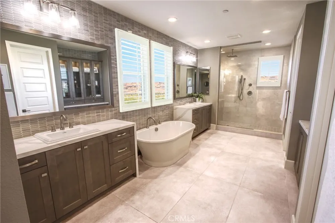
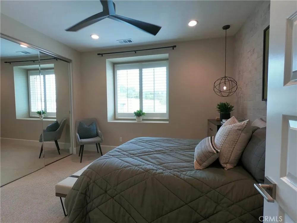
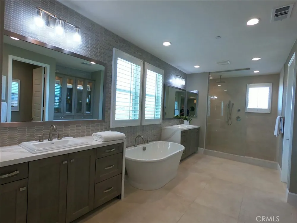
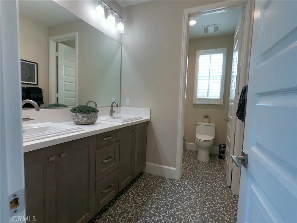
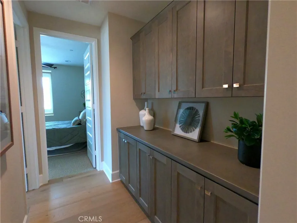
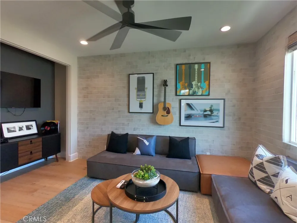
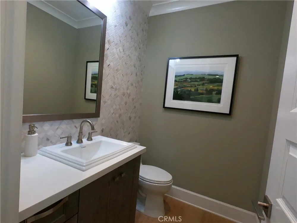
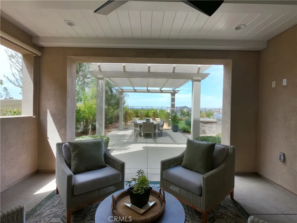
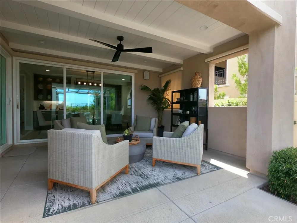
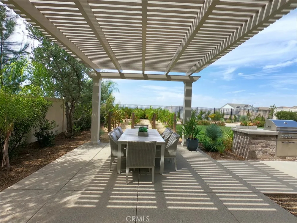
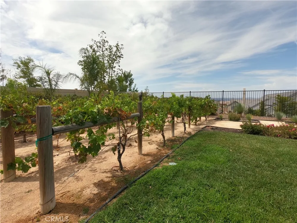
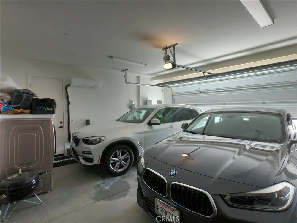
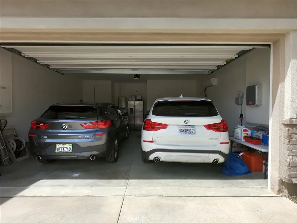
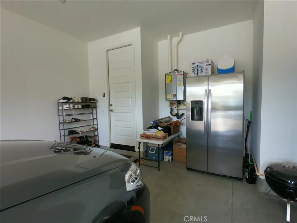
    Sommers Bend | Former Model Home This is a "must-see" to fully appreciate. Experience modern luxury in Temecula Wine Country on a 10,245 sq. ft. homesite in a premium view location. This approximately 4,355 sq. ft. former model home is filled with Designer and Builder options and upgrades valued at $526,000, blending elegant architecture with contemporary refinement—designed for everyday living and effortless entertaining. 5 bedrooms | 4½ baths | 2-car garage Includes a private Home-Plus Suite with separate entrance, ideal for multi-generational living or long-term guests. Sun-filled interiors open to covered outdoor living spaces. The chef’s kitchen features premium Monogram appliances, a generous island, and designer finishes. Ensuite secondary bedroom, a dedicated fitness room, extensive built-ins, and flexible gathering areas complete the layout. Residents enjoy Sommers Bend’s award-winning amenities—resort-style pools, fitness facilities, trails, parks, and sports fields—plus close proximity to top-rated schools, shopping, and dining. A rare opportunity to own a signature luxury estate home where design, wellness, and lasting quality come together. This is the place you have waited your entire life to call HOME!

    Open Houses
    • Sat, Sep 12 · 6:00 PM – 10:00 PM
    Property Details
    Interior
    Breakfast Bar, Built In Features, Block Walls, Ceiling Fans, Separate Formal Dining Room, Eat In Kitchen, Furnished, High Ceilin
    Cooling
    1
    Heating
    Central, Energy Star Qualified Equipment, Fireplaces, High Efficiency, Natural Gas
    Cooling Features
    Central Air, Energy Star Qualified Equipment, High Efficiency
    Bedrooms
    5
    Bathrooms
    4.5
    Full Baths
    4
    Half Baths
    1
    View
    Hills,Mountains,Neighborhood
    Lot Features
    Zero To One Unit Acre, Back Yard, Drip Irrigation Bubblers, Front Yard, Sprinklers In Rear, Sprinklers In Front, Lawn, Landscape
    Stories
    2
    Lot Description
    Zero To One Unit Acre, Back Yard, Drip Irrigation Bubblers, Front Yard, Sprinklers In Rear, Sprinklers In Front, Lawn, Landscape
    Pool Description
    Heated, In Ground, Lap, Association
    Pool Features
    Heated, In Ground, Lap, Association
    Exterior Features
    Rain Gutters
    Exterior Materials
    Rain Gutters
    Acres
    0.235
    Square Feet
    4289.0
    Lot Size (sqft)
    10245.0
    Parking Features
    Concrete, Door Single, Driveway, Driveway Up Slope From Street, Garage Faces Front, Garage, Paved, Side By Side
    Parking
    1
    Parking Spaces
    4.0
    Parking Type
    Driveway
    Parking Garage Spaces
    2.0
    Property Type
    Purchase
    Style
    Craftsman
    Property Subtype Additional
    Single Family Residence
    Year Built
    2022
    Foundation
    Slab
    Sewer Information
    Public Sewer
    Utility Source
    Public
    Utility Features
    Cable Available, Cable Connected, Electricity Connected, Natural Gas Connected, Phone Available, Sewer Connected, Water Connecte
    Appliances
    Six Burner Stove, Energy Star Qualified Appliances, Energy Star Qualified Water Heater, Electric Oven, Free Standing Range, Disp
    Community Features
    Biking, Curbs, Hiking, Horse Trails, Park, Storm Drains, Street Lights, Sidewalks
    School District
    Temecula Unified
    Elementary School
    Rancho
    Middle School
    Margarita
    High School
    Temecula Valley
    County
    Riverside
    Region
    Temecula
    Original List Price
    $2,190,000
    Days on Market (Cumulative)
    6
    HOA
    1
    HOA Fees
    231.0
    MLS #
    SW26190173
    Location
    Legal

    The multiple listing data appearing on this website, or contained in reports produced therefrom, is owned and copyrighted by California Regional Multiple Listing Service, Inc. ("CRMLS") and is protected by all applicable copyright laws. Information provided is for viewer's personal, non-commercial use and may not be used for any purpose other than to identify prospective properties the viewer may be interested in purchasing. All listing data, including but not limited to square footage and lot size is believed to be accurate, but the listing Agent, listing Broker and CRMLS and its affiliates do not warrant or guarantee such accuracy. The viewer should independently verify the listed data prior to making any decisions based on such information by personal inspection and/or contacting a real estate professional.

    Based on information from California Regional Multiple Listing Service, Inc. as of the most recent time synced and /or other sources. All data, including all measurements and calculations of area, is obtained from various sources and has not been, and will not be, verified by broker or MLS. All information should be independently reviewed and verified for accuracy. Properties may or may not be listed by the office/agent presenting the information

    Provided By
    Listed by Guy Foxwell (#TFOXWGUY)
    Listing Office: Guy Foxwell, Broker (#FOX302)

    EJ Owens | EJ Owens Realtor Have a question about this home?

    Interested in Purchasing 39789 Larkspur?

    Get an estimate on monthly payments on this property.

    $
    years
    Down Payment
    $
    %
    Interest Rate
    %
    Tax Rate
    %
    $
    $annually
    $monthly
    Estimated Monthly Payment
    $0.00
    Loan Amount
    $0.00