(760) 902-1238 ej@ejowens.com Real Estate and Property Management
    Traffic Dashboard
    Home
    • About
      • Meet EJ
      • My Testimonials
      • Sold
    • Search
      • Rentals
      • Featured Listings
    • Communities
      • Palm Desert
      • Palm Springs
      • Cathedral City
      • Rancho Mirage
      • Desert Hot Springs
    • Property Management
    • Resources
      • Articles
      • Valuation
      • Buying
      • Mortgage Calculator
      • Selling
    • Contact
    Traffic Dashboard
    E J Owens
    (760) 902-1238 ej@ejowens.com
    About
    • Home
    • About
    • Contact
    Search
    • Search Properties
    Local Guide
    • Search by City
    • Search by Subdivision
    • Search by Zip
    • Search by Area
    Legal
    • Privacy
    • Terms
    • DMCA
    • Accessibility
    • Fair Housing
    Account
    • Dashboard
    • Logout
    • Login
    EJ Owens | EJ Owens Realtor - Footer Logo
    ©2026 Real Estate and Property Management. All rights reserved.
    Website built by CloseHack.
    California Regional Multiple Listing Service

    The multiple listing data appearing on this website, or contained in reports produced therefrom, is owned and copyrighted by California Regional Multiple Listing Service, Inc. ("CRMLS") and is protected by all applicable copyright laws. Information provided is for viewer's personal, non-commercial use and may not be used for any purpose other than to identify prospective properties the viewer may be interested in purchasing. All listing data, including but not limited to square footage and lot size is believed to be accurate, but the listing Agent, listing Broker and CRMLS and its affiliates do not warrant or guarantee such accuracy. The viewer should independently verify the listed data prior to making any decisions based on such information by personal inspection and/or contacting a real estate professional.

    Based on information from California Regional Multiple Listing Service, Inc. as of the most recent time synced and /or other sources. All data, including all measurements and calculations of area, is obtained from various sources and has not been, and will not be, verified by broker or MLS. All information should be independently reviewed and verified for accuracy. Properties may or may not be listed by the office/agent presenting the information

    Return
    • All Types+ null more
    • House+2 more
    • $900K-$1.5M
    • Bed/Bath
    • Size
    • Dates
    • Filters
    • Amenities
    • Save
    • Share
    Listings
    No results
    Sort
    Home / Temecula / 40256 Birchfield Drive
    40256 Birchfield Drive Temecula, CA 92591 40256 Birchfield Drive Temecula, CA 92591 40256 Birchfield Drive Temecula, CA 92591 40256 Birchfield Drive Temecula, CA 92591 40256 Birchfield Drive Temecula, CA 92591 40256 Birchfield Drive Temecula, CA 92591 40256 Birchfield Drive Temecula, CA 92591 40256 Birchfield Drive Temecula, CA 92591 40256 Birchfield Drive Temecula, CA 92591 40256 Birchfield Drive Temecula, CA 92591 40256 Birchfield Drive Temecula, CA 92591 40256 Birchfield Drive Temecula, CA 92591 40256 Birchfield Drive Temecula, CA 92591 40256 Birchfield Drive Temecula, CA 92591 40256 Birchfield Drive Temecula, CA 92591 40256 Birchfield Drive Temecula, CA 92591 40256 Birchfield Drive Temecula, CA 92591 40256 Birchfield Drive Temecula, CA 92591 40256 Birchfield Drive Temecula, CA 92591 40256 Birchfield Drive Temecula, CA 92591 40256 Birchfield Drive Temecula, CA 92591 40256 Birchfield Drive Temecula, CA 92591 40256 Birchfield Drive Temecula, CA 92591 40256 Birchfield Drive Temecula, CA 92591 40256 Birchfield Drive Temecula, CA 92591 40256 Birchfield Drive Temecula, CA 92591 40256 Birchfield Drive Temecula, CA 92591 40256 Birchfield Drive Temecula, CA 92591 40256 Birchfield Drive Temecula, CA 92591 View All Photos

    $579,900

    | Active

    40256 Birchfield Drive

    Temecula, CA 92591

    1,504
    Square Feet
    3
    Beds
    2.5
    Baths
    61
    Days on Market
    OC26146820
    MLS#
    Townhouse
    Structure
    Residential
    Zone
    Contact
    Listing OfficeWedge Realty Co.

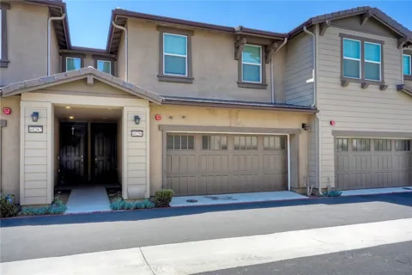
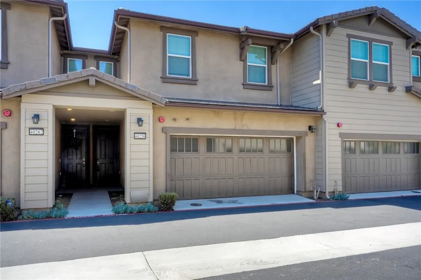
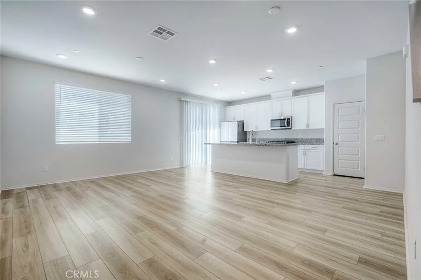
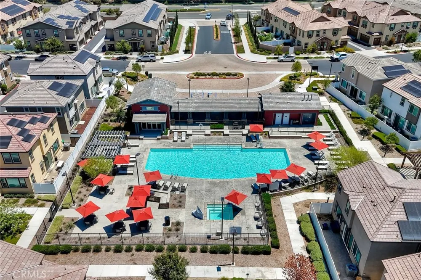
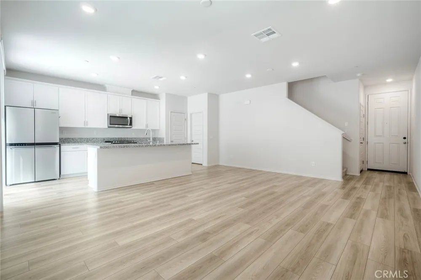
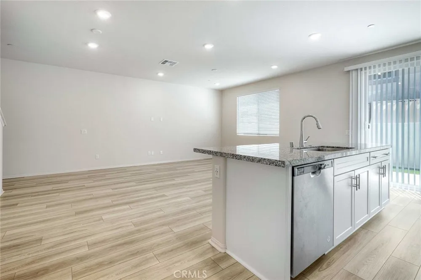
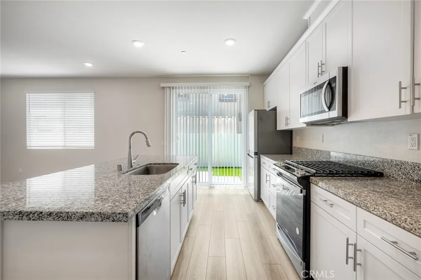
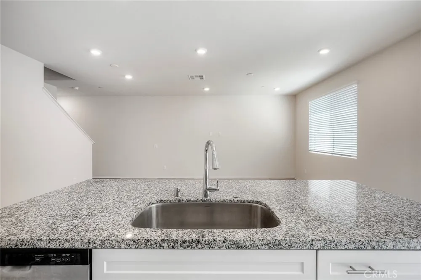
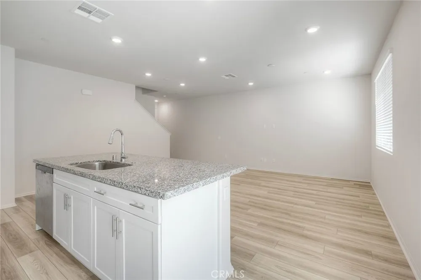
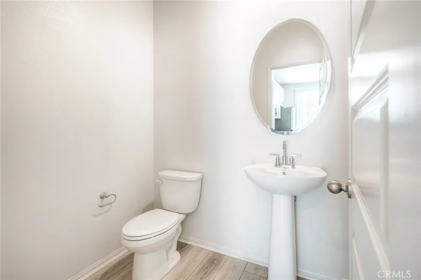
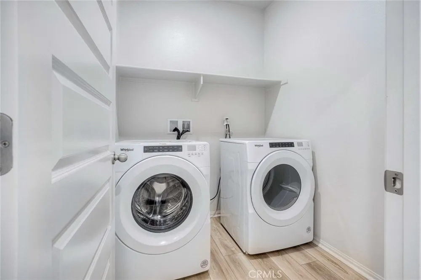
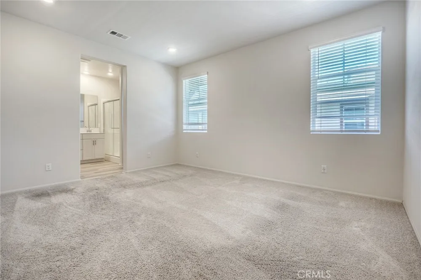
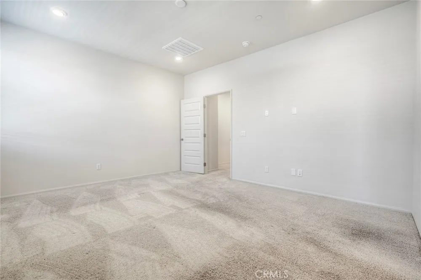
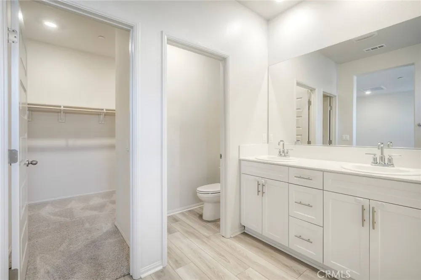
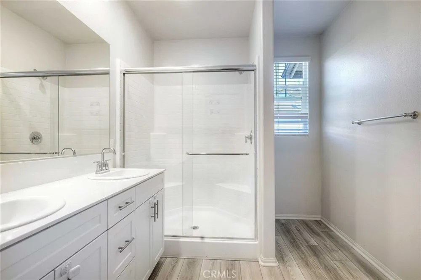
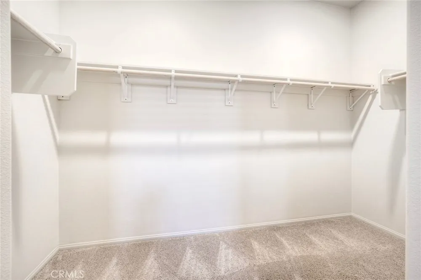
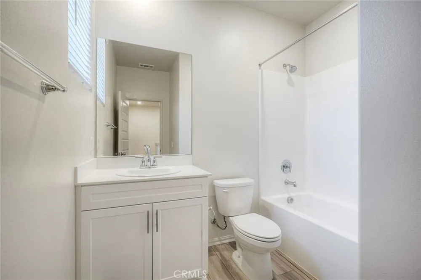
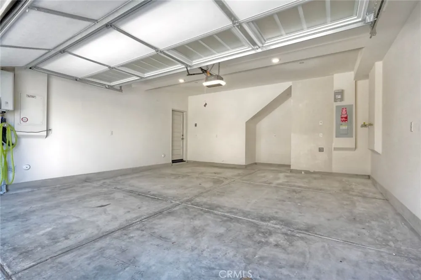
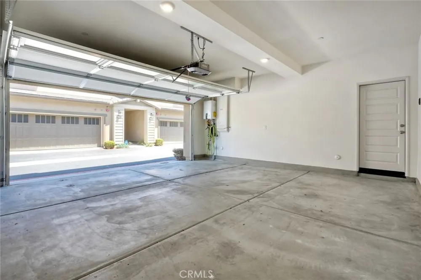
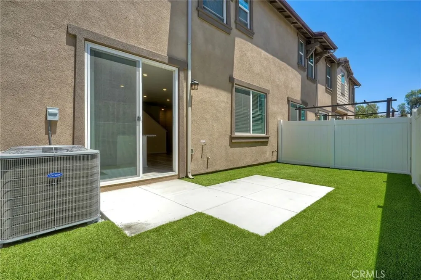
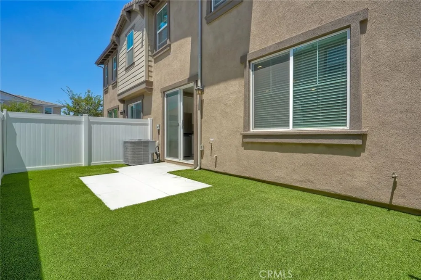
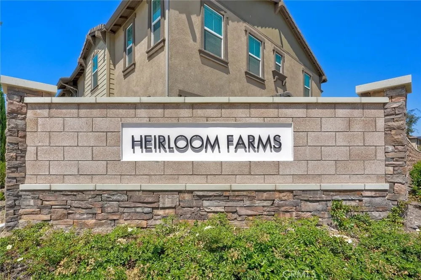
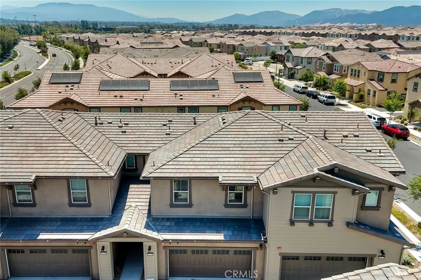
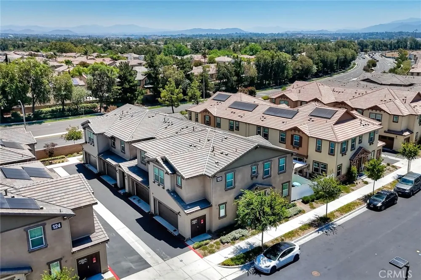
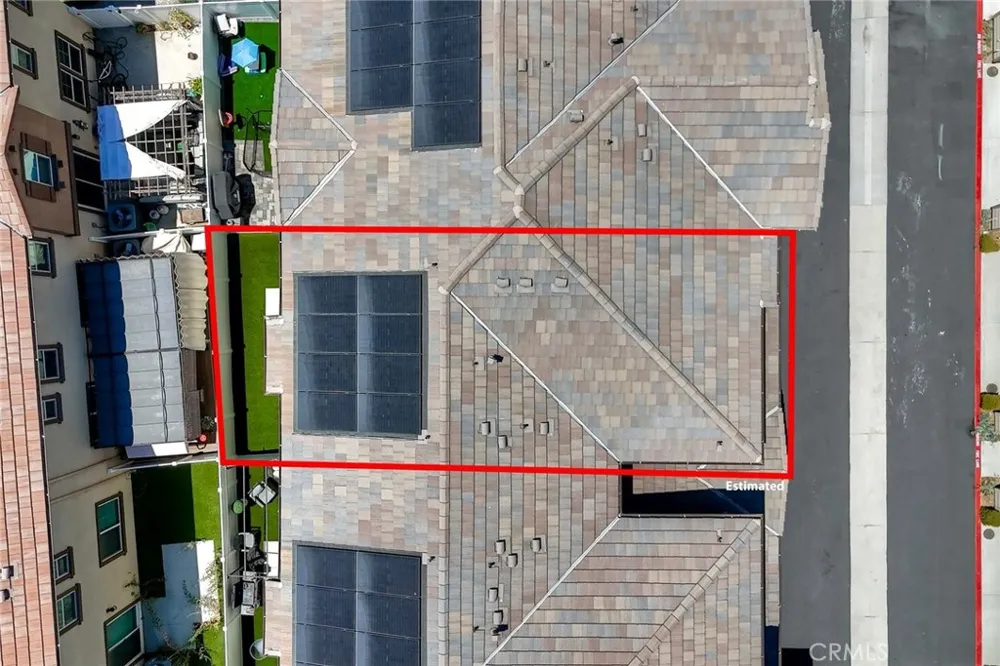
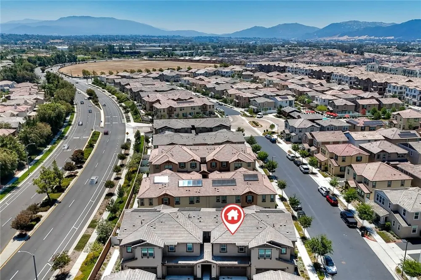
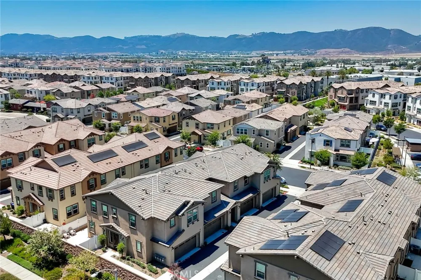
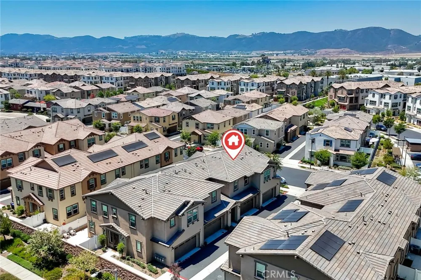
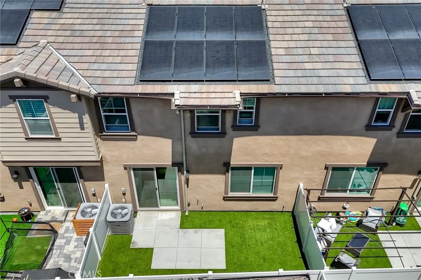
    Welcome to this beautifully-appointed (built 2024) two-story townhome nestled in the highly desirable Crimson at Heirloom Farms community in Temecula. This 3-bedroom, 2.5-bathroom home offers approximately 1,504 square feet of light-filled, modern living with a bright open-concept floor plan perfect for contemporary living. Meritage Homes' signature Craftsman design features luxury vinyl plank flooring throughout the main living areas and a gourmet kitchen appointed with white shaker cabinets, Bengal White granite counters, gas range/oven, built-in microwave, dishwasher, garbage disposal, and pantry. Upstairs, the spacious primary suite features a walk-in closet and en-suite bath with dual vanities. Two additional bedrooms share a well-appointed full bath, complemented by a dedicated upstairs laundry room for added convenience. Energy-efficient premium features include ENERGY STAR certification, Navien tankless gas water heater, solar power system with net metering, LED lighting throughout, EV charger pre-wire in the attached 2-car garage, and integrated fire sprinkler system throughout for enhanced safety and peace of mind. Enjoy a low-maintenance lifestyle with HOA-maintained common areas and community amenities, plus access to the award-winning Temecula Valley Unified School District. Ideally located just minutes to Old Town Temecula, world-class wineries, shopping, dining, freeway access, and hospitals. A rare opportunity to own a recently-built townhome in one of Temecula's most sought-after communities.

    Property Details
    Interior
    Built In Features, Granite Counters, High Ceilings, Open Floorplan, Pantry, Recessed Lighting, Storage, Two Story Ceilings, All
    Heating
    Central, Forced Air, Natural Gas
    Cooling Features
    Central Air, Energy Star Qualified Equipment, None
    Bedrooms
    3
    Bathrooms
    2.5
    Full Baths
    2
    Half Baths
    1
    View
    Neighborhood
    Lot Features
    Six To Ten Units Acre, Landscaped
    Stories
    2
    Lot Description
    Six To Ten Units Acre, Landscaped
    Pool Description
    None, Association
    Pool Features
    None, Association
    Exterior Features
    Rain Gutters
    Exterior Materials
    Rain Gutters
    Square Feet
    1504.0
    Parking Features
    Concrete, Direct Access, Driveway, Garage Faces Front, Garage, Garage Door Opener
    Parking
    1
    Parking Spaces
    2.0
    Parking Type
    Driveway
    Parking Garage Spaces
    2.0
    Property Type
    Purchase
    Style
    Craftsman
    Property Subtype Additional
    Townhouse
    Year Built
    2024
    Foundation
    Slab
    Roof
    Concrete, Tile
    Sewer Information
    Public Sewer
    Utility Source
    Public
    Utility Features
    Cable Available, Electricity Connected, Natural Gas Connected, Sewer Connected, Water Connected
    Appliances
    Dishwasher, Energy Star Qualified Appliances, Energy Star Qualified Water Heater, Disposal, Gas Oven, Gas Range, Microwave, Refr
    Community Features
    Curbs, Street Lights, Suburban, Sidewalks
    School District
    Temecula Unified
    County
    Riverside
    Region
    Temecula
    Zoning
    SP
    Original List Price
    $629,900
    Days on Market (Cumulative)
    61
    HOA
    1
    HOA Fees
    348.48
    MLS #
    OC26146820
    Location
    Legal

    The multiple listing data appearing on this website, or contained in reports produced therefrom, is owned and copyrighted by California Regional Multiple Listing Service, Inc. ("CRMLS") and is protected by all applicable copyright laws. Information provided is for viewer's personal, non-commercial use and may not be used for any purpose other than to identify prospective properties the viewer may be interested in purchasing. All listing data, including but not limited to square footage and lot size is believed to be accurate, but the listing Agent, listing Broker and CRMLS and its affiliates do not warrant or guarantee such accuracy. The viewer should independently verify the listed data prior to making any decisions based on such information by personal inspection and/or contacting a real estate professional.

    Based on information from California Regional Multiple Listing Service, Inc. as of the most recent time synced and /or other sources. All data, including all measurements and calculations of area, is obtained from various sources and has not been, and will not be, verified by broker or MLS. All information should be independently reviewed and verified for accuracy. Properties may or may not be listed by the office/agent presenting the information

    Provided By
    Listed by Kenji Furue (#OCFURUKEN)
    Listing Office: Wedge Realty Co. (#OC22927)

    EJ Owens | EJ Owens Realtor Have a question about this home?

    Interested in Purchasing 40256 Birchfield Drive?

    Get an estimate on monthly payments on this property.

    $
    years
    Down Payment
    $
    %
    Interest Rate
    %
    Tax Rate
    %
    $
    $annually
    $monthly
    Estimated Monthly Payment
    $0.00
    Loan Amount
    $0.00