(760) 902-1238 ej@ejowens.com Real Estate and Property Management
    Traffic Dashboard
    Home
    • About
      • Meet EJ
      • My Testimonials
      • Sold
    • Search
      • Rentals
      • Featured Listings
    • Communities
      • Palm Desert
      • Palm Springs
      • Cathedral City
      • Rancho Mirage
      • Desert Hot Springs
    • Property Management
    • Resources
      • Articles
      • Valuation
      • Buying
      • Mortgage Calculator
      • Selling
    • Contact
    Traffic Dashboard
    E J Owens
    (760) 902-1238 ej@ejowens.com
    About
    • Home
    • About
    • Contact
    Search
    • Search Properties
    Local Guide
    • Search by City
    • Search by Subdivision
    • Search by Zip
    • Search by Area
    Legal
    • Privacy
    • Terms
    • DMCA
    • Accessibility
    • Fair Housing
    Account
    • Dashboard
    • Logout
    • Login
    EJ Owens | EJ Owens Realtor - Footer Logo
    ©2026 Real Estate and Property Management. All rights reserved.
    Website built by CloseHack.
    California Regional Multiple Listing Service

    The multiple listing data appearing on this website, or contained in reports produced therefrom, is owned and copyrighted by California Regional Multiple Listing Service, Inc. ("CRMLS") and is protected by all applicable copyright laws. Information provided is for viewer's personal, non-commercial use and may not be used for any purpose other than to identify prospective properties the viewer may be interested in purchasing. All listing data, including but not limited to square footage and lot size is believed to be accurate, but the listing Agent, listing Broker and CRMLS and its affiliates do not warrant or guarantee such accuracy. The viewer should independently verify the listed data prior to making any decisions based on such information by personal inspection and/or contacting a real estate professional.

    Based on information from California Regional Multiple Listing Service, Inc. as of the most recent time synced and /or other sources. All data, including all measurements and calculations of area, is obtained from various sources and has not been, and will not be, verified by broker or MLS. All information should be independently reviewed and verified for accuracy. Properties may or may not be listed by the office/agent presenting the information

    Return
    • All Types+ null more
    • House+2 more
    • $900K-$1.5M
    • Bed/Bath
    • Size
    • Dates
    • Filters
    • Amenities
    • Save
    • Share
    Listings
    No results
    Sort
    Home / Concord / 4074 Hamlet Ct
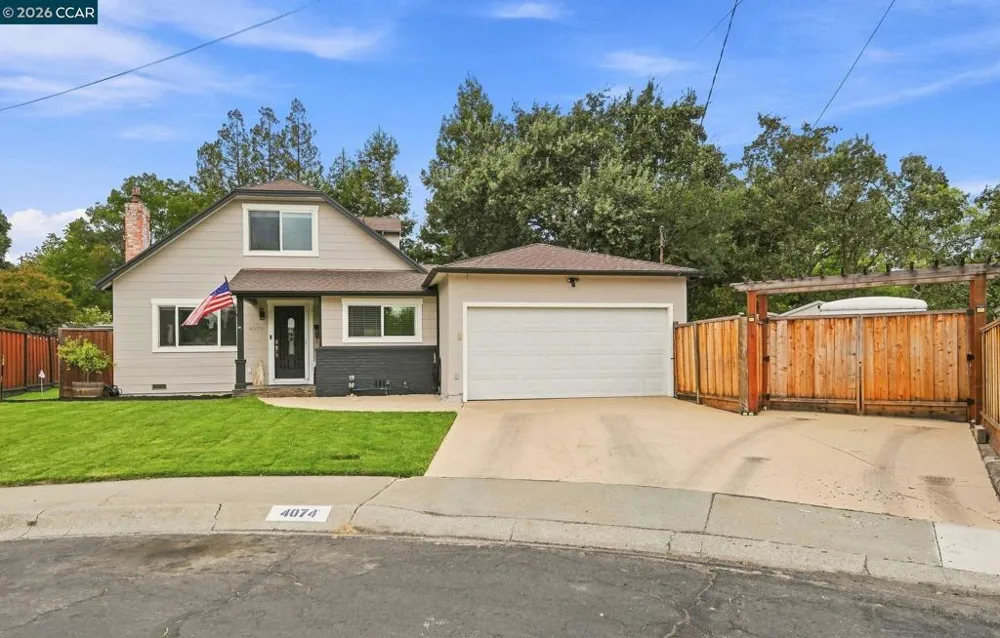
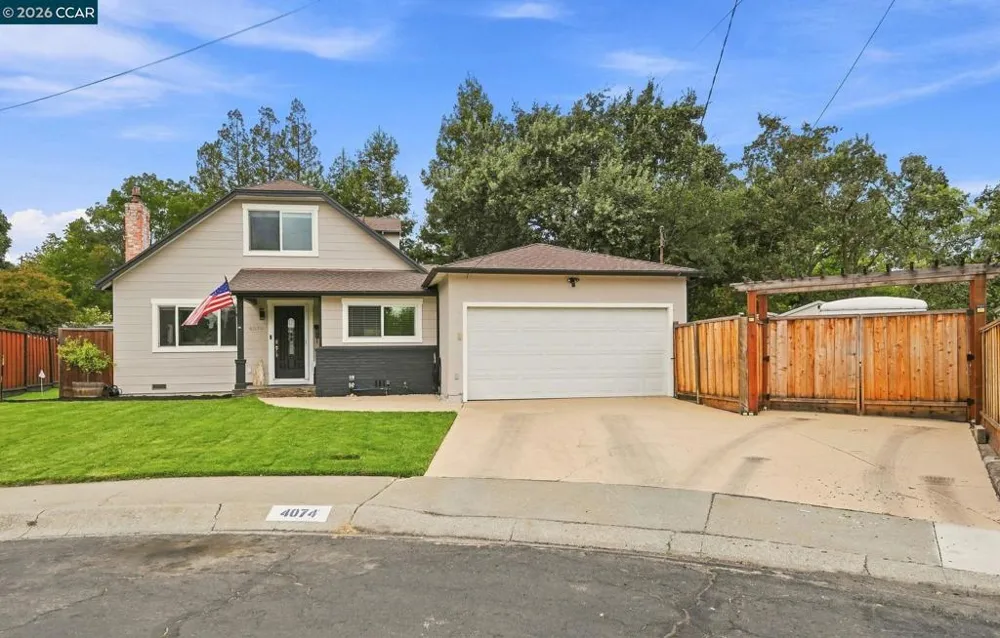
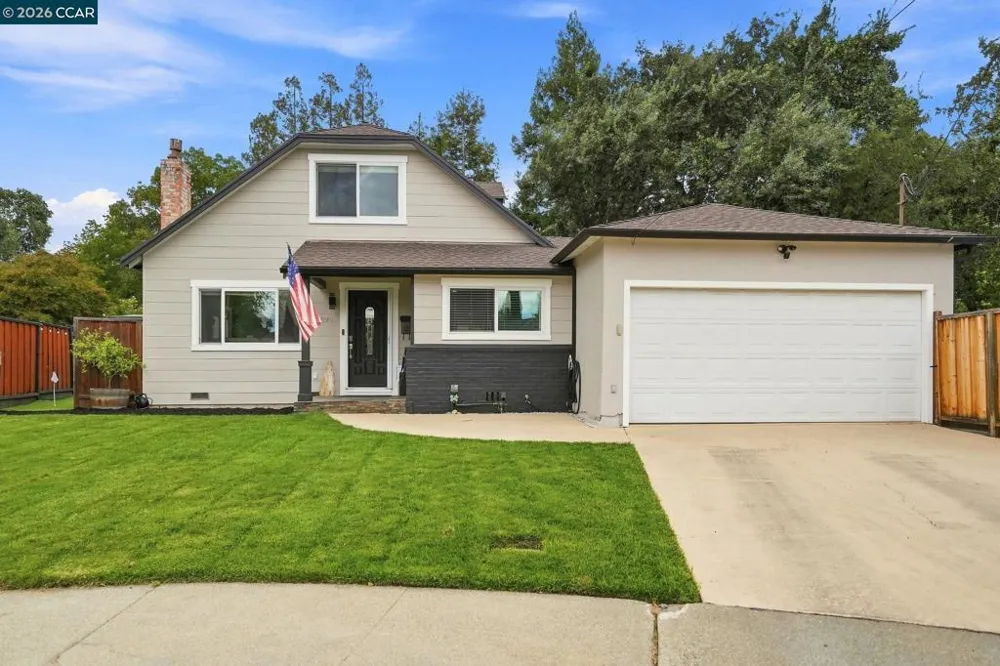
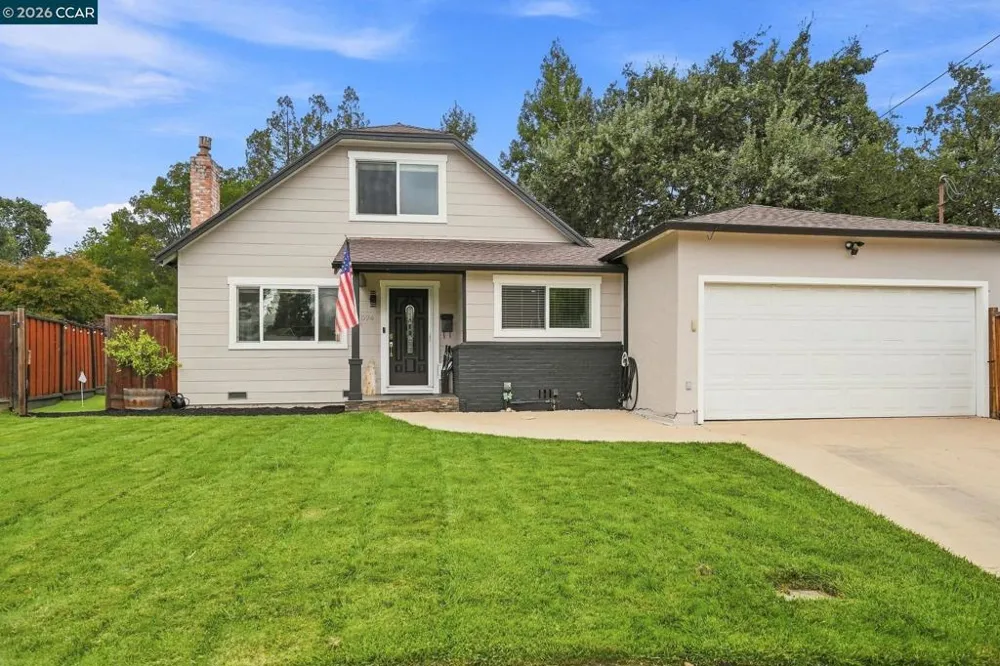
    4074 Hamlet Ct Concord, CA 94521 4074 Hamlet Ct Concord, CA 94521 4074 Hamlet Ct Concord, CA 94521 4074 Hamlet Ct Concord, CA 94521 4074 Hamlet Ct Concord, CA 94521 4074 Hamlet Ct Concord, CA 94521 4074 Hamlet Ct Concord, CA 94521 4074 Hamlet Ct Concord, CA 94521 4074 Hamlet Ct Concord, CA 94521 4074 Hamlet Ct Concord, CA 94521 4074 Hamlet Ct Concord, CA 94521 4074 Hamlet Ct Concord, CA 94521 4074 Hamlet Ct Concord, CA 94521 4074 Hamlet Ct Concord, CA 94521 4074 Hamlet Ct Concord, CA 94521 4074 Hamlet Ct Concord, CA 94521 4074 Hamlet Ct Concord, CA 94521 4074 Hamlet Ct Concord, CA 94521 4074 Hamlet Ct Concord, CA 94521 4074 Hamlet Ct Concord, CA 94521 4074 Hamlet Ct Concord, CA 94521 4074 Hamlet Ct Concord, CA 94521 4074 Hamlet Ct Concord, CA 94521 4074 Hamlet Ct Concord, CA 94521 4074 Hamlet Ct Concord, CA 94521 4074 Hamlet Ct Concord, CA 94521 4074 Hamlet Ct Concord, CA 94521 4074 Hamlet Ct Concord, CA 94521 4074 Hamlet Ct Concord, CA 94521 4074 Hamlet Ct Concord, CA 94521 4074 Hamlet Ct Concord, CA 94521 4074 Hamlet Ct Concord, CA 94521 4074 Hamlet Ct Concord, CA 94521 4074 Hamlet Ct Concord, CA 94521 4074 Hamlet Ct Concord, CA 94521 4074 Hamlet Ct Concord, CA 94521 4074 Hamlet Ct Concord, CA 94521 4074 Hamlet Ct Concord, CA 94521 4074 Hamlet Ct Concord, CA 94521 4074 Hamlet Ct Concord, CA 94521 4074 Hamlet Ct Concord, CA 94521 4074 Hamlet Ct Concord, CA 94521 4074 Hamlet Ct Concord, CA 94521 4074 Hamlet Ct Concord, CA 94521 4074 Hamlet Ct Concord, CA 94521 4074 Hamlet Ct Concord, CA 94521 4074 Hamlet Ct Concord, CA 94521 4074 Hamlet Ct Concord, CA 94521 4074 Hamlet Ct Concord, CA 94521 4074 Hamlet Ct Concord, CA 94521 4074 Hamlet Ct Concord, CA 94521 4074 Hamlet Ct Concord, CA 94521 4074 Hamlet Ct Concord, CA 94521 4074 Hamlet Ct Concord, CA 94521 4074 Hamlet Ct Concord, CA 94521 4074 Hamlet Ct Concord, CA 94521 4074 Hamlet Ct Concord, CA 94521 4074 Hamlet Ct Concord, CA 94521 4074 Hamlet Ct Concord, CA 94521 4074 Hamlet Ct Concord, CA 94521 4074 Hamlet Ct Concord, CA 94521 4074 Hamlet Ct Concord, CA 94521 4074 Hamlet Ct Concord, CA 94521 4074 Hamlet Ct Concord, CA 94521 4074 Hamlet Ct Concord, CA 94521 4074 Hamlet Ct Concord, CA 94521 4074 Hamlet Ct Concord, CA 94521 4074 Hamlet Ct Concord, CA 94521 4074 Hamlet Ct Concord, CA 94521 4074 Hamlet Ct Concord, CA 94521 4074 Hamlet Ct Concord, CA 94521 4074 Hamlet Ct Concord, CA 94521 4074 Hamlet Ct Concord, CA 94521 4074 Hamlet Ct Concord, CA 94521 4074 Hamlet Ct Concord, CA 94521 4074 Hamlet Ct Concord, CA 94521 4074 Hamlet Ct Concord, CA 94521 4074 Hamlet Ct Concord, CA 94521 4074 Hamlet Ct Concord, CA 94521 4074 Hamlet Ct Concord, CA 94521 4074 Hamlet Ct Concord, CA 94521 4074 Hamlet Ct Concord, CA 94521 4074 Hamlet Ct Concord, CA 94521 4074 Hamlet Ct Concord, CA 94521 4074 Hamlet Ct Concord, CA 94521 4074 Hamlet Ct Concord, CA 94521 4074 Hamlet Ct Concord, CA 94521 4074 Hamlet Ct Concord, CA 94521 4074 Hamlet Ct Concord, CA 94521 4074 Hamlet Ct Concord, CA 94521 4074 Hamlet Ct Concord, CA 94521 4074 Hamlet Ct Concord, CA 94521 4074 Hamlet Ct Concord, CA 94521 4074 Hamlet Ct Concord, CA 94521 4074 Hamlet Ct Concord, CA 94521 4074 Hamlet Ct Concord, CA 94521 4074 Hamlet Ct Concord, CA 94521 4074 Hamlet Ct Concord, CA 94521 4074 Hamlet Ct Concord, CA 94521 4074 Hamlet Ct Concord, CA 94521 4074 Hamlet Ct Concord, CA 94521 4074 Hamlet Ct Concord, CA 94521 4074 Hamlet Ct Concord, CA 94521 4074 Hamlet Ct Concord, CA 94521 4074 Hamlet Ct Concord, CA 94521 View All Photos

    $775,000

    | Active

    4074 Hamlet Ct

    Concord, CA 94521

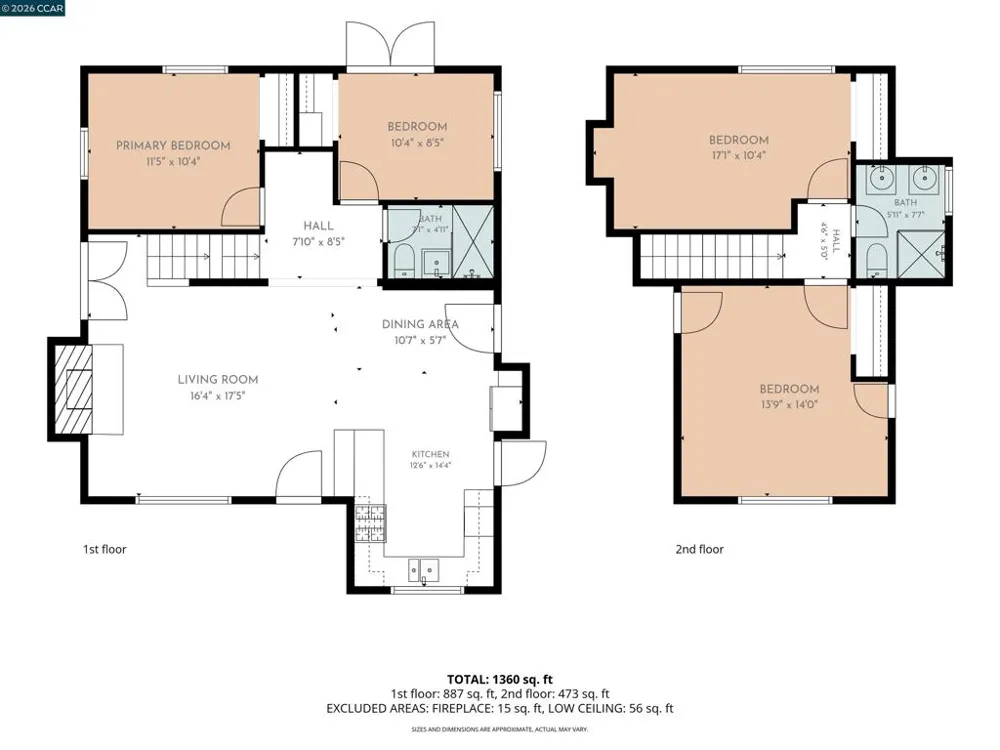
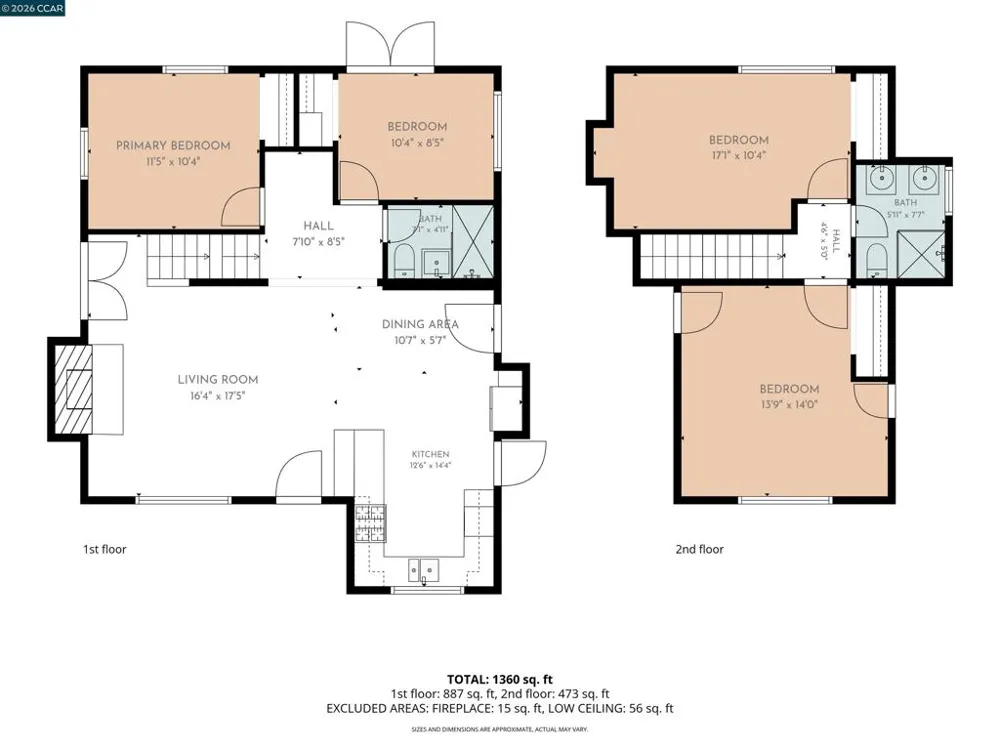
    1,284
    Square Feet
    4
    Beds
    2
    Baths
    0.18
    Acres
    10
    Days on Market
    41146768
    MLS#
    House
    Structure
    Residential
    Zone
    Contact
    Listing OfficeKeller Williams Realty

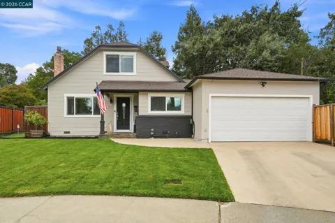
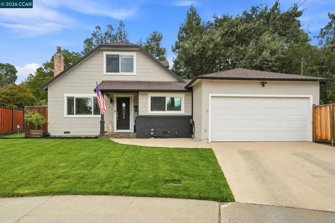
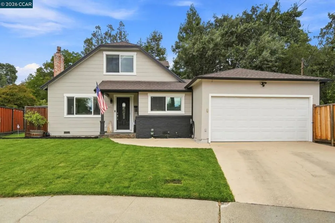
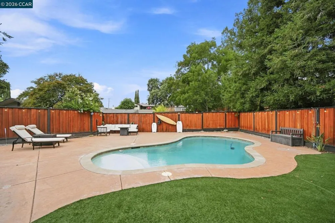
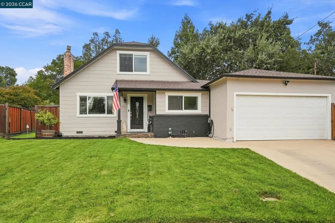
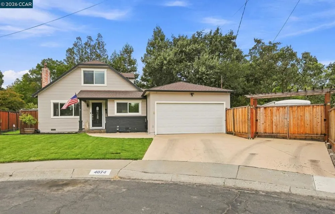
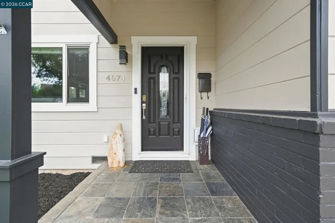
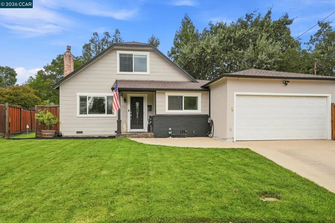
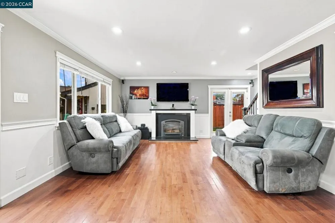
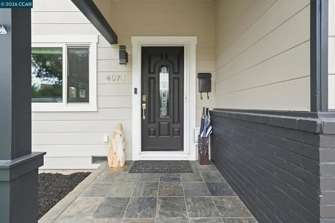
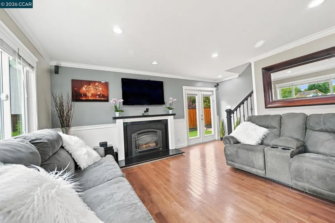
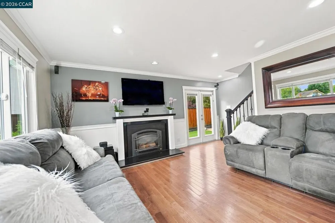
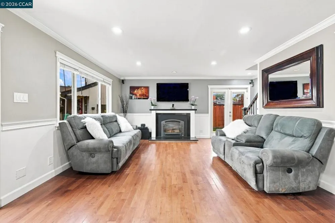
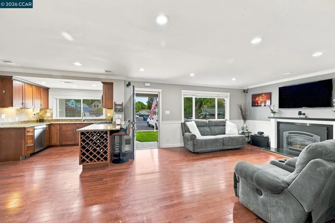
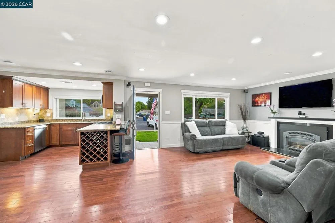
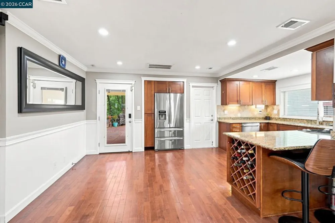
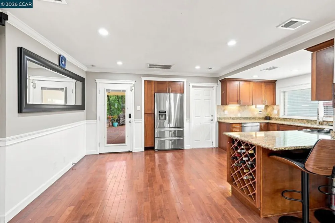
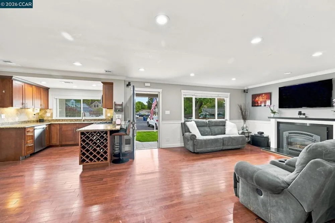
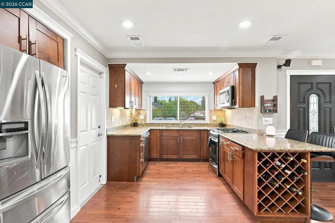
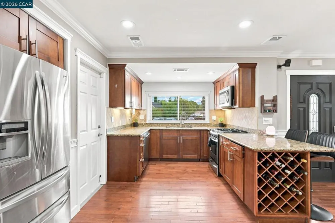
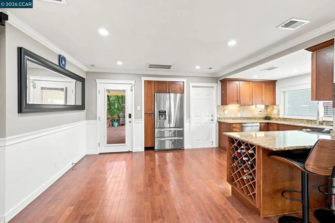
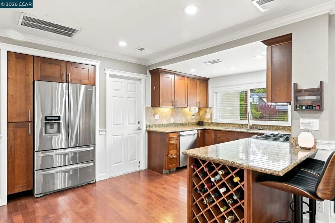
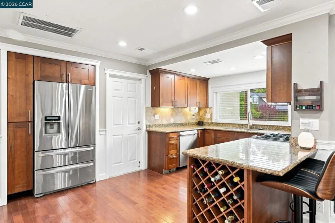
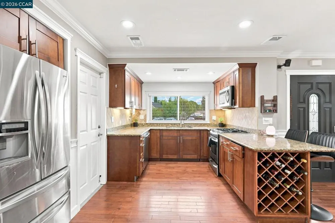
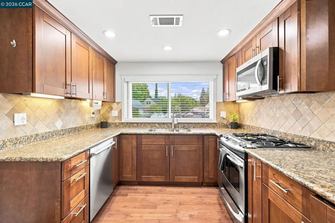
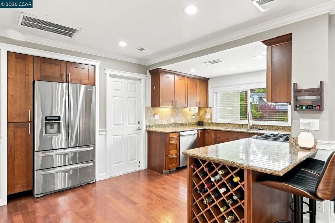
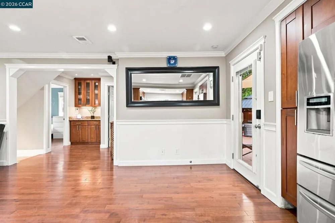
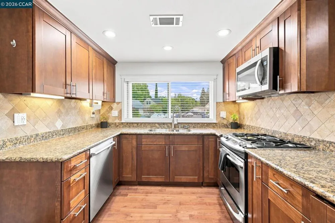
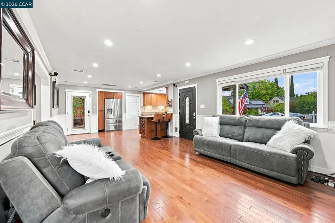
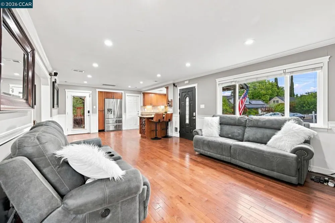
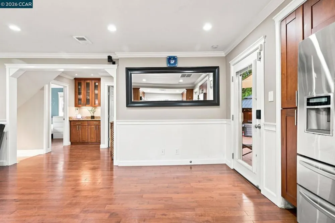
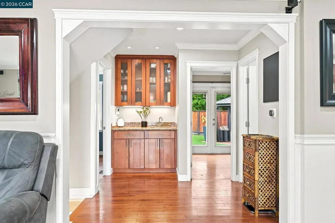
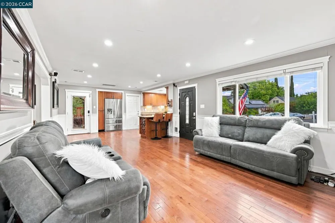
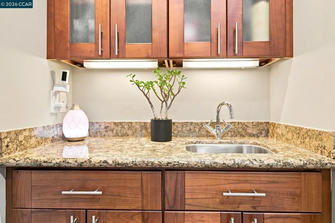
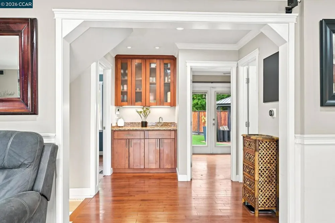
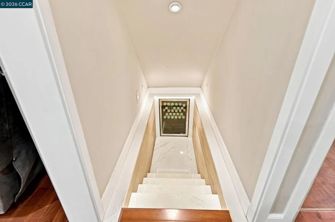
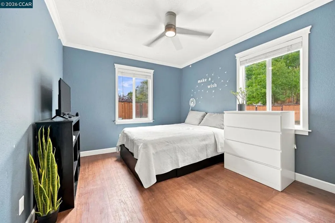
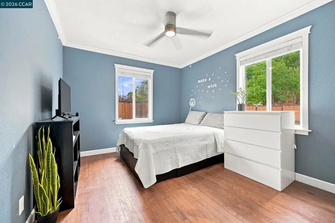
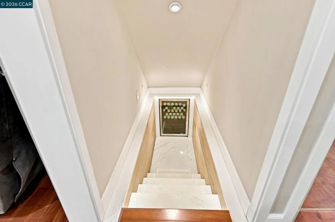
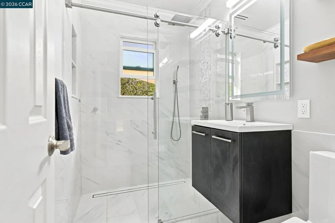
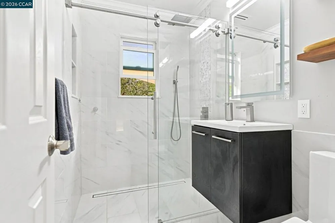
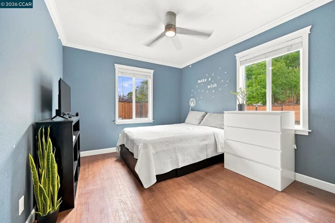
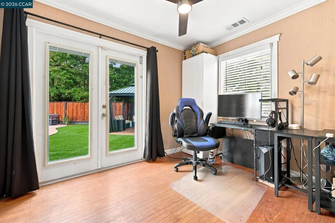
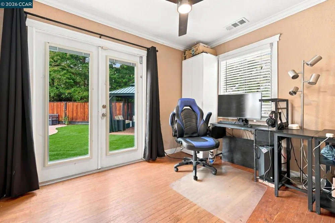
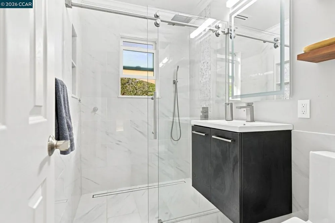
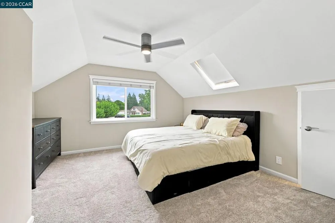
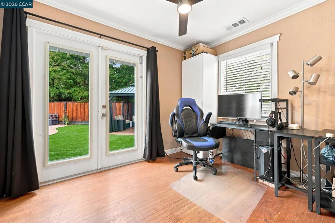
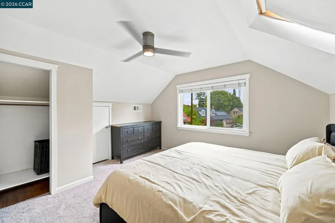
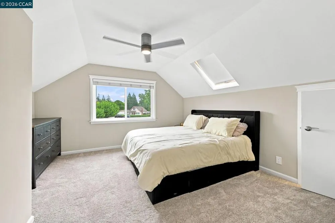
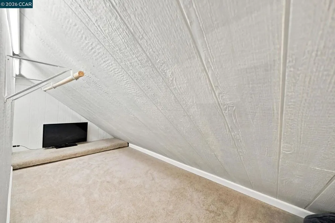
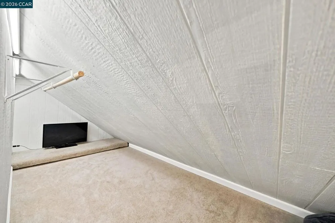
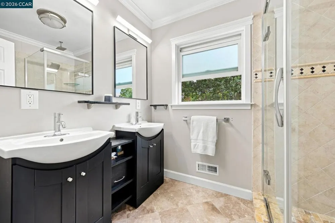
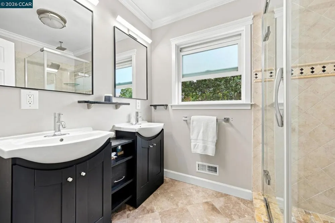
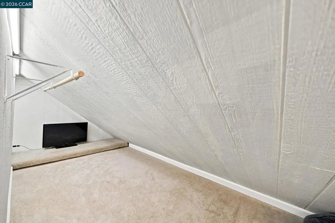
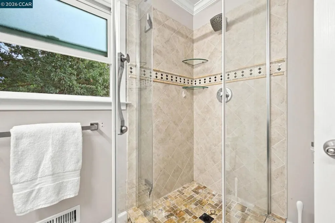
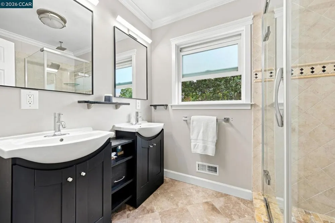
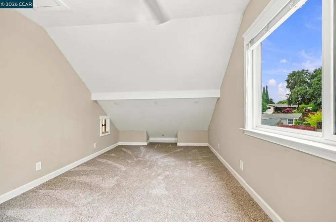
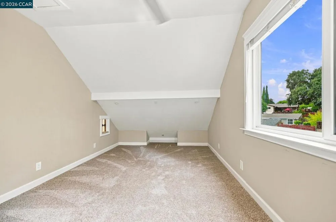
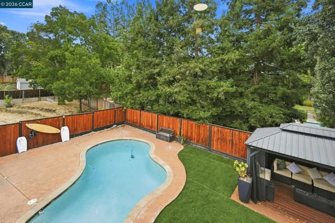
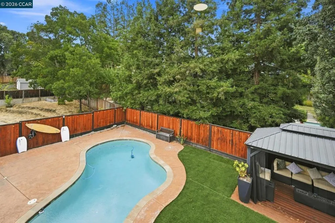
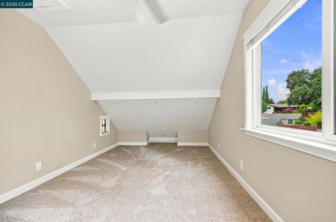
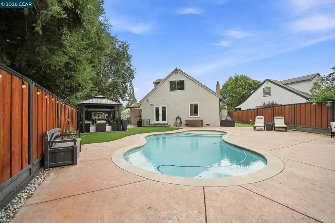
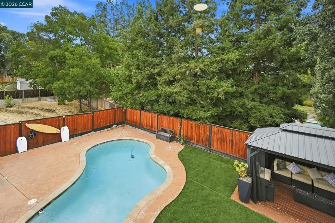
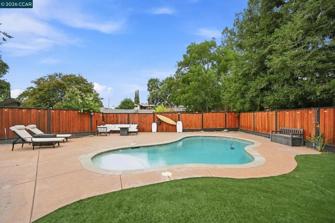
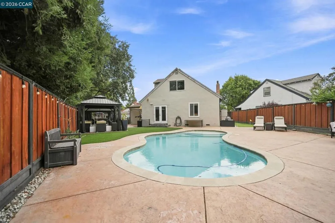
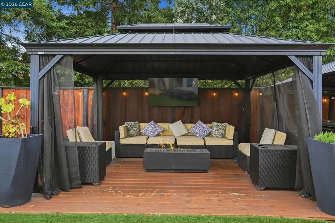
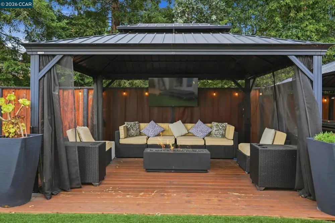
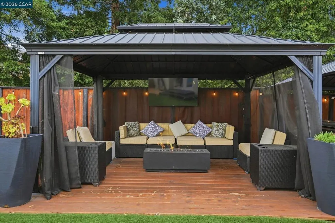
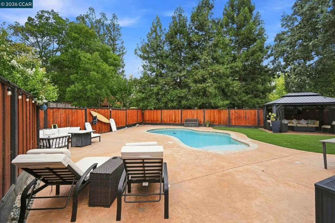
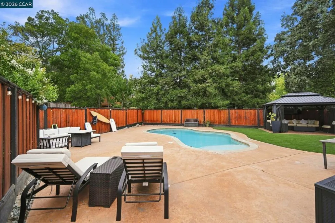
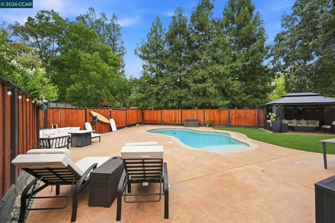
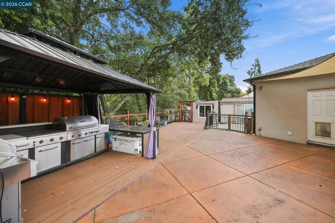
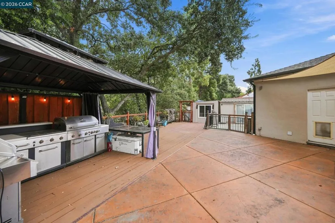
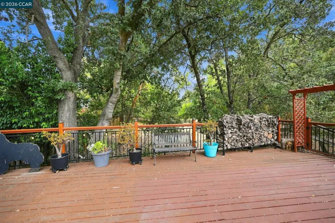
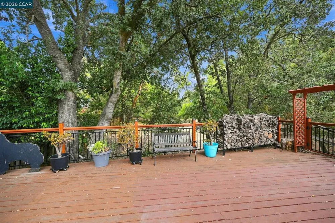
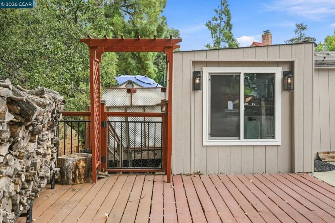
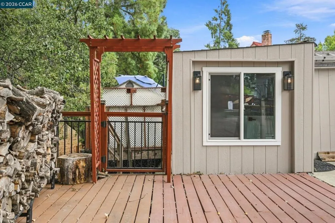
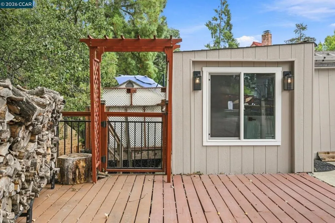
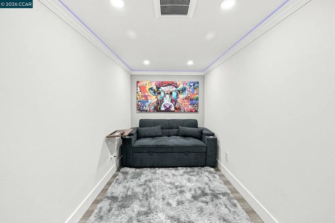
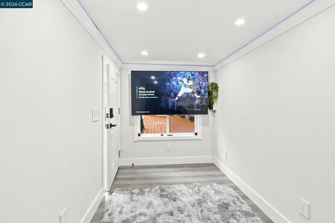
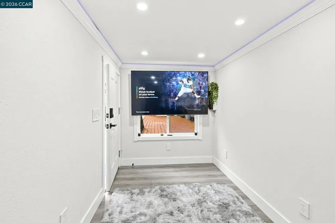
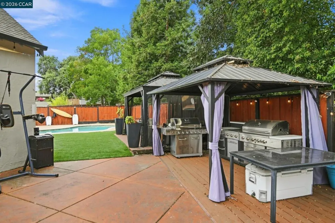
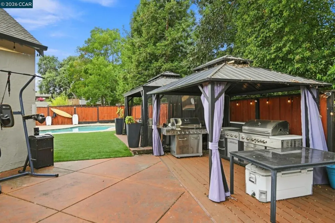
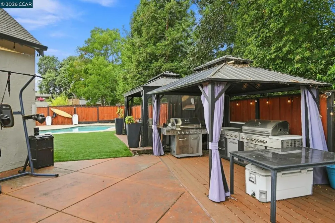
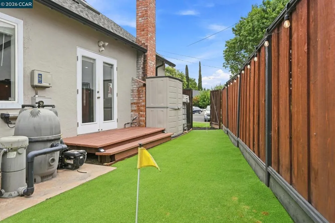
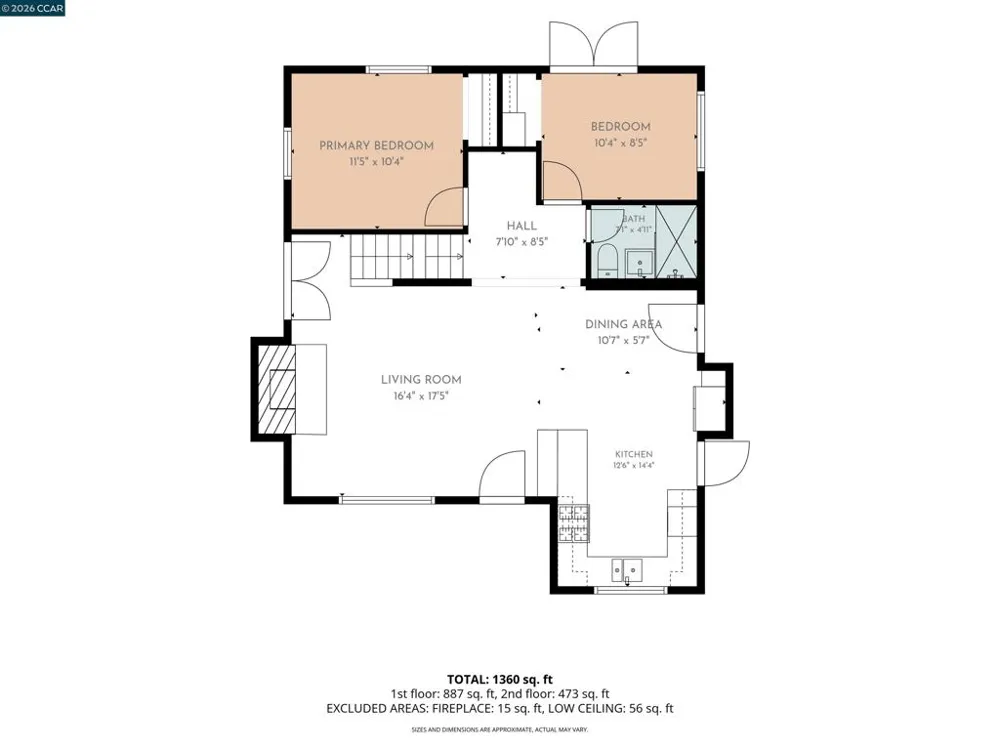
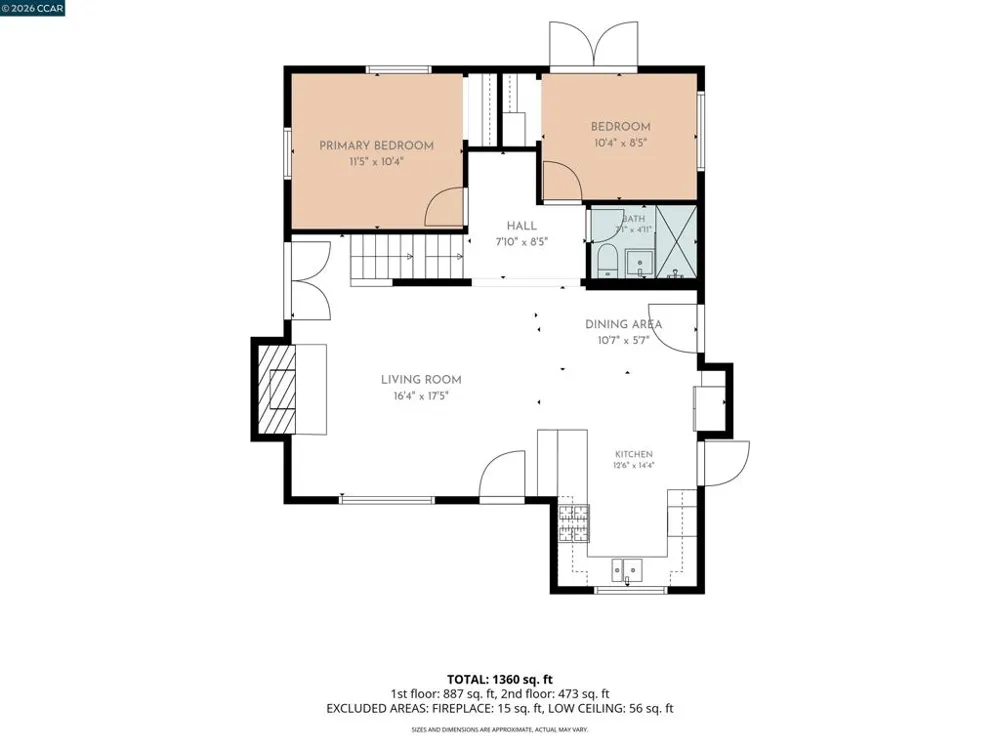
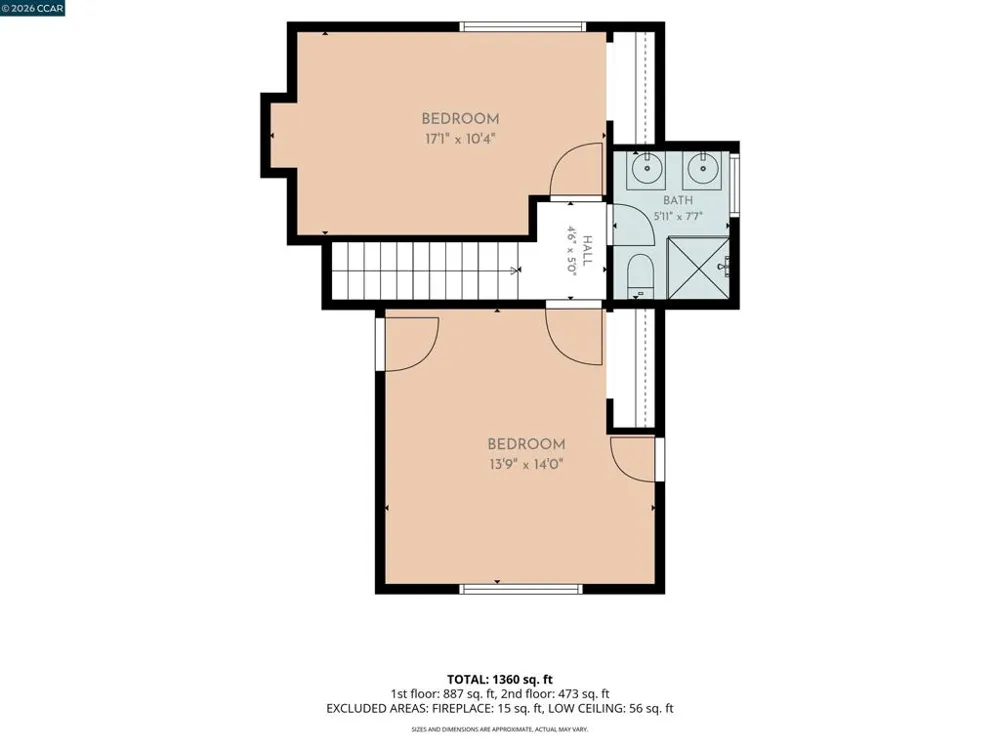
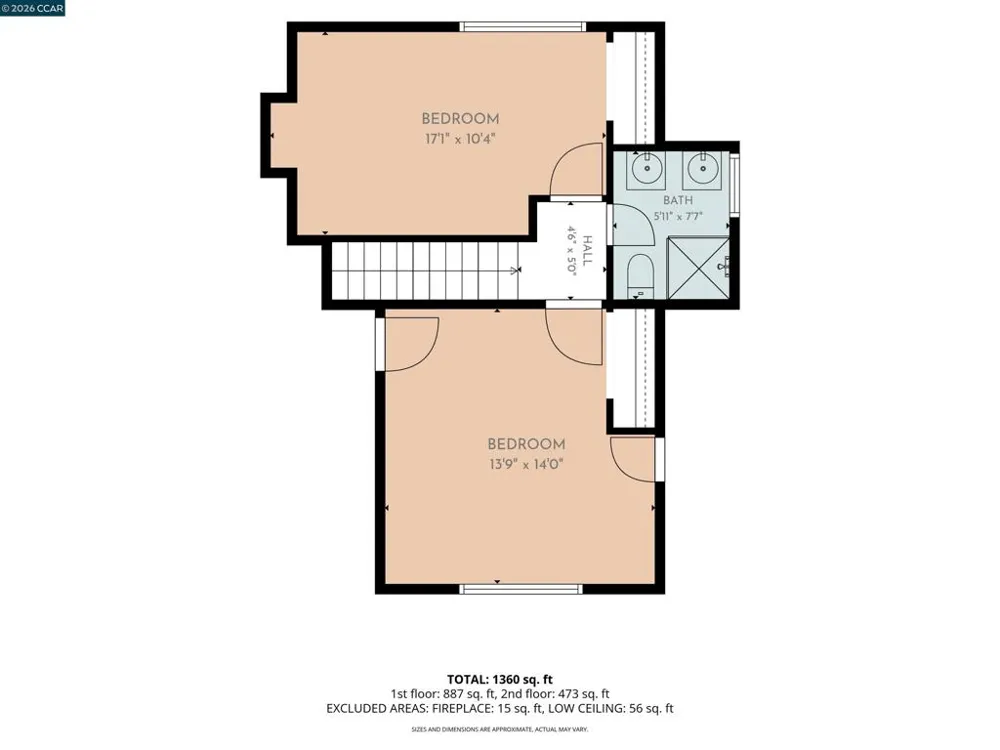
    Tucked at the end of a quiet court, this charming Cape Cod home offers a rare combination of privacy and resort-style living, backing to a secluded nature park with wooded views. Inside, the open-concept great room flows effortlessly, with oak hardwood flooring, crown molding, recessed lighting, wired BOSE surround sound and a gas fireplace elevate the space. The kitchen has oak cabinetry with a rich cherry finish, granite countertops, stone backsplash, a breakfast bar, and custom wet bar, perfect for entertaining. The primary suite and 2nd upper bedroom boast new carpet, fresh paint, and modern ceiling fans. Don't miss the expanded and refinished attic areas creating functional storage. There are 2 bedrooms on the main level - one with double French doors making an optional office. The spa-like upstairs bath indulges with a rain showerhead and dual sink vanity. Downstairs the bathroom has been re-designed with a convenient walk-in shower. Step outside to your private oasis: solar-heated pool, outdoor kitchen with gazebo, artificial putting green, natural gas firepit and expansive deck overlooking the park. Other features include a detached pool house, several storage sheds, newer HVAC, tankless water heater, updated electrical and copper plumbing complete this retreat. A must see!

    Property Details
    Interior
    Breakfast Bar
    Cooling
    1
    Heating
    Forced Air, Natural Gas
    Cooling Features
    Central Air
    Bedrooms
    4
    Bathrooms
    2.0
    Full Baths
    2
    View
    Mountains,Trees Woods
    Lot Features
    Back Yard, Front Yard, Sprinklers In Front, Secluded, Sprinklers Timer, Street Level, Yard
    Lot Description
    Back Yard, Front Yard, Sprinklers In Front, Secluded, Sprinklers Timer, Street Level, Yard
    Pool Description
    Gunite, In Ground, Solar Heat
    Pool Features
    Gunite, In Ground, Solar Heat
    Acres
    0.177
    Square Feet
    1284.0
    Lot Size (sqft)
    7700.0
    Parking Features
    Garage, Garage Door Opener, Off Street, Rv Access Parking
    Parking
    1
    Parking Spaces
    2.0
    Parking Type
    Garage
    Parking Garage Spaces
    2.0
    Property Type
    Purchase
    Style
    Cape Cod
    Property Subtype Additional
    Single Family Residence
    Year Built
    1955
    Foundation
    Raised
    Roof
    Composition
    Appliances
    Electric Water Heater
    Subdivision
    CANTERBURY VILG
    County
    Contra Costa
    Region
    Concord
    Original List Price
    $775,000
    Days on Market (Cumulative)
    10
    MLS #
    41146768
    Location
    Legal

    The multiple listing data appearing on this website, or contained in reports produced therefrom, is owned and copyrighted by California Regional Multiple Listing Service, Inc. ("CRMLS") and is protected by all applicable copyright laws. Information provided is for viewer's personal, non-commercial use and may not be used for any purpose other than to identify prospective properties the viewer may be interested in purchasing. All listing data, including but not limited to square footage and lot size is believed to be accurate, but the listing Agent, listing Broker and CRMLS and its affiliates do not warrant or guarantee such accuracy. The viewer should independently verify the listed data prior to making any decisions based on such information by personal inspection and/or contacting a real estate professional.

    Based on information from California Regional Multiple Listing Service, Inc. as of the most recent time synced and /or other sources. All data, including all measurements and calculations of area, is obtained from various sources and has not been, and will not be, verified by broker or MLS. All information should be independently reviewed and verified for accuracy. Properties may or may not be listed by the office/agent presenting the information

    Provided By
    Listed by Lynda Dimond (#CCBE-159513970)
    Listing Office: Keller Williams Realty (#CCBE-CCKELW)

    EJ Owens | EJ Owens Realtor Have a question about this home?

    Interested in Purchasing 4074 Hamlet Ct?

    Get an estimate on monthly payments on this property.

    $
    years
    Down Payment
    $
    %
    Interest Rate
    %
    Tax Rate
    %
    $
    $annually
    $monthly
    Estimated Monthly Payment
    $0.00
    Loan Amount
    $0.00