(760) 902-1238 ej@ejowens.com Real Estate and Property Management
    Traffic Dashboard
    Home
    • About
      • Meet EJ
      • My Testimonials
      • Sold
    • Search
      • Rentals
      • Featured Listings
    • Communities
      • Palm Desert
      • Palm Springs
      • Cathedral City
      • Rancho Mirage
      • Desert Hot Springs
    • Property Management
    • Resources
      • Articles
      • Valuation
      • Buying
      • Mortgage Calculator
      • Selling
    • Contact
    Traffic Dashboard
    E J Owens
    (760) 902-1238 ej@ejowens.com
    About
    • Home
    • About
    • Contact
    Search
    • Search Properties
    Local Guide
    • Search by City
    • Search by Subdivision
    • Search by Zip
    • Search by Area
    Legal
    • Privacy
    • Terms
    • DMCA
    • Accessibility
    • Fair Housing
    Account
    • Dashboard
    • Logout
    • Login
    EJ Owens | EJ Owens Realtor - Footer Logo
    ©2026 Real Estate and Property Management. All rights reserved.
    Website built by CloseHack.
    California Regional Multiple Listing Service

    The multiple listing data appearing on this website, or contained in reports produced therefrom, is owned and copyrighted by California Regional Multiple Listing Service, Inc. ("CRMLS") and is protected by all applicable copyright laws. Information provided is for viewer's personal, non-commercial use and may not be used for any purpose other than to identify prospective properties the viewer may be interested in purchasing. All listing data, including but not limited to square footage and lot size is believed to be accurate, but the listing Agent, listing Broker and CRMLS and its affiliates do not warrant or guarantee such accuracy. The viewer should independently verify the listed data prior to making any decisions based on such information by personal inspection and/or contacting a real estate professional.

    Based on information from California Regional Multiple Listing Service, Inc. as of the most recent time synced and /or other sources. All data, including all measurements and calculations of area, is obtained from various sources and has not been, and will not be, verified by broker or MLS. All information should be independently reviewed and verified for accuracy. Properties may or may not be listed by the office/agent presenting the information

    Return
    • All Types+ null more
    • House+2 more
    • $900K-$1.5M
    • Bed/Bath
    • Size
    • Dates
    • Filters
    • Amenities
    • Save
    • Share
    Listings
    No results
    Sort
    Home / Murrieta / 41976 Isadora #902
    41976 Isadora #902 Murrieta, CA 92562 41976 Isadora #902 Murrieta, CA 92562 41976 Isadora #902 Murrieta, CA 92562 41976 Isadora #902 Murrieta, CA 92562 41976 Isadora #902 Murrieta, CA 92562 41976 Isadora #902 Murrieta, CA 92562 41976 Isadora #902 Murrieta, CA 92562 41976 Isadora #902 Murrieta, CA 92562 41976 Isadora #902 Murrieta, CA 92562 41976 Isadora #902 Murrieta, CA 92562 41976 Isadora #902 Murrieta, CA 92562 41976 Isadora #902 Murrieta, CA 92562 41976 Isadora #902 Murrieta, CA 92562 41976 Isadora #902 Murrieta, CA 92562 41976 Isadora #902 Murrieta, CA 92562 41976 Isadora #902 Murrieta, CA 92562 41976 Isadora #902 Murrieta, CA 92562 41976 Isadora #902 Murrieta, CA 92562 41976 Isadora #902 Murrieta, CA 92562 41976 Isadora #902 Murrieta, CA 92562 41976 Isadora #902 Murrieta, CA 92562 41976 Isadora #902 Murrieta, CA 92562 41976 Isadora #902 Murrieta, CA 92562 41976 Isadora #902 Murrieta, CA 92562 41976 Isadora #902 Murrieta, CA 92562 View All Photos

    $508,999

    | Active

    41976 Isadora #902

    Murrieta, CA 92562

    1,432
    Square Feet
    2
    Beds
    2
    Baths
    0.02
    Acres
    148
    Days on Market
    SW26045873
    MLS#
    Townhouse
    Structure
    Residential
    Zone
    Contact
    Listing OfficeColdwell Banker Realty

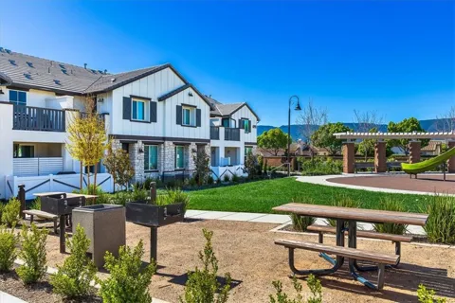
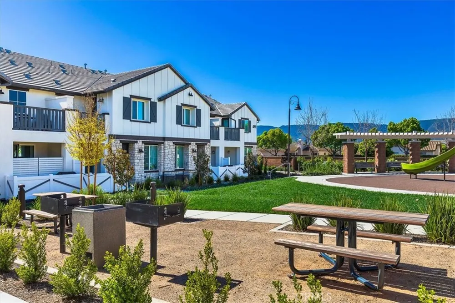
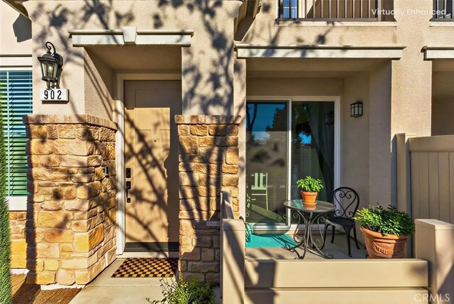
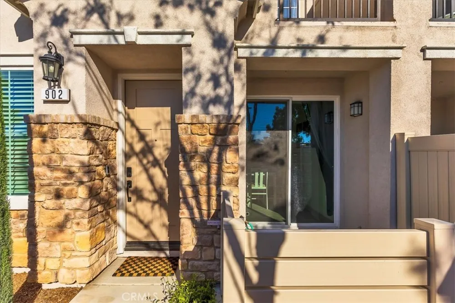
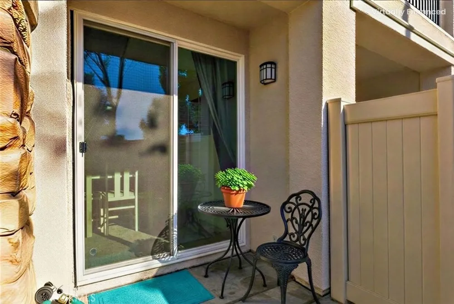
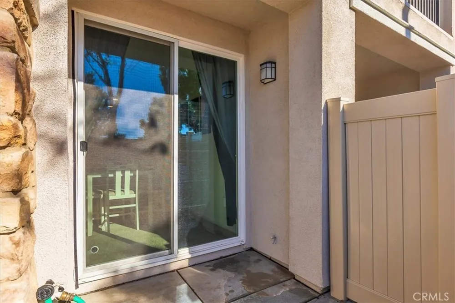
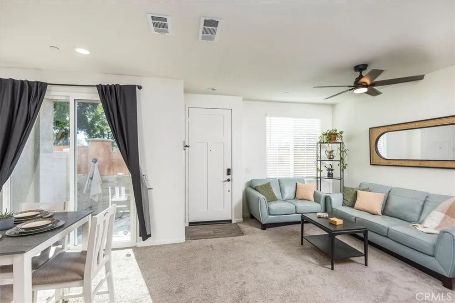
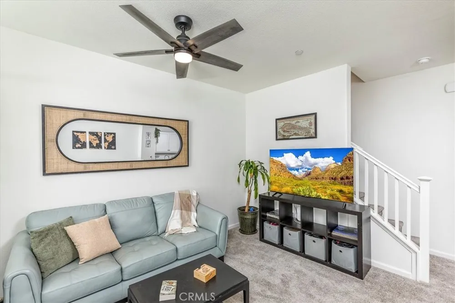
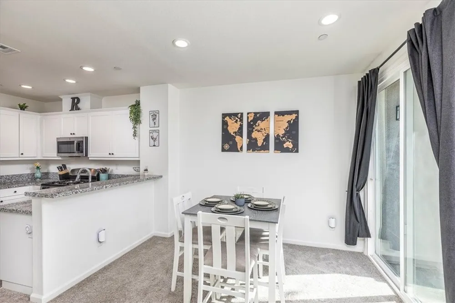
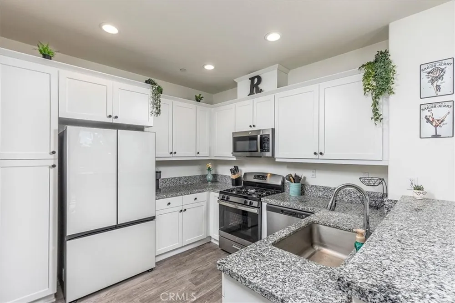
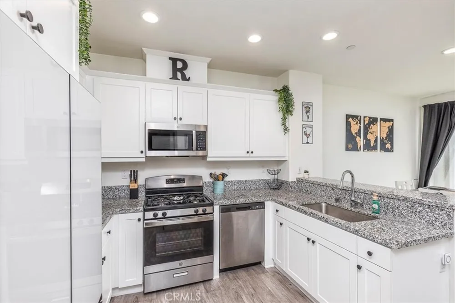
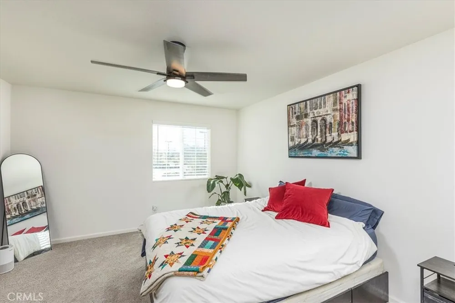
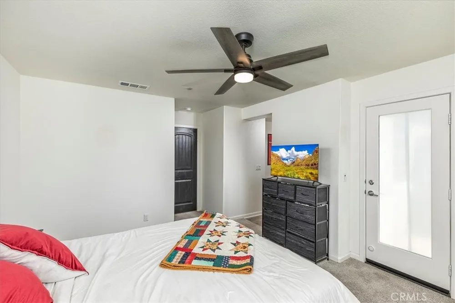
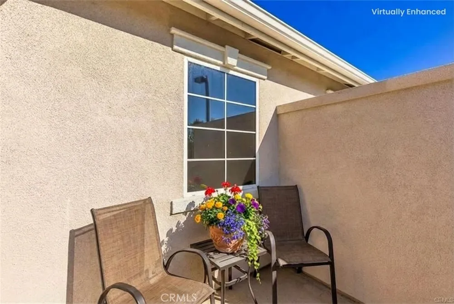
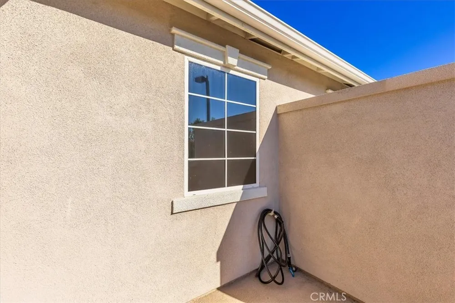
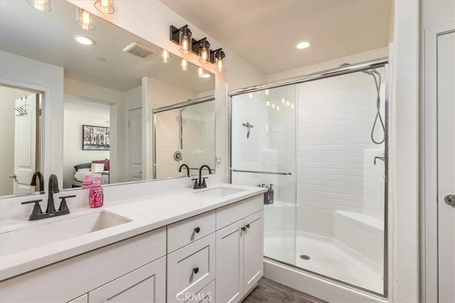
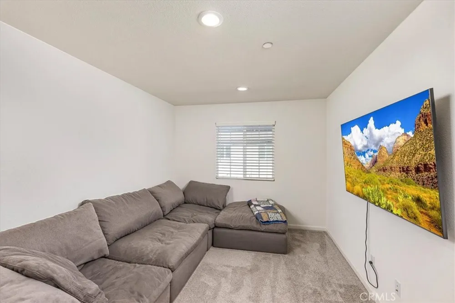
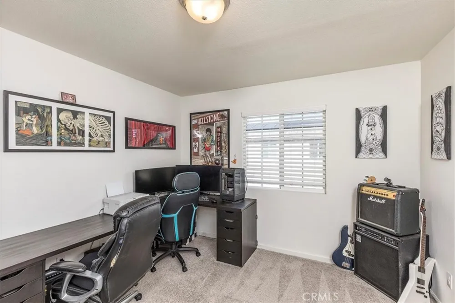
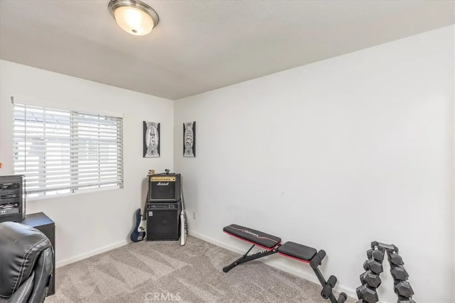
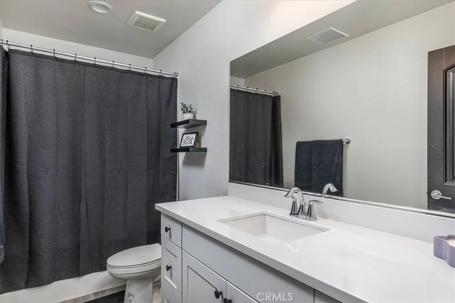
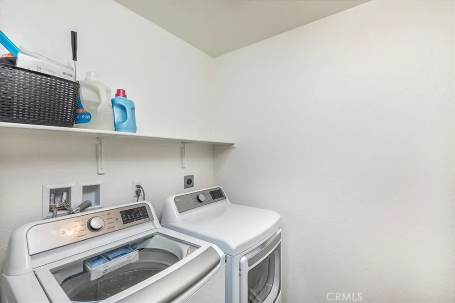
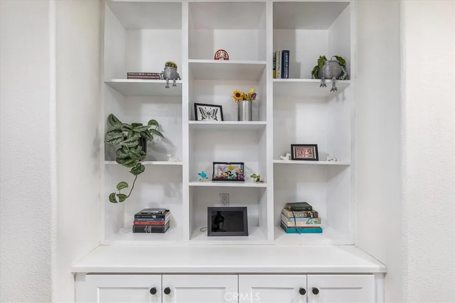
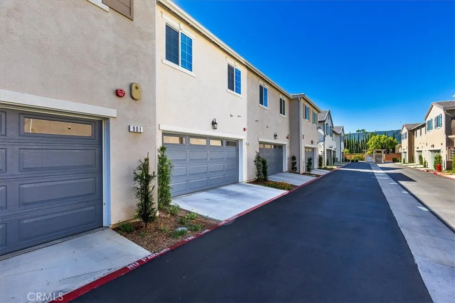
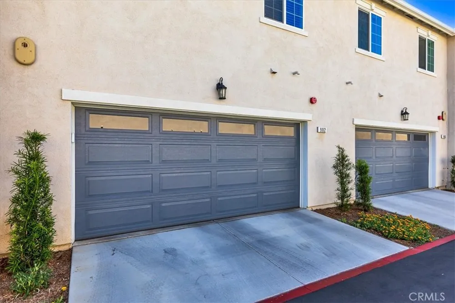
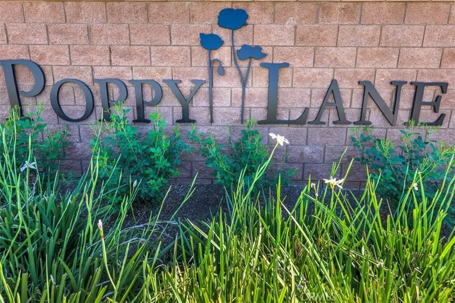
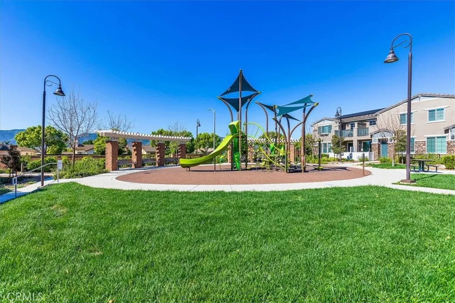
    Welcome to 41976 Isadora Street #902, a darling two-story townhome located in Poppy Lane, Murrieta’s newest master-planned townhouse community on the west side of the valley. This inviting home offers over 1,400 square feet with a comfortable, cozy layout designed for everyday living. Natural light fills the downstairs, creating a warm and welcoming flow between the living room, kitchen, and dining area; and the courtyard-style patio is an ideal spot to enjoy your morning coffee or unwind in the evening after a long day. Upstairs, you’ll find an expansive primary suite with its own private balcony, a well-sized secondary bedroom, a spacious loft, hall bath, and the conveniently located laundry room. The attached two-car garage provides secure parking along with additional storage options. Thoughtful touches throughout the home include designer fixtures and cabinetry; and a builder-installed solar system that helps improve energy efficiency and reduce utility costs. Residents of Poppy Lane enjoy resort-like community amenities, including a playground, BBQ area, and dog park. The location offers exceptional convenience—close to freeways, award-winning schools, and local shopping centers, along with the Historic District of Murrieta which provides additional dining, shopping, and small-town charm. You're also not far from Temecula’s most popular attractions, including Pechanga Casino, Old Town Temecula, the Promenade Mall, and Southern California’s renowned wineries and vineyards. Great home, low taxes, unbeatable location… it can all be yours! Don’t miss out on this fantastic opportunity—call for an appointment today!

    Property Details
    Interior
    Built In Features, Balcony, Ceiling Fans, Separate Formal Dining Room, Granite Counters, Open Floorplan, Pantry, All Bedrooms Up
    Cooling
    1
    Cooling Features
    Central Air
    Bedrooms
    2
    Bathrooms
    2.0
    Full Baths
    2
    View
    Neighborhood
    Lot Features
    Near Park
    Stories
    2
    Lot Description
    Near Park
    Acres
    0.024
    Square Feet
    1432.0
    Lot Size (sqft)
    1050.0
    Parking Features
    Door Multi, Garage
    Parking
    1
    Parking Spaces
    2.0
    Parking Type
    Garage
    Parking Garage Spaces
    2.0
    Property Type
    Purchase
    Property Subtype Additional
    Townhouse
    Year Built
    2023
    Sewer Information
    Public Sewer
    Utility Source
    Public
    Utility Features
    Underground Utilities
    Appliances
    Built In Range, Dishwasher, Gas Cooktop, Disposal, Gas Oven, Gas Range, Microwave, Refrigerator, Dryer, Washer
    Community Features
    Dog Park, Suburban, Park
    School District
    Murrieta
    County
    Riverside
    Region
    Murrieta
    Original List Price
    $508,999
    Days on Market (Cumulative)
    148
    HOA
    1
    HOA Fees
    415.0
    MLS #
    SW26045873
    Location
    Legal

    The multiple listing data appearing on this website, or contained in reports produced therefrom, is owned and copyrighted by California Regional Multiple Listing Service, Inc. ("CRMLS") and is protected by all applicable copyright laws. Information provided is for viewer's personal, non-commercial use and may not be used for any purpose other than to identify prospective properties the viewer may be interested in purchasing. All listing data, including but not limited to square footage and lot size is believed to be accurate, but the listing Agent, listing Broker and CRMLS and its affiliates do not warrant or guarantee such accuracy. The viewer should independently verify the listed data prior to making any decisions based on such information by personal inspection and/or contacting a real estate professional.

    Based on information from California Regional Multiple Listing Service, Inc. as of the most recent time synced and /or other sources. All data, including all measurements and calculations of area, is obtained from various sources and has not been, and will not be, verified by broker or MLS. All information should be independently reviewed and verified for accuracy. Properties may or may not be listed by the office/agent presenting the information

    Provided By
    Listed by Janelle Laidlaw (#TLAIDJAN)
    Listing Office: Coldwell Banker Realty (#CLB312)

    EJ Owens | EJ Owens Realtor Have a question about this home?

    Interested in Purchasing 41976 Isadora #902?

    Get an estimate on monthly payments on this property.

    $
    years
    Down Payment
    $
    %
    Interest Rate
    %
    Tax Rate
    %
    $
    $annually
    $monthly
    Estimated Monthly Payment
    $0.00
    Loan Amount
    $0.00