(760) 902-1238 ej@ejowens.com Real Estate and Property Management
    Traffic Dashboard
    Home
    • About
      • Meet EJ
      • My Testimonials
      • Sold
    • Search
      • Rentals
      • Featured Listings
    • Communities
      • Palm Desert
      • Palm Springs
      • Cathedral City
      • Rancho Mirage
      • Desert Hot Springs
    • Property Management
    • Resources
      • Articles
      • Valuation
      • Buying
      • Mortgage Calculator
      • Selling
    • Contact
    Traffic Dashboard
    E J Owens
    (760) 902-1238 ej@ejowens.com
    About
    • Home
    • About
    • Contact
    Search
    • Search Properties
    Local Guide
    • Search by City
    • Search by Subdivision
    • Search by Zip
    • Search by Area
    Legal
    • Privacy
    • Terms
    • DMCA
    • Accessibility
    • Fair Housing
    Account
    • Dashboard
    • Logout
    • Login
    EJ Owens | EJ Owens Realtor - Footer Logo
    ©2026 Real Estate and Property Management. All rights reserved.
    Website built by CloseHack.
    California Regional Multiple Listing Service

    The multiple listing data appearing on this website, or contained in reports produced therefrom, is owned and copyrighted by California Regional Multiple Listing Service, Inc. ("CRMLS") and is protected by all applicable copyright laws. Information provided is for viewer's personal, non-commercial use and may not be used for any purpose other than to identify prospective properties the viewer may be interested in purchasing. All listing data, including but not limited to square footage and lot size is believed to be accurate, but the listing Agent, listing Broker and CRMLS and its affiliates do not warrant or guarantee such accuracy. The viewer should independently verify the listed data prior to making any decisions based on such information by personal inspection and/or contacting a real estate professional.

    Based on information from California Regional Multiple Listing Service, Inc. as of the most recent time synced and /or other sources. All data, including all measurements and calculations of area, is obtained from various sources and has not been, and will not be, verified by broker or MLS. All information should be independently reviewed and verified for accuracy. Properties may or may not be listed by the office/agent presenting the information
    Return
    • All Types+ null more
    • House+2 more
    • $900K-$1.5M
    • Bed/Bath
    • Size
    • Dates
    • Filters
    • Amenities
    • Save
    • Share
    Listings
    No results
    Sort
    Home / Oakley / 4239 Sequoia Drive
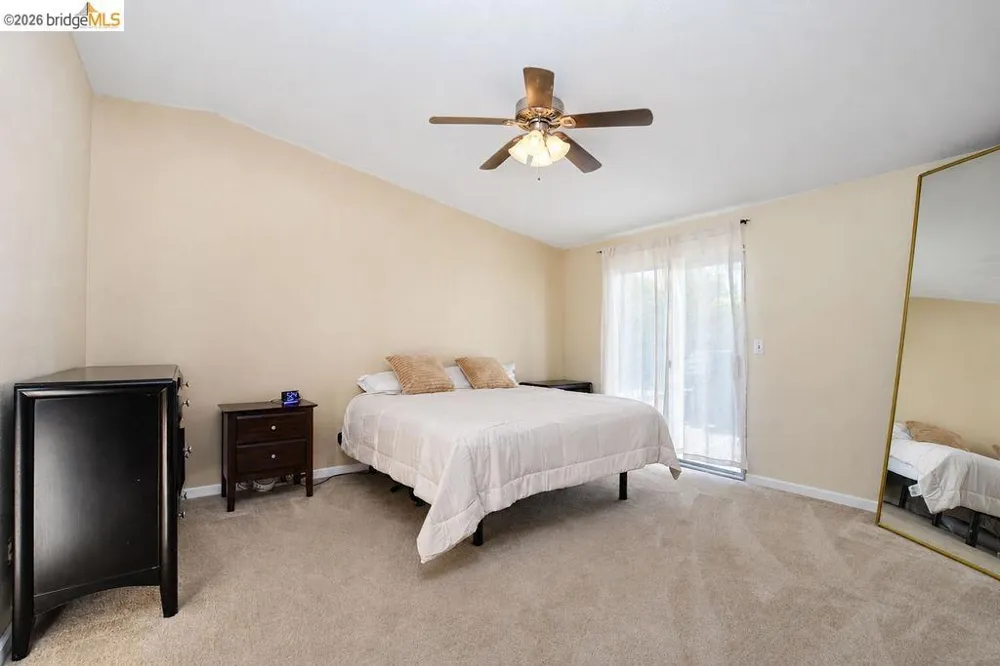
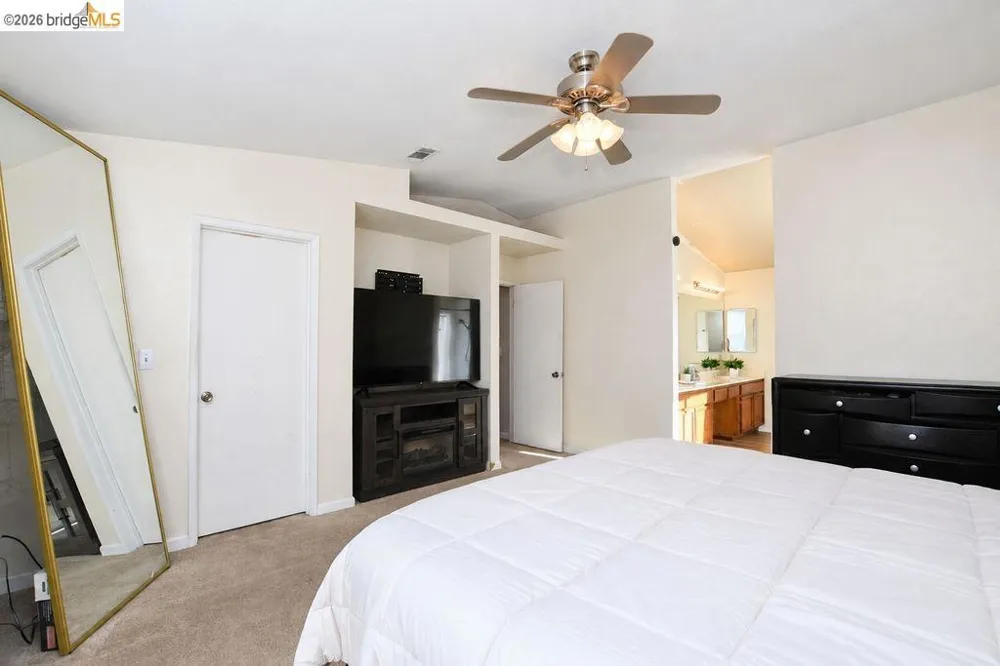
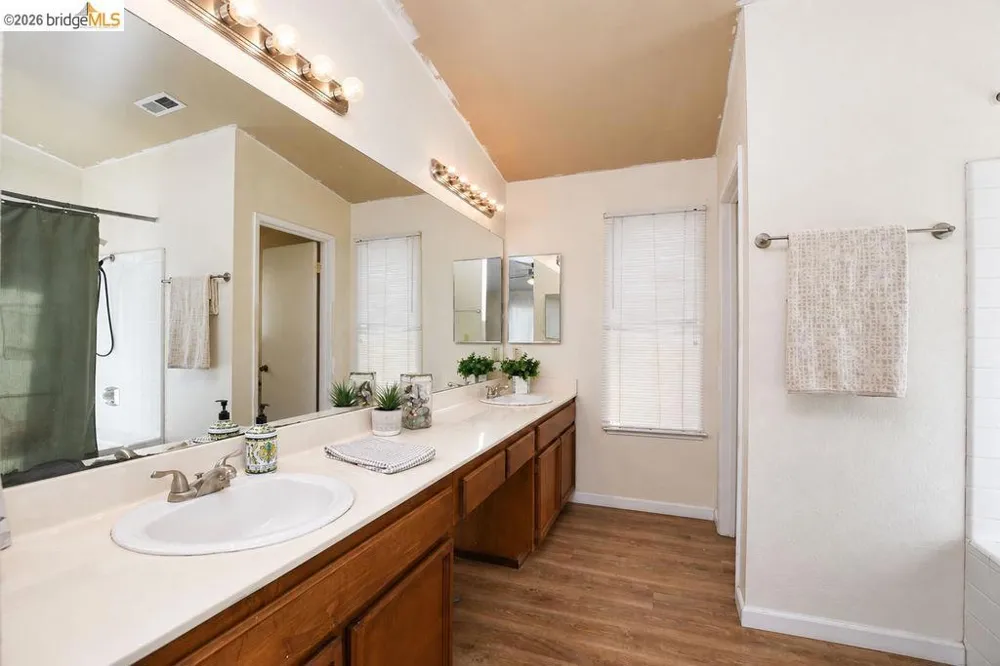
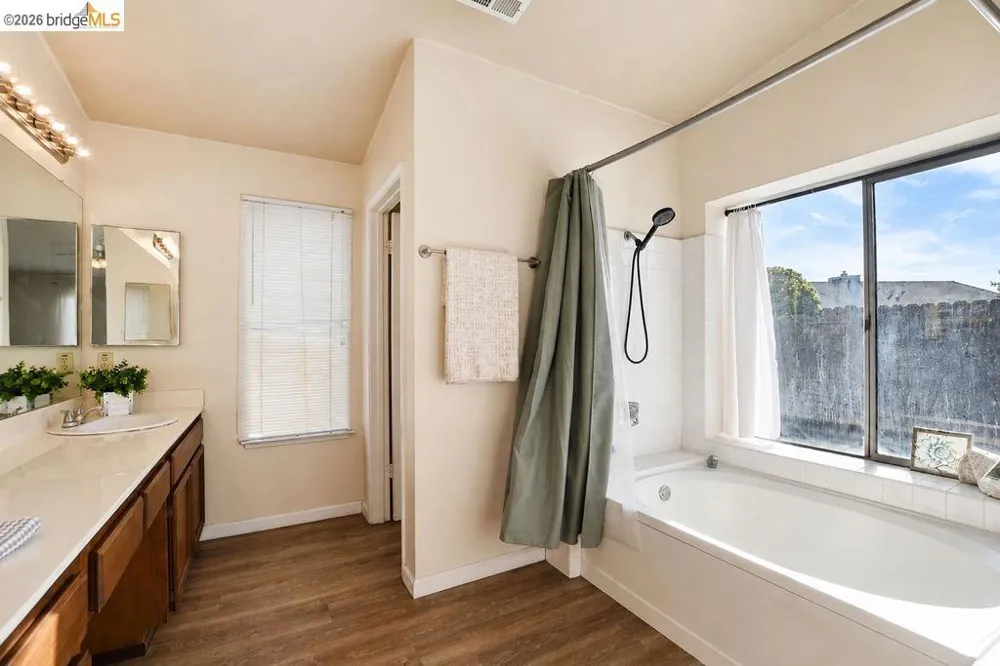
    4239 Sequoia Drive Oakley, CA 94561 4239 Sequoia Drive Oakley, CA 94561 4239 Sequoia Drive Oakley, CA 94561 4239 Sequoia Drive Oakley, CA 94561 4239 Sequoia Drive Oakley, CA 94561 4239 Sequoia Drive Oakley, CA 94561 4239 Sequoia Drive Oakley, CA 94561 4239 Sequoia Drive Oakley, CA 94561 4239 Sequoia Drive Oakley, CA 94561 4239 Sequoia Drive Oakley, CA 94561 4239 Sequoia Drive Oakley, CA 94561 4239 Sequoia Drive Oakley, CA 94561 4239 Sequoia Drive Oakley, CA 94561 4239 Sequoia Drive Oakley, CA 94561 4239 Sequoia Drive Oakley, CA 94561 4239 Sequoia Drive Oakley, CA 94561 4239 Sequoia Drive Oakley, CA 94561 4239 Sequoia Drive Oakley, CA 94561 4239 Sequoia Drive Oakley, CA 94561 4239 Sequoia Drive Oakley, CA 94561 4239 Sequoia Drive Oakley, CA 94561 4239 Sequoia Drive Oakley, CA 94561 4239 Sequoia Drive Oakley, CA 94561 4239 Sequoia Drive Oakley, CA 94561 4239 Sequoia Drive Oakley, CA 94561 4239 Sequoia Drive Oakley, CA 94561 4239 Sequoia Drive Oakley, CA 94561 4239 Sequoia Drive Oakley, CA 94561 4239 Sequoia Drive Oakley, CA 94561 4239 Sequoia Drive Oakley, CA 94561 4239 Sequoia Drive Oakley, CA 94561 4239 Sequoia Drive Oakley, CA 94561 4239 Sequoia Drive Oakley, CA 94561 4239 Sequoia Drive Oakley, CA 94561 4239 Sequoia Drive Oakley, CA 94561 4239 Sequoia Drive Oakley, CA 94561 4239 Sequoia Drive Oakley, CA 94561 4239 Sequoia Drive Oakley, CA 94561 View All Photos

    $599,000

    | Active

    4239 Sequoia Drive

    Oakley, CA 94561

    1,571
    Square Feet
    3
    Beds
    2
    Baths
    0.14
    Acres
    6
    Days on Market
    41147242
    MLS#
    House
    Structure
    Residential
    Zone
    Contact
    Listing OfficeKeller Williams

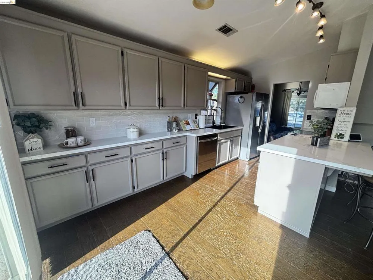
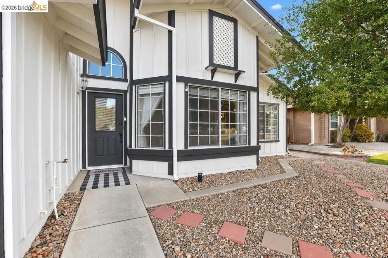
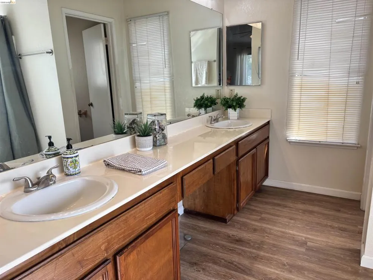
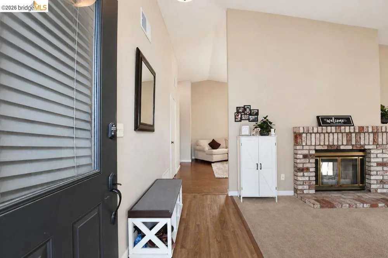
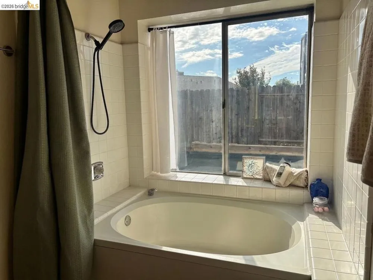
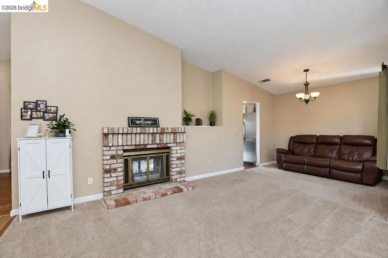
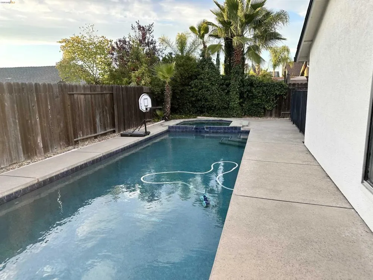
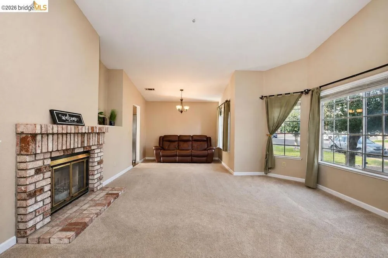
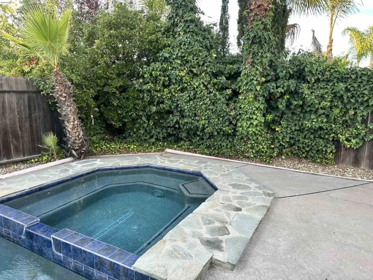
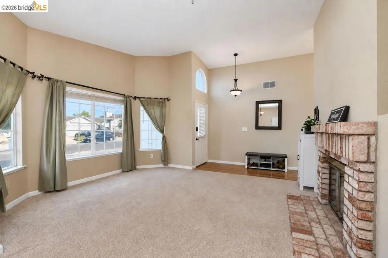
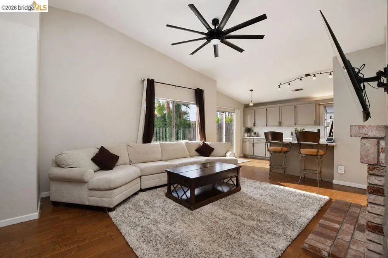
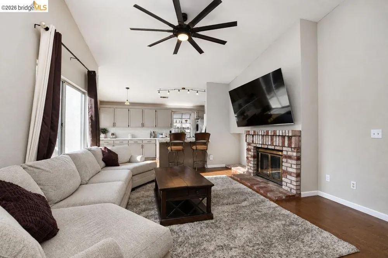
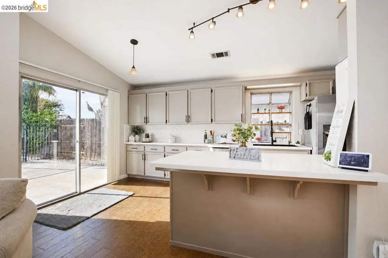
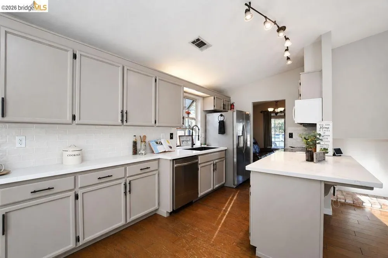
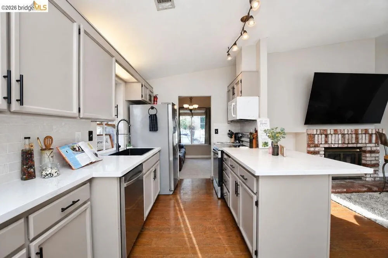
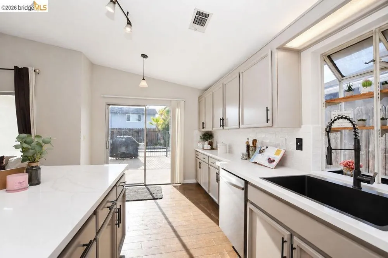
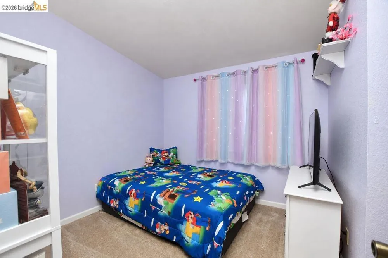
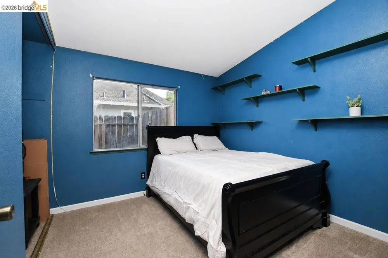
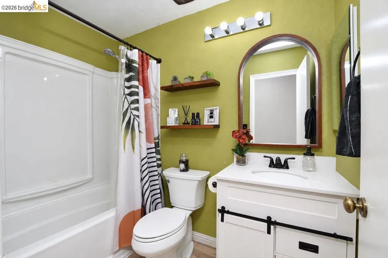
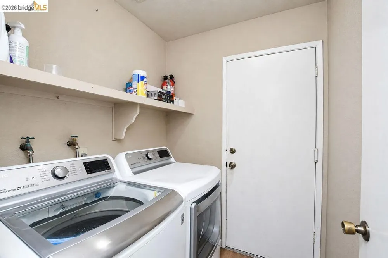
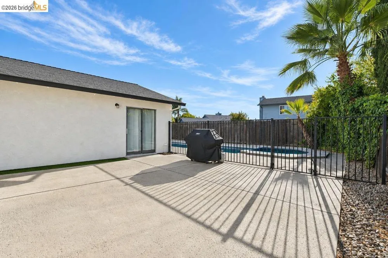
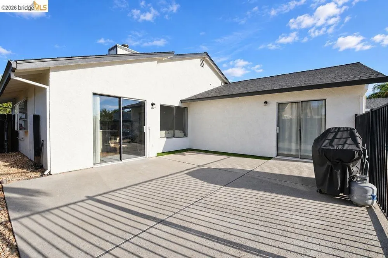
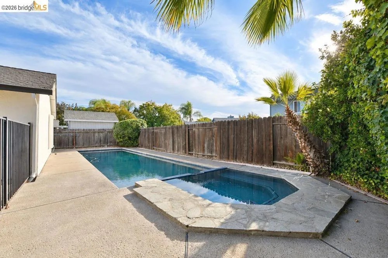
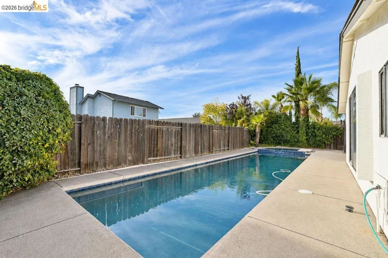
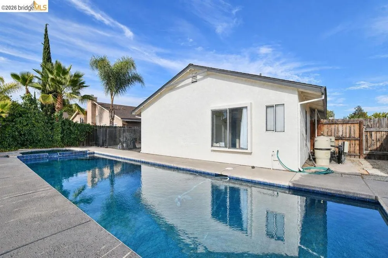
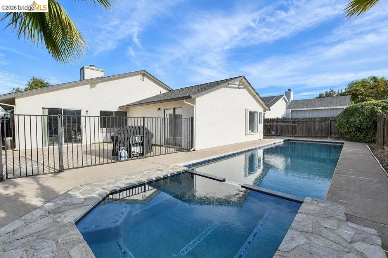
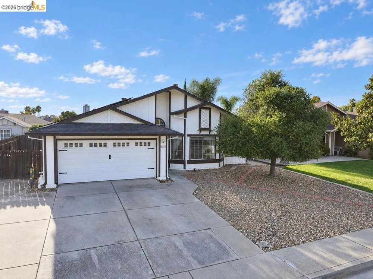
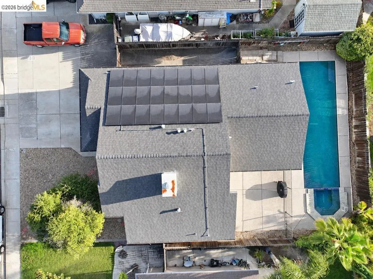
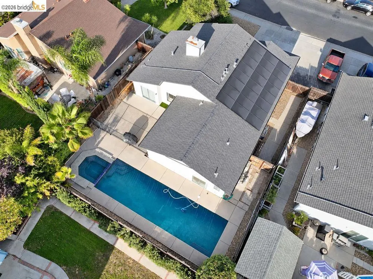
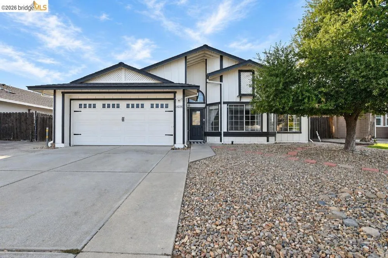
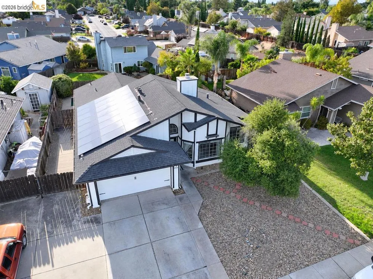
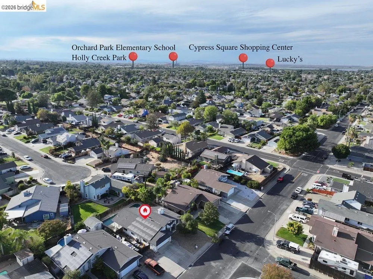
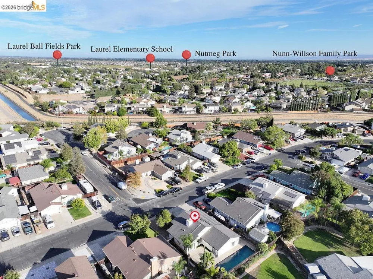
    Welcome to this beautifully maintained single-story home offering an open floorplan with vaulted ceilings and thoughtful updates throughout. The updated kitchen features new countertops and backsplash with refreshed cabinetry, while the guest bathroom has been completely updated with a new tub/shower, vanity, mirror, and flooring. The cozy dual-sided fireplace creates a warm connection between the formal living and dining areas and the family room and kitchen combo. Major systems have been meticulously maintained — enjoy peace of mind with a new HVAC system (2024), whole-house copper piping, newer roof with gutters, newer garage door, an updated kitchen and guest bathroom. The owned solar system with battery backup is a rare find: even with the pool running 24/7 and heated spring through fall, the combined solar payment and monthly PG&E bill runs roughly what a home without solar would pay PG&E alone. You're getting battery backup, energy independence, and protection from future rate hikes — at effectively no added monthly cost. Step outside to your private backyard featuring a resurfaced pool and spa with new tile, perfect for year-round entertaining. Drought-resistant landscaping in both the front and back yards keeps maintenance minimal while maintaining great curb appeal. Fresh exterior paint completes the picture. Indoor laundry, 2-car garage, and no HOA round out this move-in ready gem in the heart of Oakley.

    Property Details
    Interior
    Breakfast Bar
    Cooling
    1
    Heating
    Forced Air
    Cooling Features
    Central Air
    Bedrooms
    3
    Bathrooms
    2.0
    Full Baths
    2
    Lot Features
    Back Yard, Front Yard, Street Level, Yard
    Lot Description
    Back Yard, Front Yard, Street Level, Yard
    Pool Description
    Gas Heat, In Ground
    Pool Features
    Gas Heat, In Ground
    Acres
    0.138
    Square Feet
    1571.0
    Lot Size (sqft)
    6000.0
    Parking Features
    Garage, Garage Door Opener
    Parking
    1
    Parking Spaces
    4.0
    Parking Type
    Garage
    Parking Garage Spaces
    2.0
    Property Type
    Purchase
    Style
    Traditional
    Property Subtype Additional
    Single Family Residence
    Year Built
    1986
    Foundation
    Slab
    Roof
    Shingle
    Subdivision
    OAKLEY
    County
    Contra Costa
    Region
    Oakley
    Original List Price
    $599,000
    Days on Market (Cumulative)
    6
    MLS #
    41147242
    Location
    Legal

    The multiple listing data appearing on this website, or contained in reports produced therefrom, is owned and copyrighted by California Regional Multiple Listing Service, Inc. ("CRMLS") and is protected by all applicable copyright laws. Information provided is for viewer's personal, non-commercial use and may not be used for any purpose other than to identify prospective properties the viewer may be interested in purchasing. All listing data, including but not limited to square footage and lot size is believed to be accurate, but the listing Agent, listing Broker and CRMLS and its affiliates do not warrant or guarantee such accuracy. The viewer should independently verify the listed data prior to making any decisions based on such information by personal inspection and/or contacting a real estate professional.

    Based on information from California Regional Multiple Listing Service, Inc. as of the most recent time synced and /or other sources. All data, including all measurements and calculations of area, is obtained from various sources and has not been, and will not be, verified by broker or MLS. All information should be independently reviewed and verified for accuracy. Properties may or may not be listed by the office/agent presenting the information
    Provided By
    Listed by Denise Picard (#BMLS-R02082202)
    Listing Office: Keller Williams (#BMLS-DKWECO)

    EJ Owens | EJ Owens Realtor Have a question about this home?
    Interested in Purchasing 4239 Sequoia Drive?

    Get an estimate on monthly payments on this property.
    $
    years
    Down Payment
    $
    %
    Interest Rate
    %
    Tax Rate
    %
    $
    $annually
    $monthly
    Estimated Monthly Payment
    $0.00
    Loan Amount
    $0.00