(760) 902-1238 ej@ejowens.com Real Estate and Property Management
    Traffic Dashboard
    Home
    • About
      • Meet EJ
      • My Testimonials
      • Sold
    • Search
      • Rentals
      • Featured Listings
    • Communities
      • Palm Desert
      • Palm Springs
      • Cathedral City
      • Rancho Mirage
      • Desert Hot Springs
    • Property Management
    • Resources
      • Articles
      • Valuation
      • Buying
      • Mortgage Calculator
      • Selling
    • Contact
    Traffic Dashboard
    E J Owens
    (760) 902-1238 ej@ejowens.com
    About
    • Home
    • About
    • Contact
    Search
    • Search Properties
    Local Guide
    • Search by City
    • Search by Subdivision
    • Search by Zip
    • Search by Area
    Legal
    • Privacy
    • Terms
    • DMCA
    • Accessibility
    • Fair Housing
    Account
    • Dashboard
    • Logout
    • Login
    EJ Owens | EJ Owens Realtor - Footer Logo
    ©2026 Real Estate and Property Management. All rights reserved.
    Website built by CloseHack.
    California Regional Multiple Listing Service

    The multiple listing data appearing on this website, or contained in reports produced therefrom, is owned and copyrighted by California Regional Multiple Listing Service, Inc. ("CRMLS") and is protected by all applicable copyright laws. Information provided is for viewer's personal, non-commercial use and may not be used for any purpose other than to identify prospective properties the viewer may be interested in purchasing. All listing data, including but not limited to square footage and lot size is believed to be accurate, but the listing Agent, listing Broker and CRMLS and its affiliates do not warrant or guarantee such accuracy. The viewer should independently verify the listed data prior to making any decisions based on such information by personal inspection and/or contacting a real estate professional.

    Based on information from California Regional Multiple Listing Service, Inc. as of the most recent time synced and /or other sources. All data, including all measurements and calculations of area, is obtained from various sources and has not been, and will not be, verified by broker or MLS. All information should be independently reviewed and verified for accuracy. Properties may or may not be listed by the office/agent presenting the information
    Return
    • All Types+ null more
    • House+2 more
    • $900K-$1.5M
    • Bed/Bath
    • Size
    • Dates
    • Filters
    • Amenities
    • Save
    • Share
    Listings
    No results
    Sort
    Home / Claremont / 429 Champlain
    429 Champlain Claremont, CA 91711 429 Champlain Claremont, CA 91711 429 Champlain Claremont, CA 91711 429 Champlain Claremont, CA 91711 429 Champlain Claremont, CA 91711 429 Champlain Claremont, CA 91711 429 Champlain Claremont, CA 91711 429 Champlain Claremont, CA 91711 429 Champlain Claremont, CA 91711 429 Champlain Claremont, CA 91711 429 Champlain Claremont, CA 91711 429 Champlain Claremont, CA 91711 429 Champlain Claremont, CA 91711 429 Champlain Claremont, CA 91711 429 Champlain Claremont, CA 91711 429 Champlain Claremont, CA 91711 429 Champlain Claremont, CA 91711 429 Champlain Claremont, CA 91711 429 Champlain Claremont, CA 91711 429 Champlain Claremont, CA 91711 429 Champlain Claremont, CA 91711 429 Champlain Claremont, CA 91711 429 Champlain Claremont, CA 91711 429 Champlain Claremont, CA 91711 429 Champlain Claremont, CA 91711 429 Champlain Claremont, CA 91711 429 Champlain Claremont, CA 91711 429 Champlain Claremont, CA 91711 429 Champlain Claremont, CA 91711 429 Champlain Claremont, CA 91711 429 Champlain Claremont, CA 91711 429 Champlain Claremont, CA 91711 429 Champlain Claremont, CA 91711 429 Champlain Claremont, CA 91711 429 Champlain Claremont, CA 91711 429 Champlain Claremont, CA 91711 429 Champlain Claremont, CA 91711 429 Champlain Claremont, CA 91711 429 Champlain Claremont, CA 91711 429 Champlain Claremont, CA 91711 429 Champlain Claremont, CA 91711 View All Photos

    $770,000

    | Active

    429 Champlain

    Claremont, CA 91711

    1,436
    Square Feet
    3
    Beds
    2
    Baths
    0.10
    Acres
    2
    Days on Market
    PW26190187
    MLS#
    House
    Structure
    Residential
    Zone
    Contact
    Listing OfficeProfessional R.E. Center, Inc.

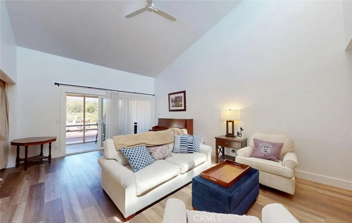
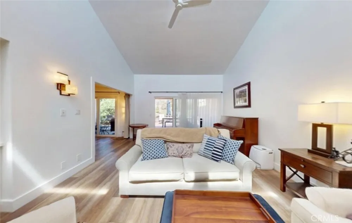
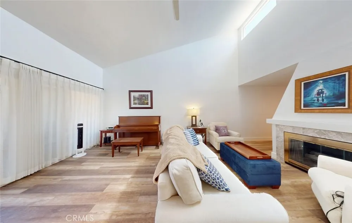
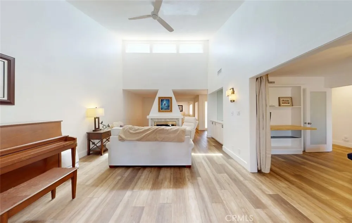
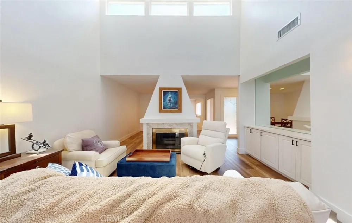
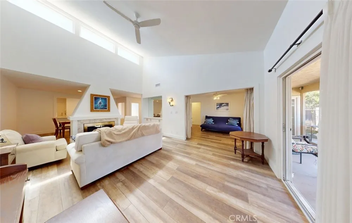
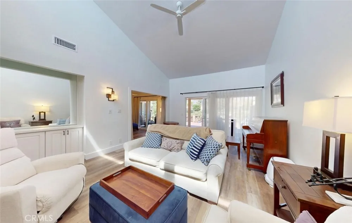
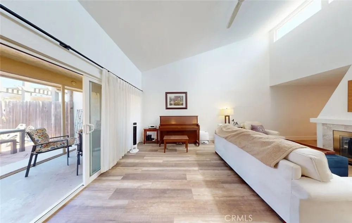
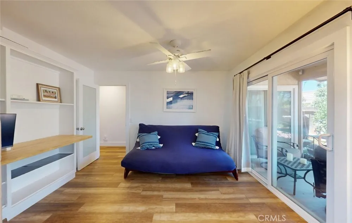
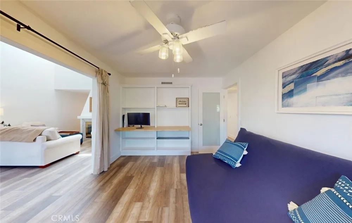
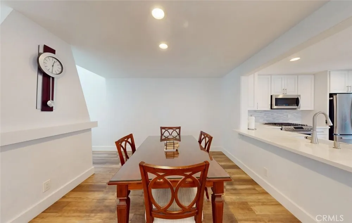
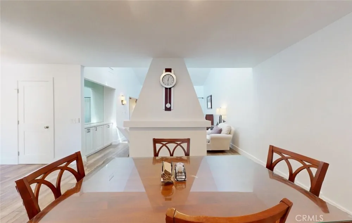
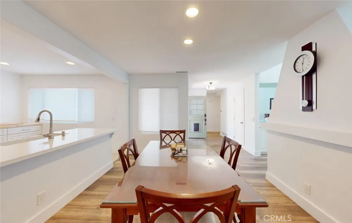
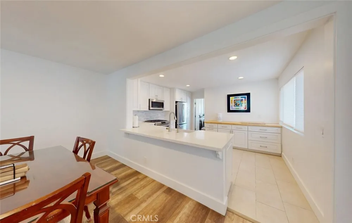
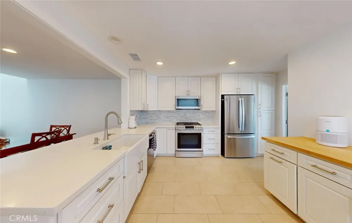
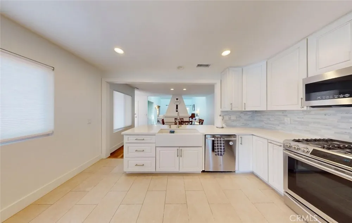
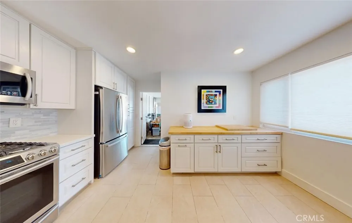
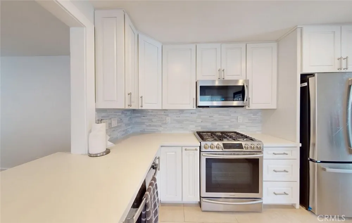
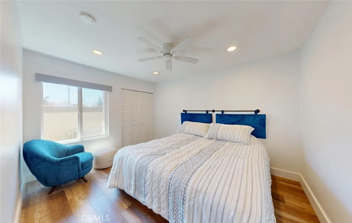
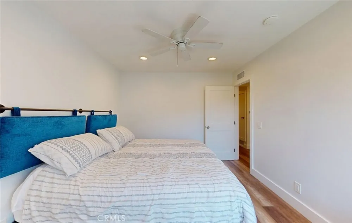
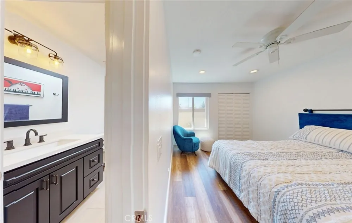
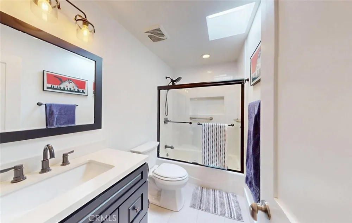
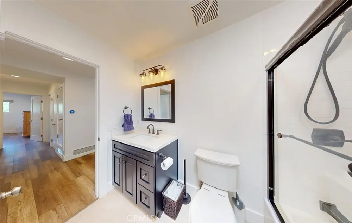
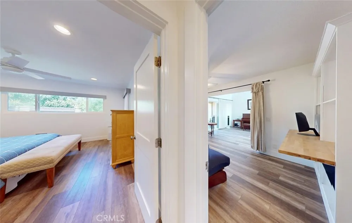
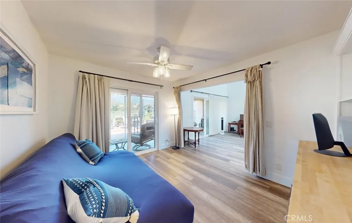
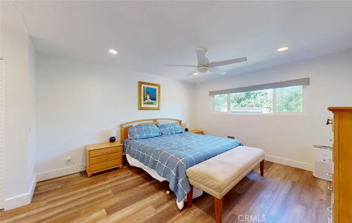
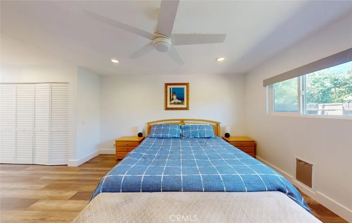
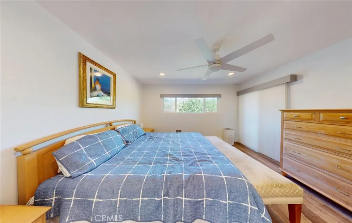
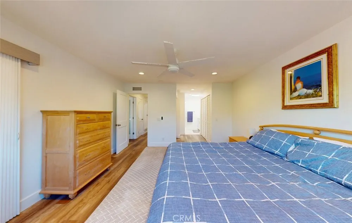
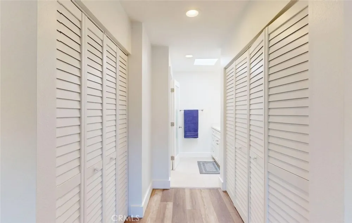
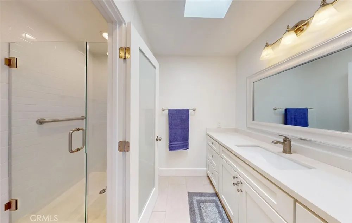
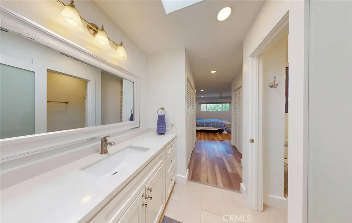
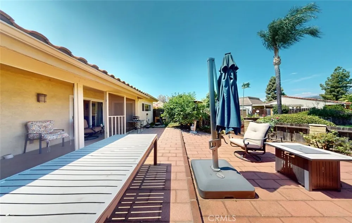
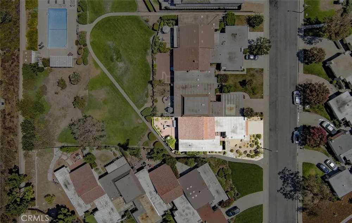
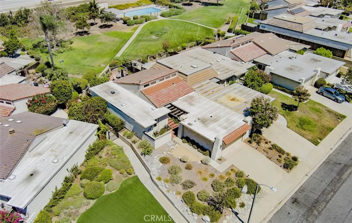
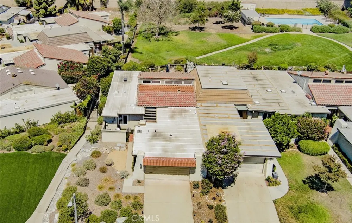
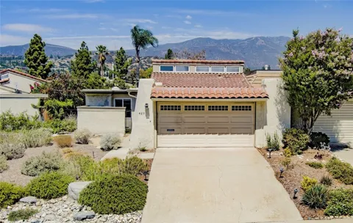
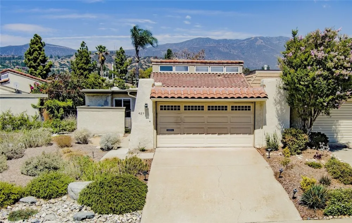
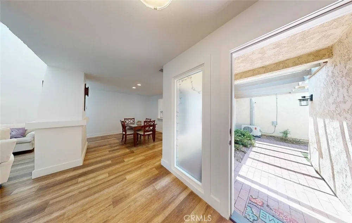
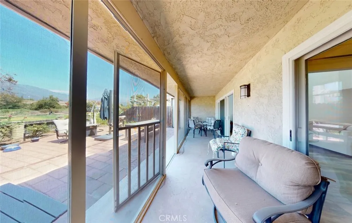
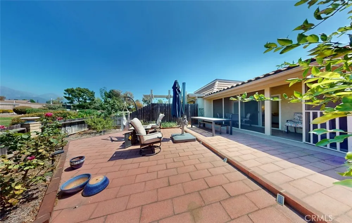
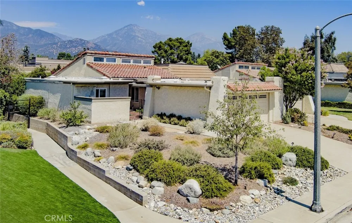
    Unique opportunity to own a turnkey, fully updated Single Family Home located in the highly sought-after community of North Claremont. Beautiful 1436 SF home in desirable, quiet corner location features 3 bedrooms, 2 bathrooms. Open floor plan with family room overlook backyard with direct access to the community greenbelt and view of San Gabriel Mountain. Row of windows in the vaulted ceiling family room provides amble natural light during the day. Family dining area, which is adjacent to a completely updated kitchen with new cabinets, pots/pans self-closing drawers, quartz counter tops, Farmhouse/Apron front kitchen sink, and new Stainless-Steel appliances. Continuous vinyl flooring, recessed lighting, and ceiling fans throughout the home. Master bedroom with his/her closets, walk-in shower stall with grab bars. Second bathroom has also been updated with new fixtures and flooring. The third bedroom has been converted to an office/den but can be easily converted back into a bedroom. Front drought-tolerant landscape pairs with drip irrigation reduce maintenance and water usage. Rear patio has been tastefully enclosed to extend outdoor living area year-round. Enjoy the community pool only a short walk from your rear backyard on hot summer days. Attached 2-car garage with direct access and plenty of storage, zone-controlled wall A/C, tankless water heater. Very clean and well-kept home. For the outdoor enthusiast, this home provides great access to nearby park with various youth activities and Botanic Garden. Conveniently located near Claremont Village with its restaurants and wonderful shops. Easy freeway access.

    Open Houses
    • Sun, Sep 13 · 7:00 PM – 10:00 PM
    Property Details
    Interior
    Ceiling Fans, Separate Formal Dining Room, High Ceilings, Quartz Counters, Recessed Lighting, Storage, All Bedrooms Down, Bedroo
    Cooling
    1
    Heating
    Central, Forced Air, Natural Gas
    Cooling Features
    Central Air, Electric, Whole House Fan
    Bedrooms
    3
    Bathrooms
    2.0
    Full Baths
    2
    View
    Park Greenbelt,Mountains,Neighborhood
    Lot Features
    Drip Irrigation Bubblers, Garden, Gentle Sloping, Sprinklers In Front, Rectangular Lot, Sprinklers Timer
    Stories
    1
    Lot Description
    Drip Irrigation Bubblers, Garden, Gentle Sloping, Sprinklers In Front, Rectangular Lot, Sprinklers Timer
    Pool Description
    Heated, In Ground, Association
    Pool Features
    Heated, In Ground, Association
    Acres
    0.1
    Square Feet
    1436.0
    Lot Size (sqft)
    4339.0
    Parking Features
    Covered, Door Multi, Direct Access, Driveway, Driveway Up Slope From Street, Garage Faces Front, Garage, Garage Door Open
    Parking
    1
    Parking Spaces
    4.0
    Parking Type
    Driveway
    Parking Garage Spaces
    2.0
    Property Type
    Purchase
    Style
    Traditional
    Property Subtype Additional
    Single Family Residence
    Year Built
    1974
    Foundation
    Slab
    Roof
    Clay, Tile
    Sewer Information
    Public Sewer, Sewer Assessments
    Utility Source
    Public
    Utility Features
    Cable Available, Electricity Available, Electricity Connected, Natural Gas Available, Natural Gas Connected, Sewer Available, Se
    Appliances
    Dishwasher, Energy Star Qualified Appliances, Energy Star Qualified Water Heater, Disposal, Gas Oven, Gas Range, Gas Water Heate
    Community Features
    Biking, Street Lights, Sidewalks, Urban
    School District
    Claremont Unified
    County
    Los Angeles
    Region
    Claremont
    Original List Price
    $770,000
    Days on Market (Cumulative)
    2
    HOA
    1
    HOA Fees
    370.0
    MLS #
    PW26190187
    Location
    Legal

    The multiple listing data appearing on this website, or contained in reports produced therefrom, is owned and copyrighted by California Regional Multiple Listing Service, Inc. ("CRMLS") and is protected by all applicable copyright laws. Information provided is for viewer's personal, non-commercial use and may not be used for any purpose other than to identify prospective properties the viewer may be interested in purchasing. All listing data, including but not limited to square footage and lot size is believed to be accurate, but the listing Agent, listing Broker and CRMLS and its affiliates do not warrant or guarantee such accuracy. The viewer should independently verify the listed data prior to making any decisions based on such information by personal inspection and/or contacting a real estate professional.

    Based on information from California Regional Multiple Listing Service, Inc. as of the most recent time synced and /or other sources. All data, including all measurements and calculations of area, is obtained from various sources and has not been, and will not be, verified by broker or MLS. All information should be independently reviewed and verified for accuracy. Properties may or may not be listed by the office/agent presenting the information
    Provided By
    Listed by Tam Hoang (#PWHOANTAM)
    Listing Office: Professional R.E. Center, Inc. (#PB17759)

    EJ Owens | EJ Owens Realtor Have a question about this home?
    Interested in Purchasing 429 Champlain?

    Get an estimate on monthly payments on this property.
    $
    years
    Down Payment
    $
    %
    Interest Rate
    %
    Tax Rate
    %
    $
    $annually
    $monthly
    Estimated Monthly Payment
    $0.00
    Loan Amount
    $0.00