(760) 902-1238 ej@ejowens.com Real Estate and Property Management
    Traffic Dashboard
    Home
    • About
      • Meet EJ
      • My Testimonials
      • Sold
    • Search
      • Rentals
      • Featured Listings
    • Communities
      • Palm Desert
      • Palm Springs
      • Cathedral City
      • Rancho Mirage
      • Desert Hot Springs
    • Property Management
    • Resources
      • Articles
      • Valuation
      • Buying
      • Mortgage Calculator
      • Selling
    • Contact
    Traffic Dashboard
    E J Owens
    (760) 902-1238 ej@ejowens.com
    About
    • Home
    • About
    • Contact
    Search
    • Search Properties
    Local Guide
    • Search by City
    • Search by Subdivision
    • Search by Zip
    • Search by Area
    Legal
    • Privacy
    • Terms
    • DMCA
    • Accessibility
    • Fair Housing
    Account
    • Dashboard
    • Logout
    • Login
    EJ Owens | EJ Owens Realtor - Footer Logo
    ©2026 Real Estate and Property Management. All rights reserved.
    Website built by CloseHack.
    California Regional Multiple Listing Service

    The multiple listing data appearing on this website, or contained in reports produced therefrom, is owned and copyrighted by California Regional Multiple Listing Service, Inc. ("CRMLS") and is protected by all applicable copyright laws. Information provided is for viewer's personal, non-commercial use and may not be used for any purpose other than to identify prospective properties the viewer may be interested in purchasing. All listing data, including but not limited to square footage and lot size is believed to be accurate, but the listing Agent, listing Broker and CRMLS and its affiliates do not warrant or guarantee such accuracy. The viewer should independently verify the listed data prior to making any decisions based on such information by personal inspection and/or contacting a real estate professional.

    Based on information from California Regional Multiple Listing Service, Inc. as of the most recent time synced and /or other sources. All data, including all measurements and calculations of area, is obtained from various sources and has not been, and will not be, verified by broker or MLS. All information should be independently reviewed and verified for accuracy. Properties may or may not be listed by the office/agent presenting the information
    Return
    • All Types+ null more
    • House+2 more
    • $900K-$1.5M
    • Bed/Bath
    • Size
    • Dates
    • Filters
    • Amenities
    • Save
    • Share
    Listings
    No results
    Sort
    Home / Oceanside / 4438 Kittiwake Way
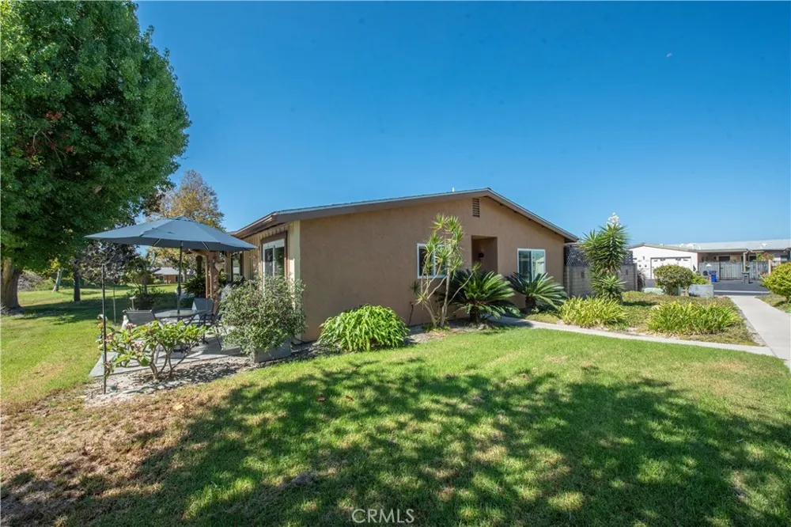
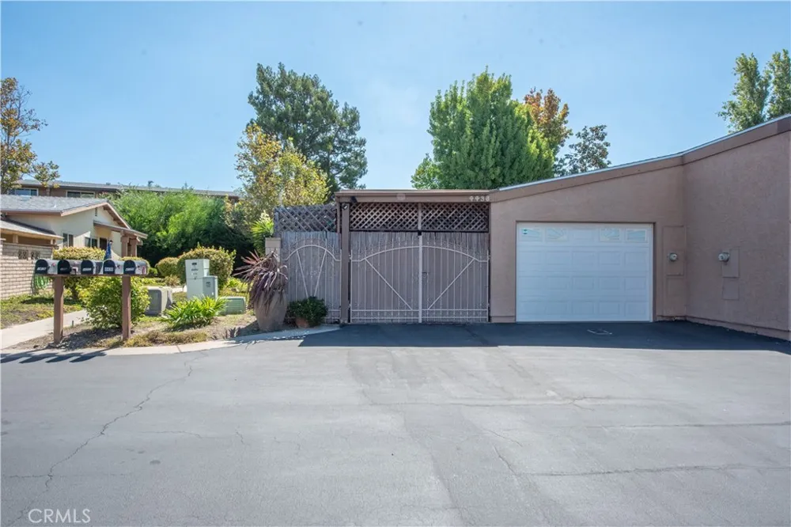
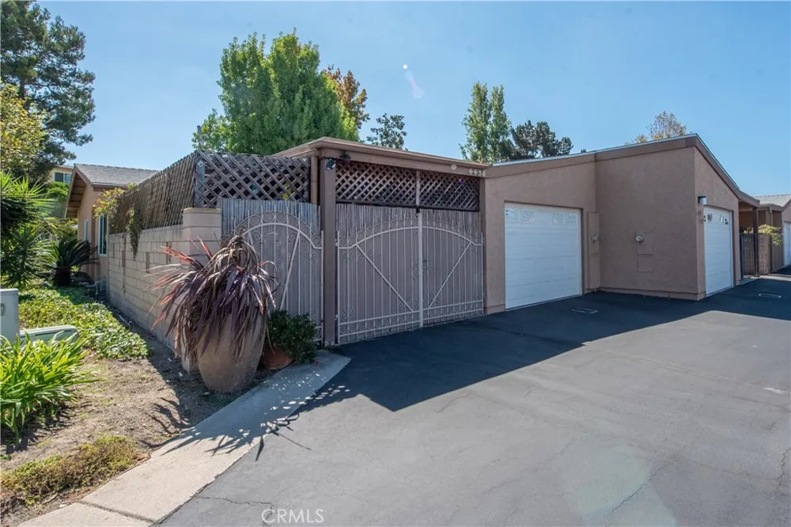
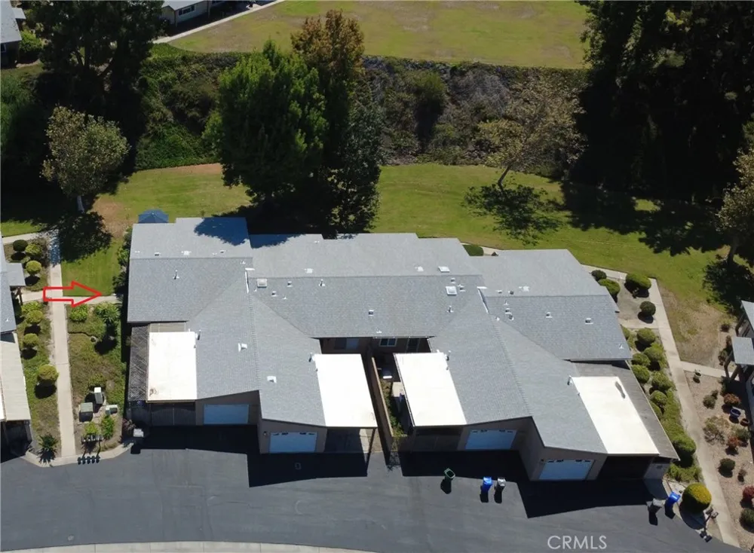
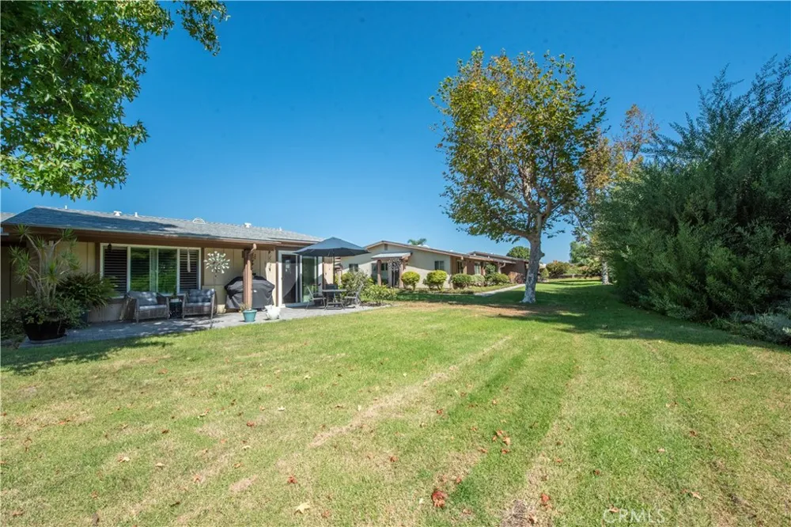
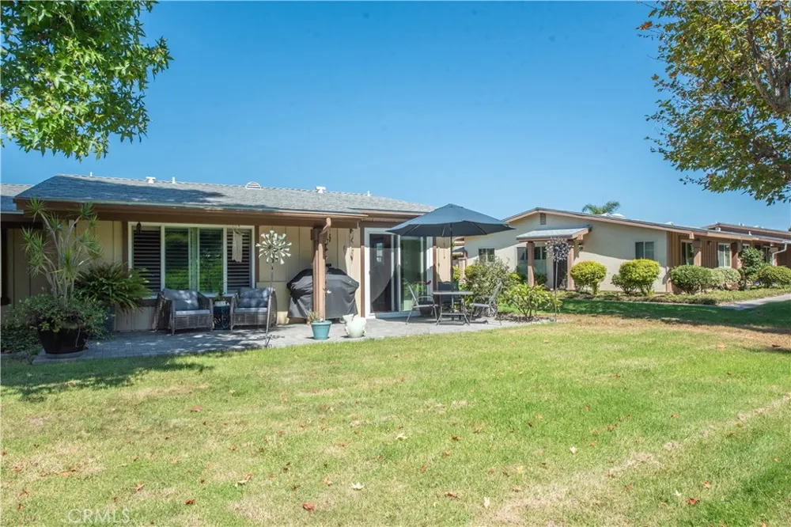
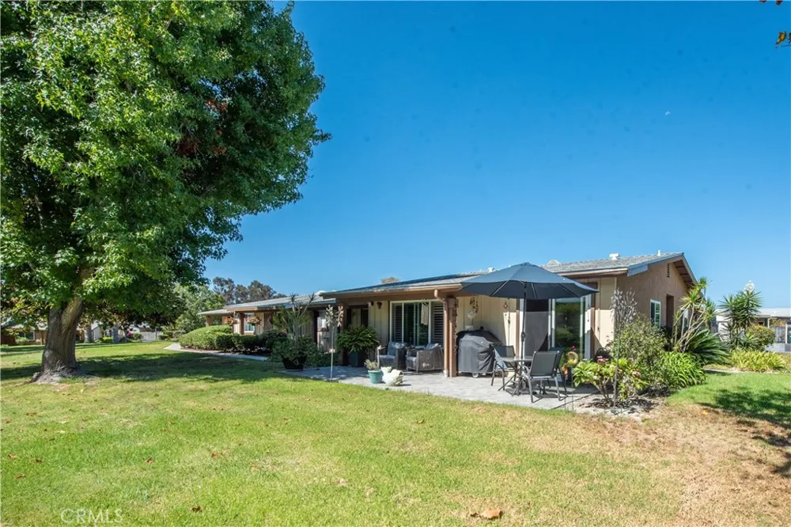
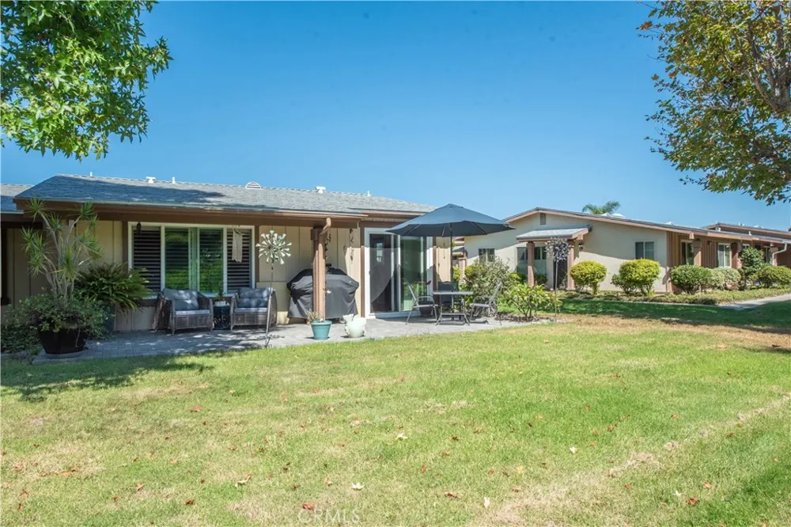
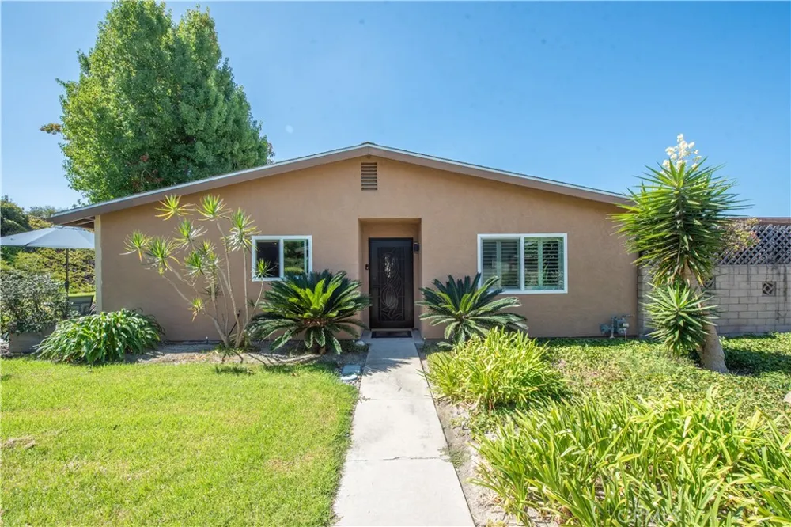
    4438 Kittiwake Way Oceanside, CA 92057 4438 Kittiwake Way Oceanside, CA 92057 4438 Kittiwake Way Oceanside, CA 92057 4438 Kittiwake Way Oceanside, CA 92057 4438 Kittiwake Way Oceanside, CA 92057 4438 Kittiwake Way Oceanside, CA 92057 4438 Kittiwake Way Oceanside, CA 92057 4438 Kittiwake Way Oceanside, CA 92057 4438 Kittiwake Way Oceanside, CA 92057 4438 Kittiwake Way Oceanside, CA 92057 4438 Kittiwake Way Oceanside, CA 92057 4438 Kittiwake Way Oceanside, CA 92057 4438 Kittiwake Way Oceanside, CA 92057 4438 Kittiwake Way Oceanside, CA 92057 4438 Kittiwake Way Oceanside, CA 92057 4438 Kittiwake Way Oceanside, CA 92057 4438 Kittiwake Way Oceanside, CA 92057 4438 Kittiwake Way Oceanside, CA 92057 4438 Kittiwake Way Oceanside, CA 92057 4438 Kittiwake Way Oceanside, CA 92057 4438 Kittiwake Way Oceanside, CA 92057 4438 Kittiwake Way Oceanside, CA 92057 4438 Kittiwake Way Oceanside, CA 92057 4438 Kittiwake Way Oceanside, CA 92057 4438 Kittiwake Way Oceanside, CA 92057 4438 Kittiwake Way Oceanside, CA 92057 4438 Kittiwake Way Oceanside, CA 92057 4438 Kittiwake Way Oceanside, CA 92057 4438 Kittiwake Way Oceanside, CA 92057 4438 Kittiwake Way Oceanside, CA 92057 4438 Kittiwake Way Oceanside, CA 92057 4438 Kittiwake Way Oceanside, CA 92057 4438 Kittiwake Way Oceanside, CA 92057 4438 Kittiwake Way Oceanside, CA 92057 4438 Kittiwake Way Oceanside, CA 92057 4438 Kittiwake Way Oceanside, CA 92057 4438 Kittiwake Way Oceanside, CA 92057 4438 Kittiwake Way Oceanside, CA 92057 4438 Kittiwake Way Oceanside, CA 92057 4438 Kittiwake Way Oceanside, CA 92057 4438 Kittiwake Way Oceanside, CA 92057 4438 Kittiwake Way Oceanside, CA 92057 4438 Kittiwake Way Oceanside, CA 92057 4438 Kittiwake Way Oceanside, CA 92057 4438 Kittiwake Way Oceanside, CA 92057 4438 Kittiwake Way Oceanside, CA 92057 View All Photos

    $605,000

    | Active

    4438 Kittiwake Way

    Oceanside, CA 92057

    1,092
    Square Feet
    2
    Beds
    2
    Baths
    0.04
    Acres
    4
    Days on Market
    ND26192321
    MLS#
    House
    Structure
    Residential
    Zone
    Contact
    Listing OfficeThe Real Estate Consultants

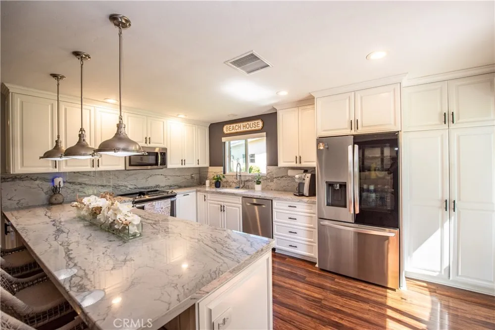
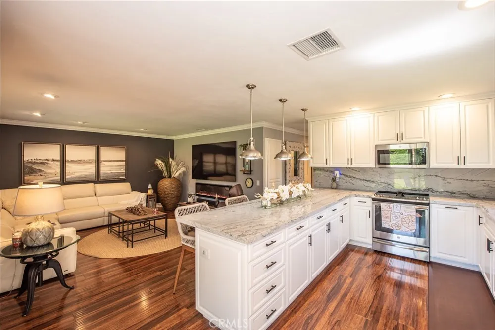
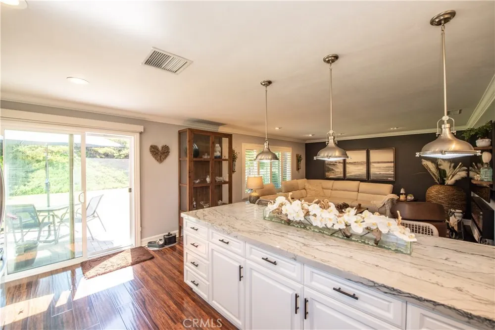
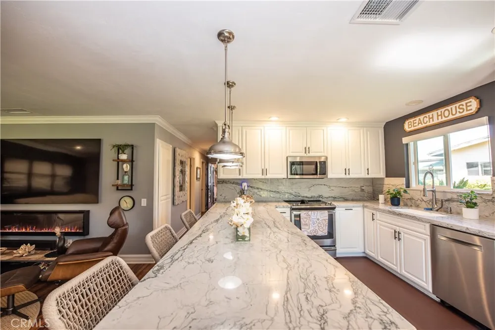
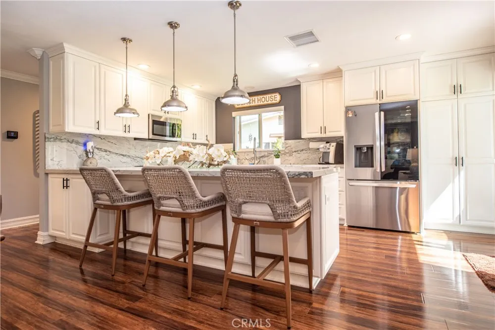
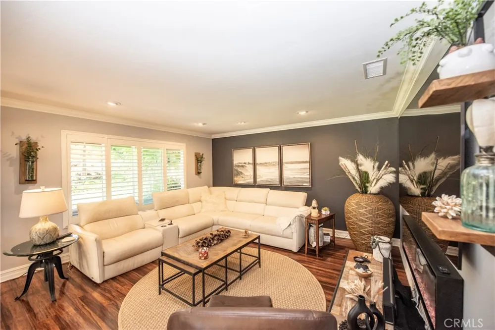
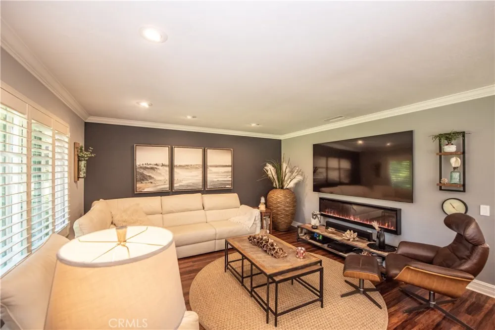
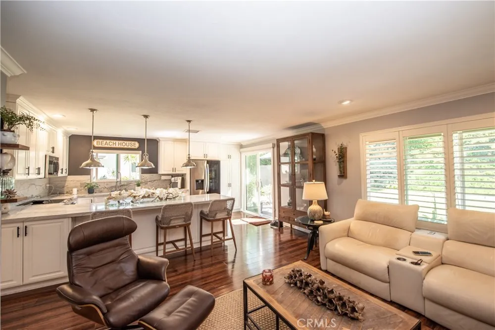
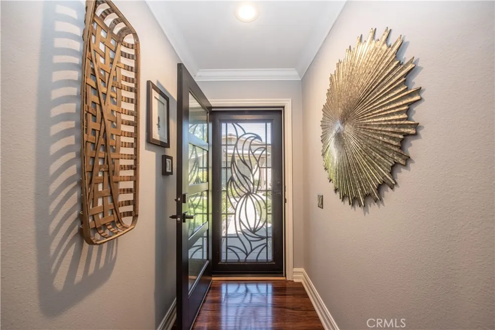
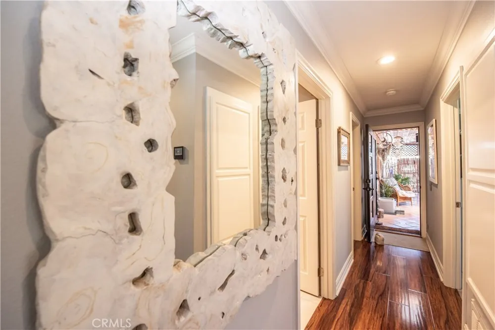
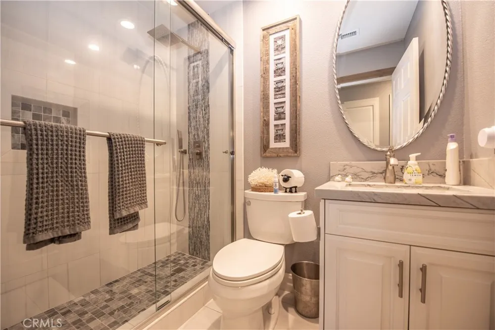
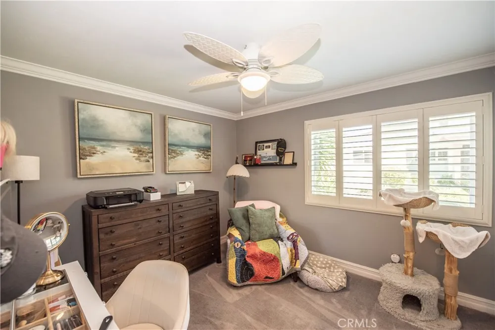
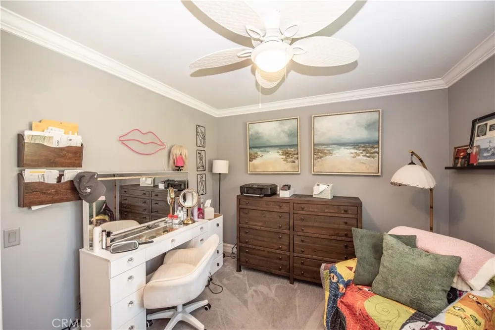
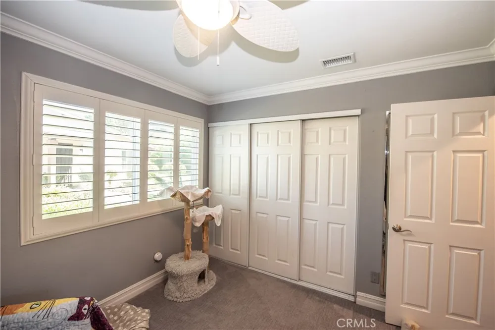
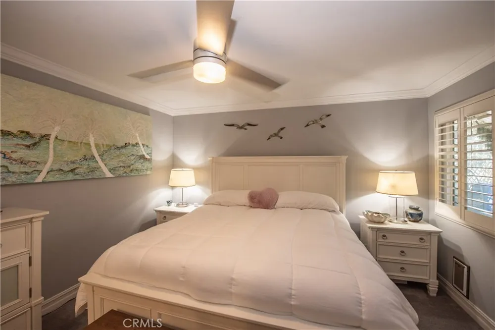
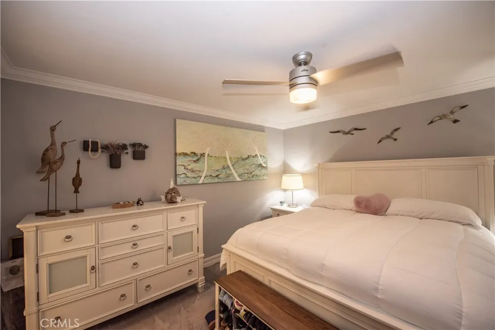
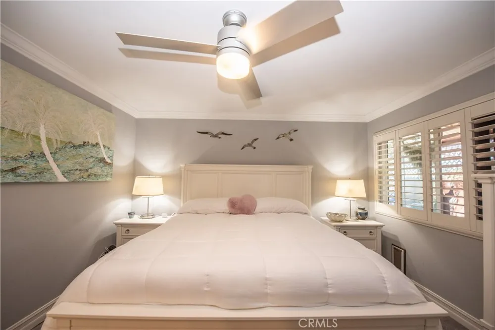
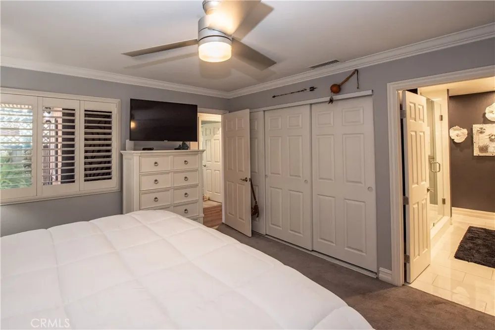
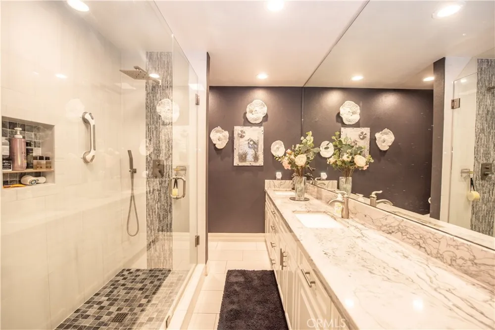
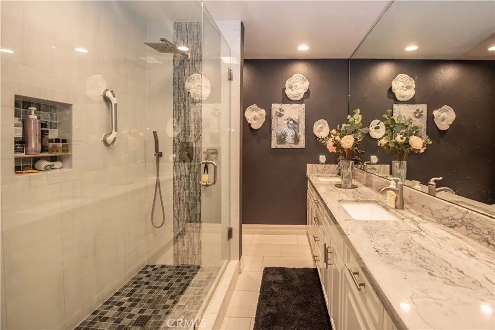
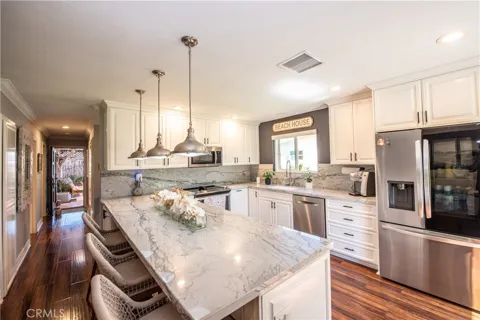
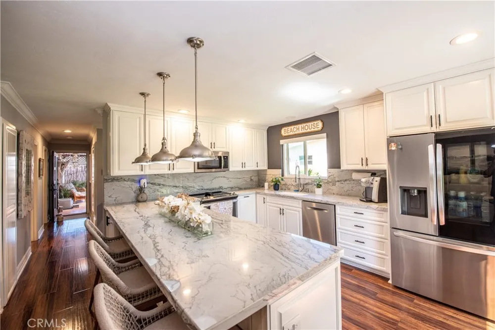
    Elegant Coastal Kitchen with Luxury Finishes This beautifully remodeled kitchen combines timeless elegance with modern functionality. Crisp white shaker cabinetry is paired with stunning marble-look countertops and a full-height matching backsplash, creating a bright and sophisticated atmosphere. A spacious center island offers ample workspace and casual seating, while brushed nickel pendant lighting adds warmth and style. Stainless steel appliances, including a built-in microwave, provide a sleek contemporary touch. Rich wood flooring contrasts beautifully with the light cabinetry, enhancing the room's inviting character. The large window over the sink fills the space with natural light, completing this exceptional coastal-inspired kitchen designed for both everyday living and entertaining. The living room has large windows with plantation shutters that provide abundant natural light, while neutral tones and designer finishes create a stylish, comfortable atmosphere perfect for relaxing or entertaining. Beautifully upgraded spa-style bathroom with a large walk-in glass shower, dual-sink vanity, quartz countertops, designer tile accents, recessed lighting, and contemporary finishes throughout. Perfect blend of luxury and functionality.

    Open Houses
    • Sun, Sep 13 · 8:00 PM – 10:00 PM
    Property Details
    Interior
    Breakfast Bar, Ceiling Fans, Eat In Kitchen, Open Floorplan, Quartz Counters, All Bedrooms Down, Bedroom On Main Level, Main Lev
    Cooling
    1
    Heating
    Central, Natural Gas
    Cooling Features
    Central Air
    Bedrooms
    2
    Bathrooms
    2.0
    Full Baths
    2
    View
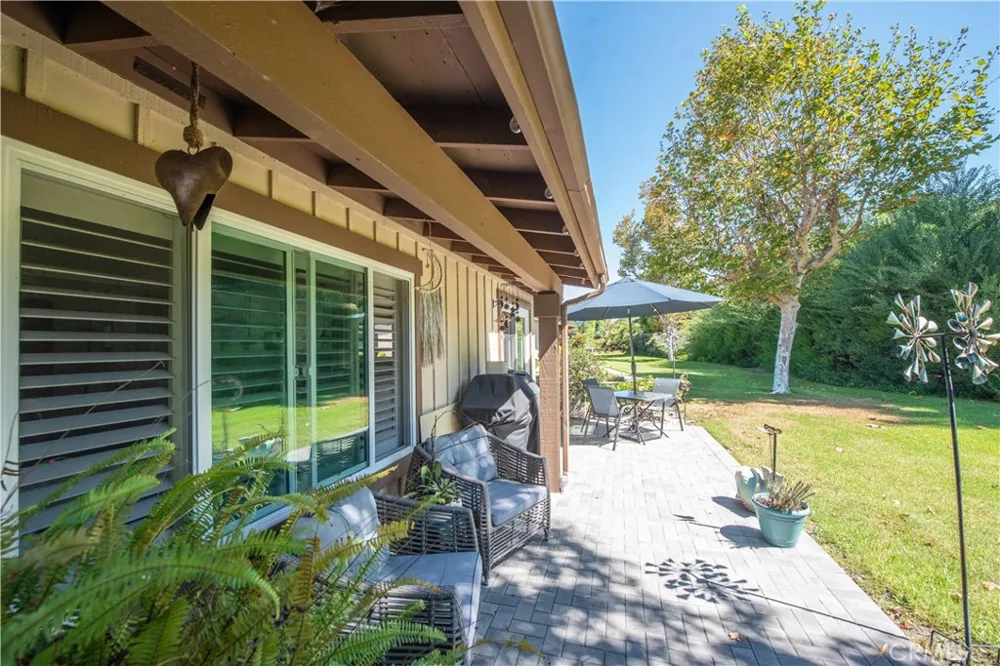
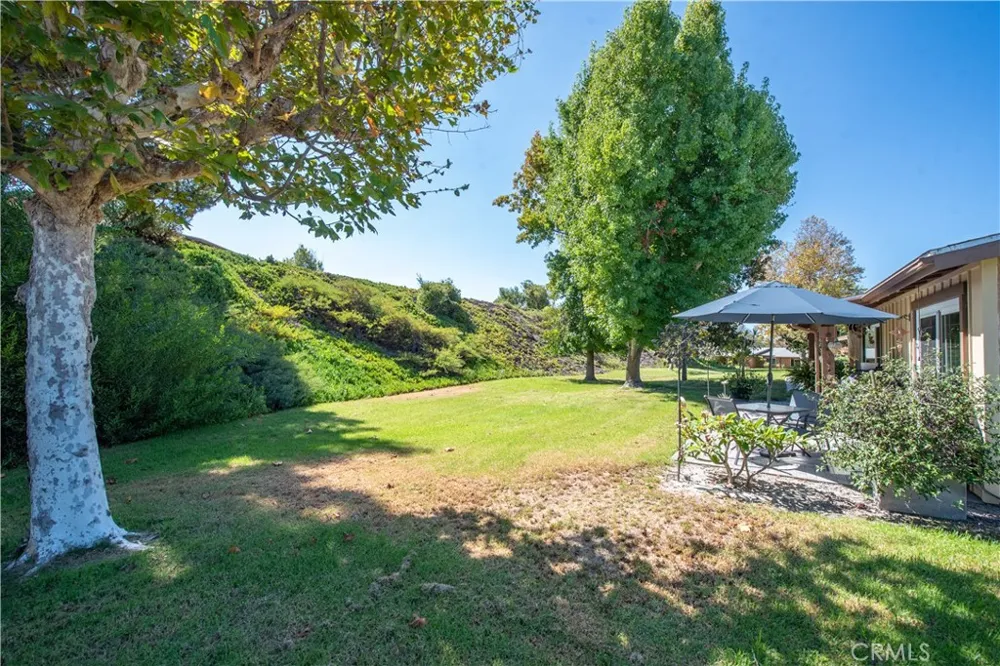
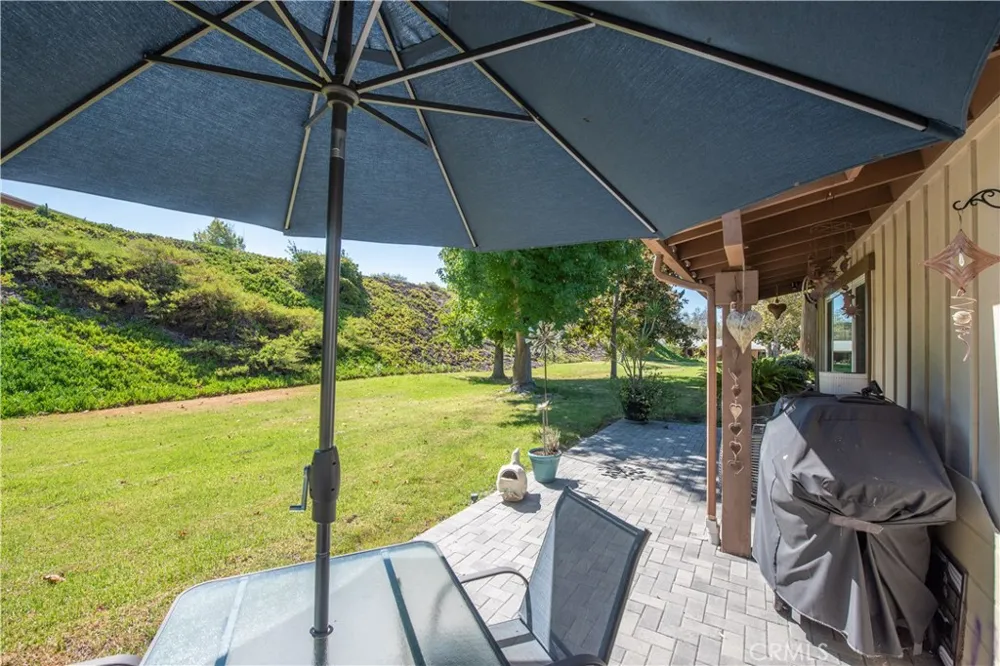
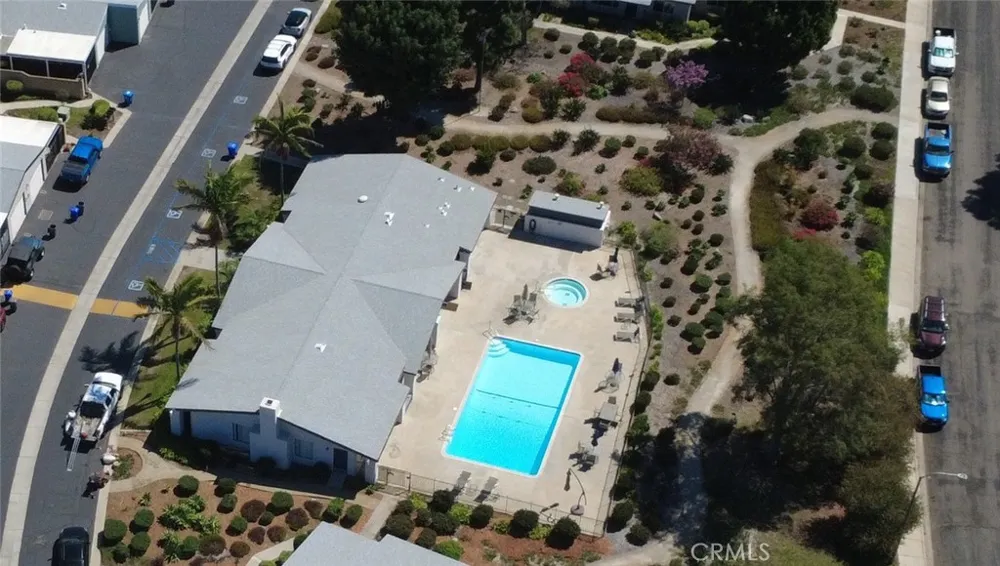
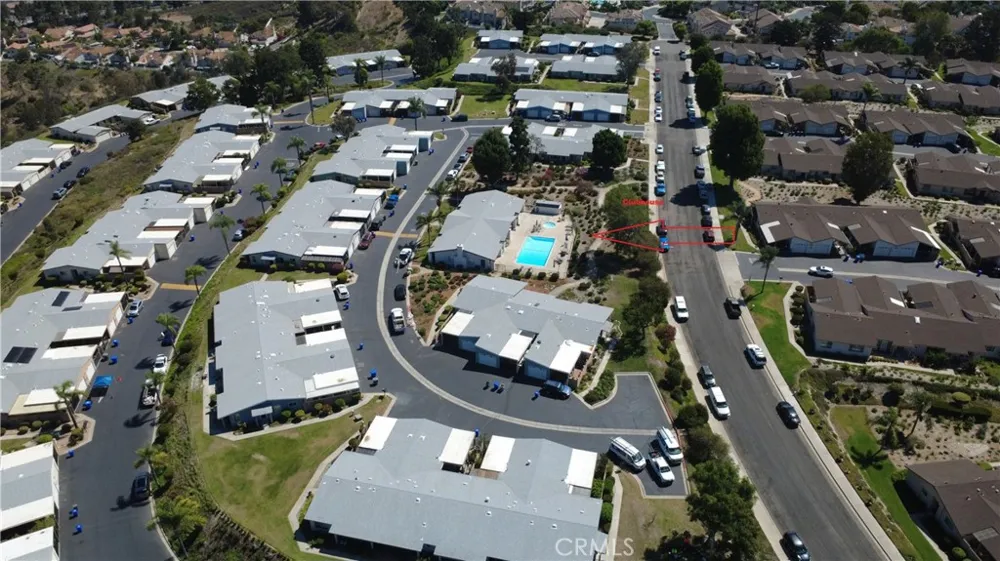
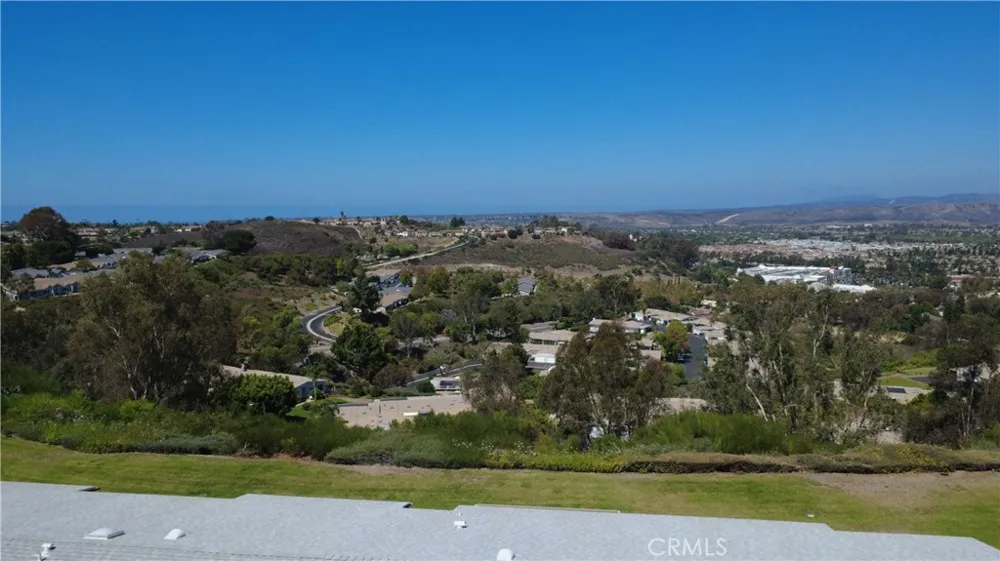
    Park Greenbelt
    Lot Features
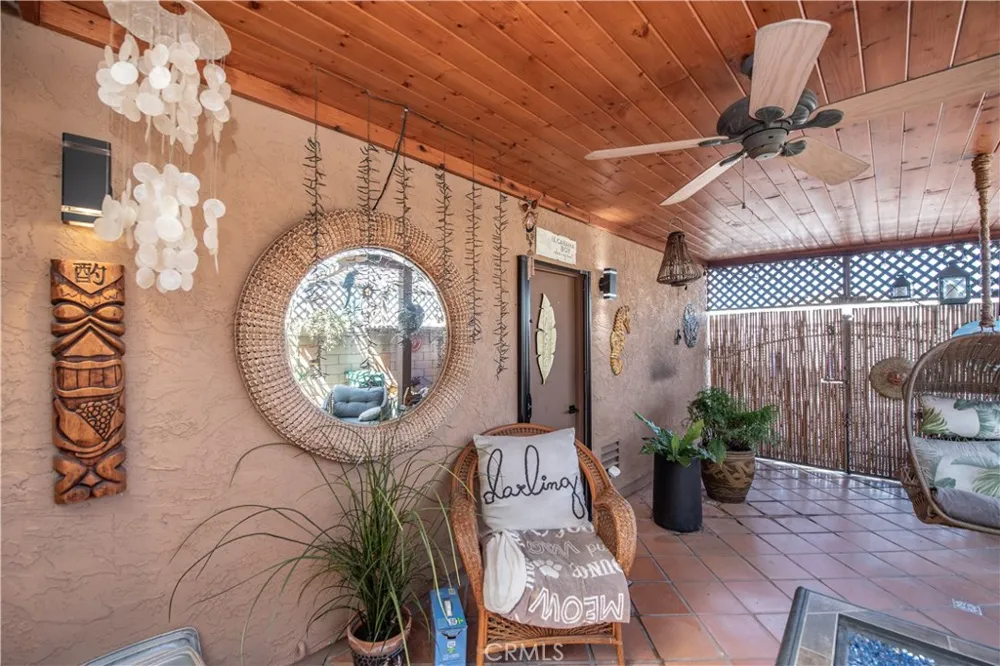
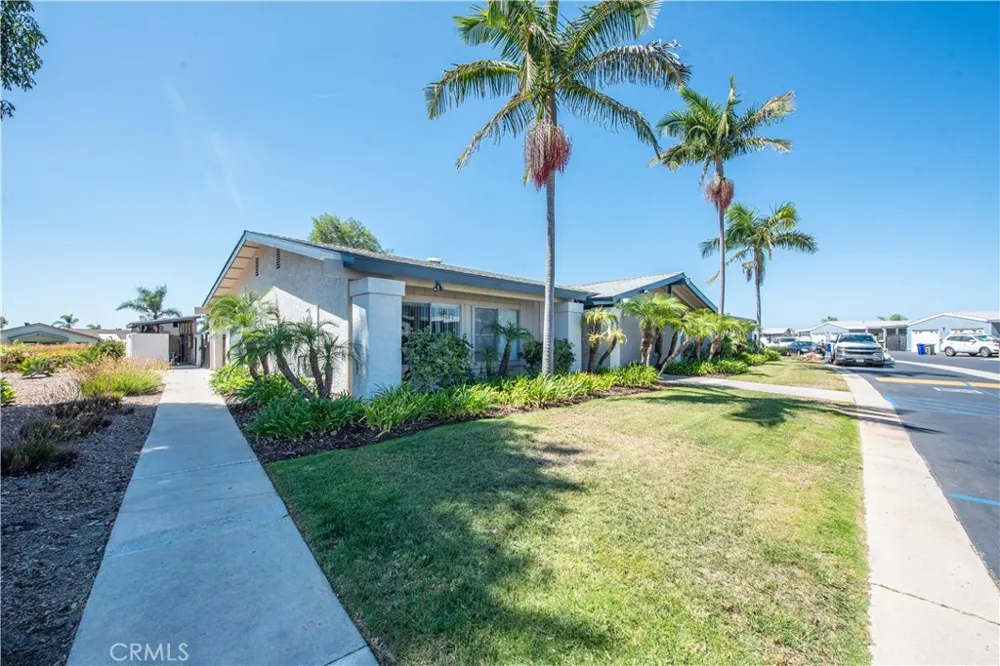
    Lawn, Landscaped, Street Level, Walkstreet
    Stories
    1
    Lot Description
    Lawn, Landscaped, Street Level, Walkstreet
    Pool Description
    Association
    Pool Features
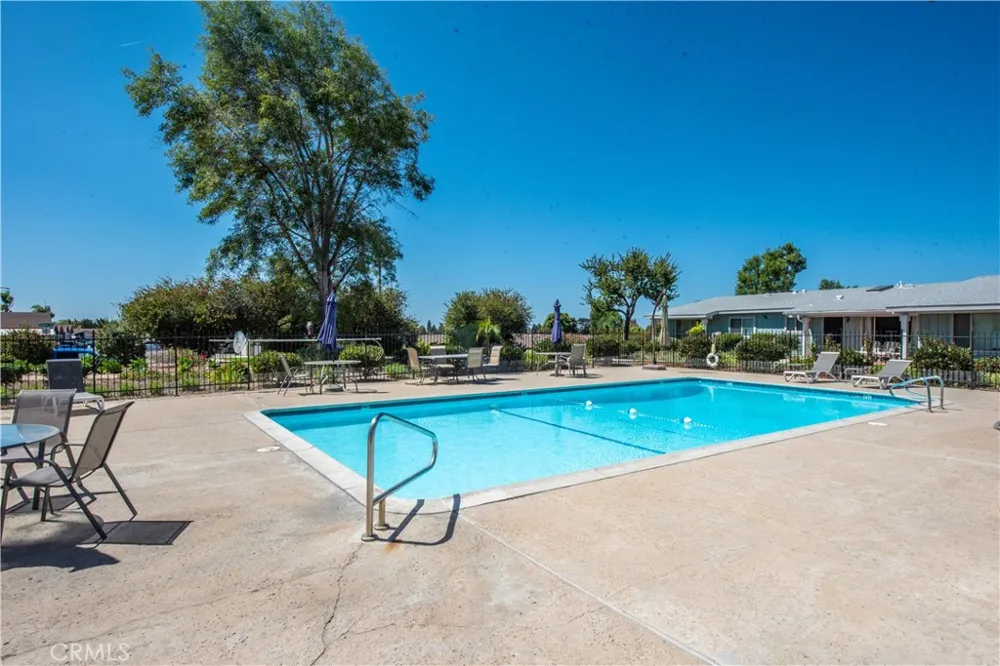
    Association
    Exterior Features
    Rain Gutters
    Exterior Materials
    Rain Gutters
    Acres
    0.038
    Square Feet
    1092.0
    Lot Size (sqft)
    1653.0
    Parking Features
    Attached Carport, Carport, Direct Access, Door Single, Garage Faces Front, Garage, Garage Door Opener
    Parking
    1
    Parking Spaces
    3.0
    Parking Type
    Garage
    Parking Garage Spaces
    1.0
    Parking Carport Spaces
    1.0
    Property Type
    Purchase
    Style
    Contemporary, Patio Home
    Property Subtype Additional
    Single Family Residence
    Year Built
    1980
    Foundation
    Slab
    Roof
    Composition
    Sewer Information
    Public Sewer
    Utility Source
    Public
    Utility Features
    Cable Connected, Electricity Connected, Natural Gas Connected, Phone Connected, Sewer Connected, Water Connected
    Appliances
    Dishwasher, Electric Oven, Electric Range, Free Standing Range, Disposal, Gas Water Heater, Microwave
    Subdivision
    Oceanside
    Senior Community
    1
    Community Features
    Suburban
    School District
    Oceanside Unified
    County
    San Diego
    Region
    Oceanside
    Original List Price
    $605,000
    Days on Market (Cumulative)
    4
    HOA
    1
    HOA Fees
    438.0
    MLS #
    ND26192321
    Location
    Legal

    The multiple listing data appearing on this website, or contained in reports produced therefrom, is owned and copyrighted by California Regional Multiple Listing Service, Inc. ("CRMLS") and is protected by all applicable copyright laws. Information provided is for viewer's personal, non-commercial use and may not be used for any purpose other than to identify prospective properties the viewer may be interested in purchasing. All listing data, including but not limited to square footage and lot size is believed to be accurate, but the listing Agent, listing Broker and CRMLS and its affiliates do not warrant or guarantee such accuracy. The viewer should independently verify the listed data prior to making any decisions based on such information by personal inspection and/or contacting a real estate professional.

    Based on information from California Regional Multiple Listing Service, Inc. as of the most recent time synced and /or other sources. All data, including all measurements and calculations of area, is obtained from various sources and has not been, and will not be, verified by broker or MLS. All information should be independently reviewed and verified for accuracy. Properties may or may not be listed by the office/agent presenting the information
    Provided By
    Listed by Marie Jebavy (#ND133115)
    Listing Office: The Real Estate Consultants (#ND10947)

    EJ Owens | EJ Owens Realtor Have a question about this home?
    Interested in Purchasing 4438 Kittiwake Way?

    Get an estimate on monthly payments on this property.
    $
    years
    Down Payment
    $
    %
    Interest Rate
    %
    Tax Rate
    %
    $
    $annually
    $monthly
    Estimated Monthly Payment
    $0.00
    Loan Amount
    $0.00