(760) 902-1238 ej@ejowens.com Real Estate and Property Management
    Traffic Dashboard
    Home
    • About
      • Meet EJ
      • My Testimonials
      • Sold
    • Search
      • Rentals
      • Featured Listings
    • Communities
      • Palm Desert
      • Palm Springs
      • Cathedral City
      • Rancho Mirage
      • Desert Hot Springs
    • Property Management
    • Resources
      • Articles
      • Valuation
      • Buying
      • Mortgage Calculator
      • Selling
    • Contact
    Traffic Dashboard
    E J Owens
    (760) 902-1238 ej@ejowens.com
    About
    • Home
    • About
    • Contact
    Search
    • Search Properties
    Local Guide
    • Search by City
    • Search by Subdivision
    • Search by Zip
    • Search by Area
    Legal
    • Privacy
    • Terms
    • DMCA
    • Accessibility
    • Fair Housing
    Account
    • Dashboard
    • Logout
    • Login
    EJ Owens | EJ Owens Realtor - Footer Logo
    ©2026 Real Estate and Property Management. All rights reserved.
    Website built by CloseHack.
    California Regional Multiple Listing Service

    The multiple listing data appearing on this website, or contained in reports produced therefrom, is owned and copyrighted by California Regional Multiple Listing Service, Inc. ("CRMLS") and is protected by all applicable copyright laws. Information provided is for viewer's personal, non-commercial use and may not be used for any purpose other than to identify prospective properties the viewer may be interested in purchasing. All listing data, including but not limited to square footage and lot size is believed to be accurate, but the listing Agent, listing Broker and CRMLS and its affiliates do not warrant or guarantee such accuracy. The viewer should independently verify the listed data prior to making any decisions based on such information by personal inspection and/or contacting a real estate professional.

    Based on information from California Regional Multiple Listing Service, Inc. as of the most recent time synced and /or other sources. All data, including all measurements and calculations of area, is obtained from various sources and has not been, and will not be, verified by broker or MLS. All information should be independently reviewed and verified for accuracy. Properties may or may not be listed by the office/agent presenting the information

    Return
    • All Types+ null more
    • House+2 more
    • $900K-$1.5M
    • Bed/Bath
    • Size
    • Dates
    • Filters
    • Amenities
    • Save
    • Share
    Listings
    No results
    Sort
    Home / Concord / 4440 Eagle Peak Rd #D
    4440 Eagle Peak Rd #D Concord, CA 94521 4440 Eagle Peak Rd #D Concord, CA 94521 4440 Eagle Peak Rd #D Concord, CA 94521 4440 Eagle Peak Rd #D Concord, CA 94521 4440 Eagle Peak Rd #D Concord, CA 94521 4440 Eagle Peak Rd #D Concord, CA 94521 4440 Eagle Peak Rd #D Concord, CA 94521 4440 Eagle Peak Rd #D Concord, CA 94521 4440 Eagle Peak Rd #D Concord, CA 94521 4440 Eagle Peak Rd #D Concord, CA 94521 4440 Eagle Peak Rd #D Concord, CA 94521 4440 Eagle Peak Rd #D Concord, CA 94521 4440 Eagle Peak Rd #D Concord, CA 94521 4440 Eagle Peak Rd #D Concord, CA 94521 4440 Eagle Peak Rd #D Concord, CA 94521 4440 Eagle Peak Rd #D Concord, CA 94521 4440 Eagle Peak Rd #D Concord, CA 94521 4440 Eagle Peak Rd #D Concord, CA 94521 4440 Eagle Peak Rd #D Concord, CA 94521 4440 Eagle Peak Rd #D Concord, CA 94521 4440 Eagle Peak Rd #D Concord, CA 94521 4440 Eagle Peak Rd #D Concord, CA 94521 View All Photos

    $559,950

    | Active

    4440 Eagle Peak Rd #D

    Concord, CA 94521

    1,408
    Square Feet
    3
    Beds
    2.5
    Baths
    0.02
    Acres
    3
    Days on Market
    41147119
    MLS#
    Townhouse
    Structure
    Residential
    Zone
    Contact
    Listing OfficeKeller Williams Realty

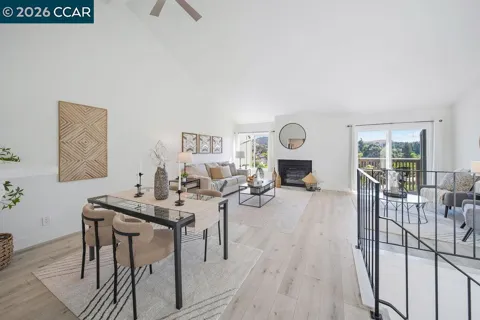
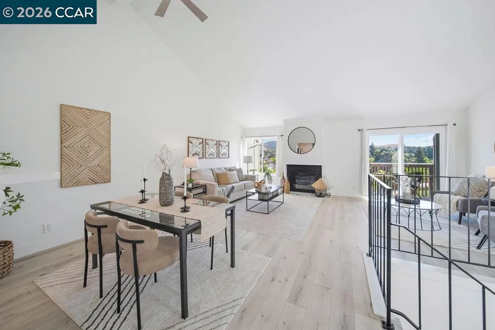
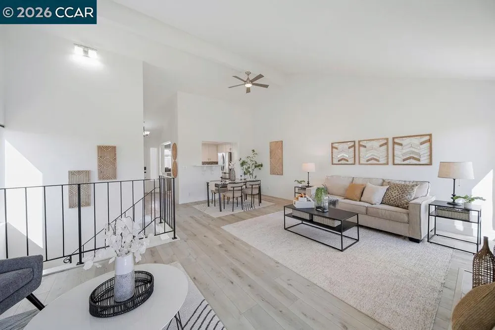
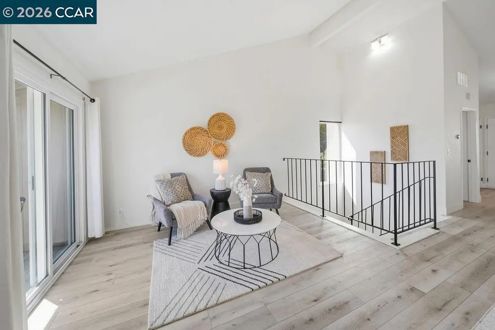
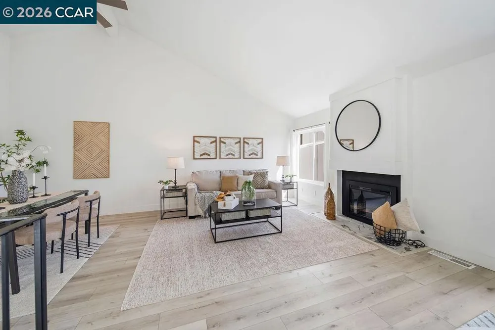
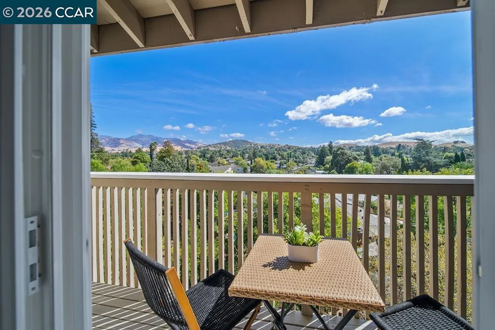
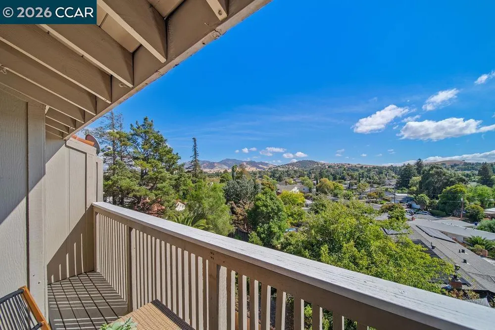
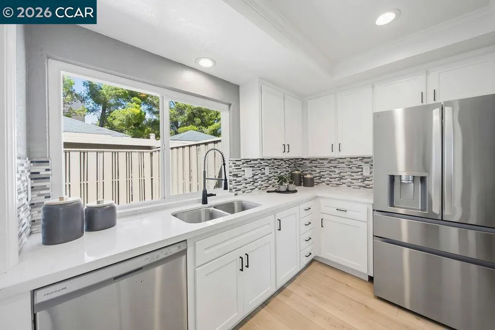
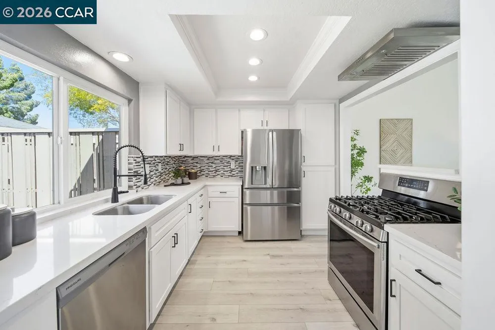
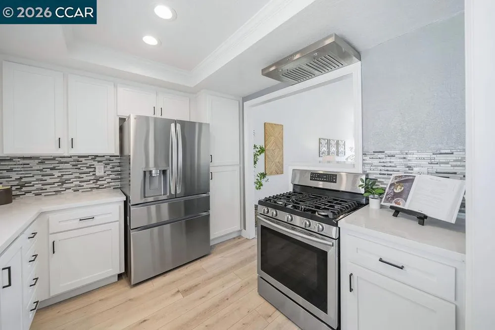
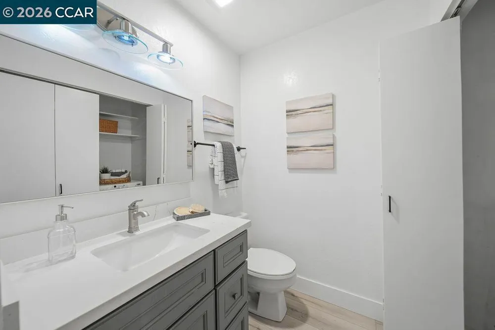
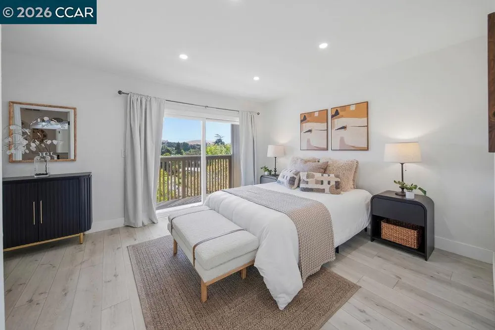
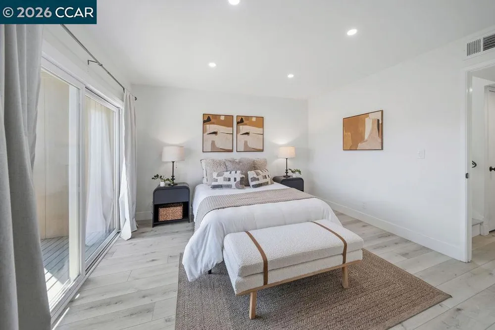
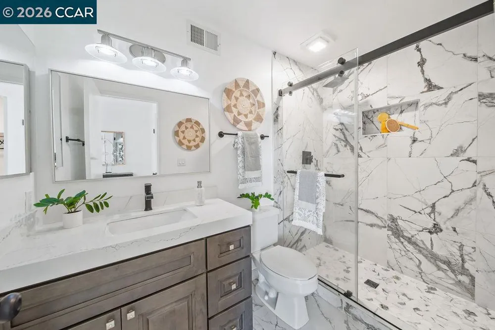
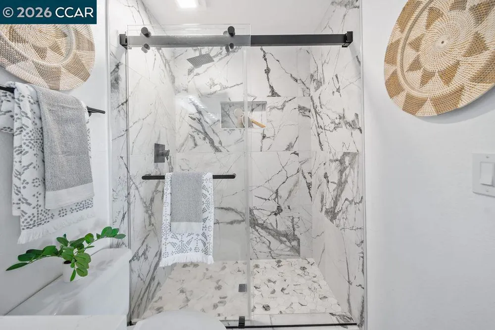
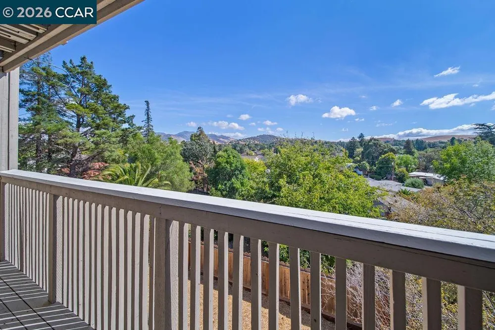
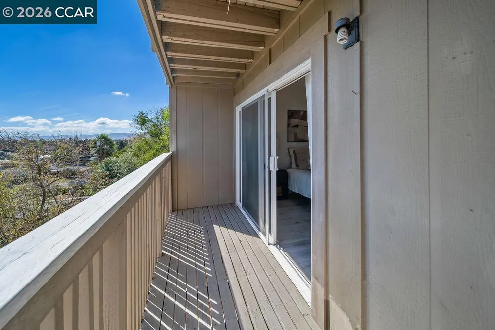
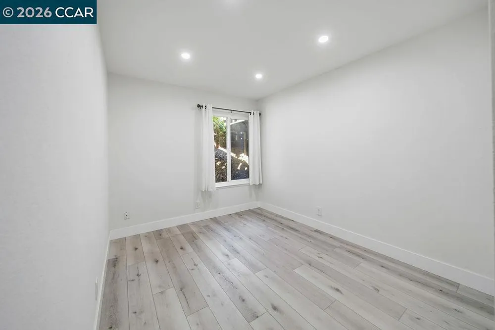
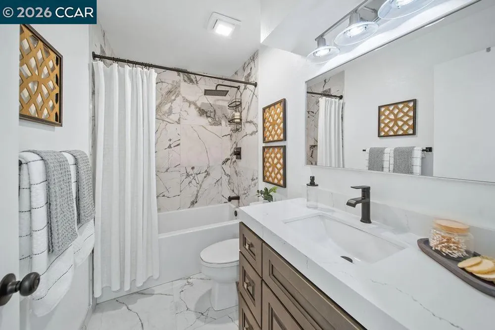
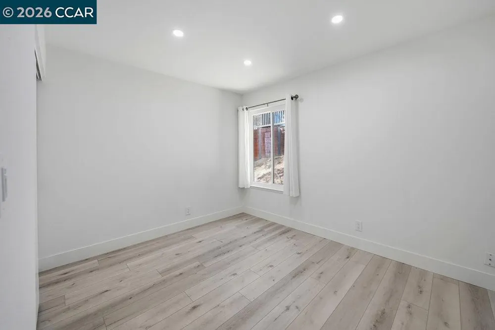
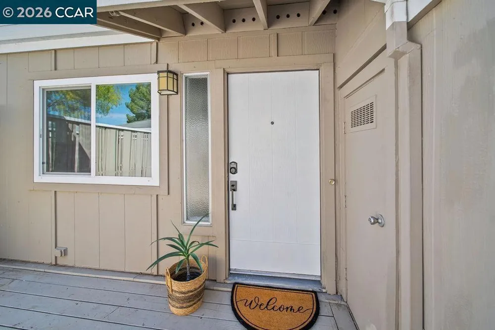
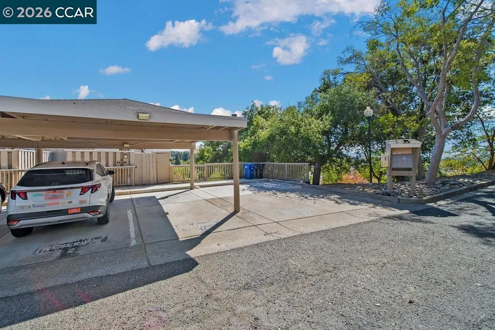
    Welcome to Turtle Creek, where peaceful hillside views, privacy, and modern style meet an unbeatable location. This beautifully updated 3-bedroom, 2.5-bath end-unit townhome offers a light-filled retreat surrounded by nature—yet keeps you just minutes from downtown Walnut Creek. Step inside to soaring vaulted ceilings, expansive updated windows, and an open, airy layout filled with natural light. Modern updates throughout include a fully remodeled kitchen, LVP flooring, LED lighting and updated bathrooms, making it truly move-in ready. The inviting living room centers around a modern electric fireplace, creating the perfect spot to settle in after a busy day. But the real showstopper? The views! Expansive hillside vistas can be enjoyed from both levels, while two private balconies and a spacious enclosed front deck create multiple spaces to take life outside. Start your morning with coffee overlooking the hills, work from home with a view, or wind down with a glass of wine as the day ends. The spacious primary suite feels like a private escape with its own balcony, walk-in closet, en-suite bath, and beautiful outlook. Generous storage throughout adds everyday functionality without sacrificing style. Turtle Creek offers the kind of setting that's increasingly hard to find—lush greenbelts, scenic walking paths, tranquil water features, tennis courts, and easy access to nearby parks and trails, including Lime Ridge Open Space. And when you're ready to trade tranquility for a little more action, you're just minutes from Trader Joe's, BART, shopping, dining, commuter routes, and the restaurants, nightlife, and energy of downtown Walnut Creek. An installed, easily accessible Tesla charger adds another layer of everyday convenience—charge at home and you're ready to go. A peaceful place to come home to, with the views, privacy, and modern comforts that make everyday living feel like a retreat.

    Property Details
    Cooling
    1
    Cooling Features
    Central Air
    Bedrooms
    3
    Bathrooms
    2.5
    Full Baths
    2
    Half Baths
    1
    Lot Features
    Sloped Down
    Lot Description
    Sloped Down
    Acres
    0.024
    Square Feet
    1408.0
    Lot Size (sqft)
    1050.0
    Parking Features
    Carport, One Space
    Parking Spaces
    0.0
    Parking Type
    Carport
    Parking Garage Spaces
    0.0
    Property Type
    Purchase
    Style
    Contemporary
    Property Subtype Additional
    Townhouse
    Year Built
    1975
    Roof
    Tile
    Appliances
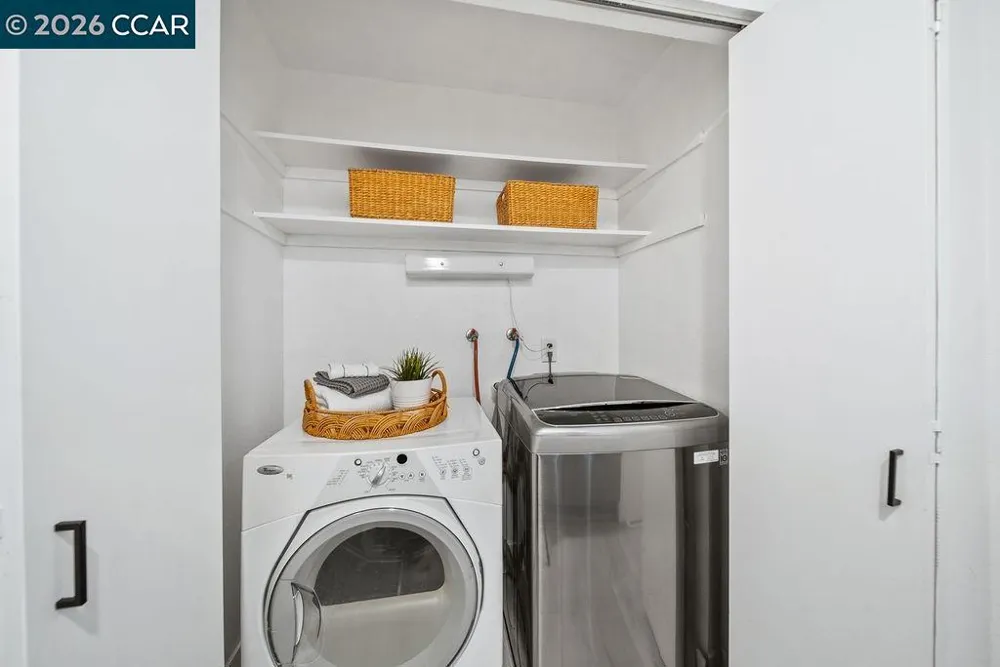
    Dryer, Washer
    Subdivision
    TURTLE CREEK
    County
    Contra Costa
    Region
    Concord
    Original List Price
    $559,950
    Days on Market (Cumulative)
    3
    HOA
    1
    HOA Fees
    755.0
    MLS #
    41147119
    Property Subtype
    Townhouse
    Parcel Number
    1333630166
    MLS #
    41147119
    Date Listed
    September 03, 2026
    Address
    4440 Eagle Peak Rd #D
    Location
    Legal

    The multiple listing data appearing on this website, or contained in reports produced therefrom, is owned and copyrighted by California Regional Multiple Listing Service, Inc. ("CRMLS") and is protected by all applicable copyright laws. Information provided is for viewer's personal, non-commercial use and may not be used for any purpose other than to identify prospective properties the viewer may be interested in purchasing. All listing data, including but not limited to square footage and lot size is believed to be accurate, but the listing Agent, listing Broker and CRMLS and its affiliates do not warrant or guarantee such accuracy. The viewer should independently verify the listed data prior to making any decisions based on such information by personal inspection and/or contacting a real estate professional.

    Based on information from California Regional Multiple Listing Service, Inc. as of the most recent time synced and /or other sources. All data, including all measurements and calculations of area, is obtained from various sources and has not been, and will not be, verified by broker or MLS. All information should be independently reviewed and verified for accuracy. Properties may or may not be listed by the office/agent presenting the information

    Provided By
    Listed by Kelly Richardson (#CCBE-159527763)
    Listing Office: Keller Williams Realty (#CCBE-CCKELW)

    EJ Owens | EJ Owens Realtor Have a question about this home?

    Interested in Purchasing 4440 Eagle Peak Rd #D?

    Get an estimate on monthly payments on this property.

    $
    years
    Down Payment
    $
    %
    Interest Rate
    %
    Tax Rate
    %
    $
    $annually
    $monthly
    Estimated Monthly Payment
    $0.00
    Loan Amount
    $0.00