(760) 902-1238 ej@ejowens.com Real Estate and Property Management
    Traffic Dashboard
    Home
    • About
      • Meet EJ
      • My Testimonials
      • Sold
    • Search
      • Rentals
      • Featured Listings
    • Communities
      • Palm Desert
      • Palm Springs
      • Cathedral City
      • Rancho Mirage
      • Desert Hot Springs
    • Property Management
    • Resources
      • Articles
      • Valuation
      • Buying
      • Mortgage Calculator
      • Selling
    • Contact
    Traffic Dashboard
    E J Owens
    (760) 902-1238 ej@ejowens.com
    About
    • Home
    • About
    • Contact
    Search
    • Search Properties
    Local Guide
    • Search by City
    • Search by Subdivision
    • Search by Zip
    • Search by Area
    Legal
    • Privacy
    • Terms
    • DMCA
    • Accessibility
    • Fair Housing
    Account
    • Dashboard
    • Logout
    • Login
    EJ Owens | EJ Owens Realtor - Footer Logo
    ©2026 Real Estate and Property Management. All rights reserved.
    Website built by CloseHack.
    California Regional Multiple Listing Service

    The multiple listing data appearing on this website, or contained in reports produced therefrom, is owned and copyrighted by California Regional Multiple Listing Service, Inc. ("CRMLS") and is protected by all applicable copyright laws. Information provided is for viewer's personal, non-commercial use and may not be used for any purpose other than to identify prospective properties the viewer may be interested in purchasing. All listing data, including but not limited to square footage and lot size is believed to be accurate, but the listing Agent, listing Broker and CRMLS and its affiliates do not warrant or guarantee such accuracy. The viewer should independently verify the listed data prior to making any decisions based on such information by personal inspection and/or contacting a real estate professional.

    Based on information from California Regional Multiple Listing Service, Inc. as of the most recent time synced and /or other sources. All data, including all measurements and calculations of area, is obtained from various sources and has not been, and will not be, verified by broker or MLS. All information should be independently reviewed and verified for accuracy. Properties may or may not be listed by the office/agent presenting the information

    Return
    • All Types+ null more
    • House+2 more
    • $900K-$1.5M
    • Bed/Bath
    • Size
    • Dates
    • Filters
    • Amenities
    • Save
    • Share
    Listings
    No results
    Sort
    Home / Oceanside / 4671 Majorca Way
    4671 Majorca Way Oceanside, CA 92056 4671 Majorca Way Oceanside, CA 92056 4671 Majorca Way Oceanside, CA 92056 4671 Majorca Way Oceanside, CA 92056 4671 Majorca Way Oceanside, CA 92056 4671 Majorca Way Oceanside, CA 92056 4671 Majorca Way Oceanside, CA 92056 4671 Majorca Way Oceanside, CA 92056 4671 Majorca Way Oceanside, CA 92056 4671 Majorca Way Oceanside, CA 92056 4671 Majorca Way Oceanside, CA 92056 4671 Majorca Way Oceanside, CA 92056 4671 Majorca Way Oceanside, CA 92056 4671 Majorca Way Oceanside, CA 92056 4671 Majorca Way Oceanside, CA 92056 4671 Majorca Way Oceanside, CA 92056 4671 Majorca Way Oceanside, CA 92056 4671 Majorca Way Oceanside, CA 92056 4671 Majorca Way Oceanside, CA 92056 4671 Majorca Way Oceanside, CA 92056 4671 Majorca Way Oceanside, CA 92056 4671 Majorca Way Oceanside, CA 92056 4671 Majorca Way Oceanside, CA 92056 4671 Majorca Way Oceanside, CA 92056 4671 Majorca Way Oceanside, CA 92056 4671 Majorca Way Oceanside, CA 92056 4671 Majorca Way Oceanside, CA 92056 4671 Majorca Way Oceanside, CA 92056 4671 Majorca Way Oceanside, CA 92056 4671 Majorca Way Oceanside, CA 92056 4671 Majorca Way Oceanside, CA 92056 4671 Majorca Way Oceanside, CA 92056 4671 Majorca Way Oceanside, CA 92056 4671 Majorca Way Oceanside, CA 92056 View All Photos

    $895,000

    | Active

    4671 Majorca Way

    Oceanside, CA 92056

    1,106
    Square Feet
    2
    Beds
    2
    Baths
    13
    Days on Market
    NDP2608171
    MLS#
    Condo
    Structure
    Residential
    Zone
    Contact
    Listing OfficeRE/MAX Select One

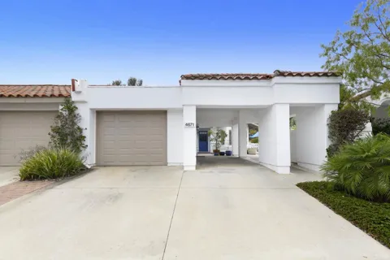
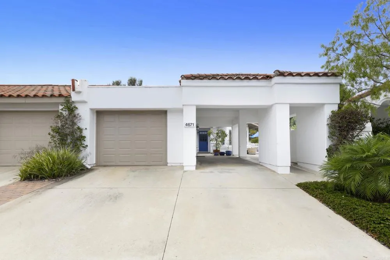
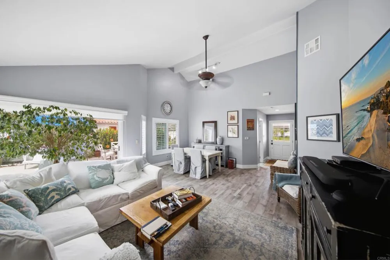
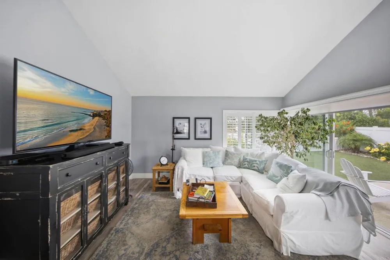
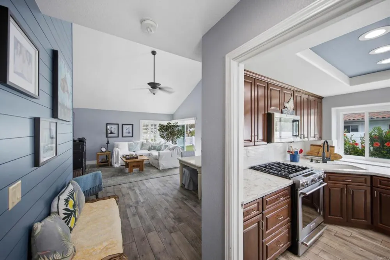
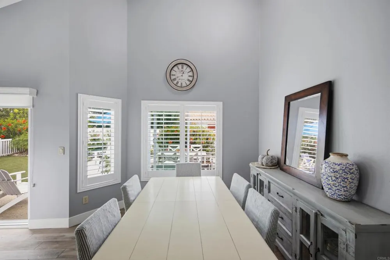
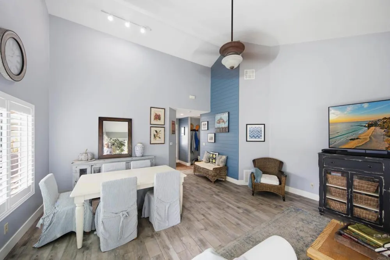
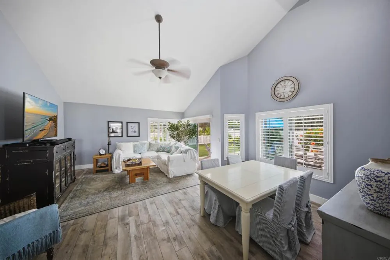
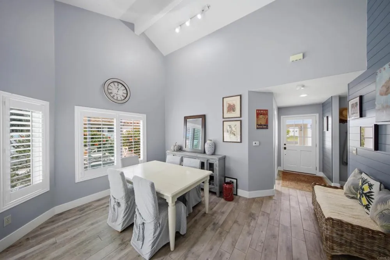
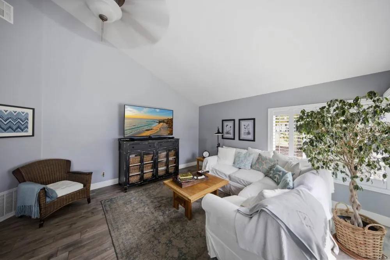
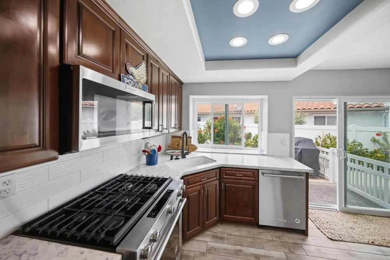
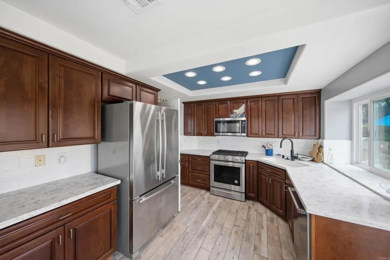
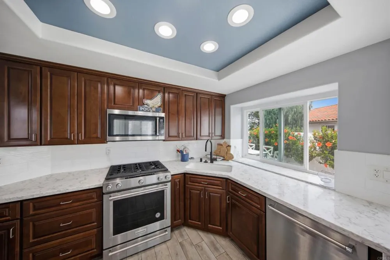
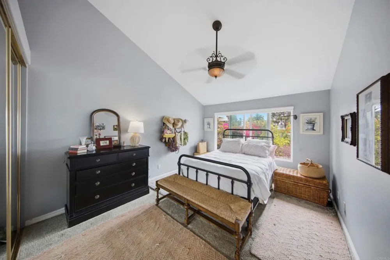
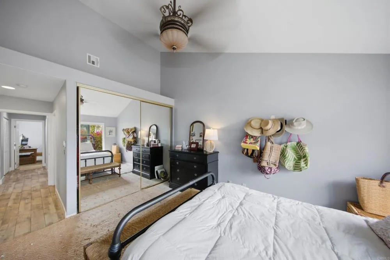
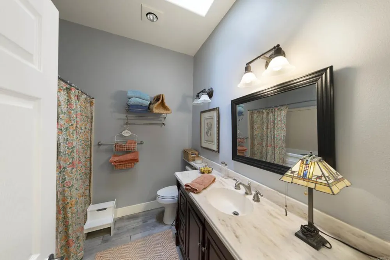
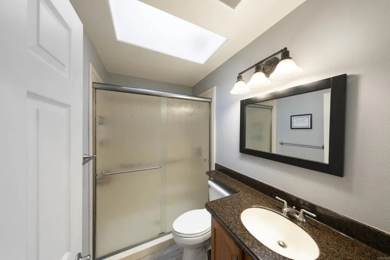
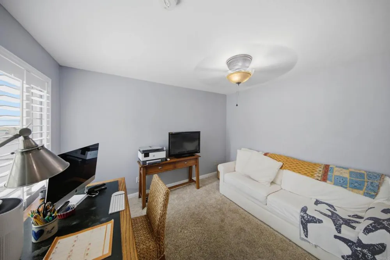
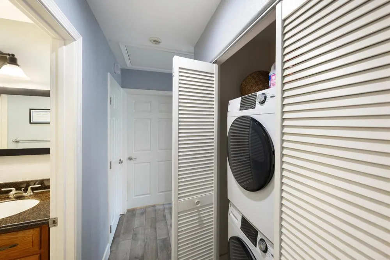
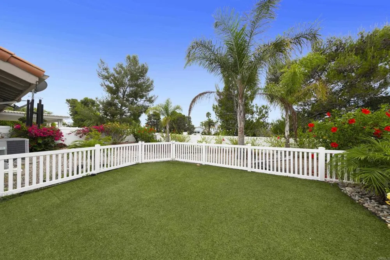
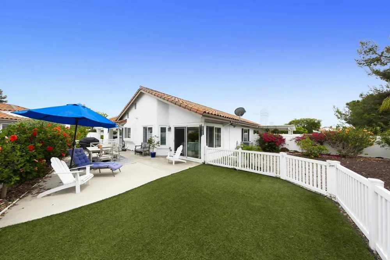
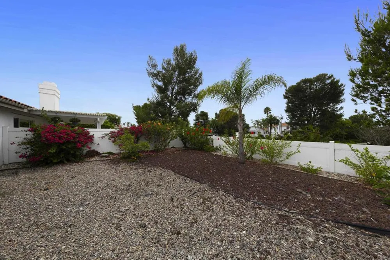
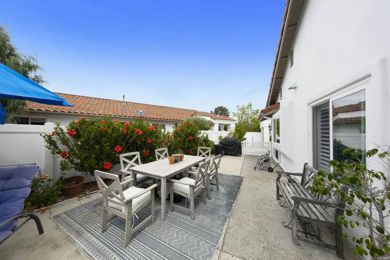
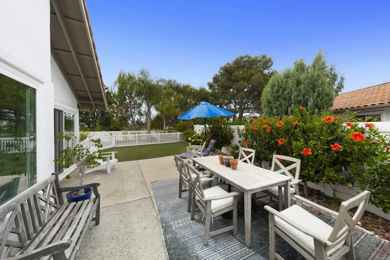
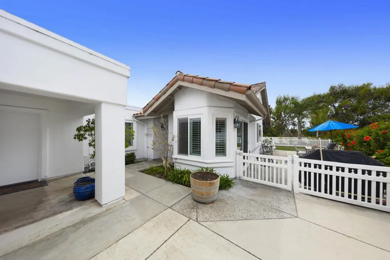
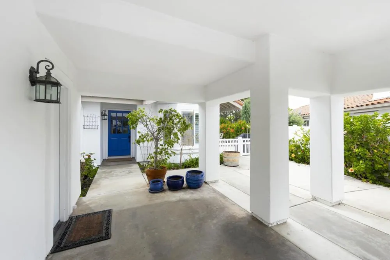
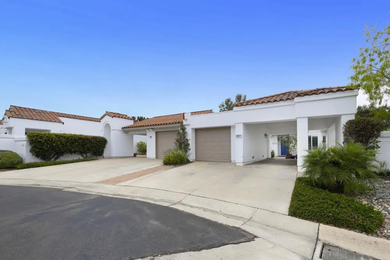
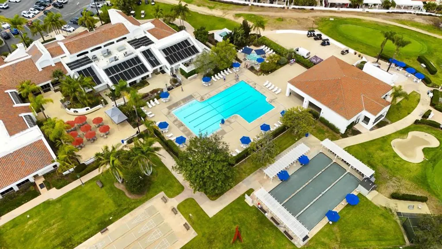
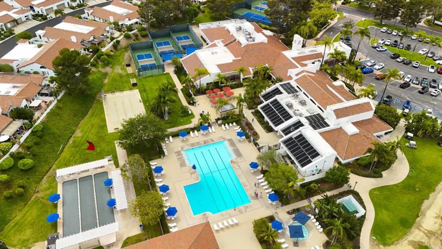
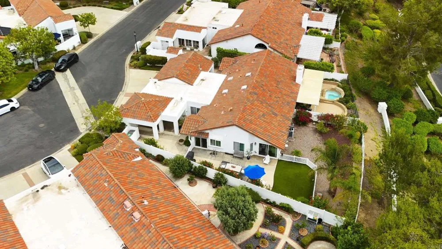
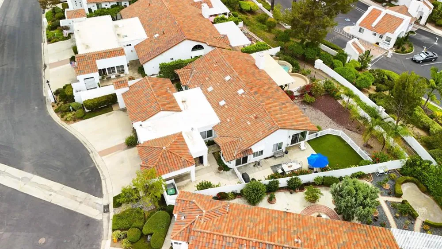
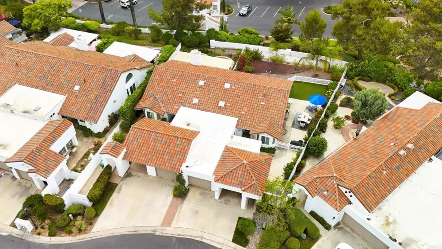
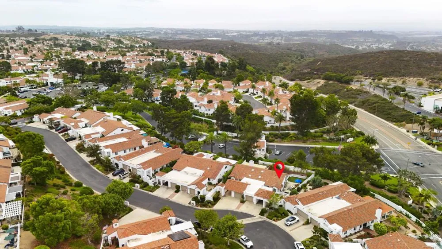
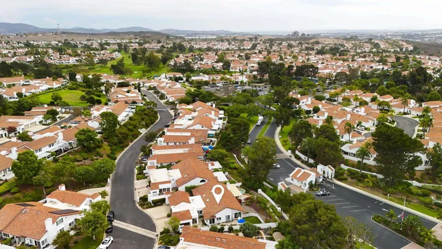

    Beautifully Positioned Palma Model in Ocean Hills Country Club! Welcome to this conveniently situated Palma model in the iconic 55+ community of Ocean Hills Country Club. Located toward the end of a quiet cul-de-sac, this two-bedroom, two-full-bath home enjoys a desirable pie-shaped lot with an expansive private yard, offering an exceptional sense of space and privacy. From the moment you enter, the home makes an impression with its dramatic vaulted ceilings and open, airy feel. The living spaces flow naturally toward the backyard, where a sliding glass door creates an effortless connection to the outdoors. Step outside to enjoy a large private yard with an artificial turf area, along with space for outdoor dining, entertaining, or simply relaxing and enjoying the Southern California lifestyle. The kitchen features stainless steel appliances, stunning updated countertops, complemented by deep, rich wood cabinetry and a charming breakfast nook. The thoughtful layout provides both functionality and an inviting gathering space. The primary suite offers a comfortable private retreat, complete with an en-suite bathroom featuring granite countertops and a convenient walk-in tub & shower. The secondary bathroom is equally well appointed with granite countertops and dual vanities. With its sought-after Palma floor plan, impressive, vaulted ceilings, updated kitchen and baths, and one of the more desirable lot settings—complete with a generous private yard—this home offers a wonderful opportunity to enjoy the lifestyle of Ocean Hills Country Club.

    Open Houses
    • Sat, Sep 12 · 7:00 PM – 9:00 PM
    Property Details
    Interior
    Attic, Bedroom On Main Level, Main Level Primary, Primary Suite
    Cooling
    1
    Cooling Features
    Central Air
    Bedrooms
    2
    Bathrooms
    2.0
    Full Baths
    2
    View
    Hills,Trees Woods
    Stories
    1
    Pool Description
    Community, Heated, In Ground, Association
    Pool Features
    Community, Heated, In Ground, Association
    Pool Shared
    1
    Square Feet
    1106.0
    Parking
    1
    Parking Spaces
    1
    Parking Type
    Garage
    Parking Garage Spaces
    1.0
    Parking Carport Spaces
    1.0
    Property Type
    Purchase
    Property Subtype Additional
    Condominium
    Year Built
    1984
    Sewer Information
    Public Sewer
    Senior Community
    1
    Community Features
    Golf, Lake, Park, Pool
    School District
    Vista Unified
    County
    San Diego
    Region
    Oceanside
    Zoning
    residential
    Original List Price
    $895,000
    Days on Market (Cumulative)
    13
    HOA
    1
    HOA Fees
    752.0
    MLS #
    NDP2608171
    Location
    Legal

    The multiple listing data appearing on this website, or contained in reports produced therefrom, is owned and copyrighted by California Regional Multiple Listing Service, Inc. ("CRMLS") and is protected by all applicable copyright laws. Information provided is for viewer's personal, non-commercial use and may not be used for any purpose other than to identify prospective properties the viewer may be interested in purchasing. All listing data, including but not limited to square footage and lot size is believed to be accurate, but the listing Agent, listing Broker and CRMLS and its affiliates do not warrant or guarantee such accuracy. The viewer should independently verify the listed data prior to making any decisions based on such information by personal inspection and/or contacting a real estate professional.

    Based on information from California Regional Multiple Listing Service, Inc. as of the most recent time synced and /or other sources. All data, including all measurements and calculations of area, is obtained from various sources and has not been, and will not be, verified by broker or MLS. All information should be independently reviewed and verified for accuracy. Properties may or may not be listed by the office/agent presenting the information

    Provided By
    Listed by Bradley Smidt (#104936)
    Listing Office: RE/MAX Select One (#12007)

    EJ Owens | EJ Owens Realtor Have a question about this home?

    Interested in Purchasing 4671 Majorca Way?

    Get an estimate on monthly payments on this property.

    $
    years
    Down Payment
    $
    %
    Interest Rate
    %
    Tax Rate
    %
    $
    $annually
    $monthly
    Estimated Monthly Payment
    $0.00
    Loan Amount
    $0.00