(760) 902-1238 ej@ejowens.com Real Estate and Property Management
    Traffic Dashboard
    Home
    • About
      • Meet EJ
      • My Testimonials
      • Sold
    • Search
      • Rentals
      • Featured Listings
    • Communities
      • Palm Desert
      • Palm Springs
      • Cathedral City
      • Rancho Mirage
      • Desert Hot Springs
    • Property Management
    • Resources
      • Articles
      • Valuation
      • Buying
      • Mortgage Calculator
      • Selling
    • Contact
    Traffic Dashboard
    E J Owens
    (760) 902-1238 ej@ejowens.com
    About
    • Home
    • About
    • Contact
    Search
    • Search Properties
    Local Guide
    • Search by City
    • Search by Subdivision
    • Search by Zip
    • Search by Area
    Legal
    • Privacy
    • Terms
    • DMCA
    • Accessibility
    • Fair Housing
    Account
    • Dashboard
    • Logout
    • Login
    EJ Owens | EJ Owens Realtor - Footer Logo
    ©2026 Real Estate and Property Management. All rights reserved.
    Website built by CloseHack.
    California Regional Multiple Listing Service

    The multiple listing data appearing on this website, or contained in reports produced therefrom, is owned and copyrighted by California Regional Multiple Listing Service, Inc. ("CRMLS") and is protected by all applicable copyright laws. Information provided is for viewer's personal, non-commercial use and may not be used for any purpose other than to identify prospective properties the viewer may be interested in purchasing. All listing data, including but not limited to square footage and lot size is believed to be accurate, but the listing Agent, listing Broker and CRMLS and its affiliates do not warrant or guarantee such accuracy. The viewer should independently verify the listed data prior to making any decisions based on such information by personal inspection and/or contacting a real estate professional.

    Based on information from California Regional Multiple Listing Service, Inc. as of the most recent time synced and /or other sources. All data, including all measurements and calculations of area, is obtained from various sources and has not been, and will not be, verified by broker or MLS. All information should be independently reviewed and verified for accuracy. Properties may or may not be listed by the office/agent presenting the information
    Return
    • All Types+ null more
    • House+2 more
    • $900K-$1.5M
    • Bed/Bath
    • Size
    • Dates
    • Filters
    • Amenities
    • Save
    • Share
    Listings
    No results
    Sort
    Home / Hornbrook / 4824 Copco
    4824 Copco Hornbrook, CA 96044 4824 Copco Hornbrook, CA 96044 4824 Copco Hornbrook, CA 96044 4824 Copco Hornbrook, CA 96044 4824 Copco Hornbrook, CA 96044 4824 Copco Hornbrook, CA 96044 4824 Copco Hornbrook, CA 96044 4824 Copco Hornbrook, CA 96044 4824 Copco Hornbrook, CA 96044 4824 Copco Hornbrook, CA 96044 4824 Copco Hornbrook, CA 96044 4824 Copco Hornbrook, CA 96044 4824 Copco Hornbrook, CA 96044 4824 Copco Hornbrook, CA 96044 4824 Copco Hornbrook, CA 96044 4824 Copco Hornbrook, CA 96044 4824 Copco Hornbrook, CA 96044 4824 Copco Hornbrook, CA 96044 4824 Copco Hornbrook, CA 96044 4824 Copco Hornbrook, CA 96044 4824 Copco Hornbrook, CA 96044 4824 Copco Hornbrook, CA 96044 4824 Copco Hornbrook, CA 96044 4824 Copco Hornbrook, CA 96044 4824 Copco Hornbrook, CA 96044 4824 Copco Hornbrook, CA 96044 4824 Copco Hornbrook, CA 96044 4824 Copco Hornbrook, CA 96044 4824 Copco Hornbrook, CA 96044 4824 Copco Hornbrook, CA 96044 4824 Copco Hornbrook, CA 96044 4824 Copco Hornbrook, CA 96044 4824 Copco Hornbrook, CA 96044 4824 Copco Hornbrook, CA 96044 4824 Copco Hornbrook, CA 96044 4824 Copco Hornbrook, CA 96044 4824 Copco Hornbrook, CA 96044 4824 Copco Hornbrook, CA 96044 View All Photos

    $825,000

    | Active

    4824 Copco

    Hornbrook, CA 96044

    3,387
    Square Feet
    4
    Beds
    4.5
    Baths
    18.00
    Acres
    4
    Days on Market
    SN26188148
    MLS#
    House
    Structure
    Residential
    Zone
    Contact
    Listing OfficeJohn L Scott Siskiyou

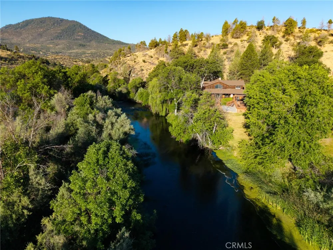
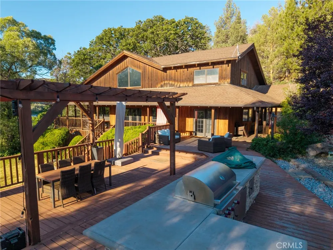
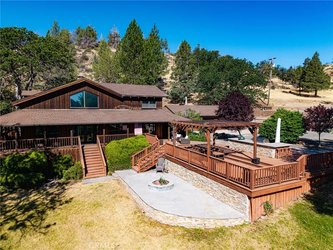
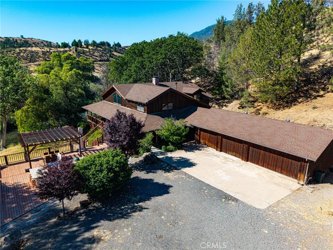
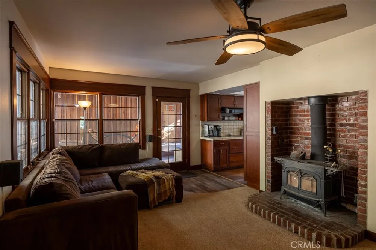
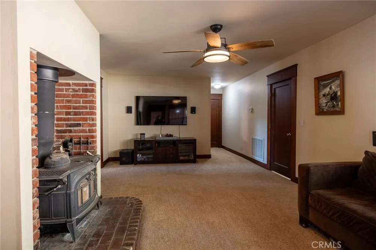
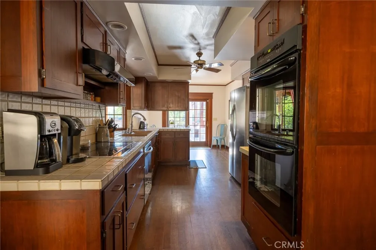
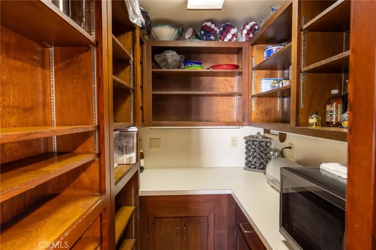
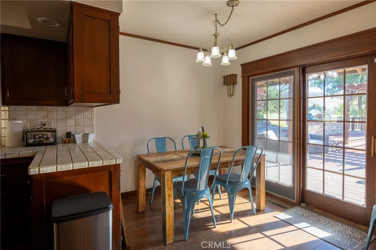
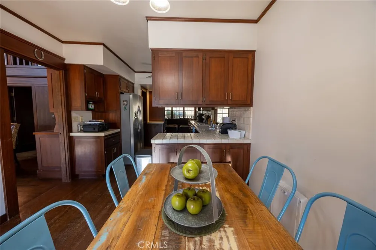
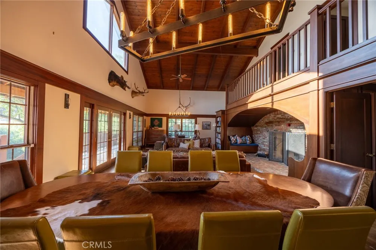
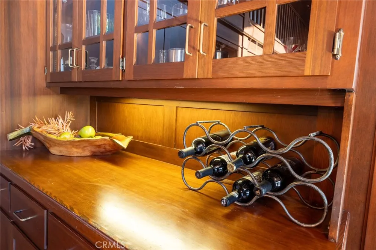
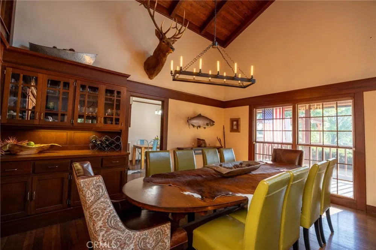
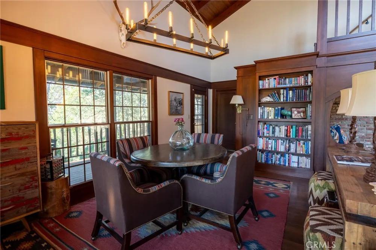
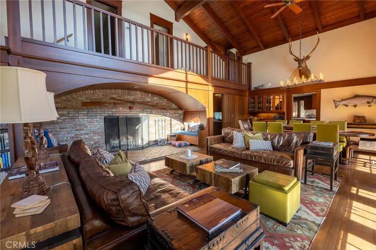
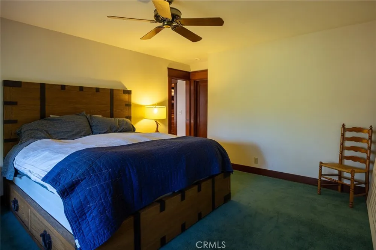
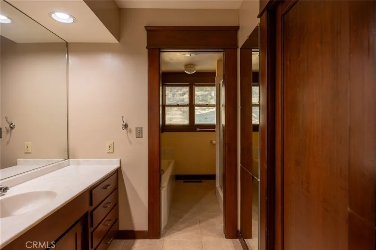
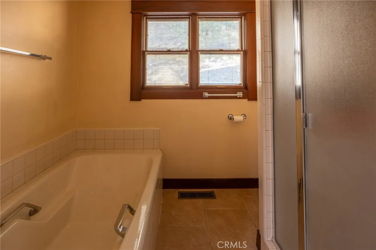
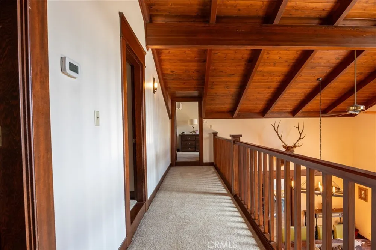

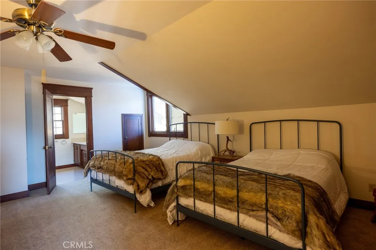
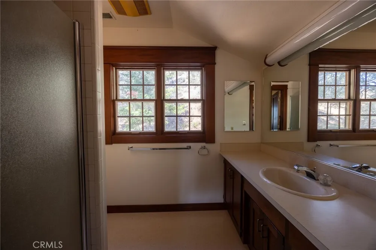
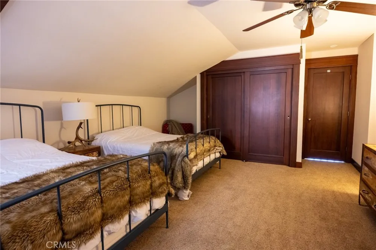
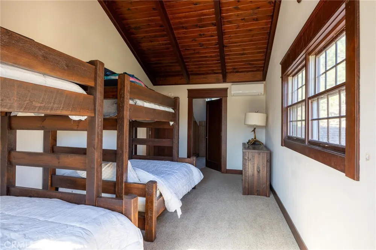
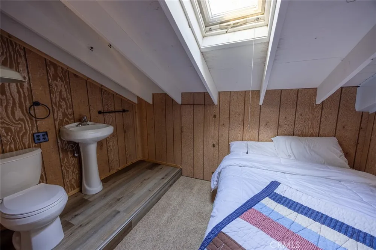
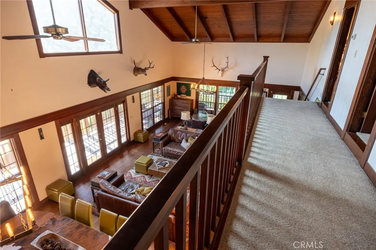
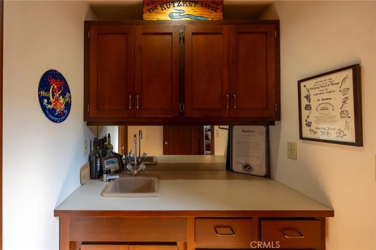
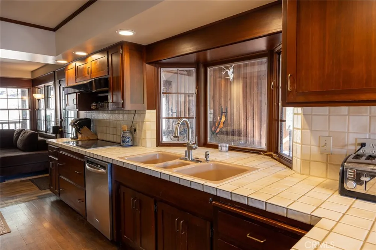
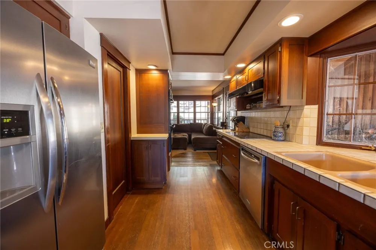
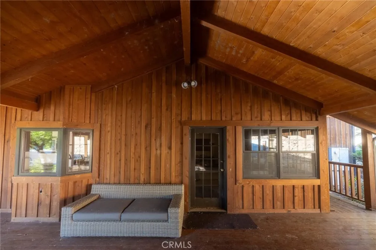
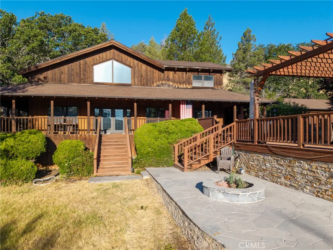
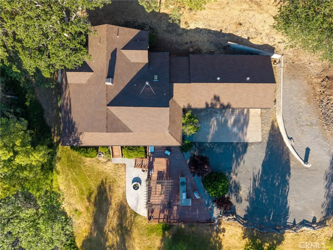
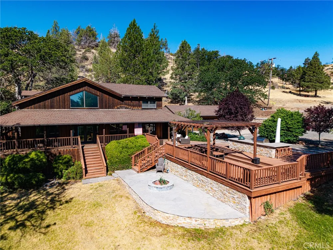
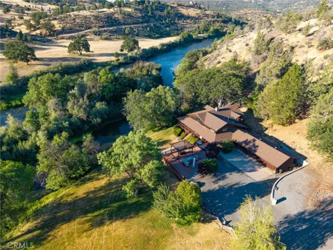
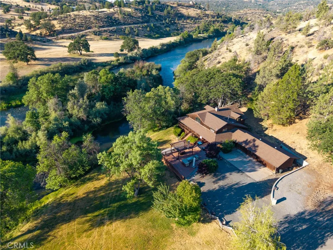
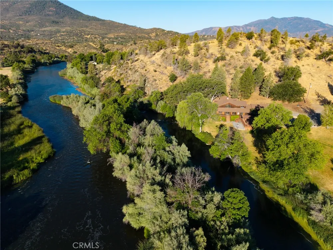
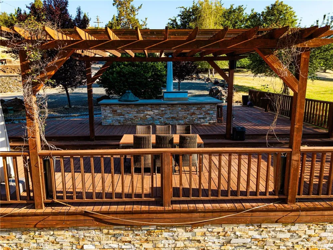
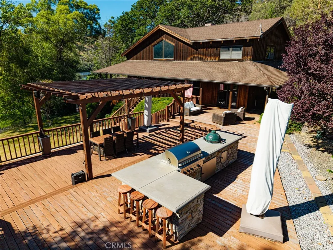
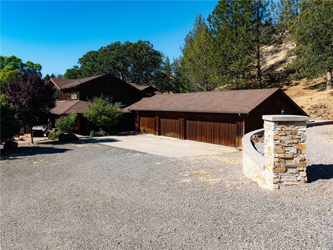
    Spectacular hidden riverfront lodge just minutes from I-5 & secured behind private gates. Recently this infamous fishing lodge has been used as a family retreat. It's private 18 acre setting w/850+ ft of river frontage along the majestic Klamath River provides a feeling like none other. The woodsy & solid exterior is set off by lawns, decks, outdoor kitchen & patio w/built-in fire pit. The lodge style home is nearly 4000 sq. ft. with 4 large ensuite bedrooms & a downstairs guest bath. The grand main room is an entertainers delight boasting gorgeous wood trim, built-ins, a one-of-a-kind walk-in fireplace & a separate wet bar, perfect for cozy winter gatherings and family holidays. The French doors open to a covered deck that takes in the scenery and the sound of peaceful rushing waters. Has a spacious kitchen w/butler pantry & double oven. The separate family room has a cozy woodstove, perfect to enjoy quiet time or a good movie. Shaded by mature trees, this oasis is hard to find, yet easy to access. Plenty of storage throughout plus finished basement below. 4 car detached garage & a spacious detached boathouse perfect for toys or equipment. Don't miss this piece of paradise!

    Property Details
    Interior
    Beamed Ceilings, Wet Bar, Built In Features, Breakfast Area, Ceiling Fans, Cathedral Ceilings, High Ceilings, Living Room Deck A
    Cooling
    1
    Heating
    Central, Electric, Heat Pump
    Cooling Features
    Central Air, Electric, Heat Pump
    Bedrooms
    4
    Bathrooms
    4.5
    Full Baths
    4
    Half Baths
    1
    View
    Hills,Meadow,Mountains,River,Trees Woods
    Lot Features
    Sixteen To Twenty Units Acre, Sloped Down, Front Yard, Horse Property, Irregular Lot, Lawn, Landscaped
    Stories
    2
    Lot Description
    Sixteen To Twenty Units Acre, Sloped Down, Front Yard, Horse Property, Irregular Lot, Lawn, Landscaped
    Exterior Features
    Barbecue, Rain Gutters, Fire Pit
    Exterior Materials
    Barbecue, Rain Gutters, Fire Pit
    Acres
    18.0
    Square Feet
    3387.0
    Lot Size (sqft)
    784080.0
    Parking Features
    Direct Access, Driveway, Garage, Garage Door Opener, Gravel, Private, Rv Access Parking, Garage Faces Side
    Parking
    1
    Parking Spaces
    3.0
    Parking Type
    Driveway
    Parking Garage Spaces
    3.0
    Property Type
    Purchase
    Style
    Custom
    Property Subtype Additional
    Single Family Residence
    Year Built
    1989
    Foundation
    Permanent, Raised
    Roof
    Composition
    Sewer Information
    Septic Tank
    Utility Source
    Well
    Utility Features
    Electricity Connected, Propane, Phone Available, Sewer Connected, Water Connected
    Appliances
    Double Oven, Dishwasher, Electric Cooktop, Disposal, Refrigerator, Range Hood, Self Cleaning Oven, Water Heater, Dryer, Washer
    Community Features
    Biking, Hiking, Horse Trails, Hunting, Mountainous, Preserve Public Land, Rural, Fishing
    School District
    Yreka Union
    County
    Siskiyou
    Region
    Hornbrook
    Original List Price
    $825,000
    Days on Market (Cumulative)
    4
    HOA Fees
    0.0
    MLS #
    SN26188148
    Location
    Legal

    The multiple listing data appearing on this website, or contained in reports produced therefrom, is owned and copyrighted by California Regional Multiple Listing Service, Inc. ("CRMLS") and is protected by all applicable copyright laws. Information provided is for viewer's personal, non-commercial use and may not be used for any purpose other than to identify prospective properties the viewer may be interested in purchasing. All listing data, including but not limited to square footage and lot size is believed to be accurate, but the listing Agent, listing Broker and CRMLS and its affiliates do not warrant or guarantee such accuracy. The viewer should independently verify the listed data prior to making any decisions based on such information by personal inspection and/or contacting a real estate professional.

    Based on information from California Regional Multiple Listing Service, Inc. as of the most recent time synced and /or other sources. All data, including all measurements and calculations of area, is obtained from various sources and has not been, and will not be, verified by broker or MLS. All information should be independently reviewed and verified for accuracy. Properties may or may not be listed by the office/agent presenting the information
    Provided By
    Listed by Christine Kutzkey (#CH203572691)
    Listing Office: John L Scott Siskiyou (#CHCBCHR)

    EJ Owens | EJ Owens Realtor Have a question about this home?
    Interested in Purchasing 4824 Copco?

    Get an estimate on monthly payments on this property.
    $
    years
    Down Payment
    $
    %
    Interest Rate
    %
    Tax Rate
    %
    $
    $annually
    $monthly
    Estimated Monthly Payment
    $0.00
    Loan Amount
    $0.00