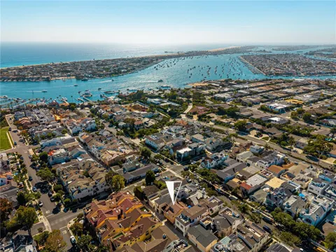
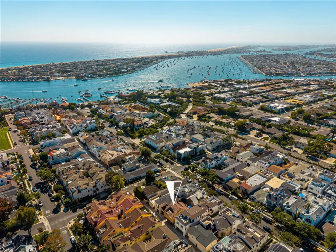
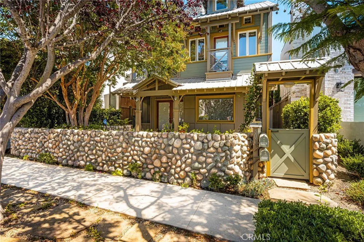
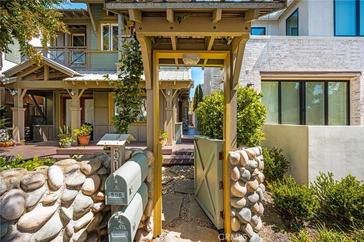
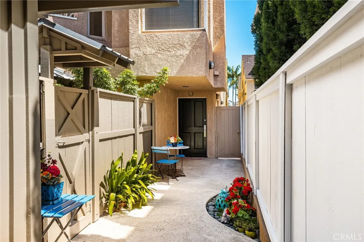
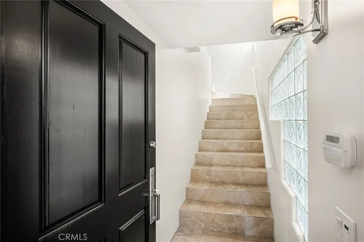
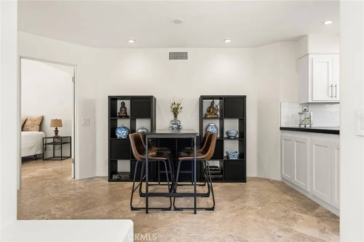
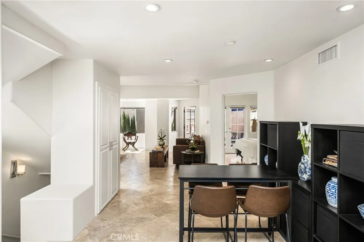
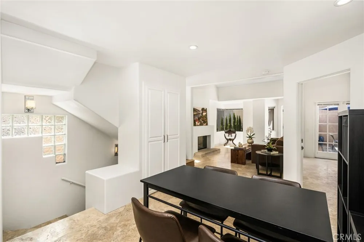
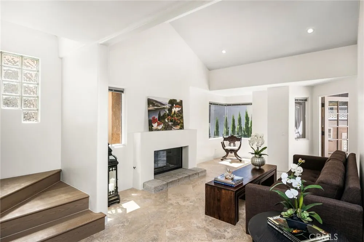
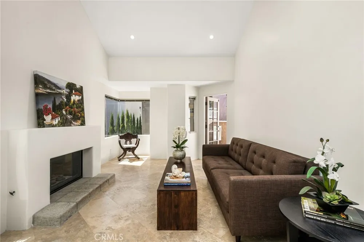
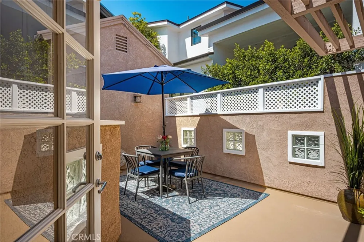
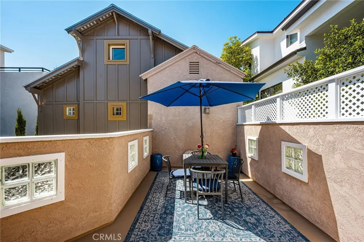
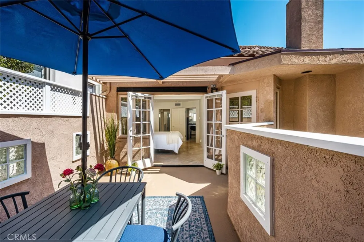
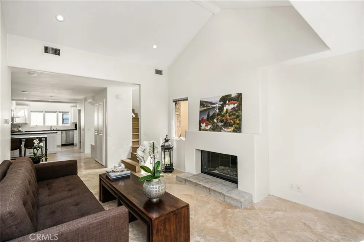
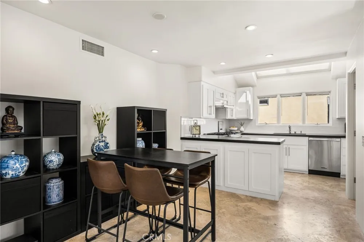
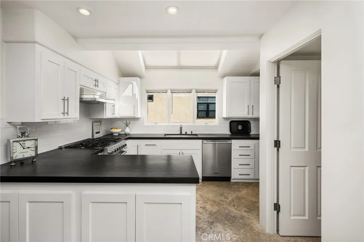
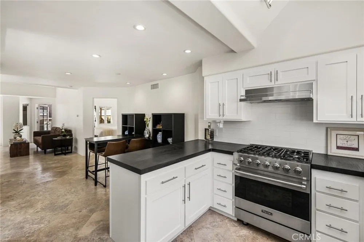
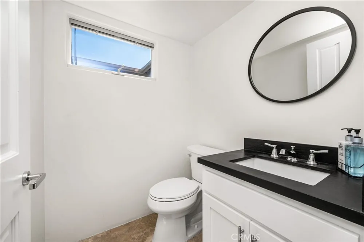
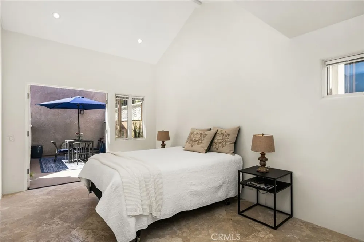
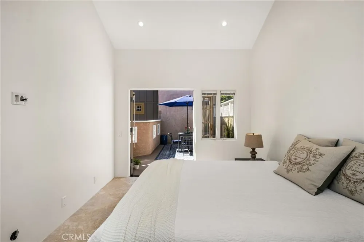
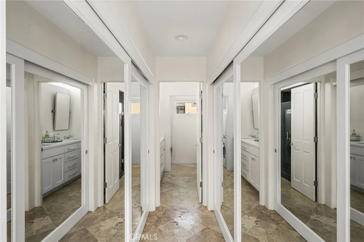
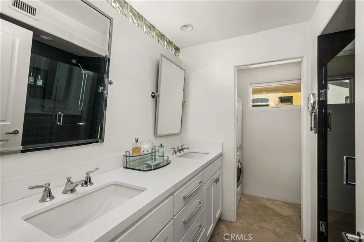
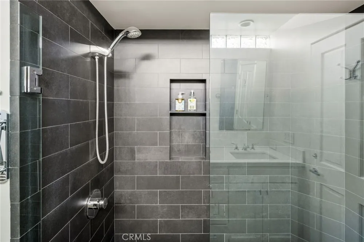
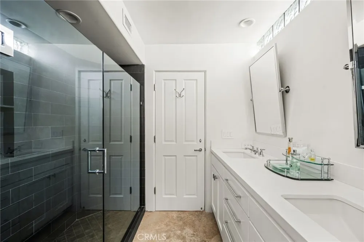
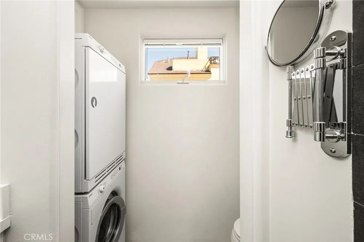
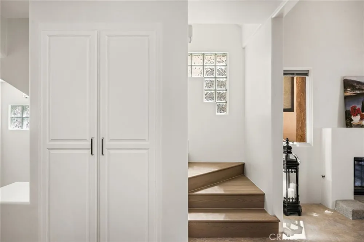
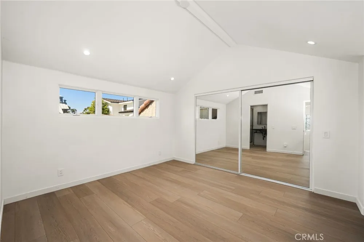
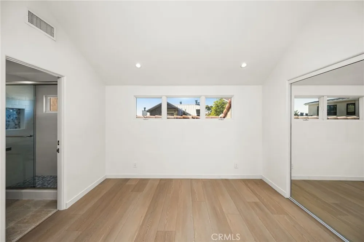
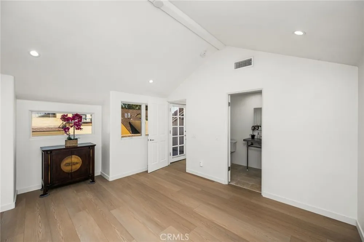
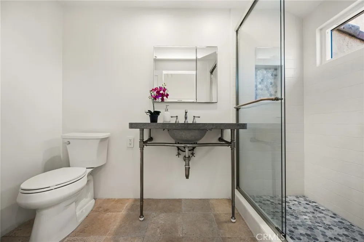
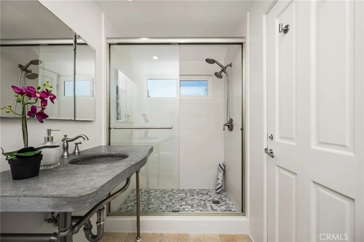
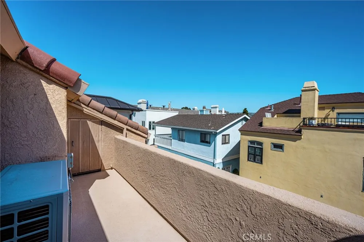
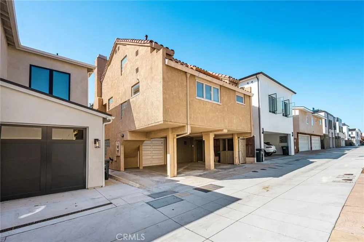
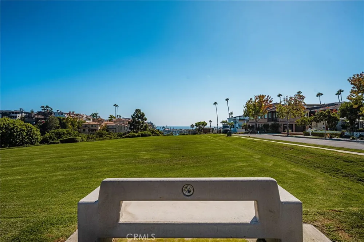
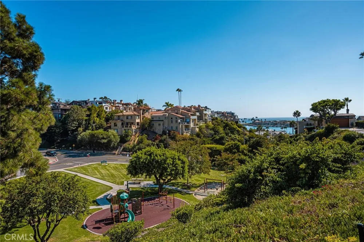
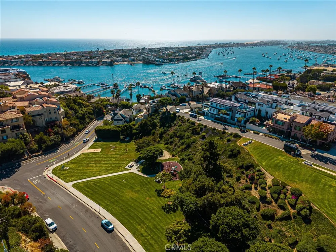
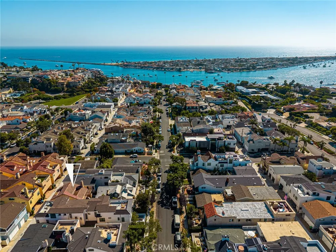
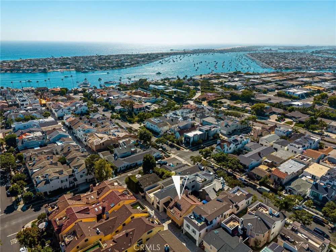
Experience the best of Corona del Mar living in this light, bright, and beautifully appointed 2-bedroom residence ideally located on sought-after Acacia Avenue in the coveted Flower Streets. Just steps from China Cove Beach, Begonia Park, and the vibrant shops and restaurants of the Village, this home offers an exceptional opportunity to enjoy the quintessential coastal lifestyle. Inside, abundant natural light highlights newly upgraded luxury vinyl plank flooring that blends seamlessly with elegant travertine tile, creating a warm and cohesive feel throughout. The beautifully updated kitchen features crisp white shaker cabinetry, generous counter space, and a deluxe suite of stainless-steel appliances, offering both style and functionality for everyday living and entertaining. Multiple bathrooms feature spacious walk-in showers, while the thoughtful floor plan provides an easy, comfortable flow throughout the home. A newer HVAC system enhances year-round comfort, while a recently upgraded electrical panel adds convenience and peace of mind. Step outside to the spacious private deck, with ample room for al fresco dining, entertaining, relaxing, and enjoying the coastal breeze. A spacious primary suite boasts dual closets and a sleek walk-shower, appointed with designer-black tile. Whether you're heading to the beach, strolling through the Village for coffee or dinner, or simply unwinding at home, this exceptional location puts the best of Corona del Mar right outside your door. Located within the Newport-Mesa Unified School District and moments from world-class beaches, shopping, dining, and more, this move-in-ready residence combines thoughtful upgrades, modern comfort, and an enviable coastal setting for the very best of Orange County living.
Property Details
- Interior
- Built In Features, Cathedral Ceilings, Living Room Deck Attached, Open Floorplan, Quartz Counters, Stone Counters, Recessed Ligh
- Cooling
- 1
- Heating
- Forced Air, Natural Gas
- Cooling Features
- Central Air, Electric, Gas
- Bedrooms
- 2
- Bathrooms
- 2.5
- Full Baths
- 2
- Half Baths
- 1
- View
- Neighborhood,Peek A Boo
- Lot Features
- Garden, Rectangular Lot, Street Level
- Stories
- 3
- Lot Description
- Garden, Rectangular Lot, Street Level
- Exterior Features
- Lighting
- Exterior Materials
- Lighting
- Acres
- 0.081
- Square Feet
- 1300.0
- Lot Size (sqft)
- 3533.0
- Parking Features
- Door Single, Driveway, Garage, Garage Door Opener, Garage Faces Rear
- Parking
- 1
- Parking Spaces
- 2.0
- Parking Type
- Driveway
- Parking Garage Spaces
- 1.0
- Parking Carport Spaces
- 1.0
- Property Type
- Purchase
- Style
- Mediterranean
- Property Subtype Additional
- Condominium
- Year Built
- 1989
- Foundation
- Permanent, Slab
- Roof
- Clay, Spanish Tile, Tile
- Sewer Information
- Public Sewer
- Utility Source
- Public
- Utility Features
- Cable Connected, Electricity Connected, Natural Gas Connected, Phone Connected, Sewer Connected, Water Connected
- Appliances
- Dishwasher, Freezer, Disposal, Gas Range, Microwave, Refrigerator, Range Hood, Self Cleaning Oven, Vented Exhaust Fan, Water Hea
- Subdivision
- Corona del Mar South of PCH (CDMS)
- Community Features
- Biking, Curbs, Gutters, Storm Drains, Street Lights, Suburban, Sidewalks
- School District
- Newport Mesa Unified
- Elementary School
- Harbor View
- Middle School
- Corona Del Mar
- High School
- Corona Del Mar
- County
- Orange
- Region
- Corona Del Mar
- Original List Price
- $2,499,000
- Days on Market (Cumulative)
- 7
- HOA Fees
- 0.0
Location
Legal
The multiple listing data appearing on this website, or contained in reports produced therefrom, is owned and copyrighted by California Regional Multiple Listing Service, Inc. ("CRMLS") and is protected by all applicable copyright laws. Information provided is for viewer's personal, non-commercial use and may not be used for any purpose other than to identify prospective properties the viewer may be interested in purchasing. All listing data, including but not limited to square footage and lot size is believed to be accurate, but the listing Agent, listing Broker and CRMLS and its affiliates do not warrant or guarantee such accuracy. The viewer should independently verify the listed data prior to making any decisions based on such information by personal inspection and/or contacting a real estate professional.
Based on information from California Regional Multiple Listing Service, Inc. as of the most recent time synced and /or other sources. All data, including all measurements and calculations of area, is obtained from various sources and has not been, and will not be, verified by broker or MLS. All information should be independently reviewed and verified for accuracy. Properties may or may not be listed by the office/agent presenting the information
Last Updated: Sep 9, 2026 7:18 AM. Source: CRMLS
Provided By
Listed by Maxwell Carr (#SCARRMAX), 949-690-2910
Listing Office: First Team Real Estate (#I170)