(760) 902-1238 ej@ejowens.com Real Estate and Property Management
    Traffic Dashboard
    Home
    • About
      • Meet EJ
      • My Testimonials
      • Sold
    • Search
      • Rentals
      • Featured Listings
    • Communities
      • Palm Desert
      • Palm Springs
      • Cathedral City
      • Rancho Mirage
      • Desert Hot Springs
    • Property Management
    • Resources
      • Articles
      • Valuation
      • Buying
      • Mortgage Calculator
      • Selling
    • Contact
    Traffic Dashboard
    E J Owens
    (760) 902-1238 ej@ejowens.com
    About
    • Home
    • About
    • Contact
    Search
    • Search Properties
    Local Guide
    • Search by City
    • Search by Subdivision
    • Search by Zip
    • Search by Area
    Legal
    • Privacy
    • Terms
    • DMCA
    • Accessibility
    • Fair Housing
    Account
    • Dashboard
    • Logout
    • Login
    EJ Owens | EJ Owens Realtor - Footer Logo
    ©2026 Real Estate and Property Management. All rights reserved.
    Website built by CloseHack.
    California Regional Multiple Listing Service

    The multiple listing data appearing on this website, or contained in reports produced therefrom, is owned and copyrighted by California Regional Multiple Listing Service, Inc. ("CRMLS") and is protected by all applicable copyright laws. Information provided is for viewer's personal, non-commercial use and may not be used for any purpose other than to identify prospective properties the viewer may be interested in purchasing. All listing data, including but not limited to square footage and lot size is believed to be accurate, but the listing Agent, listing Broker and CRMLS and its affiliates do not warrant or guarantee such accuracy. The viewer should independently verify the listed data prior to making any decisions based on such information by personal inspection and/or contacting a real estate professional.

    Based on information from California Regional Multiple Listing Service, Inc. as of the most recent time synced and /or other sources. All data, including all measurements and calculations of area, is obtained from various sources and has not been, and will not be, verified by broker or MLS. All information should be independently reviewed and verified for accuracy. Properties may or may not be listed by the office/agent presenting the information

    Return
    • All Types+ null more
    • House+2 more
    • $900K-$1.5M
    • Bed/Bath
    • Size
    • Dates
    • Filters
    • Amenities
    • Save
    • Share
    Listings
    No results
    Sort
    Home / Concord / 5210 S Montecito Dr
    5210 S Montecito Dr Concord, CA 94521 5210 S Montecito Dr Concord, CA 94521 5210 S Montecito Dr Concord, CA 94521 5210 S Montecito Dr Concord, CA 94521 5210 S Montecito Dr Concord, CA 94521 5210 S Montecito Dr Concord, CA 94521 5210 S Montecito Dr Concord, CA 94521 5210 S Montecito Dr Concord, CA 94521 5210 S Montecito Dr Concord, CA 94521 5210 S Montecito Dr Concord, CA 94521 5210 S Montecito Dr Concord, CA 94521 5210 S Montecito Dr Concord, CA 94521 5210 S Montecito Dr Concord, CA 94521 5210 S Montecito Dr Concord, CA 94521 5210 S Montecito Dr Concord, CA 94521 5210 S Montecito Dr Concord, CA 94521 5210 S Montecito Dr Concord, CA 94521 5210 S Montecito Dr Concord, CA 94521 5210 S Montecito Dr Concord, CA 94521 5210 S Montecito Dr Concord, CA 94521 5210 S Montecito Dr Concord, CA 94521 5210 S Montecito Dr Concord, CA 94521 5210 S Montecito Dr Concord, CA 94521 5210 S Montecito Dr Concord, CA 94521 5210 S Montecito Dr Concord, CA 94521 5210 S Montecito Dr Concord, CA 94521 5210 S Montecito Dr Concord, CA 94521 5210 S Montecito Dr Concord, CA 94521 5210 S Montecito Dr Concord, CA 94521 5210 S Montecito Dr Concord, CA 94521 5210 S Montecito Dr Concord, CA 94521 5210 S Montecito Dr Concord, CA 94521 5210 S Montecito Dr Concord, CA 94521 5210 S Montecito Dr Concord, CA 94521 5210 S Montecito Dr Concord, CA 94521 5210 S Montecito Dr Concord, CA 94521 5210 S Montecito Dr Concord, CA 94521 5210 S Montecito Dr Concord, CA 94521 5210 S Montecito Dr Concord, CA 94521 5210 S Montecito Dr Concord, CA 94521 5210 S Montecito Dr Concord, CA 94521 5210 S Montecito Dr Concord, CA 94521 5210 S Montecito Dr Concord, CA 94521 5210 S Montecito Dr Concord, CA 94521 5210 S Montecito Dr Concord, CA 94521 5210 S Montecito Dr Concord, CA 94521 5210 S Montecito Dr Concord, CA 94521 5210 S Montecito Dr Concord, CA 94521 5210 S Montecito Dr Concord, CA 94521 5210 S Montecito Dr Concord, CA 94521 5210 S Montecito Dr Concord, CA 94521 5210 S Montecito Dr Concord, CA 94521 5210 S Montecito Dr Concord, CA 94521 5210 S Montecito Dr Concord, CA 94521 5210 S Montecito Dr Concord, CA 94521 5210 S Montecito Dr Concord, CA 94521 5210 S Montecito Dr Concord, CA 94521 5210 S Montecito Dr Concord, CA 94521 5210 S Montecito Dr Concord, CA 94521 5210 S Montecito Dr Concord, CA 94521 5210 S Montecito Dr Concord, CA 94521 5210 S Montecito Dr Concord, CA 94521 5210 S Montecito Dr Concord, CA 94521 5210 S Montecito Dr Concord, CA 94521 5210 S Montecito Dr Concord, CA 94521 5210 S Montecito Dr Concord, CA 94521 5210 S Montecito Dr Concord, CA 94521 5210 S Montecito Dr Concord, CA 94521 5210 S Montecito Dr Concord, CA 94521 5210 S Montecito Dr Concord, CA 94521 5210 S Montecito Dr Concord, CA 94521 5210 S Montecito Dr Concord, CA 94521 5210 S Montecito Dr Concord, CA 94521 5210 S Montecito Dr Concord, CA 94521 5210 S Montecito Dr Concord, CA 94521 5210 S Montecito Dr Concord, CA 94521 5210 S Montecito Dr Concord, CA 94521 5210 S Montecito Dr Concord, CA 94521 5210 S Montecito Dr Concord, CA 94521 5210 S Montecito Dr Concord, CA 94521 5210 S Montecito Dr Concord, CA 94521 5210 S Montecito Dr Concord, CA 94521 5210 S Montecito Dr Concord, CA 94521 5210 S Montecito Dr Concord, CA 94521 5210 S Montecito Dr Concord, CA 94521 5210 S Montecito Dr Concord, CA 94521 5210 S Montecito Dr Concord, CA 94521 5210 S Montecito Dr Concord, CA 94521 5210 S Montecito Dr Concord, CA 94521 5210 S Montecito Dr Concord, CA 94521 View All Photos

    $1,448,800

    | Active

    5210 S Montecito Dr

    Concord, CA 94521

    3,011
    Square Feet
    4
    Beds
    2.5
    Baths
    0.17
    Acres
    35
    Days on Market
    41144074
    MLS#
    House
    Structure
    Residential
    Zone
    Contact
    Listing OfficeCompass

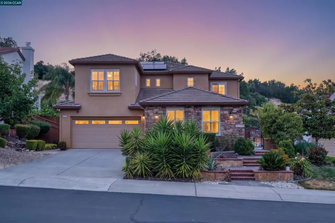
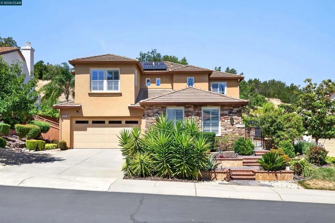
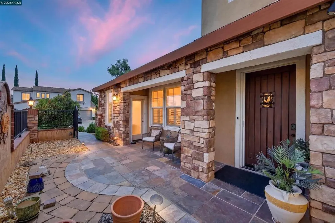
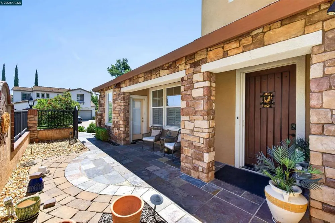
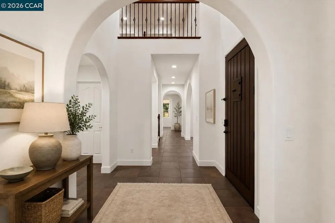
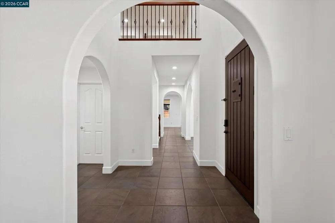
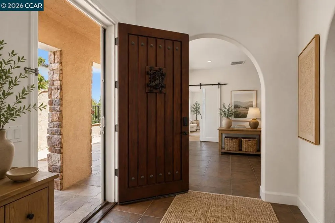
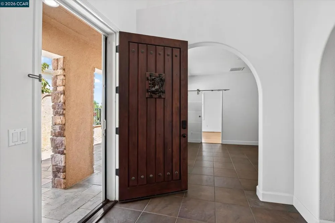
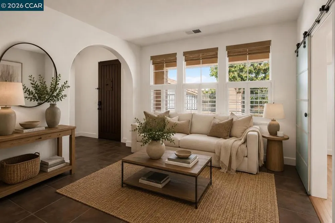
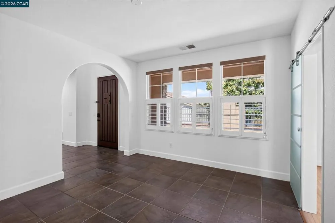
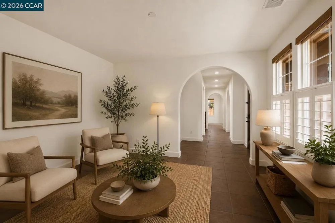
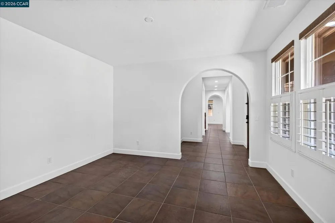
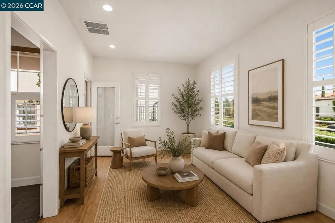
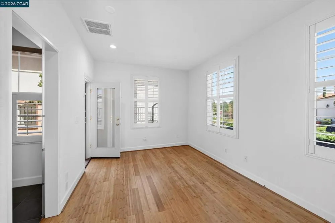
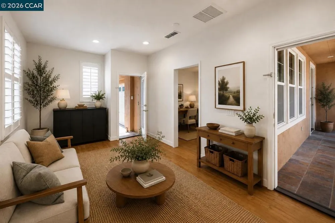
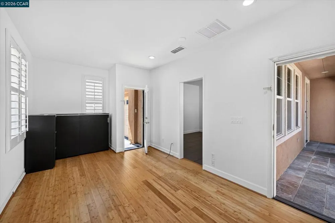
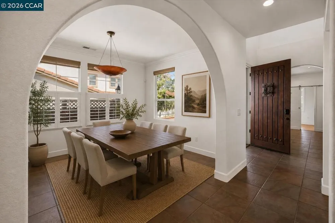
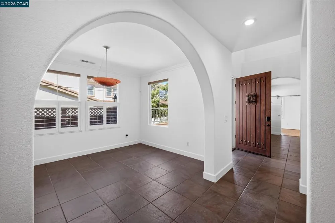
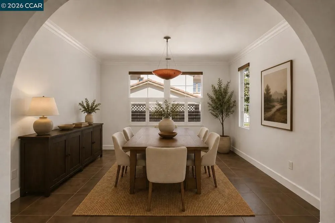
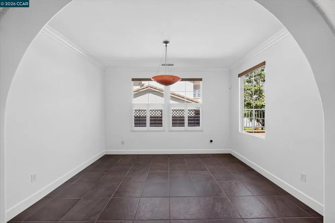
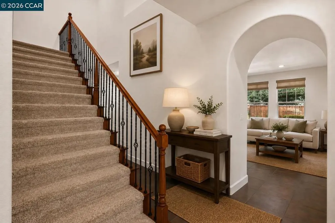
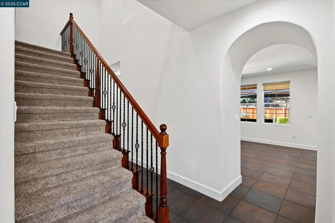
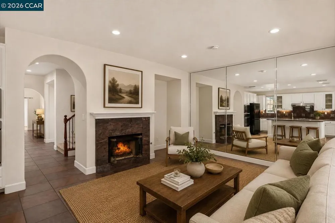
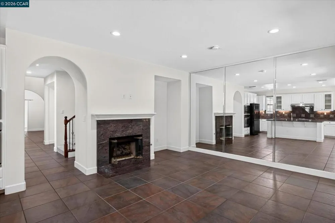
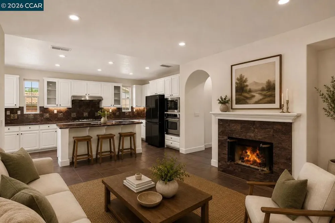
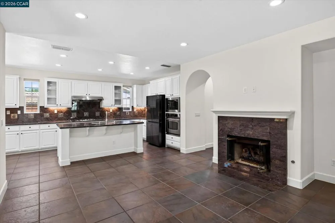
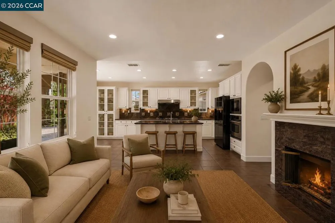
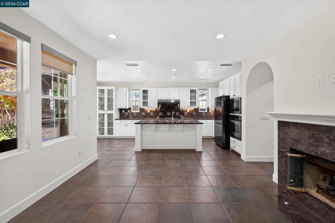
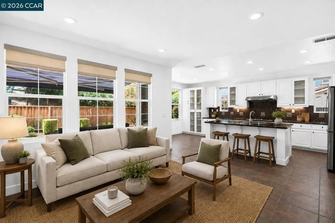
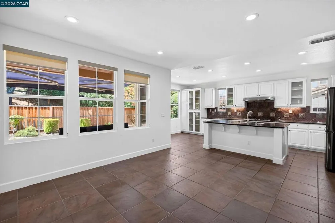
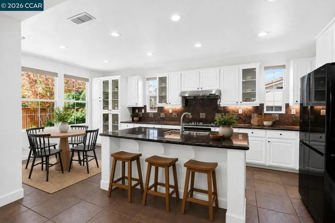
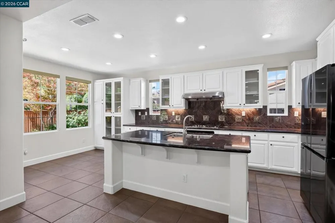
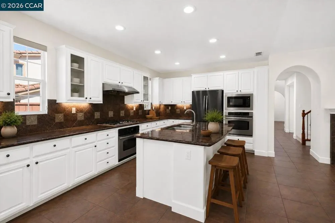
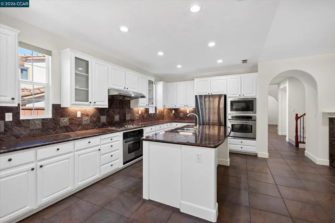
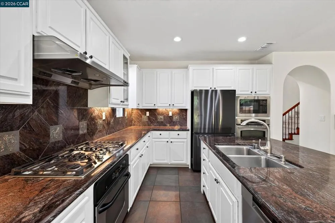
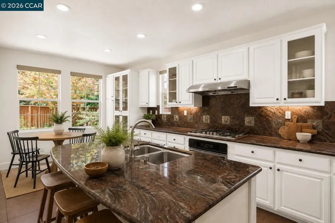
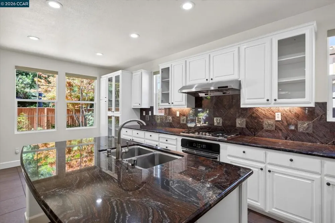
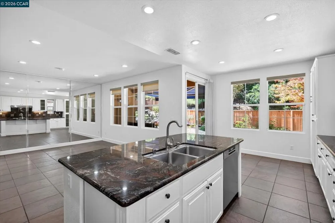
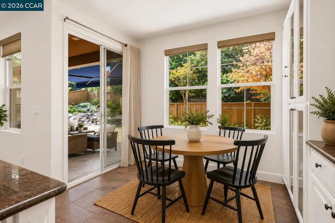
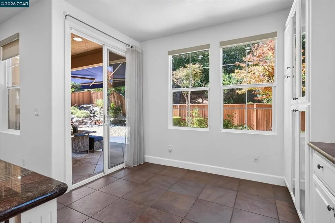
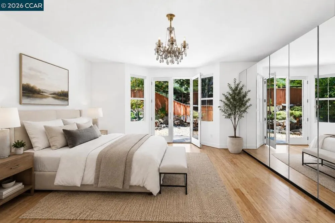
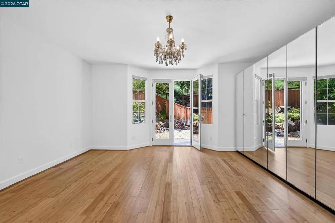
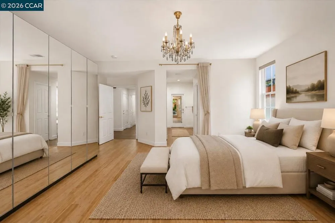
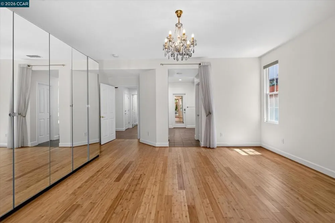
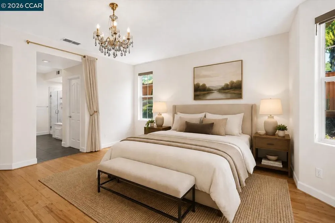
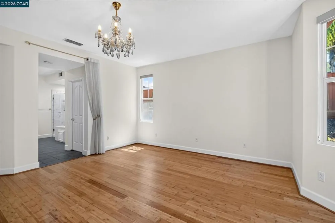
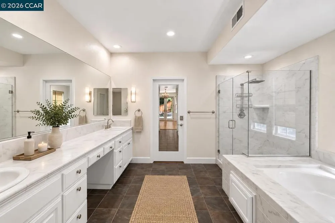
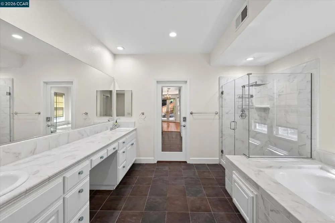
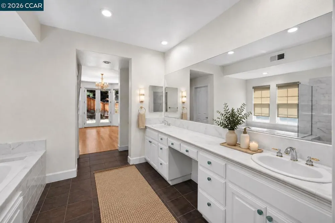
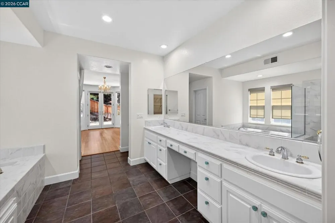
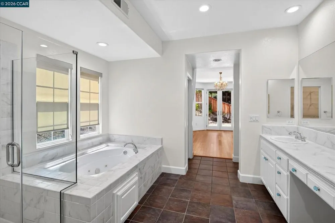
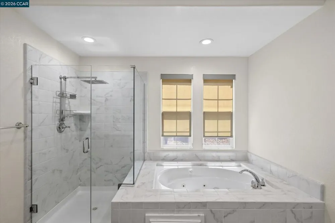
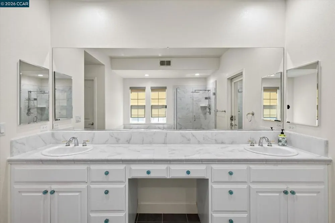
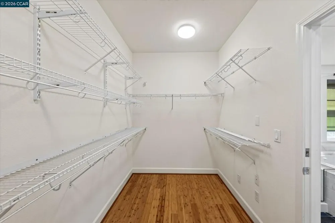
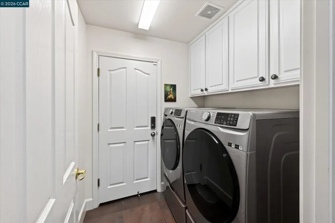
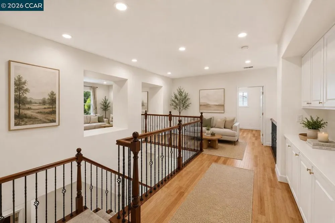
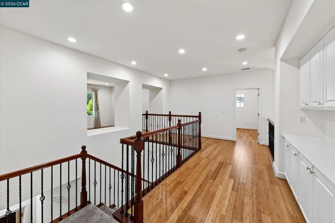
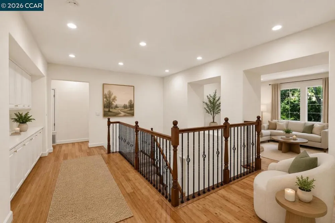
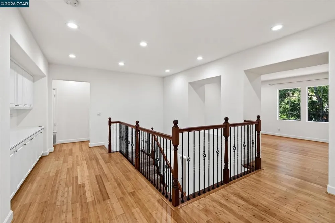
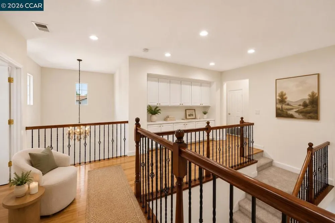
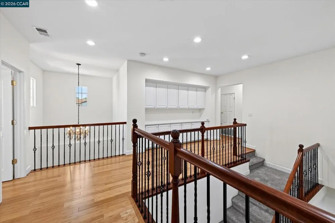
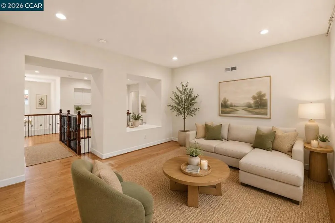
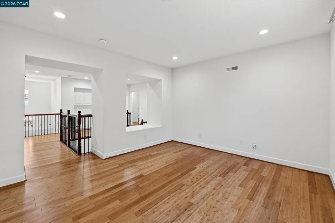
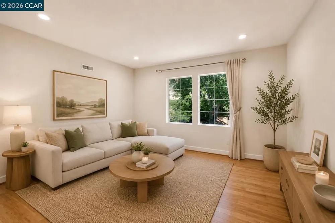
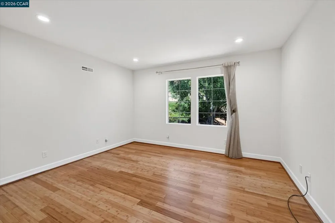
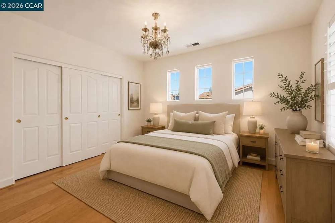
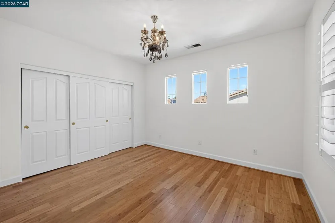
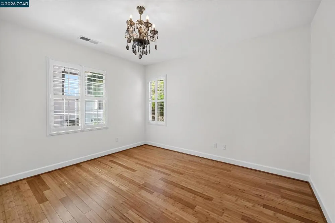
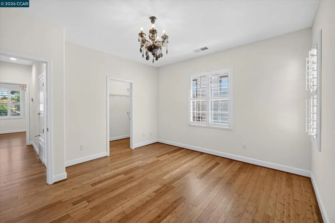
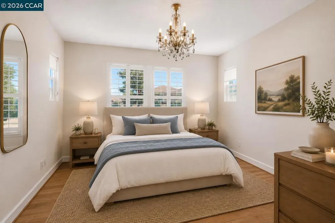
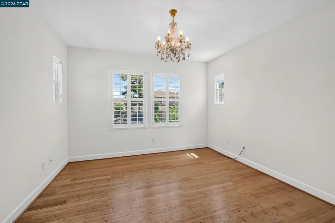
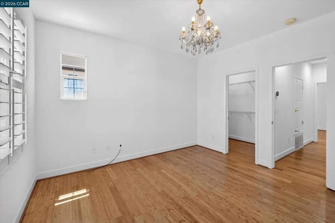
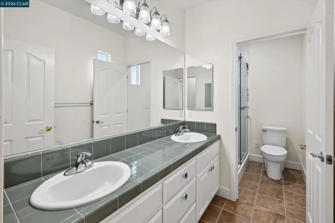
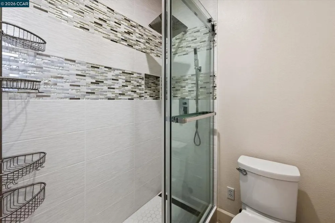
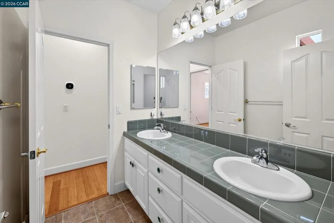
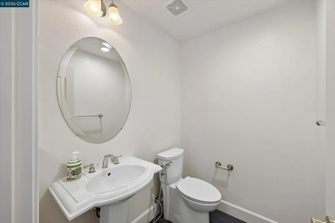
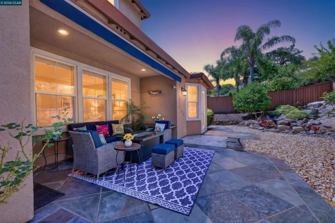
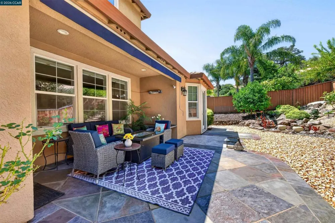
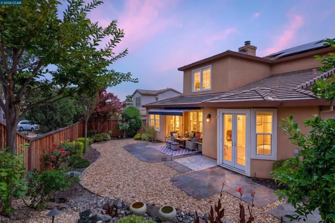
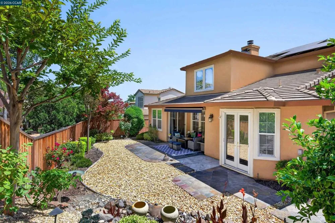
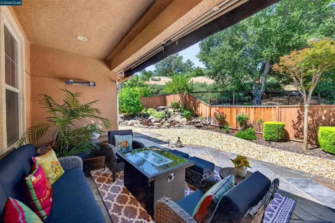
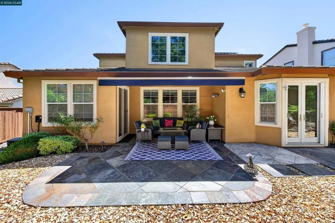
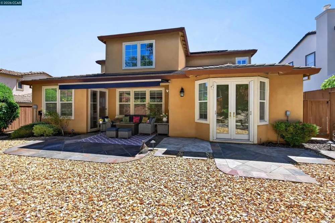
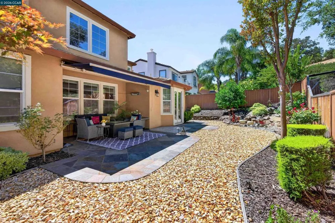
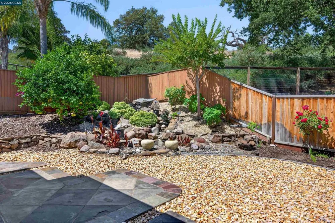
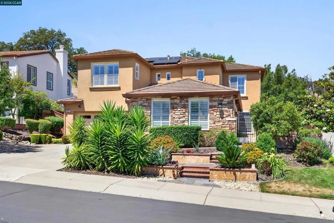
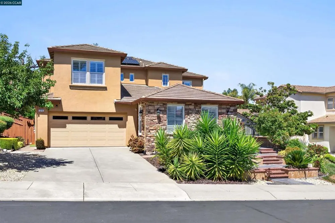
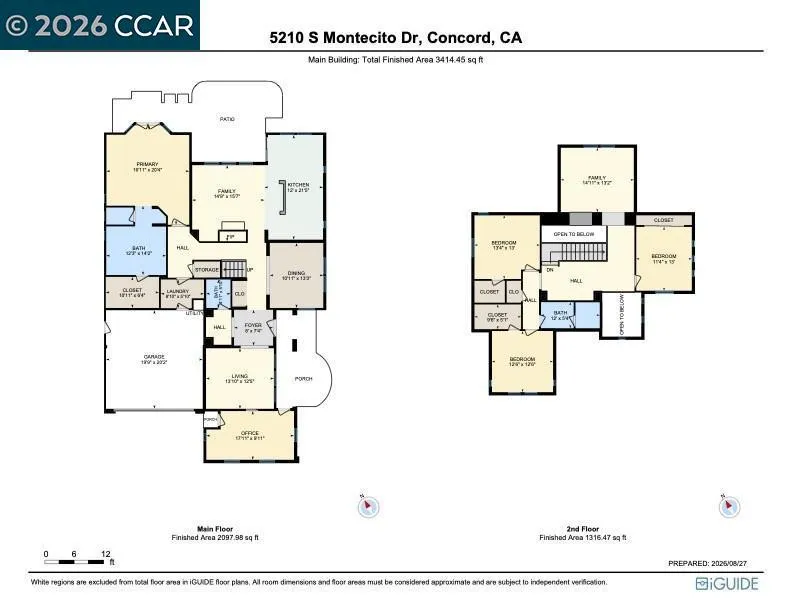
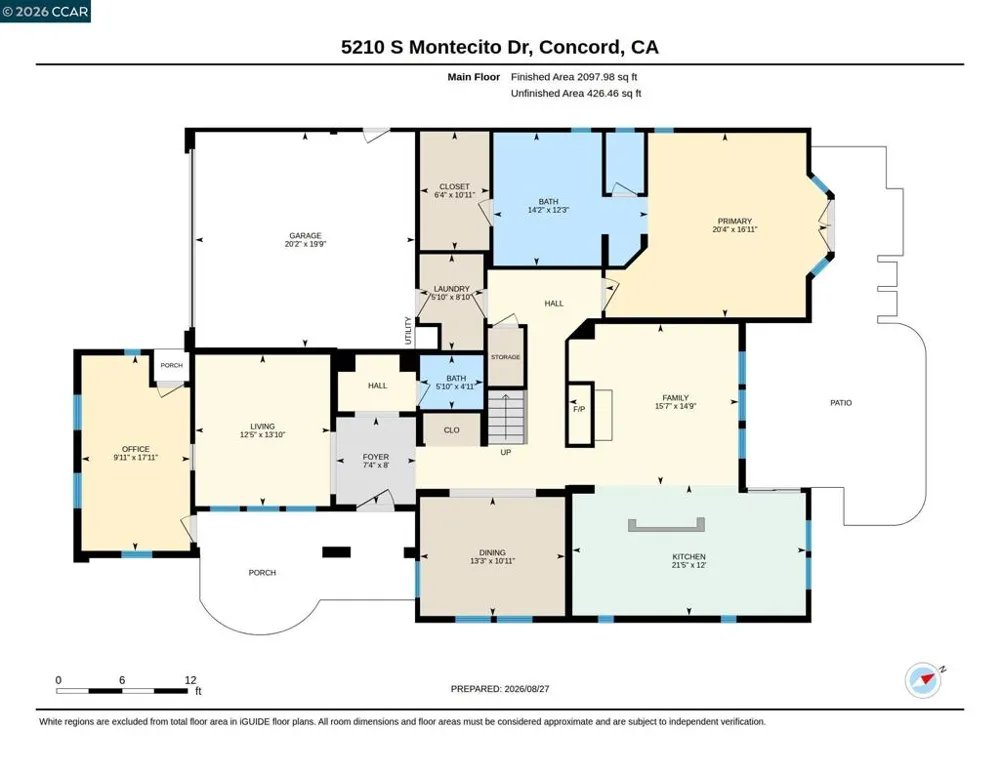
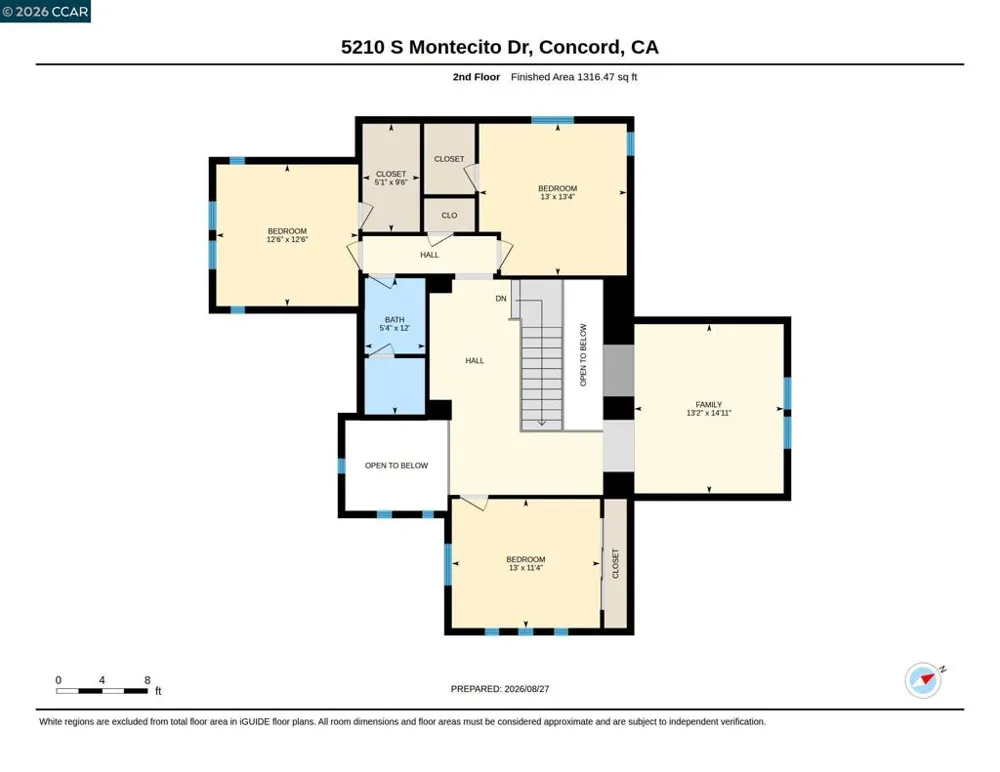
    Extensively updated and expanded executive home borders Walnut Creek City limits and the lush Lime Ridge Open Space. Embrace the Montecito lifestyle, a gated community of about 183 homes near 25 miles of hiking trails and a neighborhood pool. Within three miles of the Oak Grove Plaza shops and restaurants, and within five miles of BART. 3011+/-SF on two levels includes a 276-SF bonus room/loft, formal living and dining rooms, an executive office with private entries, and a chef’s eat-in kitchen open to a family room with a gas fireplace and a mirrored accent wall. Four bedrooms and two and a half updated bathrooms include a main-level primary suite with French door backyard access, floor-to-ceiling built-in wardrobes, and an en suite with a Jacuzzi tub, a glass-enclosed shower, a rain showerhead, and a dual-sink vanity. Chef’s kitchen with granite counters, backsplashes with decorative tile inlays, island/breakfast bar. Stainless steel GE, Samsung, and Bosch appliances. Gas cooktop, dual ovens, four-door refrigerator, dishwasher, and microwave. Casual dining area with built-in cabinets. Curb appeal with a California native landscape. Gated courtyard entry with slate tile. Bamboo, slate tile, and carpeted staircase. Plantation shutters. Recessed LED lighting. Decorative ironwork banister. Energy-efficient solar panels, solar attic fan and roof ventilation grills. Ring Wi-Fi-enabled security cameras, window sensors. Keyless front door entry controlled via Ring system. Keyless entries for laundry and primary suite’s walk-in closet. Digital 2 cubic-ft safe, 1 hour fire rating, embedded into closet concrete flr. Updated Ecobee thermostat, high-capacity, efficient 2-stage furnace, 2-stage air conditioning, and water heater. Updated Samsung washer and dryer. 2-car garage, extensive Gladiator storage units, LED lights, a myQ app-controlled garage door w/open/close sensor. Backyard sanctuary. Loggia with retractable sun awning, patio, terraced garden beds, waterfall feature, LED lighting. Half mile to Crystal Ranch Trailhead. K-12 schools within about two miles.

    Property Details
    Interior
    Breakfast Bar, Breakfast Area, Eat In Kitchen
    Cooling
    1
    Heating
    Forced Air
    Cooling Features
    Central Air
    Bedrooms
    4
    Bathrooms
    2.5
    Full Baths
    2
    Half Baths
    1
    View
    Park Greenbelt,Hills
    Lot Features
    Back Yard, Front Yard, Sprinklers In Rear, Sprinklers In Front, Sprinklers Timer, Sprinklers On Side, Yard
    Lot Description
    Back Yard, Front Yard, Sprinklers In Rear, Sprinklers In Front, Sprinklers Timer, Sprinklers On Side, Yard
    Pool Description
    None, Association
    Pool Features
    None, Association
    Acres
    0.17
    Square Feet
    3011.0
    Lot Size (sqft)
    7394.0
    Parking Features
    Garage, Garage Door Opener
    Parking
    1
    Parking Spaces
    2.0
    Parking Type
    Garage
    Parking Garage Spaces
    2.0
    Property Type
    Purchase
    Style
    Contemporary
    Property Subtype Additional
    Single Family Residence
    Year Built
    2004
    Foundation
    Slab
    Roof
    Tile
    Appliances
    Gas Water Heater, Dryer, Washer
    Subdivision
    MONTECITO
    School District
    Mount Diablo
    County
    Contra Costa
    Region
    Concord
    Original List Price
    $1,448,800
    Days on Market (Cumulative)
    35
    HOA
    1
    HOA Fees
    226.0
    MLS #
    41144074
    Location
    Legal

    The multiple listing data appearing on this website, or contained in reports produced therefrom, is owned and copyrighted by California Regional Multiple Listing Service, Inc. ("CRMLS") and is protected by all applicable copyright laws. Information provided is for viewer's personal, non-commercial use and may not be used for any purpose other than to identify prospective properties the viewer may be interested in purchasing. All listing data, including but not limited to square footage and lot size is believed to be accurate, but the listing Agent, listing Broker and CRMLS and its affiliates do not warrant or guarantee such accuracy. The viewer should independently verify the listed data prior to making any decisions based on such information by personal inspection and/or contacting a real estate professional.

    Based on information from California Regional Multiple Listing Service, Inc. as of the most recent time synced and /or other sources. All data, including all measurements and calculations of area, is obtained from various sources and has not been, and will not be, verified by broker or MLS. All information should be independently reviewed and verified for accuracy. Properties may or may not be listed by the office/agent presenting the information

    Provided By
    Listed by Joujou Chawla (#CCBE-159509930)
    Listing Office: Compass (#CCBE-CCCOMP08)

    EJ Owens | EJ Owens Realtor Have a question about this home?

    Interested in Purchasing 5210 S Montecito Dr?

    Get an estimate on monthly payments on this property.

    $
    years
    Down Payment
    $
    %
    Interest Rate
    %
    Tax Rate
    %
    $
    $annually
    $monthly
    Estimated Monthly Payment
    $0.00
    Loan Amount
    $0.00