(760) 902-1238 ej@ejowens.com Real Estate and Property Management
    Traffic Dashboard
    Home
    • About
      • Meet EJ
      • My Testimonials
      • Sold
    • Search
      • Rentals
      • Featured Listings
    • Communities
      • Palm Desert
      • Palm Springs
      • Cathedral City
      • Rancho Mirage
      • Desert Hot Springs
    • Property Management
    • Resources
      • Articles
      • Valuation
      • Buying
      • Mortgage Calculator
      • Selling
    • Contact
    Traffic Dashboard
    E J Owens
    (760) 902-1238 ej@ejowens.com
    About
    • Home
    • About
    • Contact
    Search
    • Search Properties
    Local Guide
    • Search by City
    • Search by Subdivision
    • Search by Zip
    • Search by Area
    Legal
    • Privacy
    • Terms
    • DMCA
    • Accessibility
    • Fair Housing
    Account
    • Dashboard
    • Logout
    • Login
    EJ Owens | EJ Owens Realtor - Footer Logo
    ©2026 Real Estate and Property Management. All rights reserved.
    Website built by CloseHack.
    California Regional Multiple Listing Service

    The multiple listing data appearing on this website, or contained in reports produced therefrom, is owned and copyrighted by California Regional Multiple Listing Service, Inc. ("CRMLS") and is protected by all applicable copyright laws. Information provided is for viewer's personal, non-commercial use and may not be used for any purpose other than to identify prospective properties the viewer may be interested in purchasing. All listing data, including but not limited to square footage and lot size is believed to be accurate, but the listing Agent, listing Broker and CRMLS and its affiliates do not warrant or guarantee such accuracy. The viewer should independently verify the listed data prior to making any decisions based on such information by personal inspection and/or contacting a real estate professional.

    Based on information from California Regional Multiple Listing Service, Inc. as of the most recent time synced and /or other sources. All data, including all measurements and calculations of area, is obtained from various sources and has not been, and will not be, verified by broker or MLS. All information should be independently reviewed and verified for accuracy. Properties may or may not be listed by the office/agent presenting the information

    Return
    • All Types+ null more
    • House+2 more
    • $900K-$1.5M
    • Bed/Bath
    • Size
    • Dates
    • Filters
    • Amenities
    • Save
    • Share
    Listings
    No results
    Sort
    Home / Sugarloaf / 524 Highland
    524 Highland Sugarloaf, CA 92386 524 Highland Sugarloaf, CA 92386 524 Highland Sugarloaf, CA 92386 524 Highland Sugarloaf, CA 92386 524 Highland Sugarloaf, CA 92386 524 Highland Sugarloaf, CA 92386 524 Highland Sugarloaf, CA 92386 524 Highland Sugarloaf, CA 92386 524 Highland Sugarloaf, CA 92386 524 Highland Sugarloaf, CA 92386 524 Highland Sugarloaf, CA 92386 524 Highland Sugarloaf, CA 92386 524 Highland Sugarloaf, CA 92386 524 Highland Sugarloaf, CA 92386 524 Highland Sugarloaf, CA 92386 524 Highland Sugarloaf, CA 92386 524 Highland Sugarloaf, CA 92386 524 Highland Sugarloaf, CA 92386 524 Highland Sugarloaf, CA 92386 524 Highland Sugarloaf, CA 92386 524 Highland Sugarloaf, CA 92386 524 Highland Sugarloaf, CA 92386 524 Highland Sugarloaf, CA 92386 524 Highland Sugarloaf, CA 92386 524 Highland Sugarloaf, CA 92386 524 Highland Sugarloaf, CA 92386 524 Highland Sugarloaf, CA 92386 524 Highland Sugarloaf, CA 92386 524 Highland Sugarloaf, CA 92386 524 Highland Sugarloaf, CA 92386 524 Highland Sugarloaf, CA 92386 524 Highland Sugarloaf, CA 92386 524 Highland Sugarloaf, CA 92386 524 Highland Sugarloaf, CA 92386 524 Highland Sugarloaf, CA 92386 524 Highland Sugarloaf, CA 92386 524 Highland Sugarloaf, CA 92386 524 Highland Sugarloaf, CA 92386 524 Highland Sugarloaf, CA 92386 524 Highland Sugarloaf, CA 92386 524 Highland Sugarloaf, CA 92386 524 Highland Sugarloaf, CA 92386 524 Highland Sugarloaf, CA 92386 524 Highland Sugarloaf, CA 92386 524 Highland Sugarloaf, CA 92386 524 Highland Sugarloaf, CA 92386 524 Highland Sugarloaf, CA 92386 524 Highland Sugarloaf, CA 92386 524 Highland Sugarloaf, CA 92386 524 Highland Sugarloaf, CA 92386 View All Photos

    $374,900

    | Active

    524 Highland

    Sugarloaf, CA 92386

    992
    Square Feet
    3
    Beds
    1
    Baths
    0.11
    Acres
    19
    Days on Market
    IG26187328
    MLS#
    House
    Structure
    Residential
    Zone
    Contact
    Listing OfficeKELLER WILLIAMS BIG BEAR

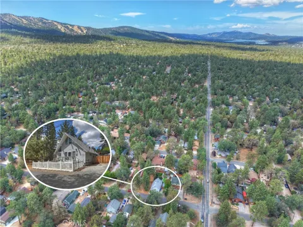
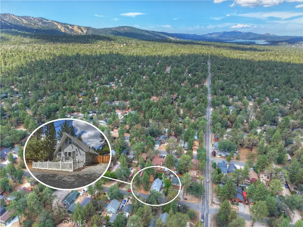
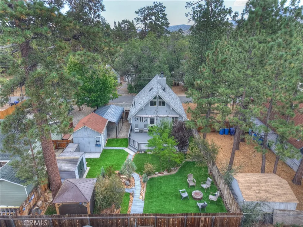
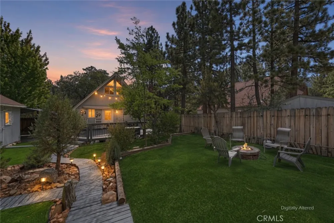
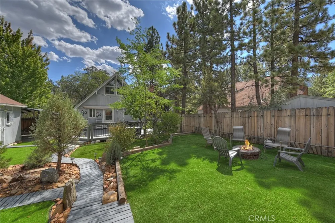
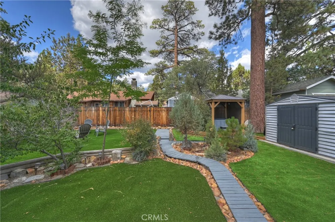
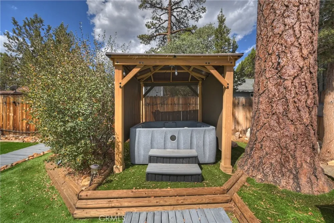
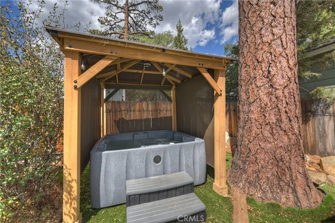
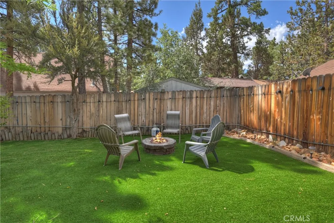
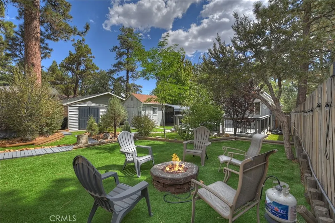
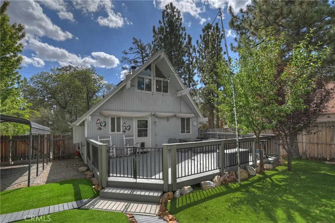
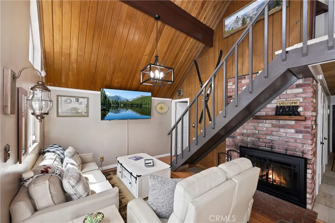
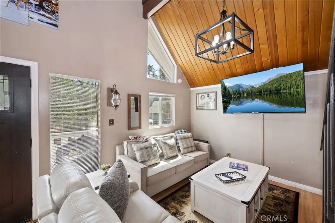
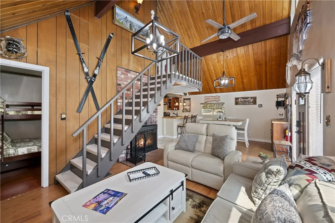
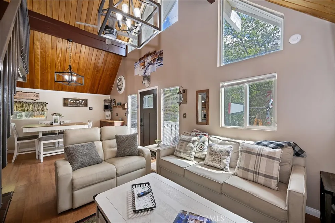
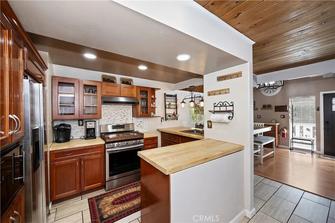
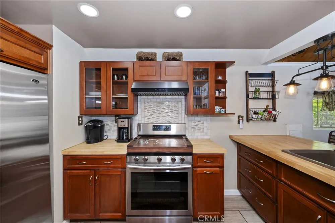
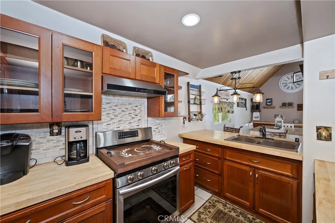
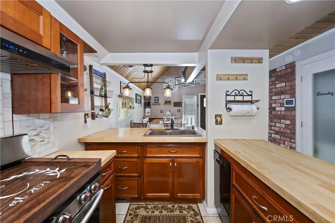
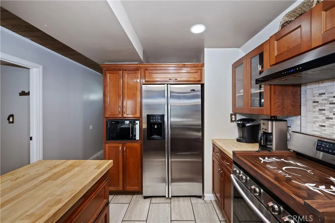
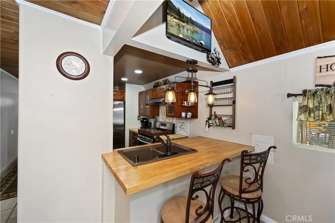
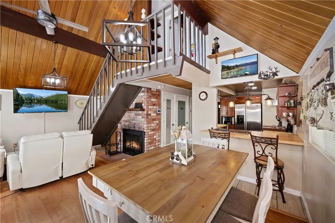
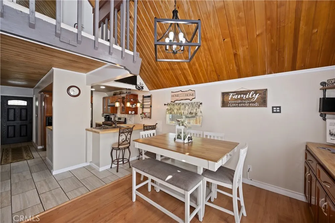
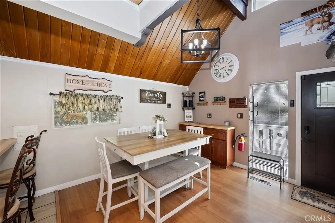
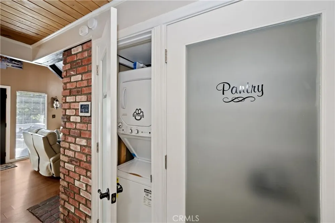
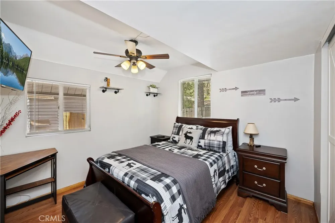
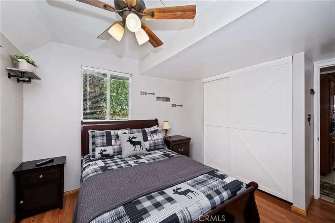
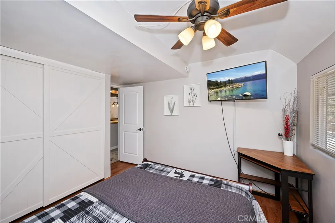
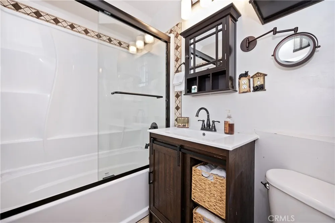
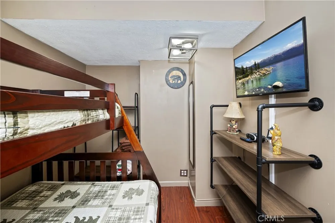
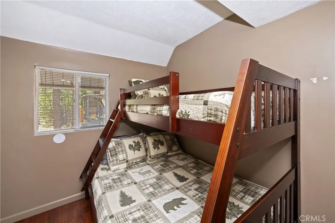
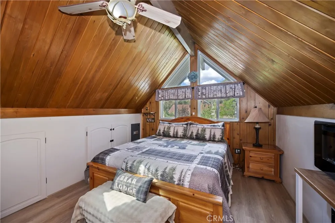
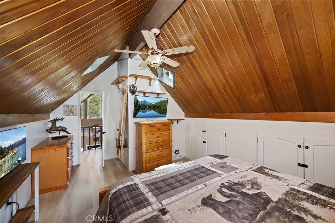
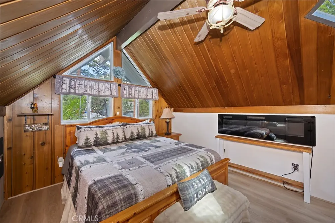
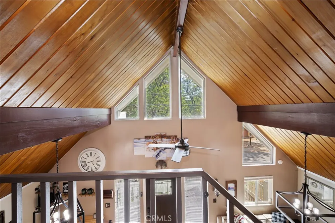
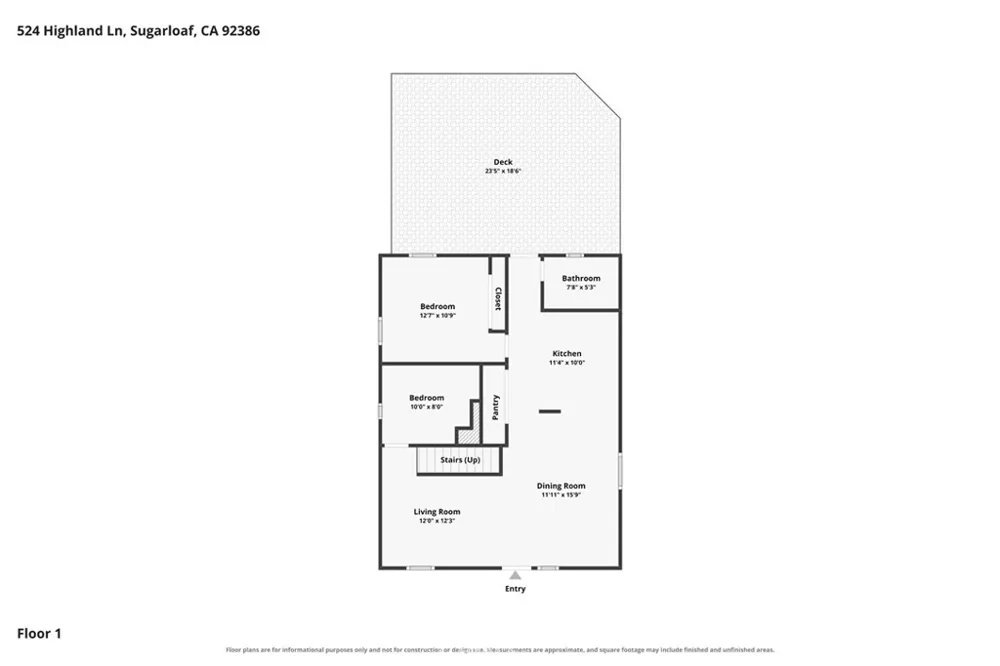
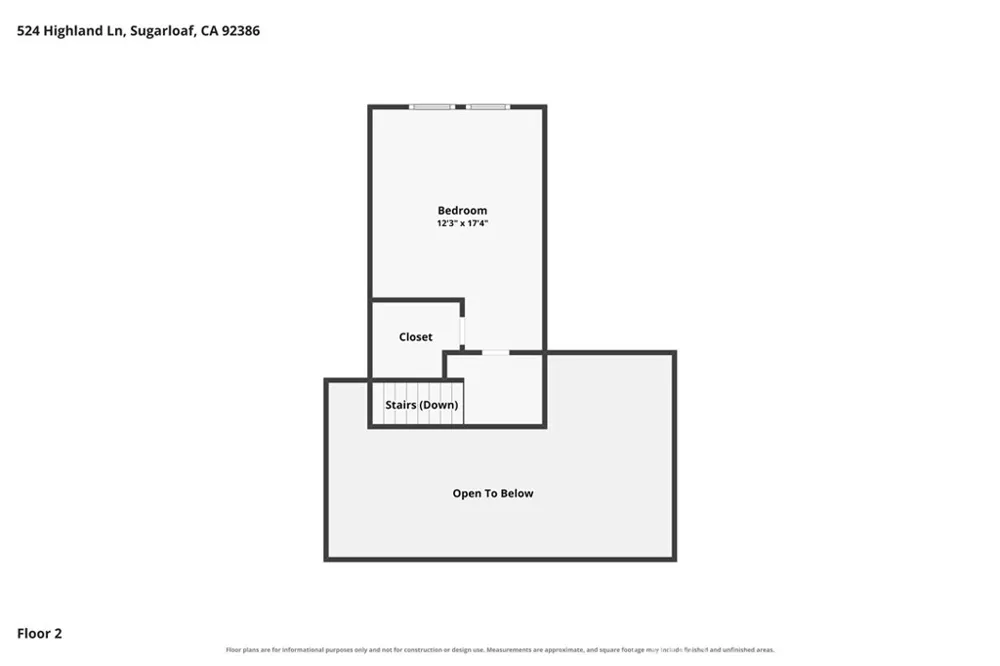
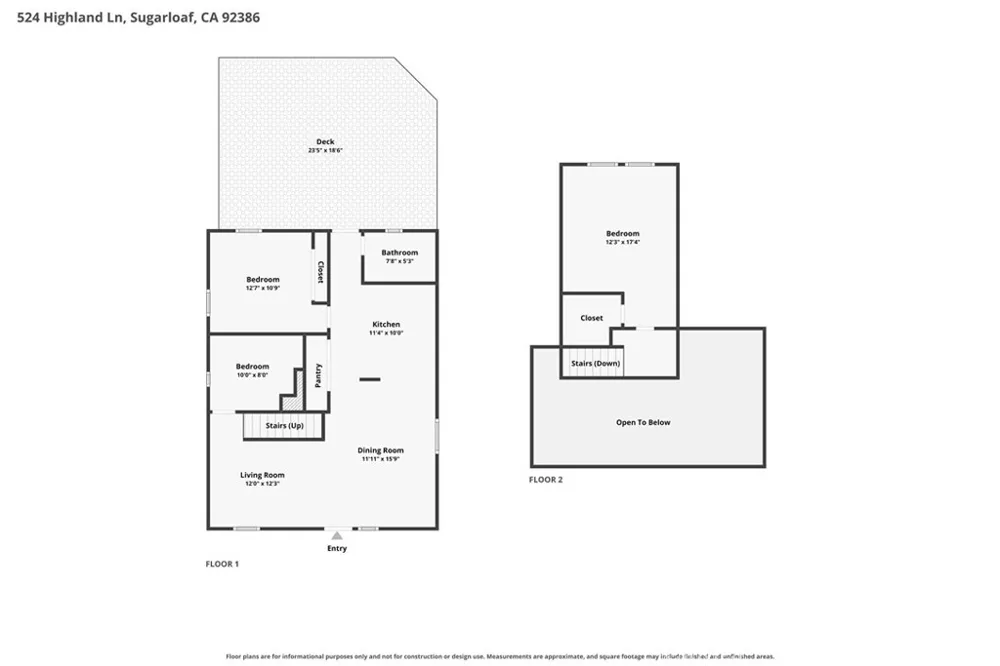
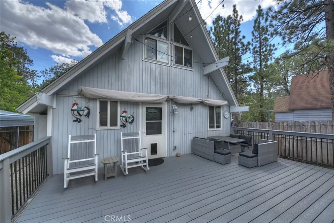
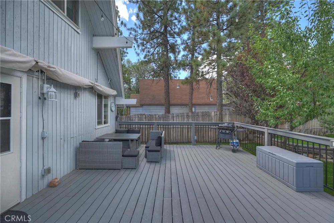
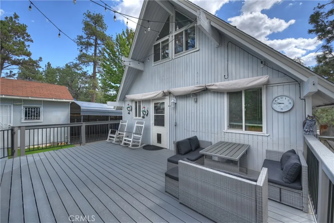
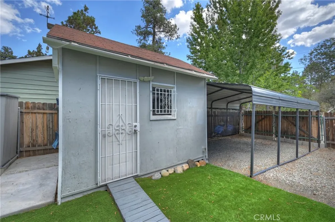
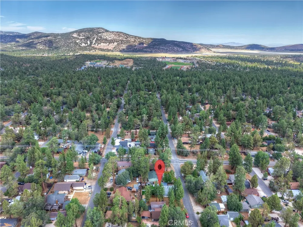
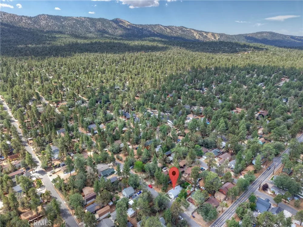
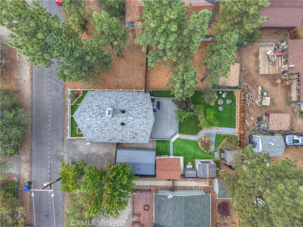
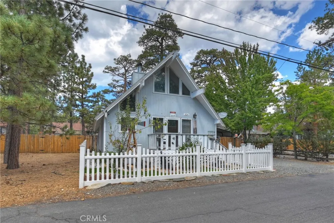
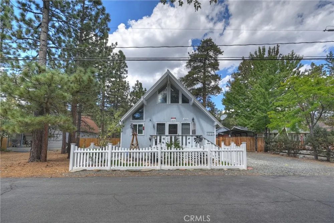
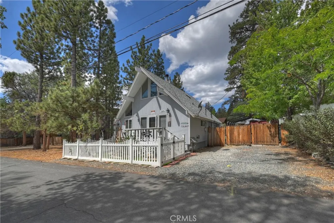
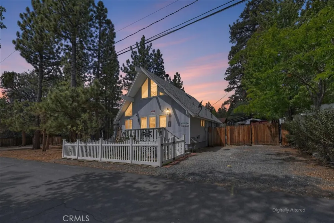
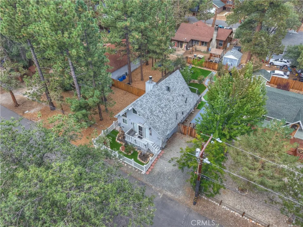
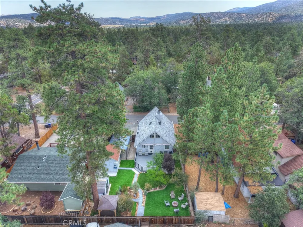
    Like Goldilocks looking for a place to sleep, have you been looking for a home, but nothing fits quite right? Do you like your mountain home to feel like a cabin? Want something turnkey where the pride of ownership really shines throughout? This beautiful and fully upgraded 3 bed, 1 bath Chalet style home gives you everything you want and more ~ Over the last few years the owners have completely remodeled the home and grounds ~ In 2021 they replaced the roof, adding 3 1/2 inches of insulation, remodeled the kitchen, bathroom, added a pantry and laundry, and all new heater ducts ~ In 2022 the awnings over the deck were added, the gravel for the driveway, the vinyl fencing, trex decks, and they transformed the front and back yards with artificial turf with walking paths leading to different areas where you can enjoy the peace, quiet, and serenity ~ 2023 was when they installed the gazebo with hot tub and in 2024 the put up the carport ~ Long story short, this cabin has it all and is the perfect fit ~ Hurry, or you may find someone else sleeping in your bed!

    Property Details
    Interior
    Breakfast Bar, Ceiling Fans, Cathedral Ceilings, Pantry, Recessed Lighting, Bedroom On Main Level, Loft
    Heating
    Central, Fireplaces, Natural Gas, Wood
    Bedrooms
    3
    Bathrooms
    1.0
    Full Baths
    1
    View
    Neighborhood,Trees Woods
    Lot Features
    Back Yard, Street Level
    Stories
    2
    Lot Description
    Back Yard, Street Level
    Acres
    0.109
    Square Feet
    992.0
    Lot Size (sqft)
    4750.0
    Parking Features
    Boat, Detached Carport, Driveway, Gravel, Rv Potential
    Parking Spaces
    0.0
    Parking Type
    Carport
    Parking Garage Spaces
    0.0
    Property Type
    Purchase
    Style
    Custom
    Property Subtype Additional
    Cabin
    Year Built
    1965
    Foundation
    Raised
    Roof
    Composition
    Sewer Information
    Public Sewer
    Utility Source
    Public
    Utility Features
    Electricity Connected, Natural Gas Connected, Sewer Connected, Water Connected
    Appliances
    Dishwasher, Gas Cooktop, Gas Oven, Gas Range, Gas Water Heater, Microwave, Refrigerator
    Community Features
    Biking, Dog Park, Fishing, Golf, Hiking, Horse Trails, Lake, Mountainous, Near National Forest, Park, Water Sports
    School District
    Bear Valley Unified
    County
    San Bernardino
    Region
    Sugarloaf
    Original List Price
    $374,900
    Days on Market (Cumulative)
    19
    HOA Fees
    0.0
    MLS #
    IG26187328
    Location
    Legal

    The multiple listing data appearing on this website, or contained in reports produced therefrom, is owned and copyrighted by California Regional Multiple Listing Service, Inc. ("CRMLS") and is protected by all applicable copyright laws. Information provided is for viewer's personal, non-commercial use and may not be used for any purpose other than to identify prospective properties the viewer may be interested in purchasing. All listing data, including but not limited to square footage and lot size is believed to be accurate, but the listing Agent, listing Broker and CRMLS and its affiliates do not warrant or guarantee such accuracy. The viewer should independently verify the listed data prior to making any decisions based on such information by personal inspection and/or contacting a real estate professional.

    Based on information from California Regional Multiple Listing Service, Inc. as of the most recent time synced and /or other sources. All data, including all measurements and calculations of area, is obtained from various sources and has not been, and will not be, verified by broker or MLS. All information should be independently reviewed and verified for accuracy. Properties may or may not be listed by the office/agent presenting the information

    Provided By
    Listed by Will Rahill (#ERAHIWIL)
    Listing Office: KELLER WILLIAMS BIG BEAR (#E1889)

    EJ Owens | EJ Owens Realtor Have a question about this home?

    Interested in Purchasing 524 Highland?

    Get an estimate on monthly payments on this property.

    $
    years
    Down Payment
    $
    %
    Interest Rate
    %
    Tax Rate
    %
    $
    $annually
    $monthly
    Estimated Monthly Payment
    $0.00
    Loan Amount
    $0.00