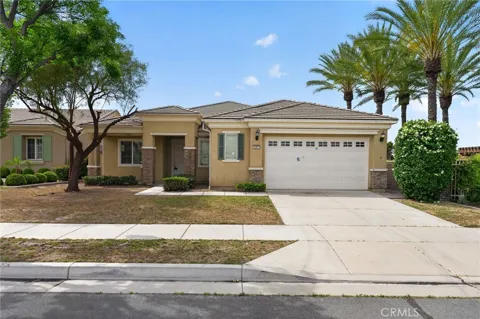
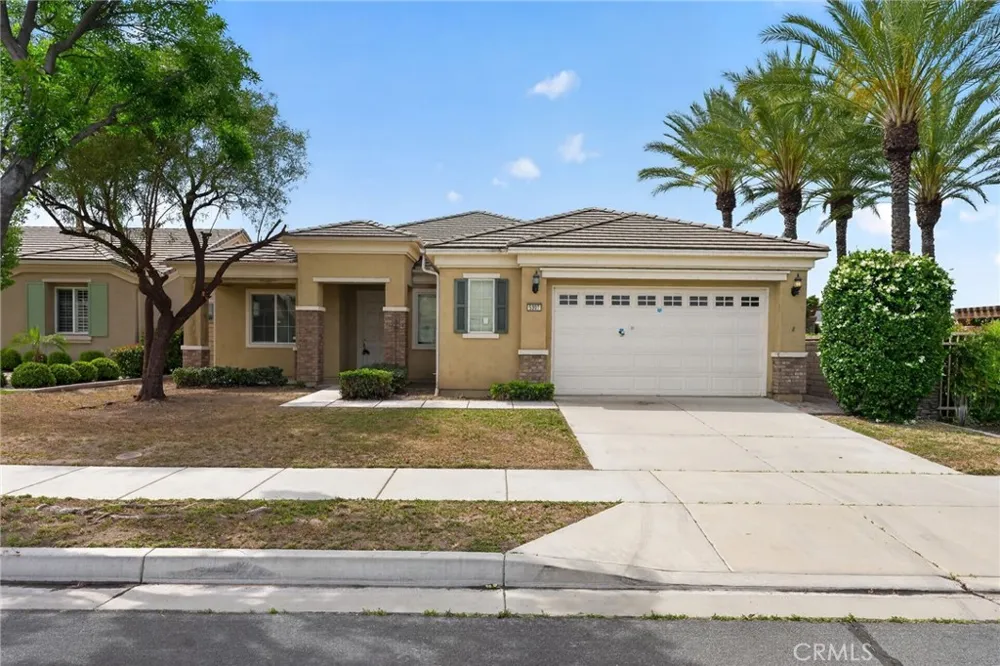
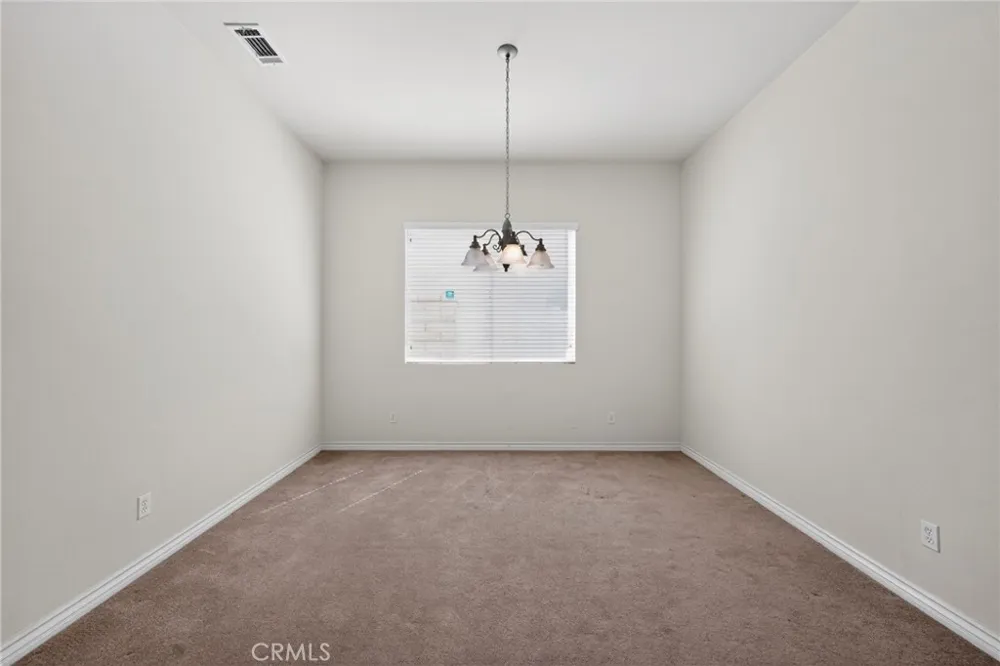
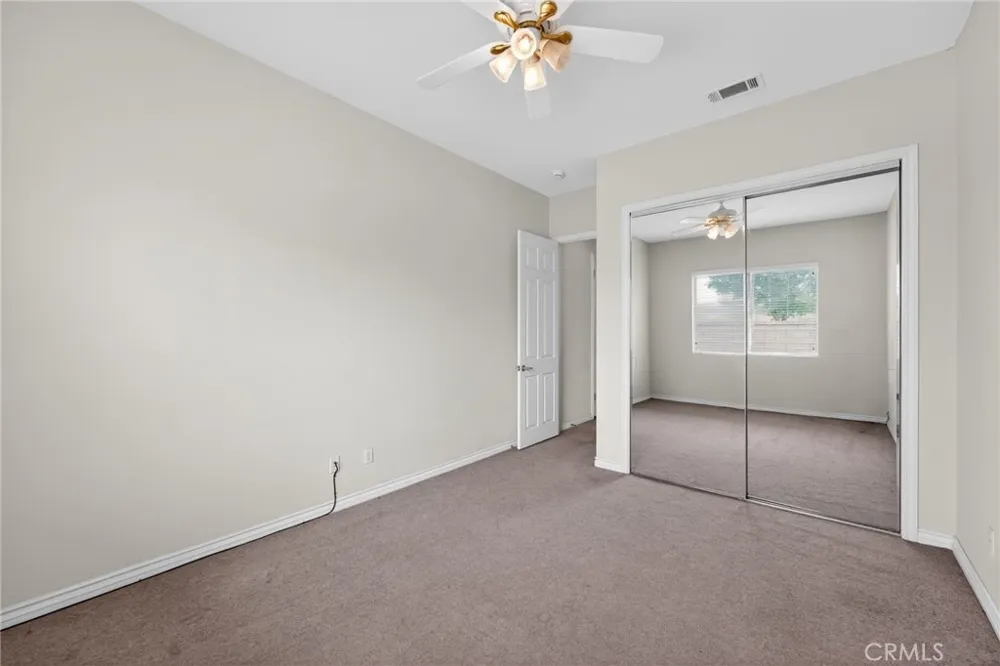
Discover easy, single-story living in the desirable 55+ community of Solera Diamond Valley. Offering 2,230 sq ft of thoughtfully designed living space, this 2-bedroom, 2.5-bath residence combines comfort, functionality, and low-maintenance living.
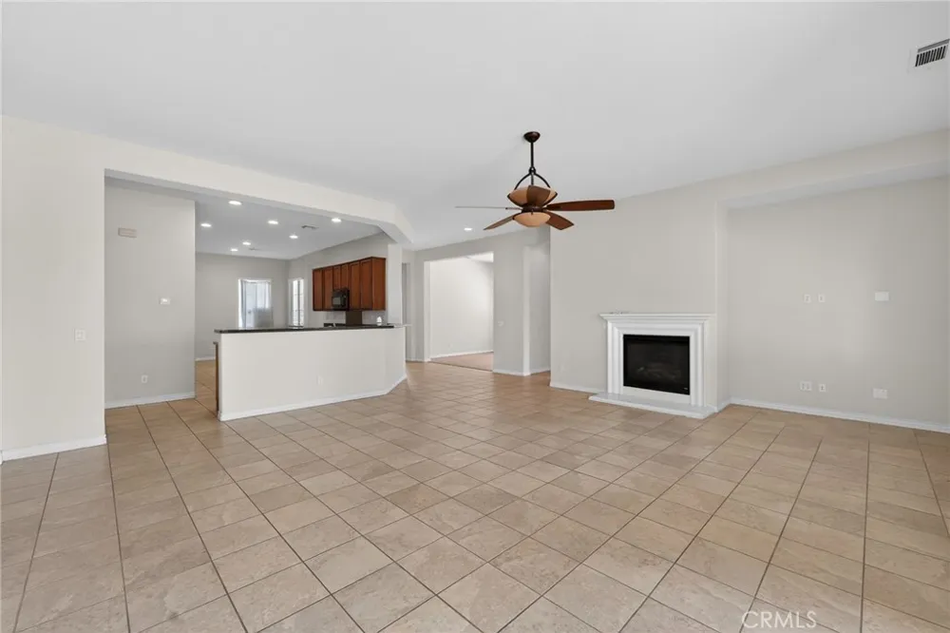
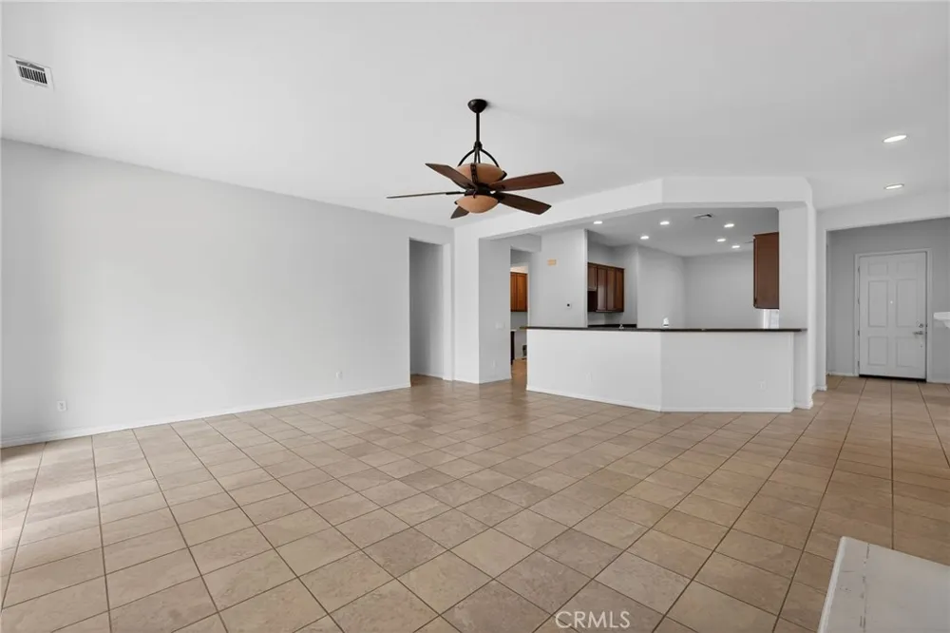
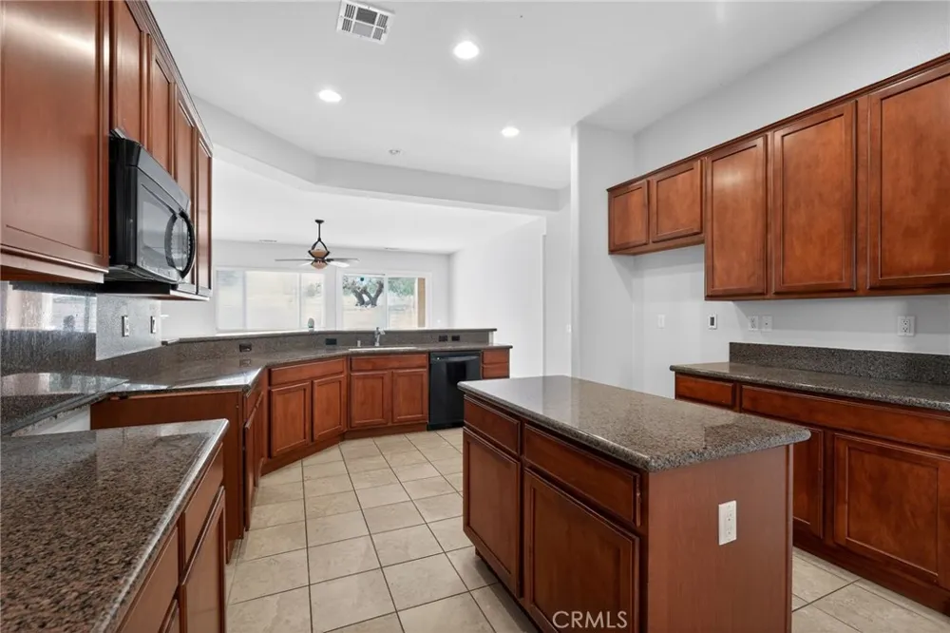
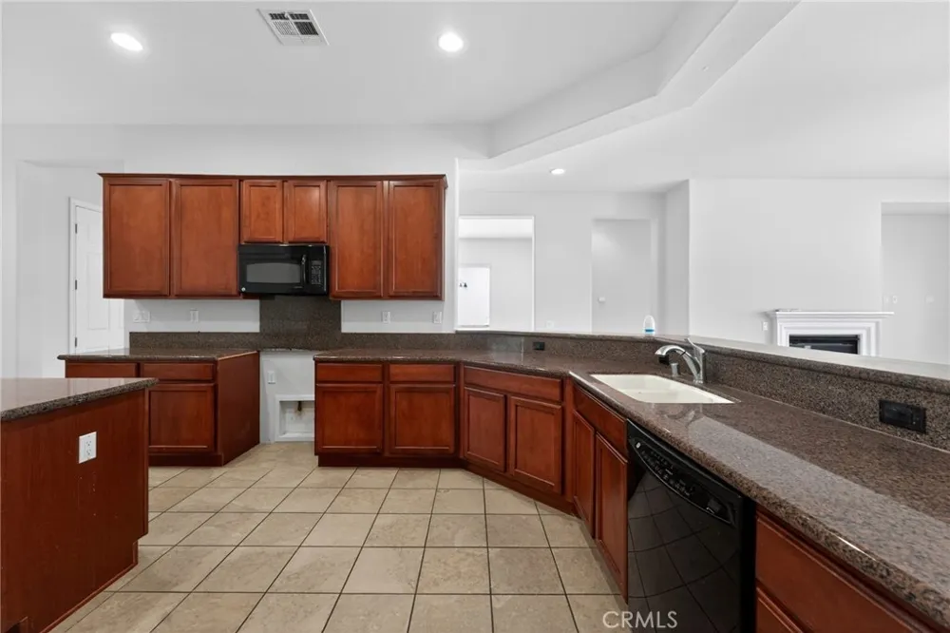
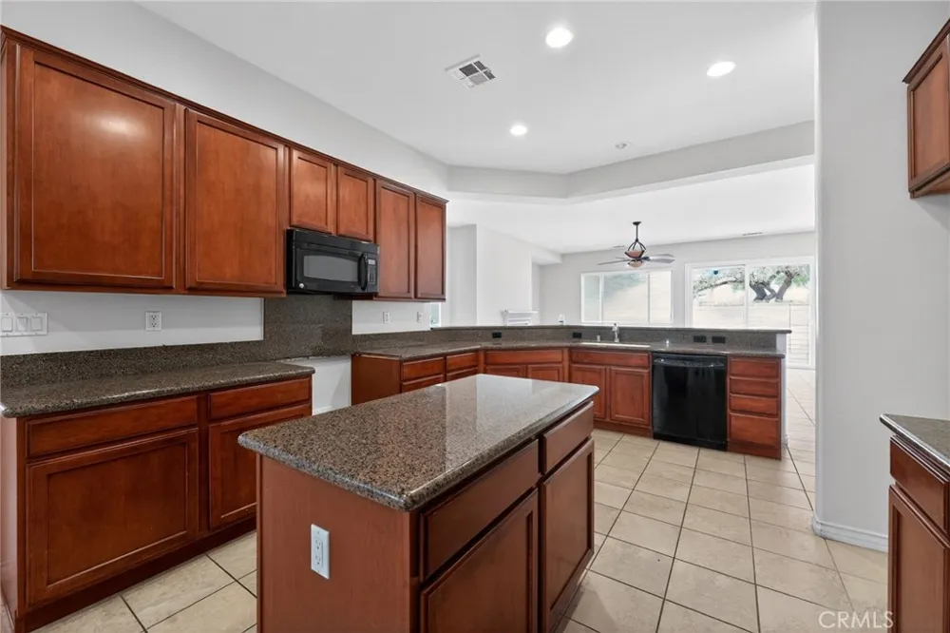
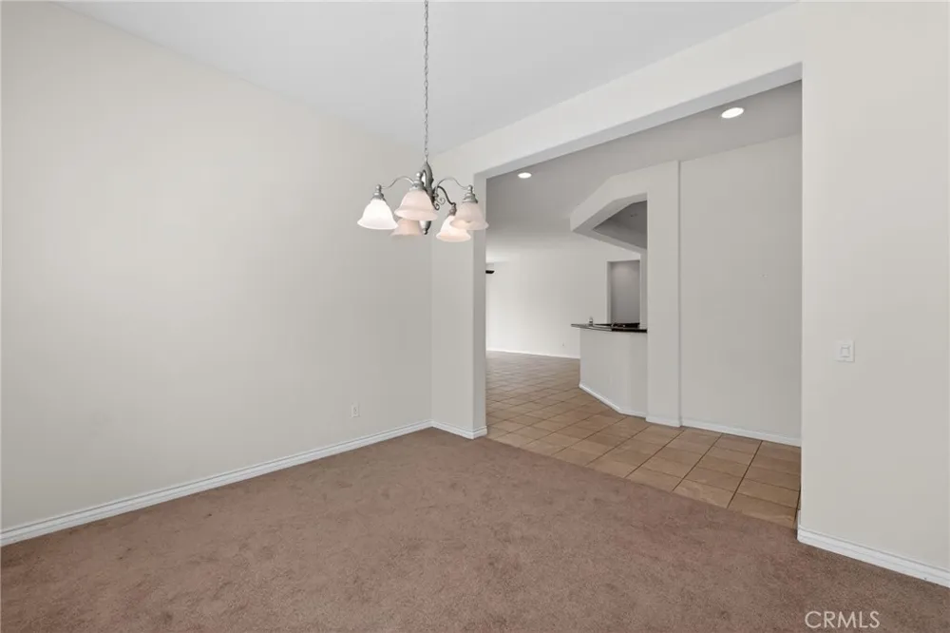
Step inside to find a bright interior with crisp white paint throughout and durable tile flooring across the main living areas. The spacious layout features a welcoming living room complete with a cozy fireplace and a large entertainment nook—perfect for relaxing or hosting guests. The kitchen is well-appointed with recessed lighting, a convenient center island, and abundant cabinetry, and is thoughtfully separated from the family room by a charming pony wall that maintains an open yet defined flow.
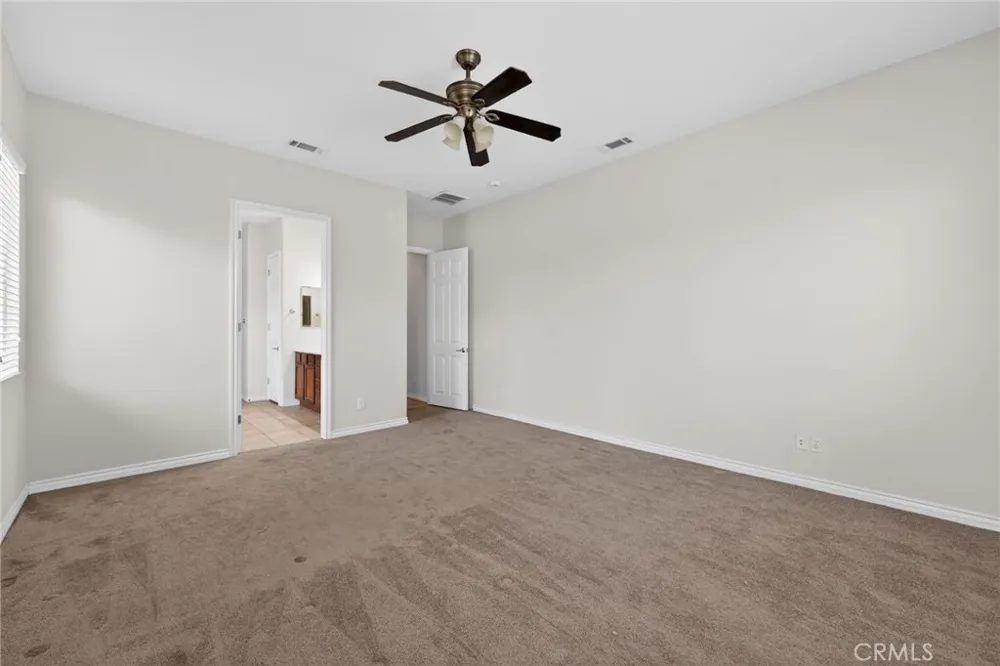
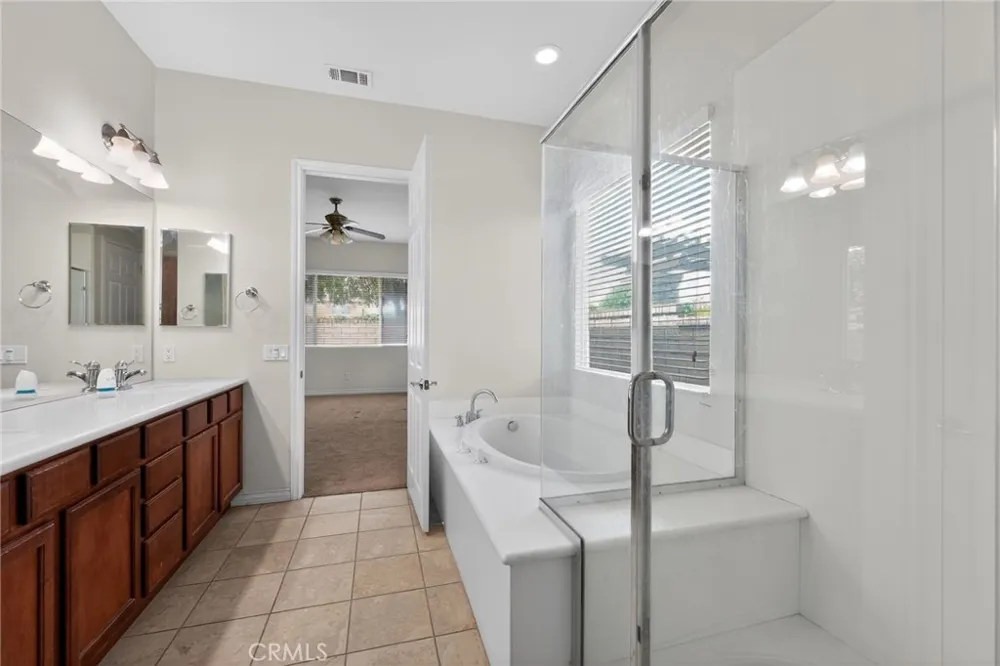
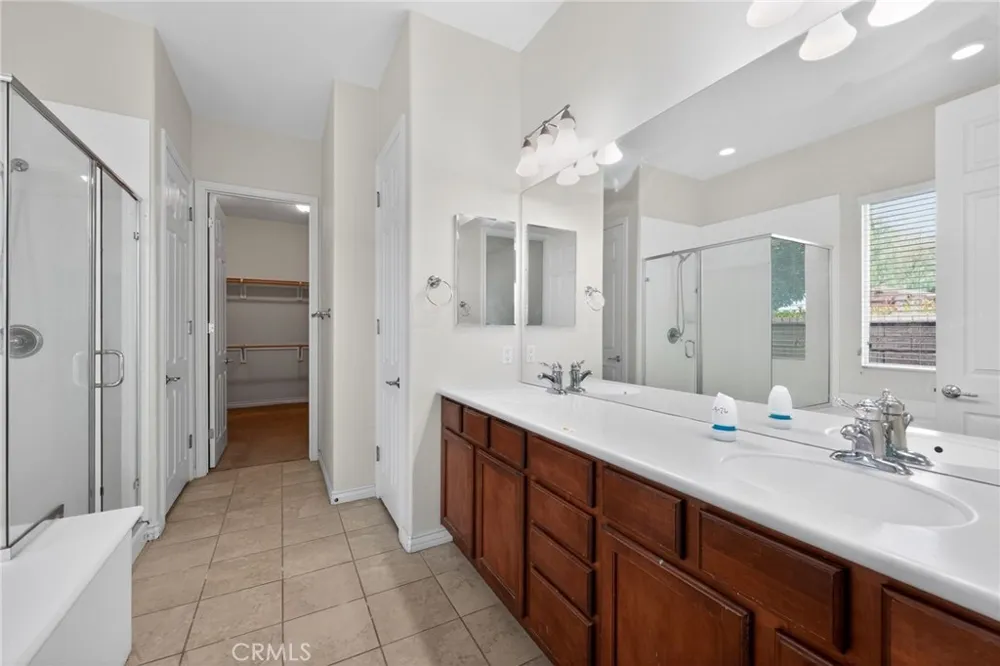
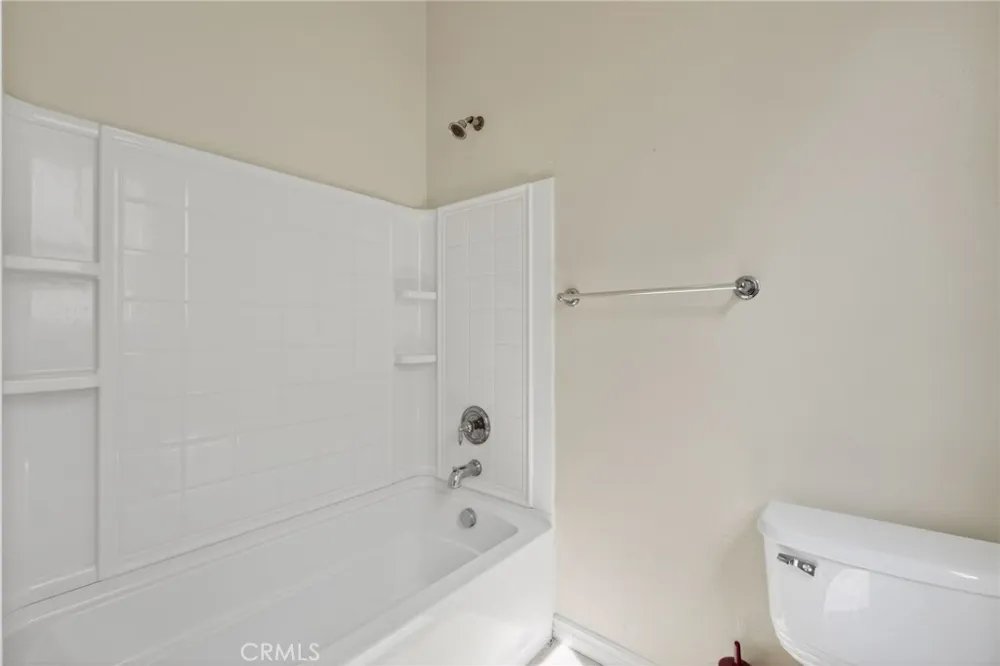
The generously sized primary suite offers a peaceful retreat, featuring a walk-in closet and an adjoining bathroom with a soaking tub and separate enclosed shower. A secondary bedroom and additional bath provide comfort and privacy for guests.
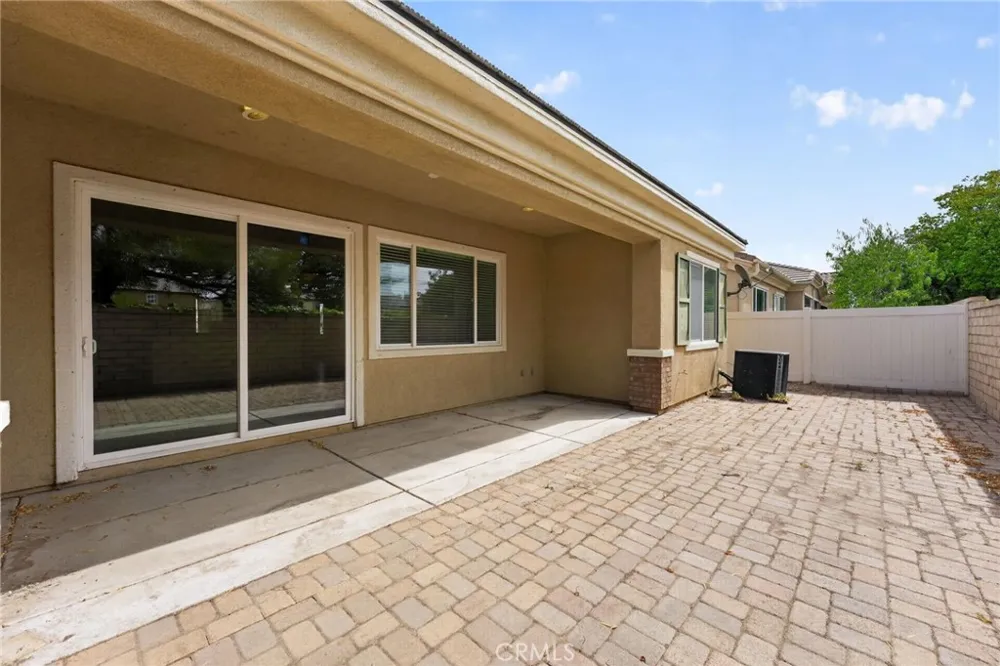
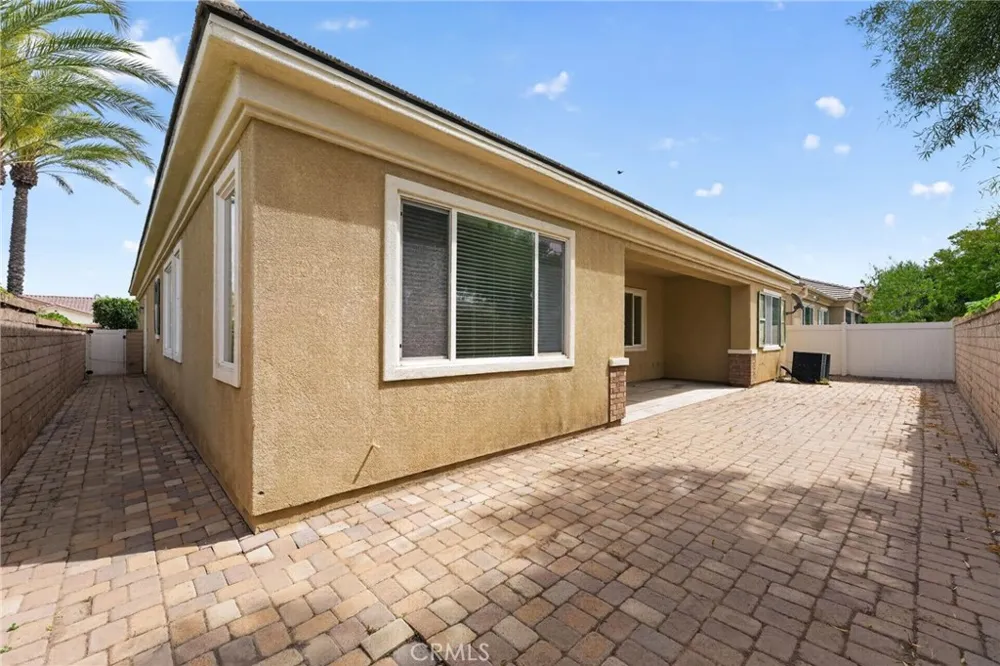
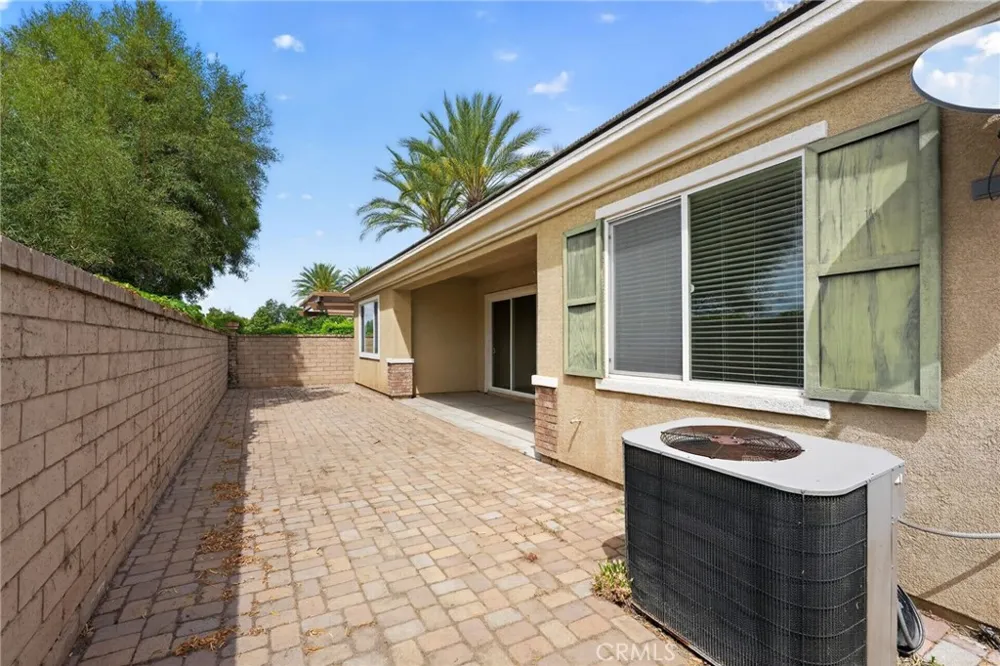
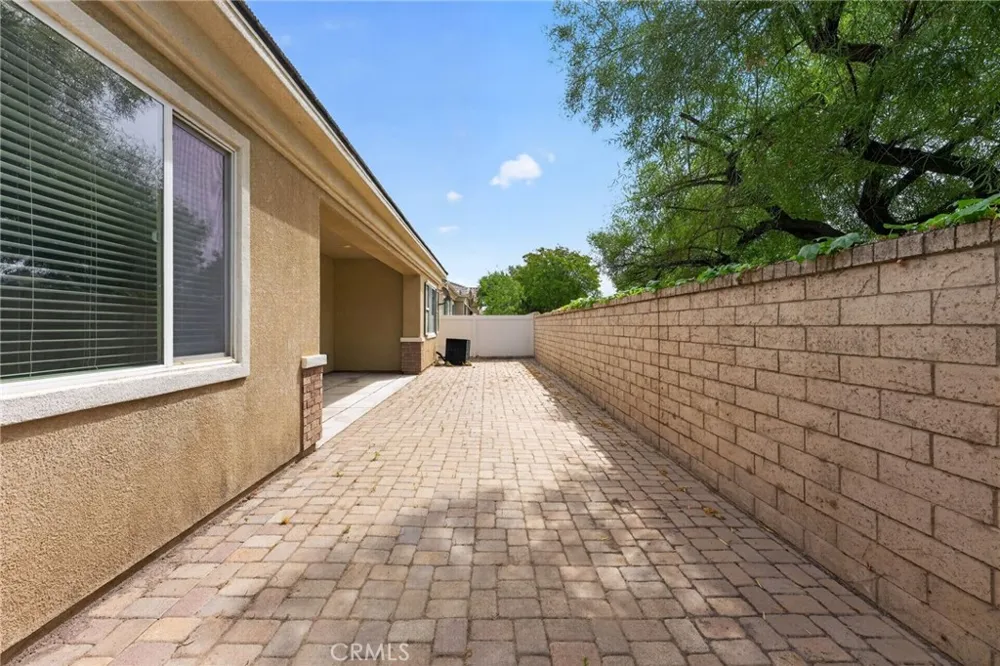
Enjoy outdoor living in the fully brick backyard, designed for easy upkeep, with a covered patio ideal for morning coffee or evening gatherings. Situated on a 6,098 sq ft lot, this home offers both space and simplicity.
Residents of Solera Diamond Valley enjoy access to exceptional amenities, including the impressive 23,000 sq ft Mountain View Lodge—the heart of the community—featuring fitness facilities and a wide range of social activities. Additional amenities include billiards tables, two sparkling outdoor pools, BBQ areas, bocce ball courts, tennis courts, and scenic walking and biking trails.
This home offers the perfect blend of comfort, convenience, and vibrant community living—don’t miss your opportunity to make it yours!
Property Details
- Interior
- All Bedrooms Down, Main Level Primary
- Cooling
- 1
- Heating
- Central
- Cooling Features
- Central Air
- Bedrooms
- 2
- Bathrooms
- 2.5
- Full Baths
- 2
- Half Baths
- 1
- Lot Features
- Close To Clubhouse, Corner Lot, Front Yard
- Stories
- 1
- Lot Description
- Close To Clubhouse, Corner Lot, Front Yard
- Pool Description
- Community, Association
- Pool Features
- Community, Association
- Pool Shared
- 1
- Acres
- 0.14
- Square Feet
- 2230.0
- Lot Size (sqft)
- 6098.0
- Parking
- 1
- Parking Spaces
- 2
- Parking Type
- Garage
- Parking Garage Spaces
- 2.0
- Property Type
- Purchase
- Property Subtype Additional
- Single Family Residence
- Year Built
- 2007
- Sewer Information
- Public Sewer
- Utility Source
- Public
- Senior Community
- 1
- Community Features
- Curbs, Sidewalks, Pool
- School District
- Hemet Unified
- County
- Riverside
- Region
- Hemet
- Original List Price
- $475,000
- Days on Market (Cumulative)
- 126
- HOA
- 1
- HOA Fees
- 255.0
Location
Legal
The multiple listing data appearing on this website, or contained in reports produced therefrom, is owned and copyrighted by California Regional Multiple Listing Service, Inc. ("CRMLS") and is protected by all applicable copyright laws. Information provided is for viewer's personal, non-commercial use and may not be used for any purpose other than to identify prospective properties the viewer may be interested in purchasing. All listing data, including but not limited to square footage and lot size is believed to be accurate, but the listing Agent, listing Broker and CRMLS and its affiliates do not warrant or guarantee such accuracy. The viewer should independently verify the listed data prior to making any decisions based on such information by personal inspection and/or contacting a real estate professional.
Based on information from California Regional Multiple Listing Service, Inc. as of the most recent time synced and /or other sources. All data, including all measurements and calculations of area, is obtained from various sources and has not been, and will not be, verified by broker or MLS. All information should be independently reviewed and verified for accuracy. Properties may or may not be listed by the office/agent presenting the information
Provided By
Listed by Jason Thorman (#PWTHORJAS)
Listing Office: eXp Realty of California Inc (#PB16251)