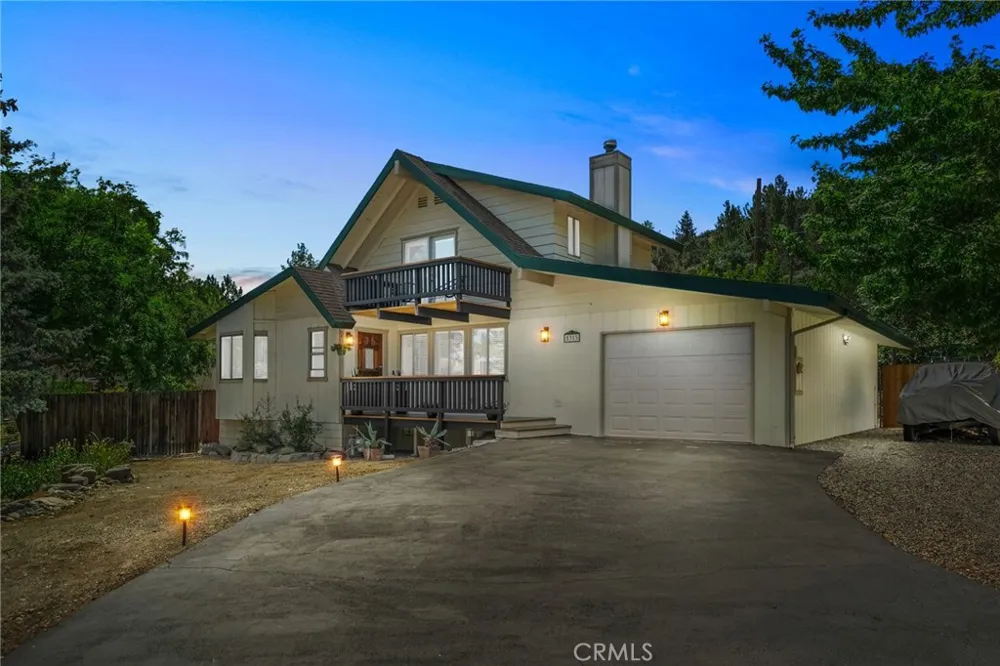
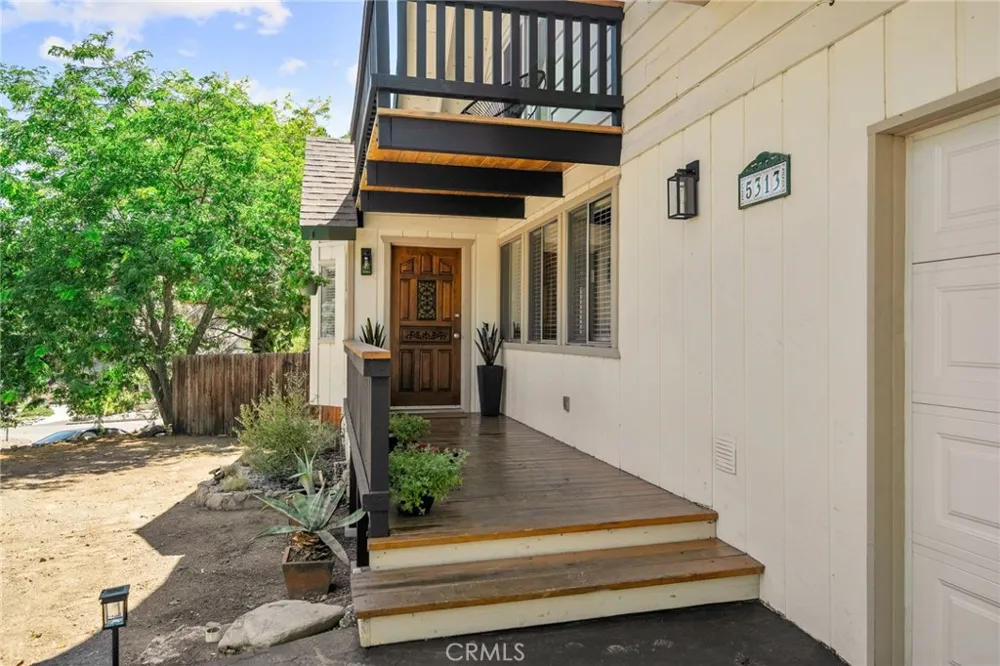
There’s a certain feeling that comes with living in Wrightwood. The mornings are quieter, the air is crisp, the trees surround you, and somehow life just seems to slow down. At 5313 Basel Dr., that feeling starts the moment you arrive.
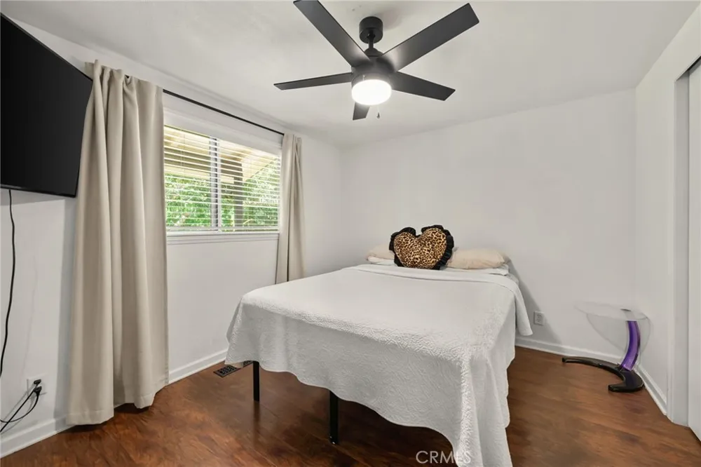
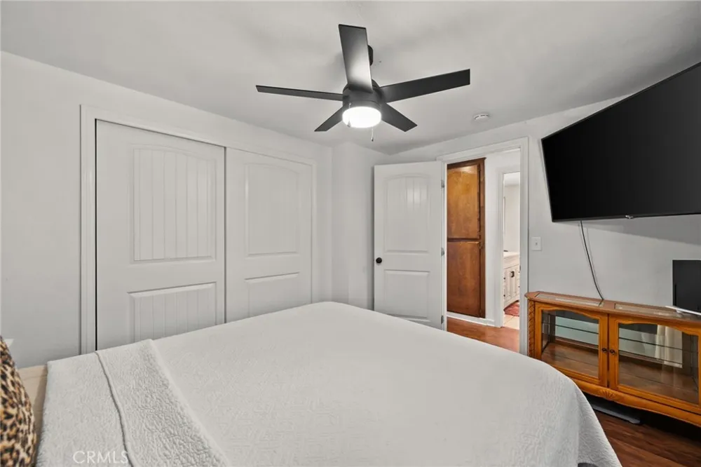
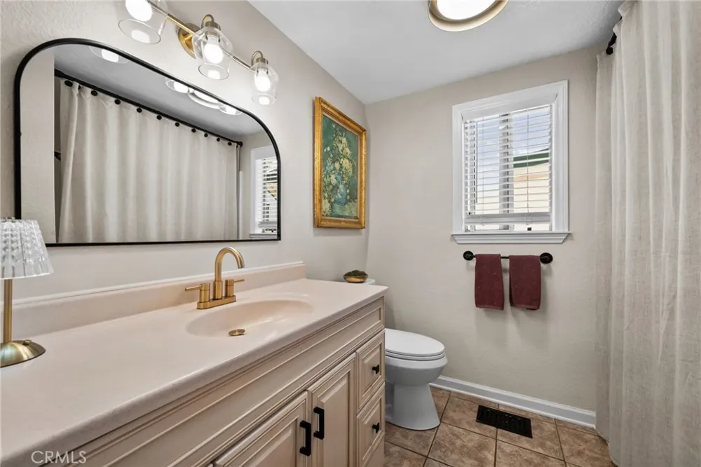
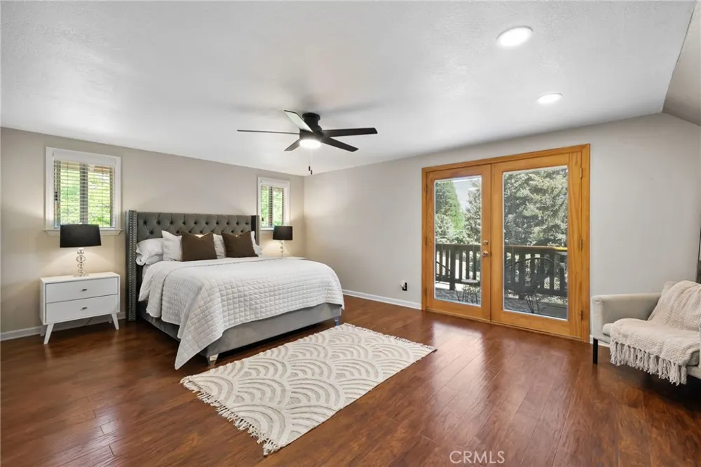
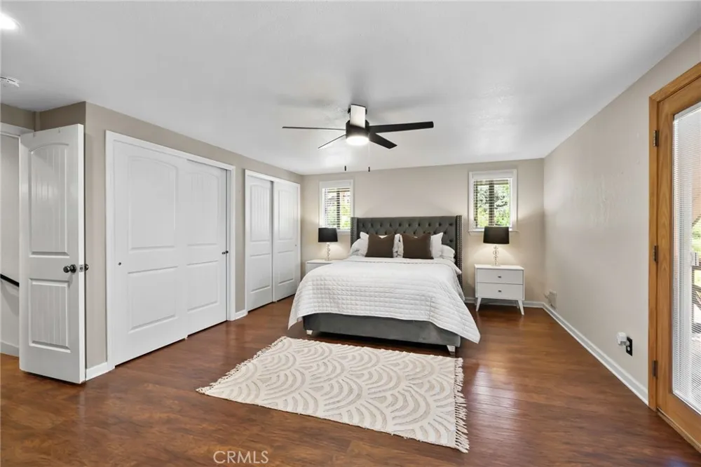
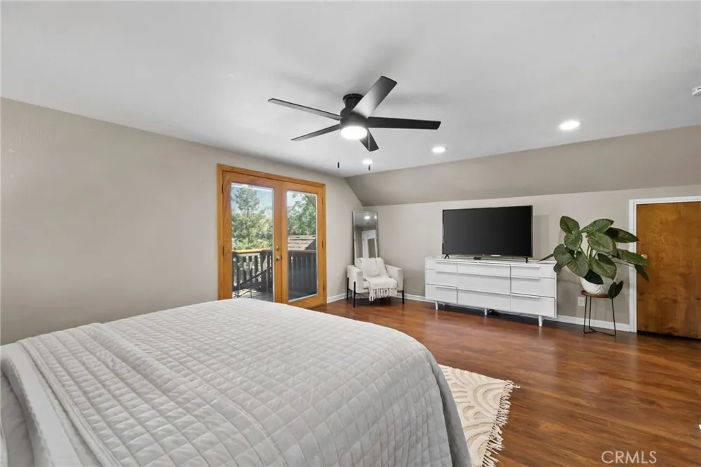
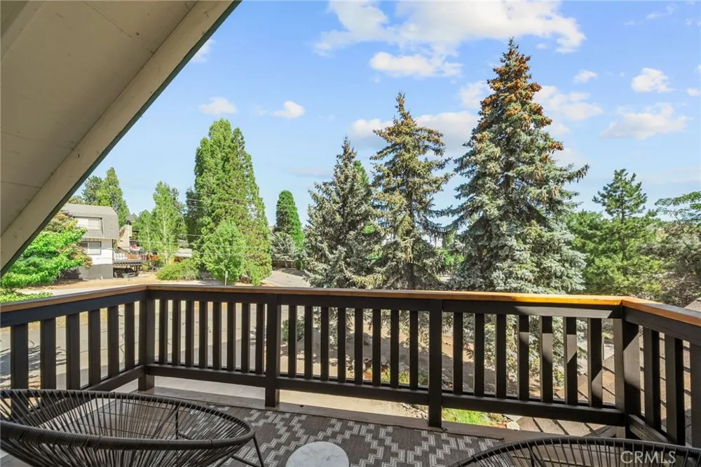
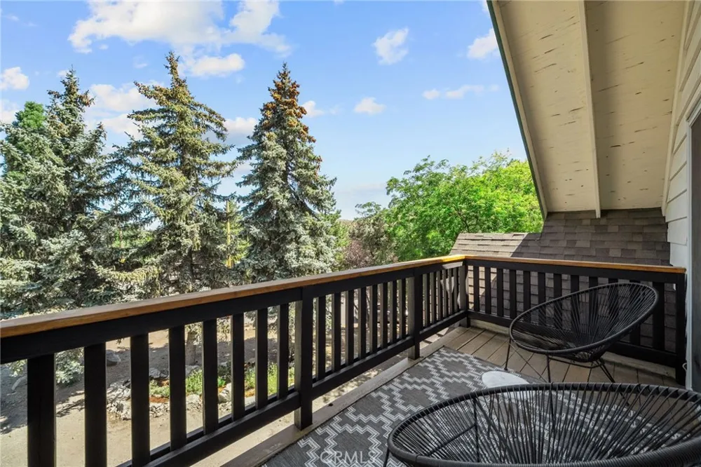
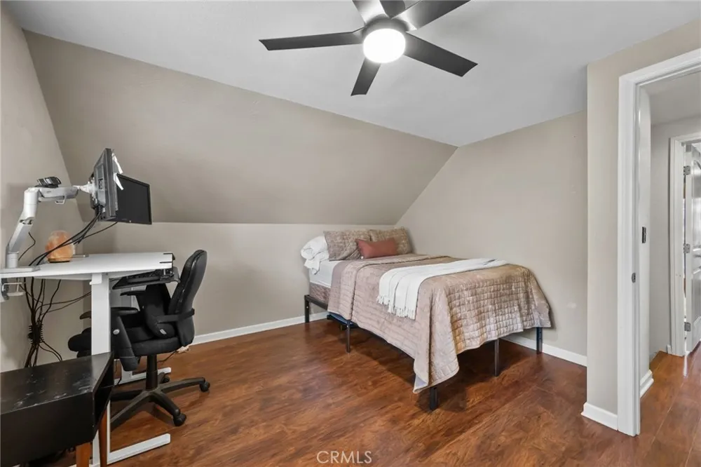
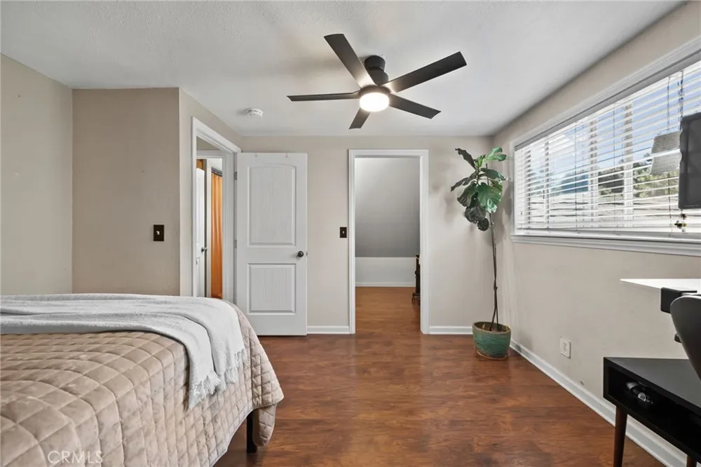
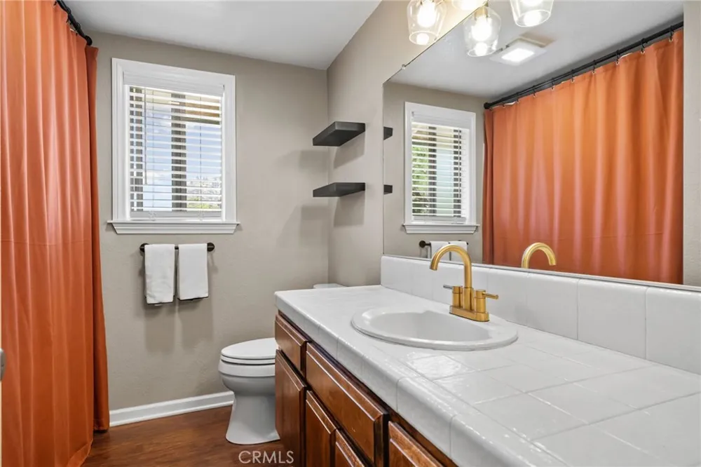
This beautifully updated 3-bedroom, 2-bath mountain home offers a layout designed for both everyday living and unforgettable weekends. With one bedroom and a full bathroom on the main level, the home offers flexibility for guests, family, or those who prefer single-level living. Upstairs, the spacious primary suite becomes your private mountain retreat, complete with French doors opening to a balcony where mornings are meant to begin slowly, with a cup of coffee, fresh mountain air, and peaceful views. A second upstairs bedroom and full bathroom provide plenty of room for family or overnight guests.
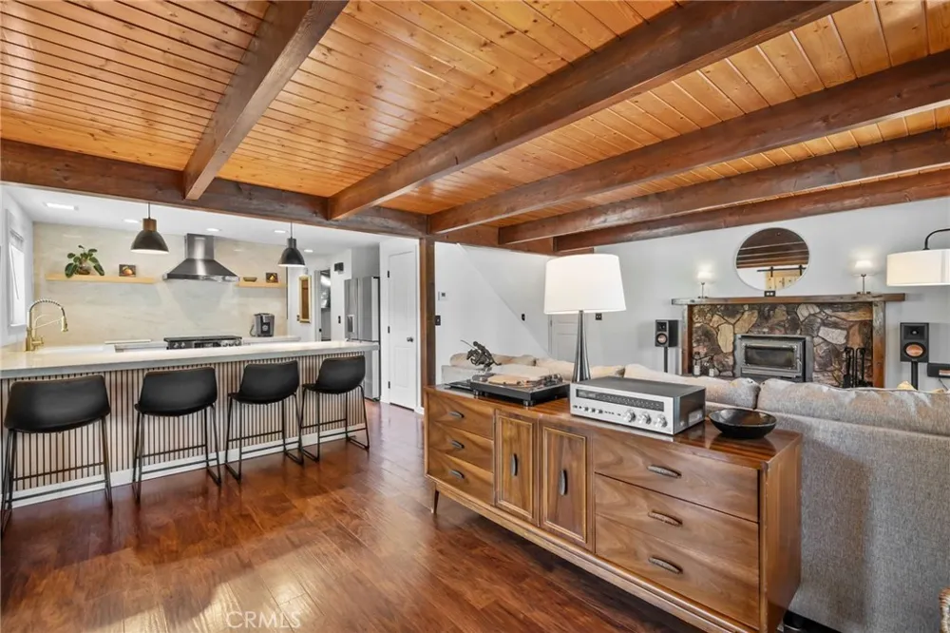
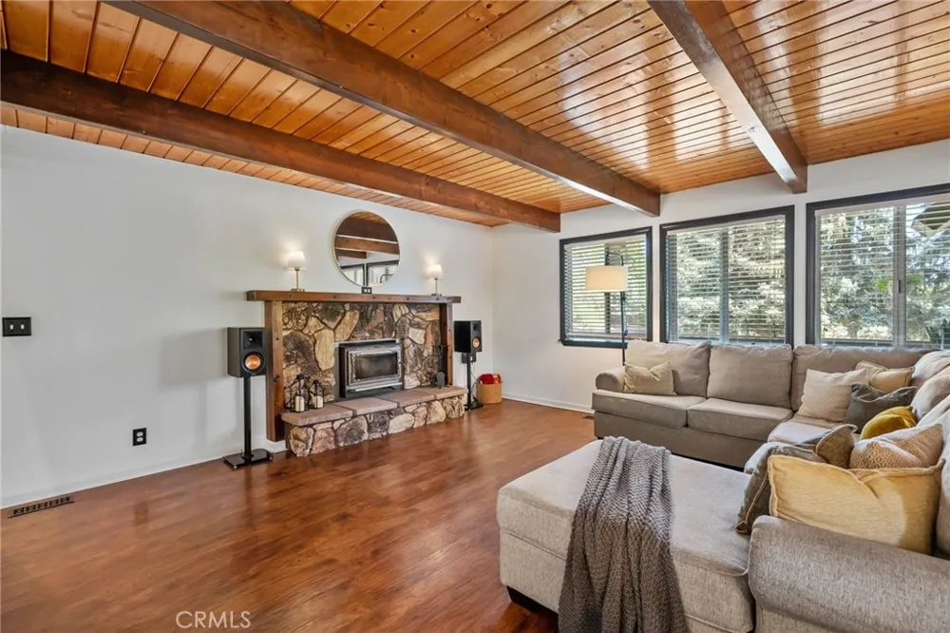
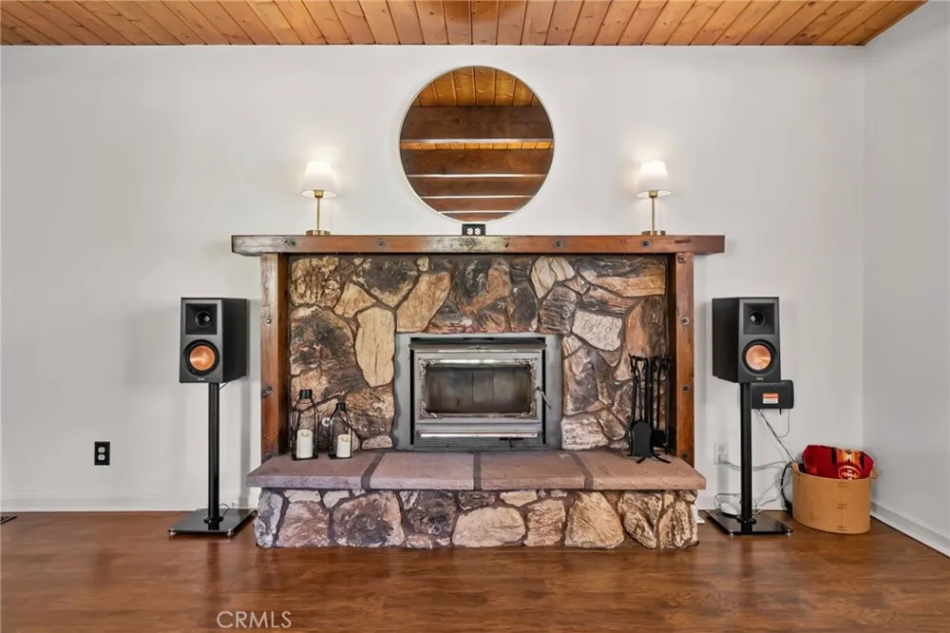
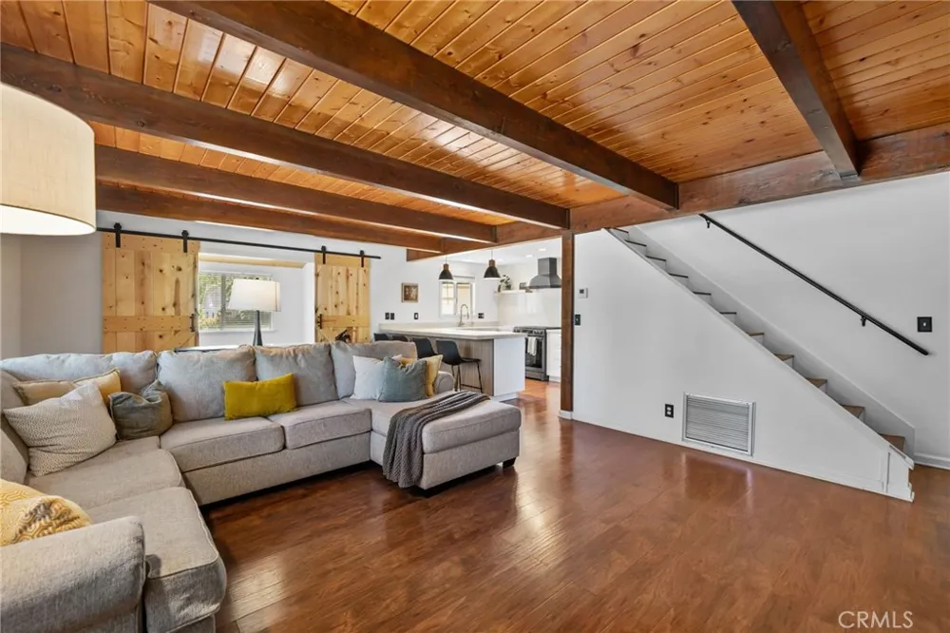
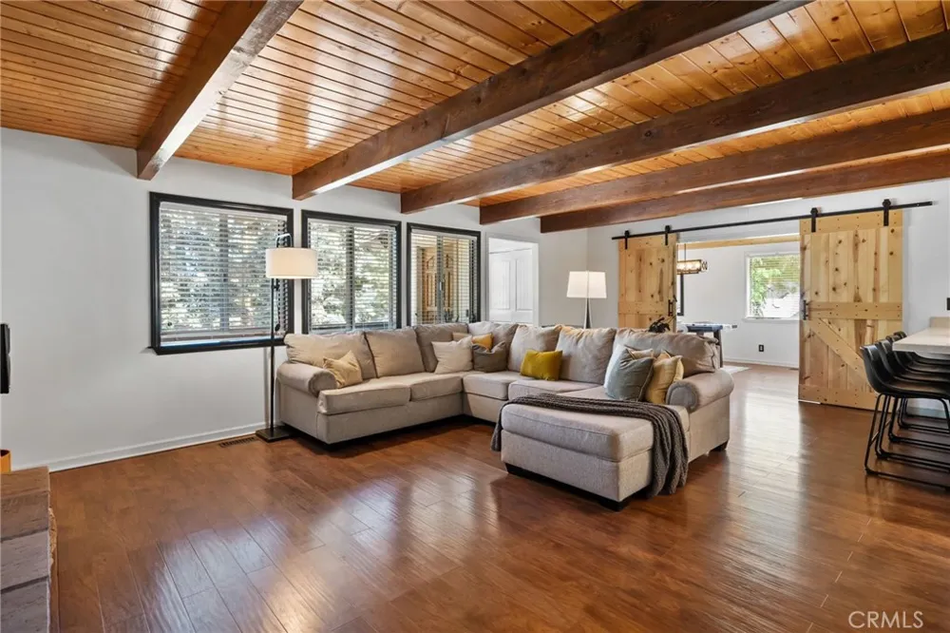
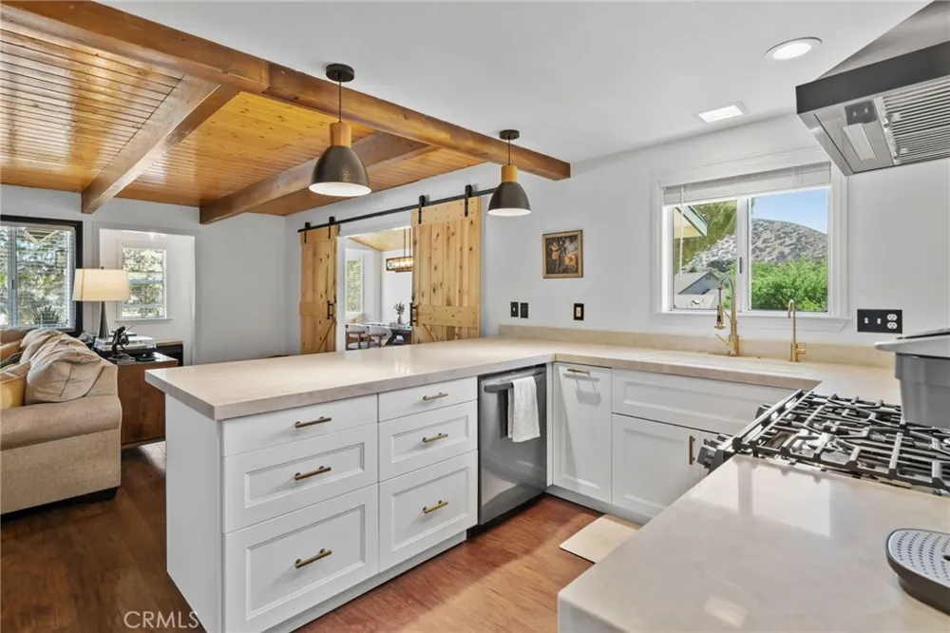
Inside, the home feels warm, inviting, and unmistakably at home in the mountains. Beamed ceilings add character and warmth, while the beautiful rock fireplace creates the perfect gathering place after a day outside. Picture coming in from a snowy afternoon, kicking off your boots, warming up by the fire, and settling in for an evening with the people you love.
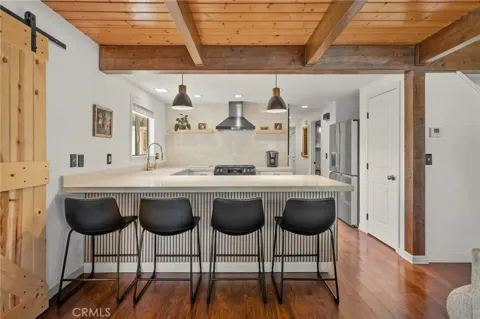
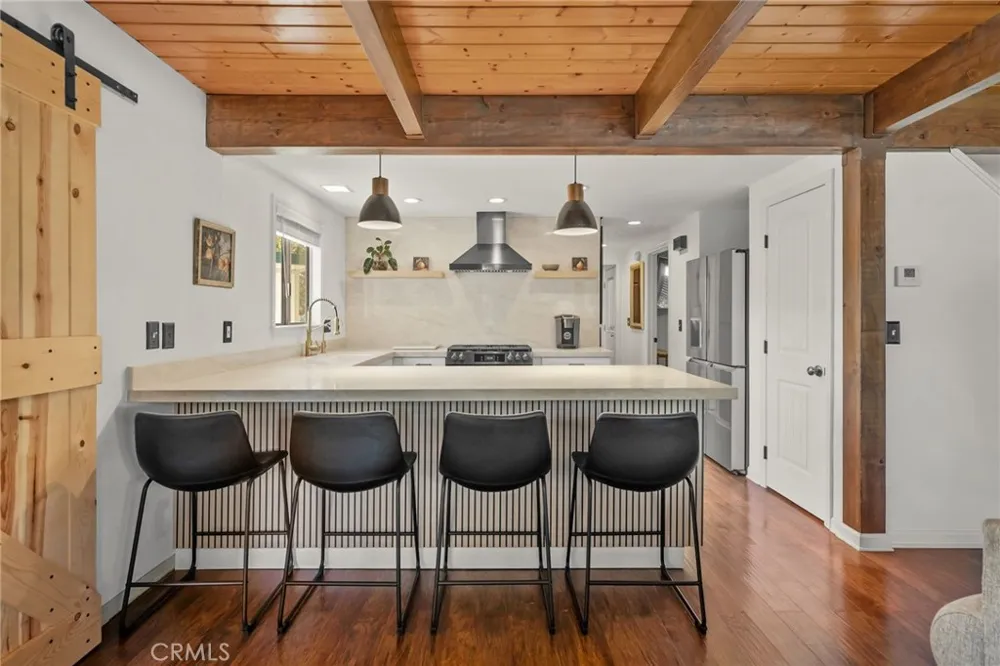
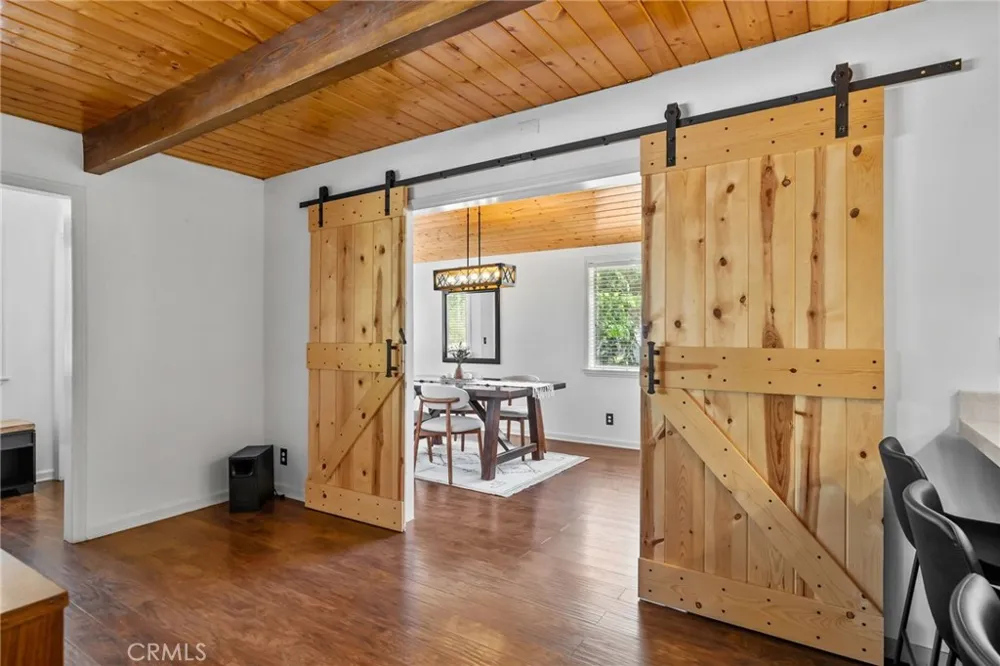
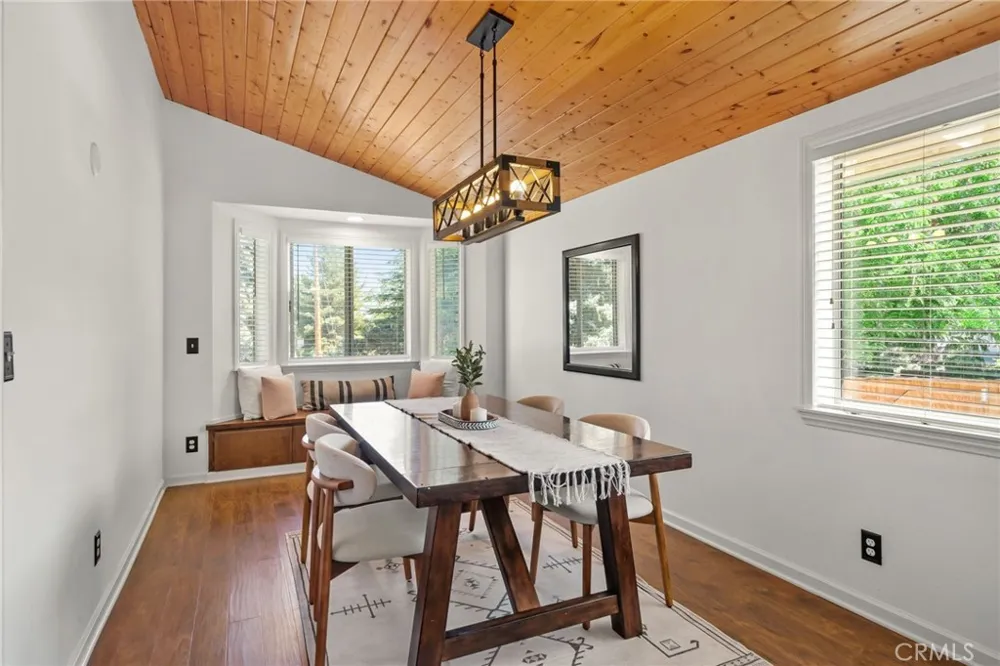
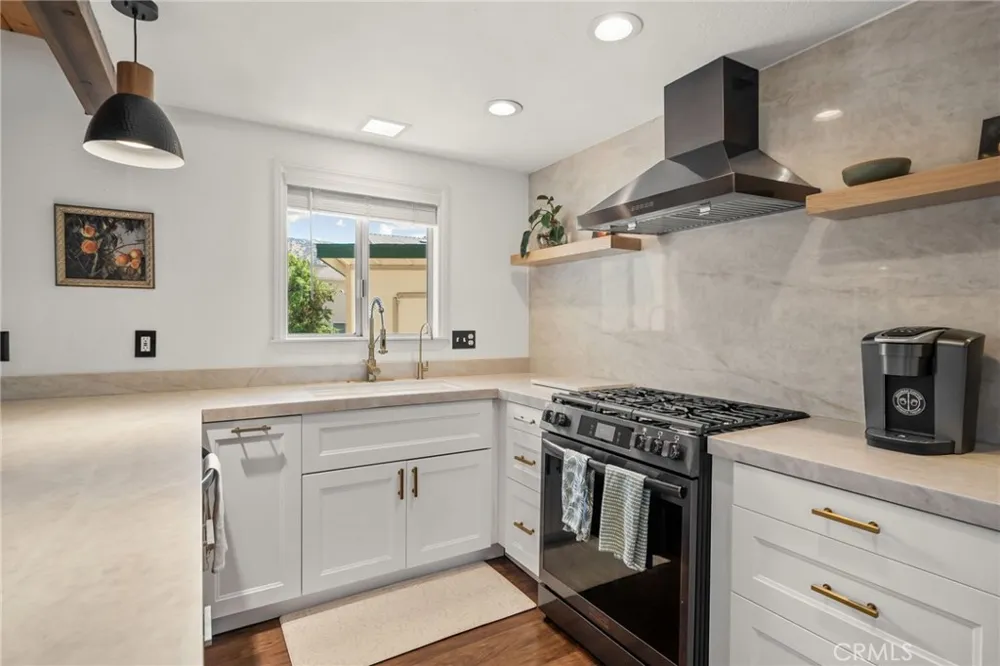
The updated kitchen is made for gathering, with quartz countertops, upgraded appliances, abundant workspace, and a breakfast bar that naturally becomes the place where everyone ends up. The separate dining room, complete with charming barn-style doors and a bay window, is ready for everything from holiday dinners to casual family breakfasts.
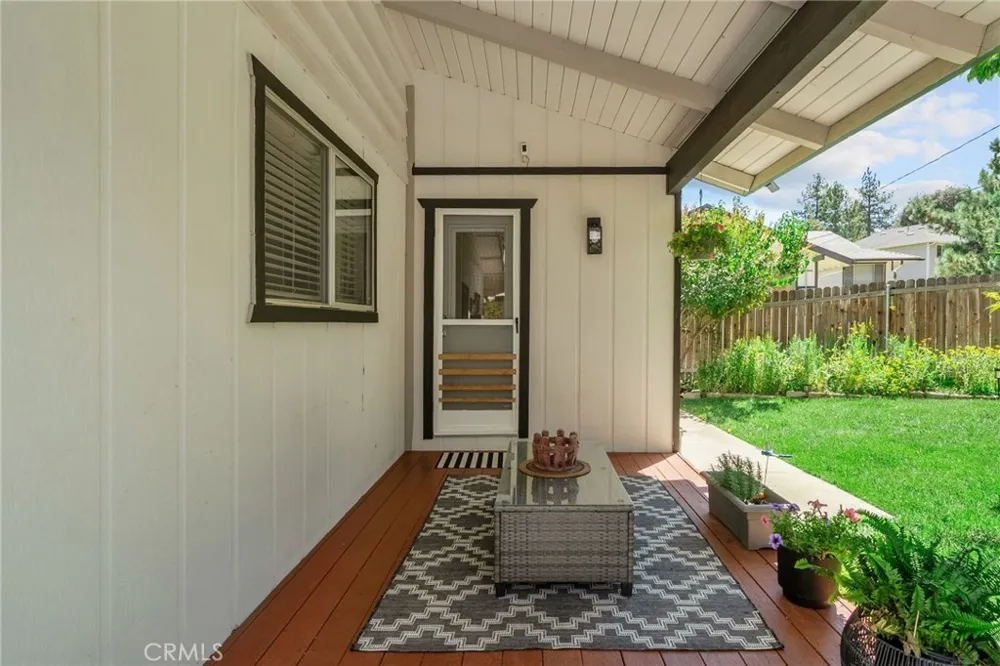
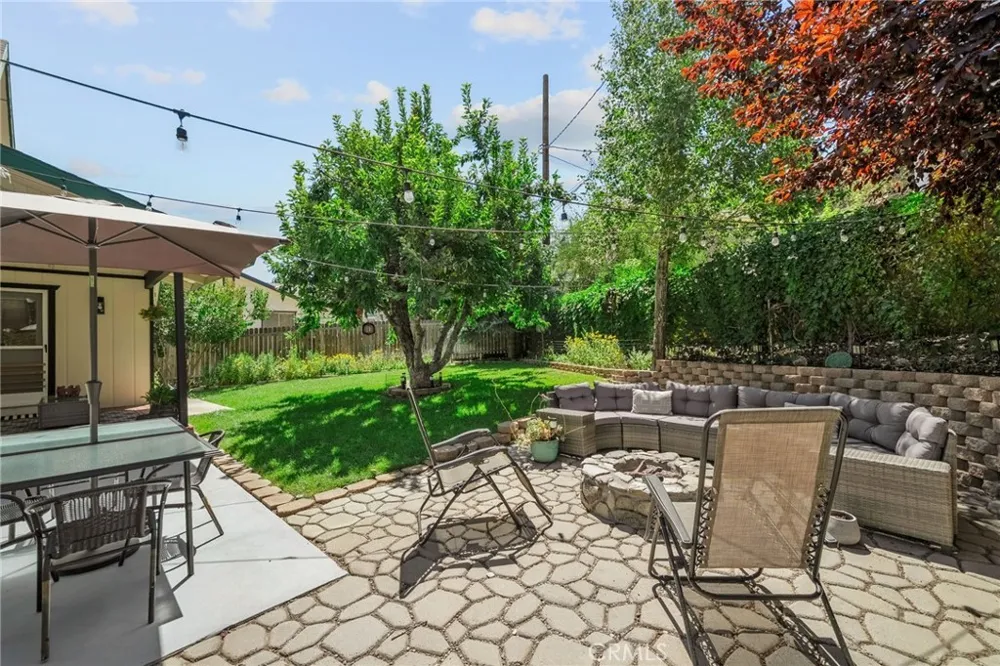
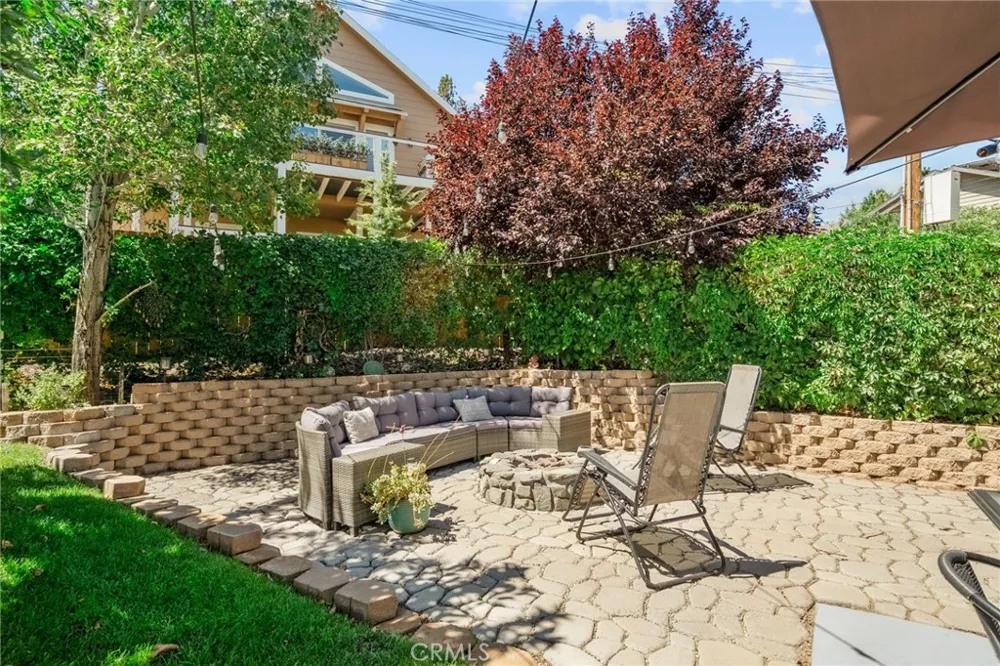
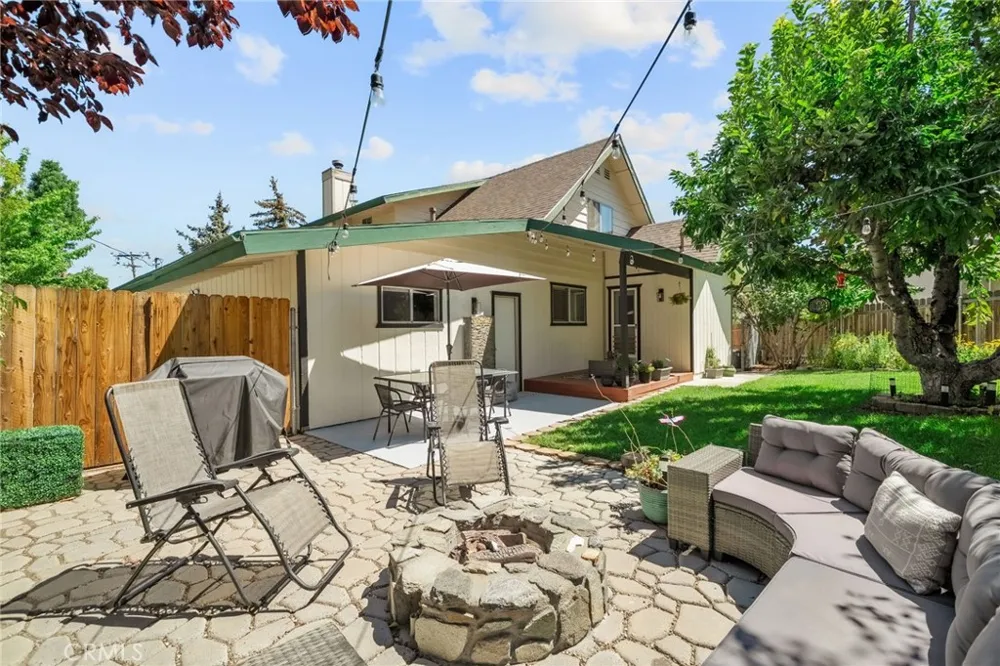
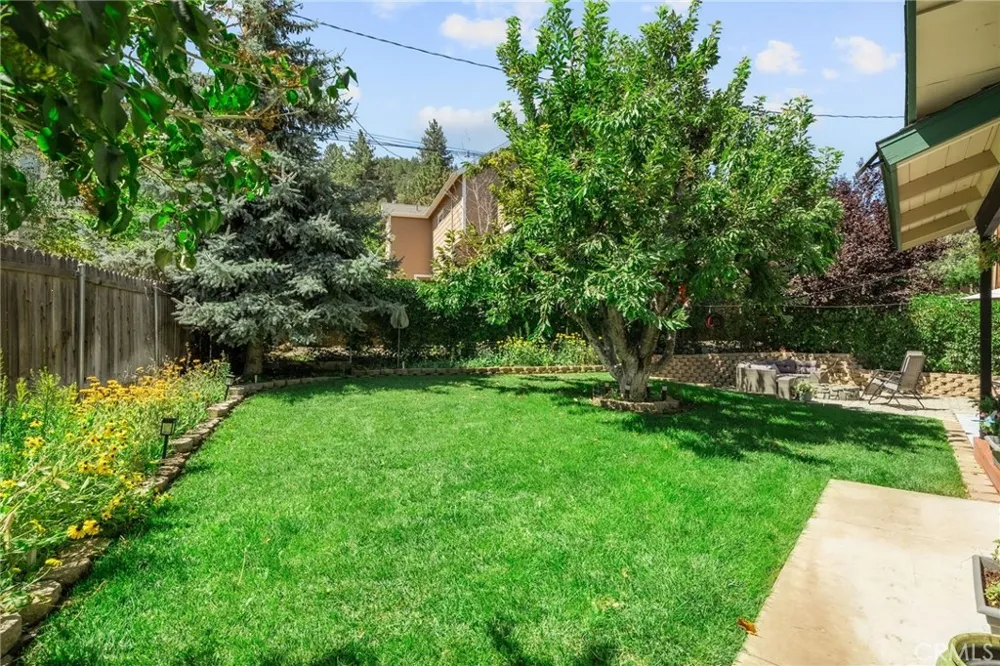
And then there’s the outdoor space, where mountain living really comes alive. Step outside and enjoy your fenced yard, patio, fire pit, and the peaceful setting beneath the trees. Summer evenings become long dinners outside. Winter mornings invite you to slow down. Weekends become adventures instead of errands.
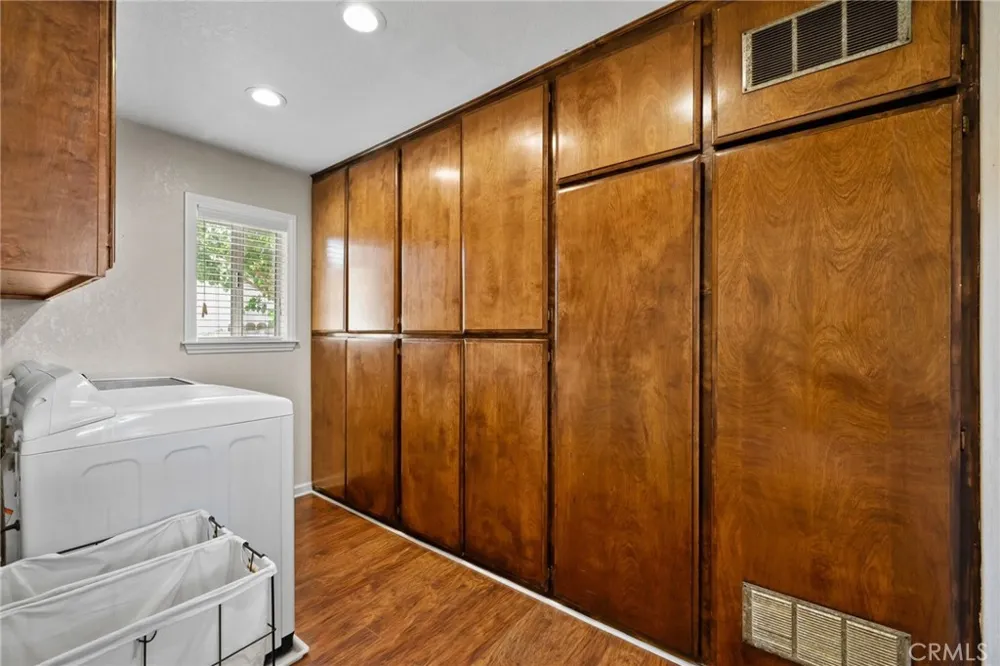
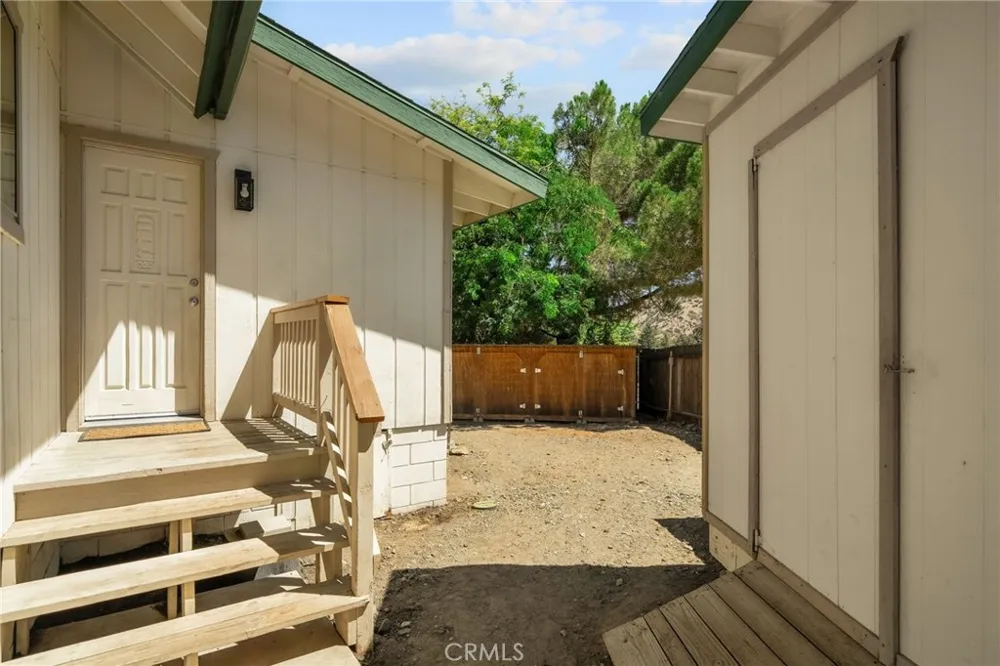
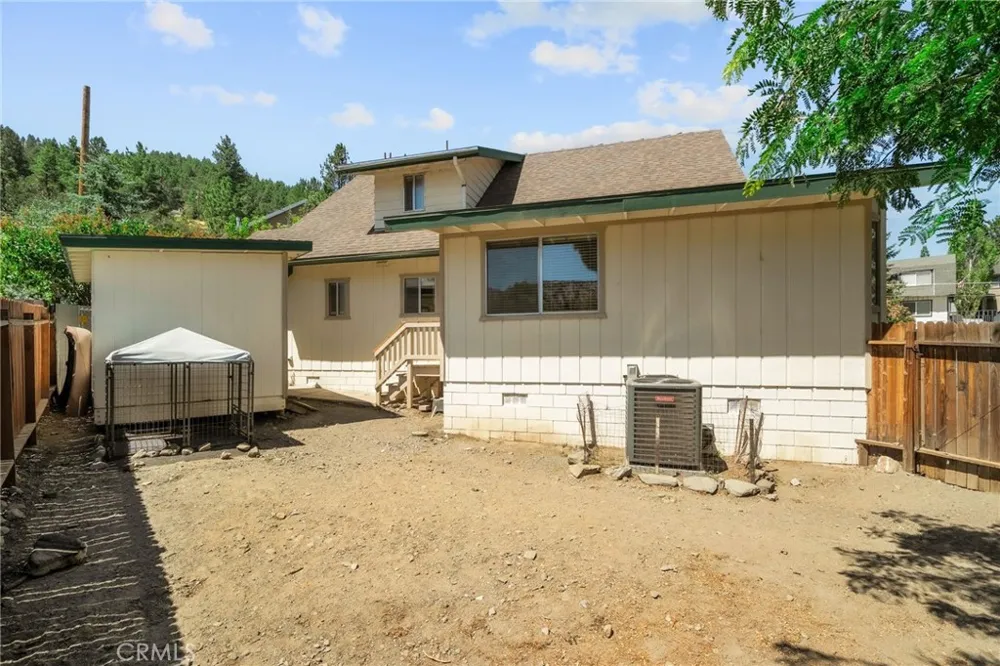
With RV parking, a tandem garage, additional parking, storage, and thoughtful updates throughout, this home gives you the charm and escape of a mountain retreat without sacrificing the conveniences of everyday life.
Property Details
- Interior
- Built In Features, Ceiling Fans, Cathedral Ceilings, Quartz Counters, Bedroom On Main Level, Primary Suite
- Cooling
- 1
- Heating
- Central
- Cooling Features
- Central Air
- Bedrooms
- 3
- Bathrooms
- 2.0
- Full Baths
- 2
- View
- Mountains
- Lot Features
- Corner Lot, Drip Irrigation Bubblers, Front Yard, Garden, Sprinklers In Rear, Sprinklers In Front, Landscaped, Sprinklers Timer,
- Stories
- 2
- Lot Description
- Corner Lot, Drip Irrigation Bubblers, Front Yard, Garden, Sprinklers In Rear, Sprinklers In Front, Landscaped, Sprinklers Timer,
- Acres
- 0.194
- Square Feet
- 1628.0
- Lot Size (sqft)
- 8456.0
- Parking Features
- Driveway Level, Garage Faces Front, Garage, Garage Door Opener, Rv Potential, Rv Access Parking, One Space
- Parking
- 1
- Parking Spaces
- 2.0
- Parking Type
- Driveway
- Parking Garage Spaces
- 2.0
- Property Type
- Purchase
- Property Subtype Additional
- Single Family Residence
- Year Built
- 1984
- Sewer Information
- Septic Tank
- Utility Source
- Public
- Community Features
- Foothills, Fishing, Hiking, Lake, Mountainous, Park
- School District
- Snowline Joint Unified
- County
- San Bernardino
- Region
- Wrightwood
- Original List Price
- $559,000
- Days on Market (Cumulative)
- 14
- HOA Fees
- 0.0
Location
Legal
The multiple listing data appearing on this website, or contained in reports produced therefrom, is owned and copyrighted by California Regional Multiple Listing Service, Inc. ("CRMLS") and is protected by all applicable copyright laws. Information provided is for viewer's personal, non-commercial use and may not be used for any purpose other than to identify prospective properties the viewer may be interested in purchasing. All listing data, including but not limited to square footage and lot size is believed to be accurate, but the listing Agent, listing Broker and CRMLS and its affiliates do not warrant or guarantee such accuracy. The viewer should independently verify the listed data prior to making any decisions based on such information by personal inspection and/or contacting a real estate professional.
Based on information from California Regional Multiple Listing Service, Inc. as of the most recent time synced and /or other sources. All data, including all measurements and calculations of area, is obtained from various sources and has not been, and will not be, verified by broker or MLS. All information should be independently reviewed and verified for accuracy. Properties may or may not be listed by the office/agent presenting the information
Provided By
Listed by Heather Langley (#CV48304)
Listing Office: eXp Realty of Southern California Inc (#52881)