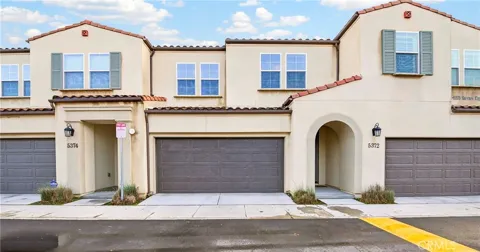
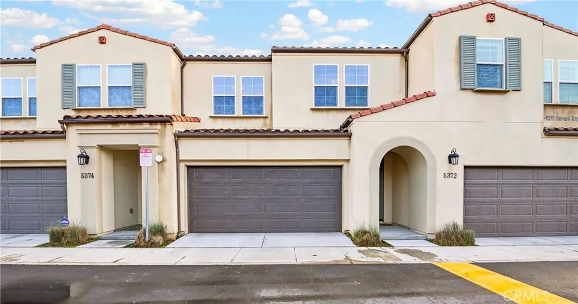
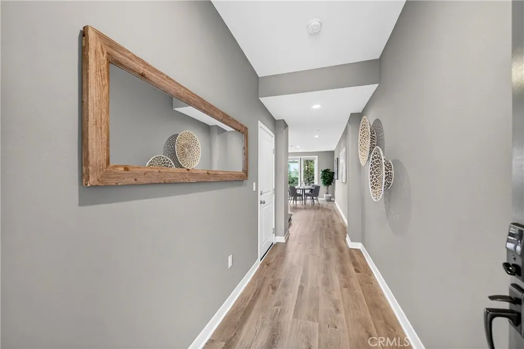
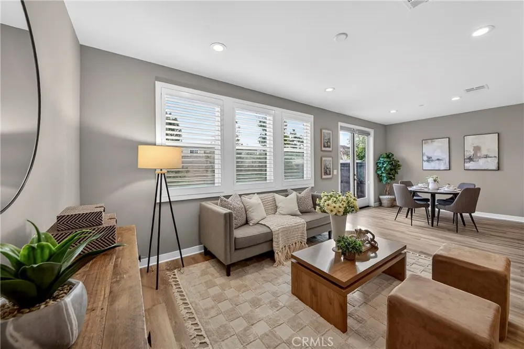
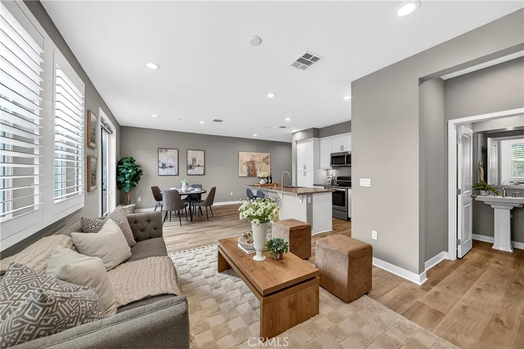
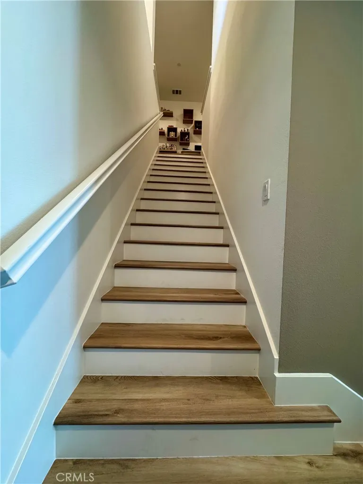
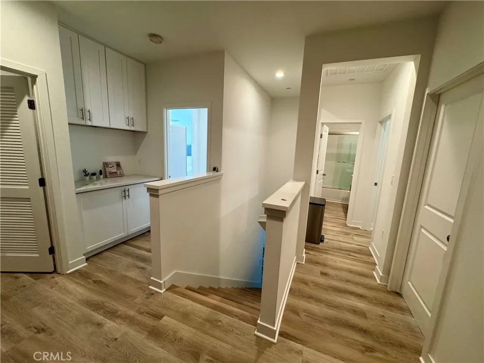
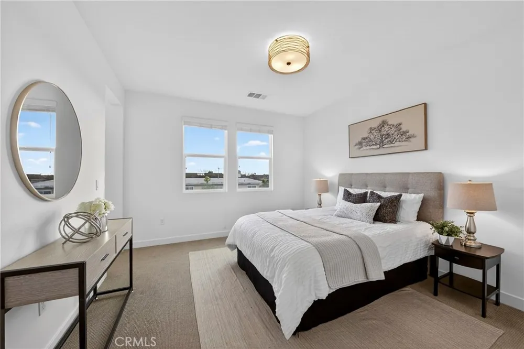
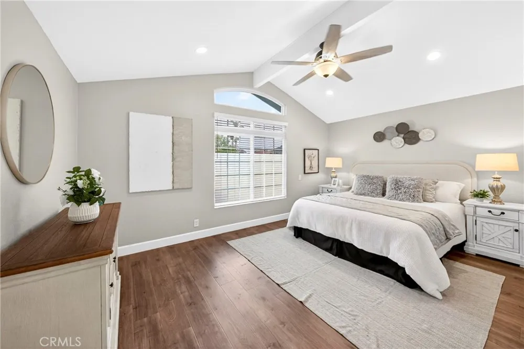
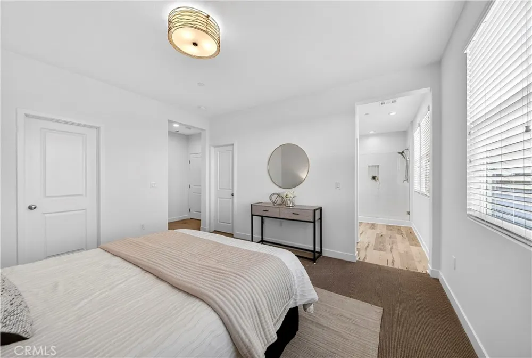
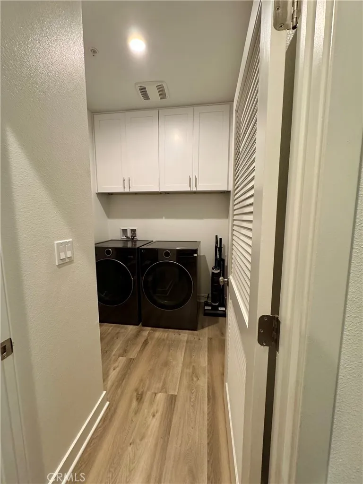
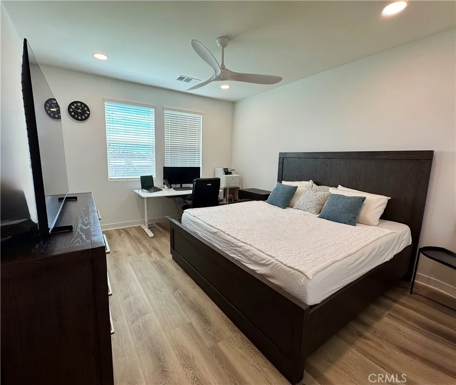
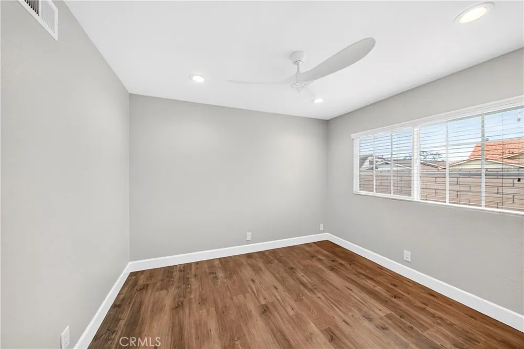
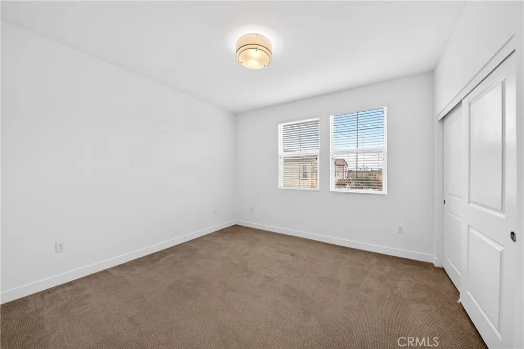
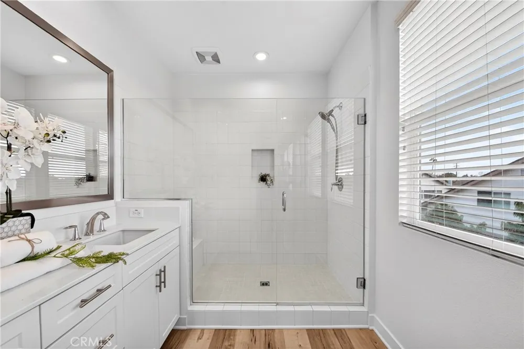
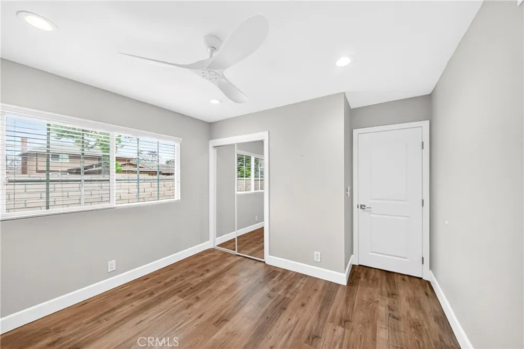
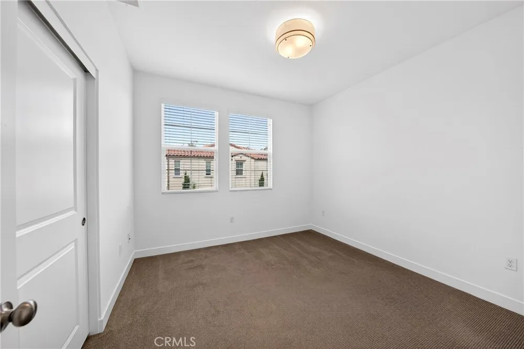
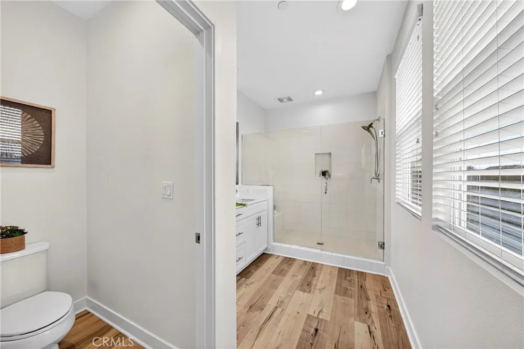
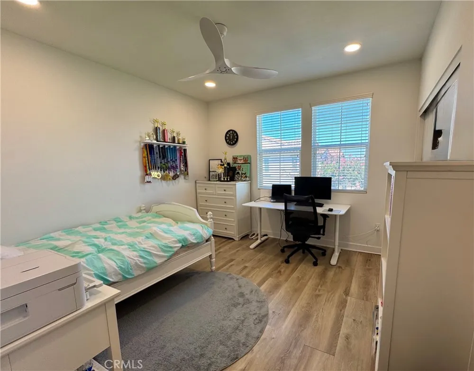
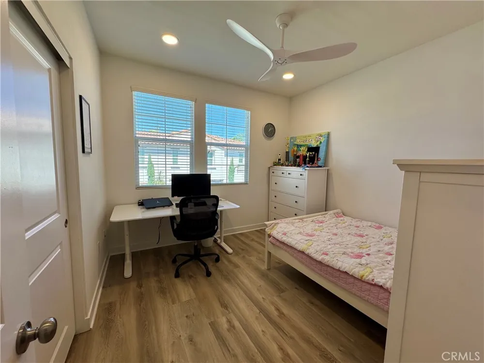
Beautifully updated home in the desirable Oxford Row community of Cypress! Built in 2017, this 3-bedroom, 2.5-bath home offers over 1,700 sq. ft. of thoughtfully designed living space plus a versatile upstairs loft. Recent upgrades include brand-new SPC flooring throughout the entire home, fresh interior paint, new recessed lighting in Bedrooms 2 and 3, new ceiling fans, and new built-in cabinets in the living room and laundry room, creating a clean and refreshed interior ready for its next residents.
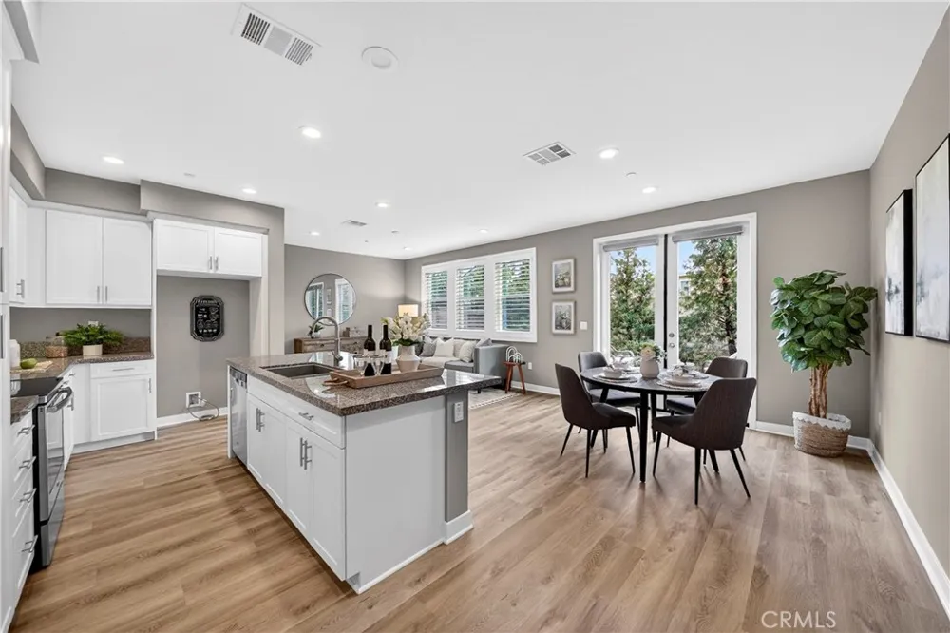
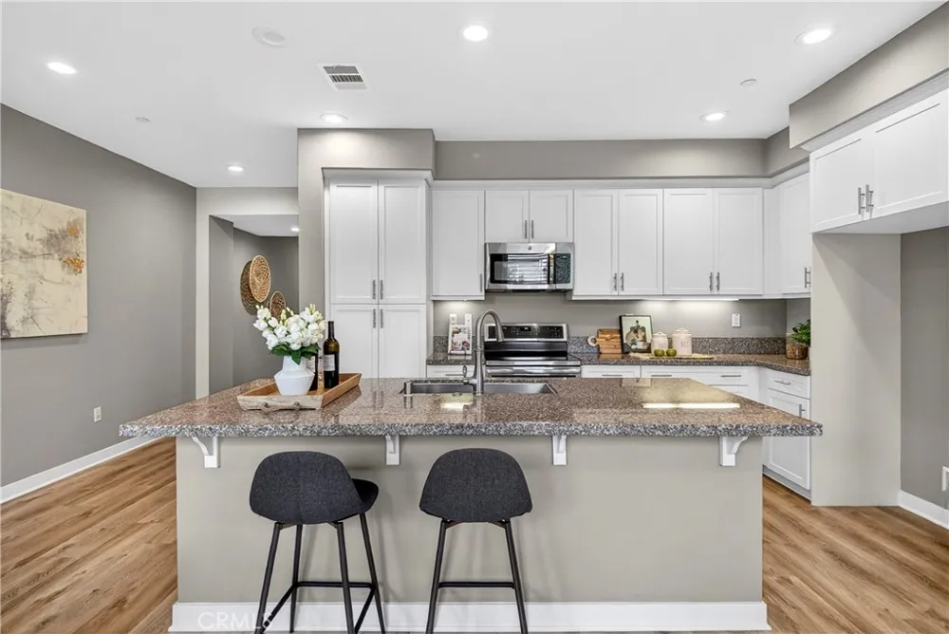
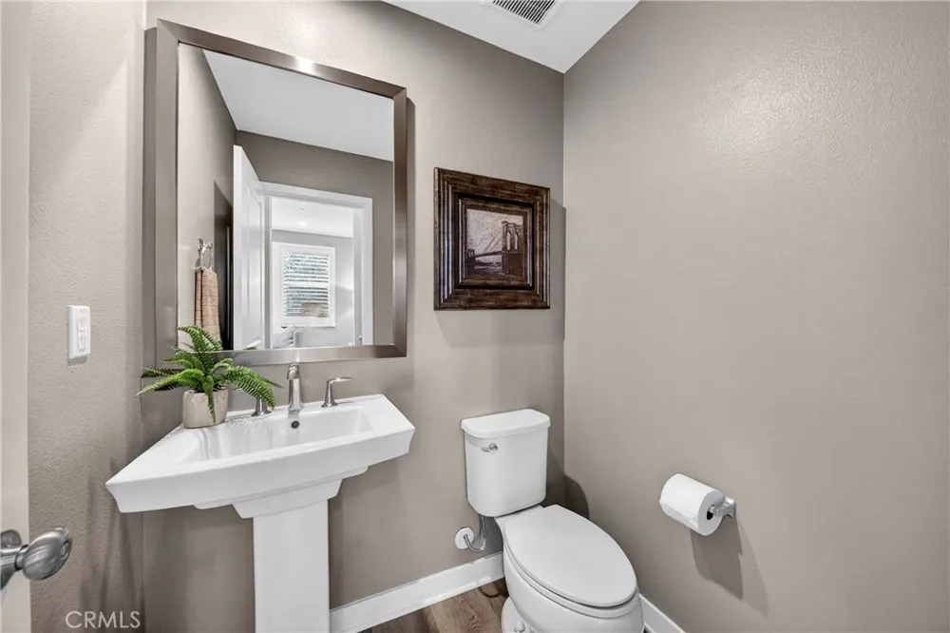
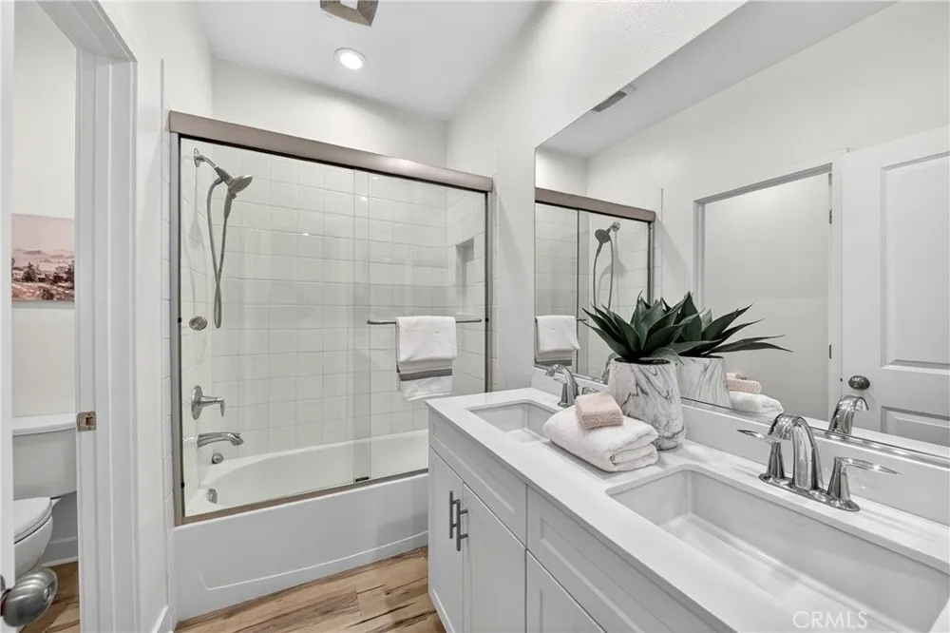
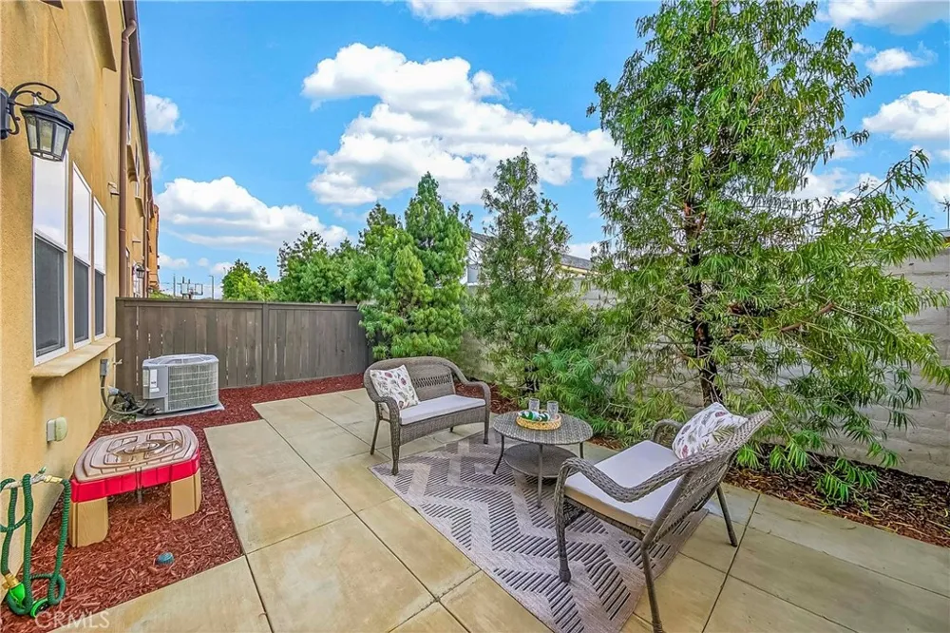
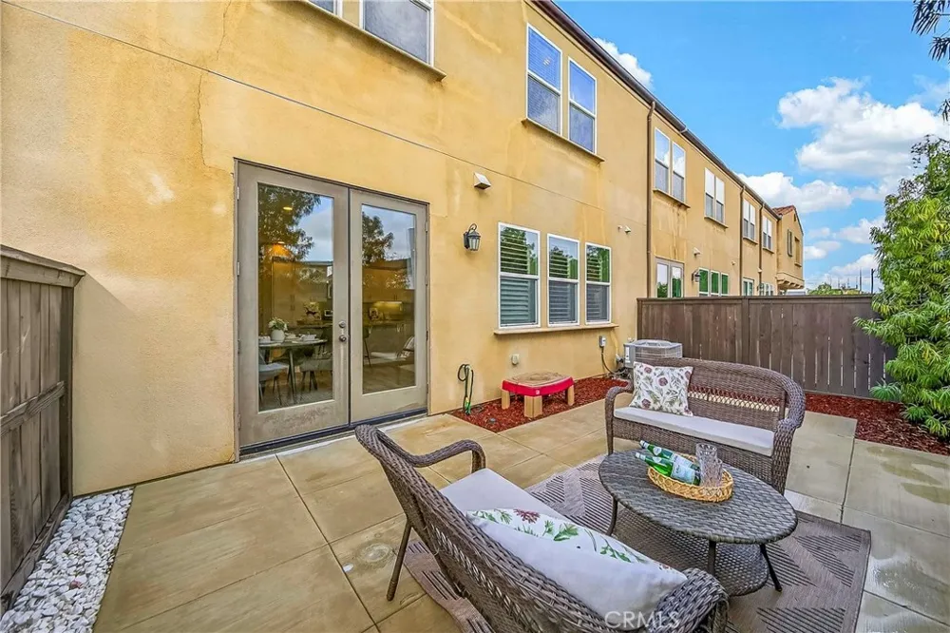
The open-concept kitchen and living area provides a bright and comfortable space for both everyday living and entertaining. The kitchen offers abundant cabinetry and is equipped with brand-new dishwasher, microwave, and stove/oven. A refrigerator is also provided for tenant use. The newly installed built-in cabinets in the living room offer additional storage while complementing the modern interior. Double doors open to a private backyard, extending the living space outdoors and allowing plenty of natural light into the home.Upstairs, the spacious primary suite features dual vanities, a full-size shower, private toilet room, and two walk-in closets. Two additional bedrooms share a full bathroom, while the upstairs loft provides flexible space for a home office, study area, playroom, or additional family room. A separate laundry room is also conveniently located upstairs. A powder room on the main level is ideal for guests.
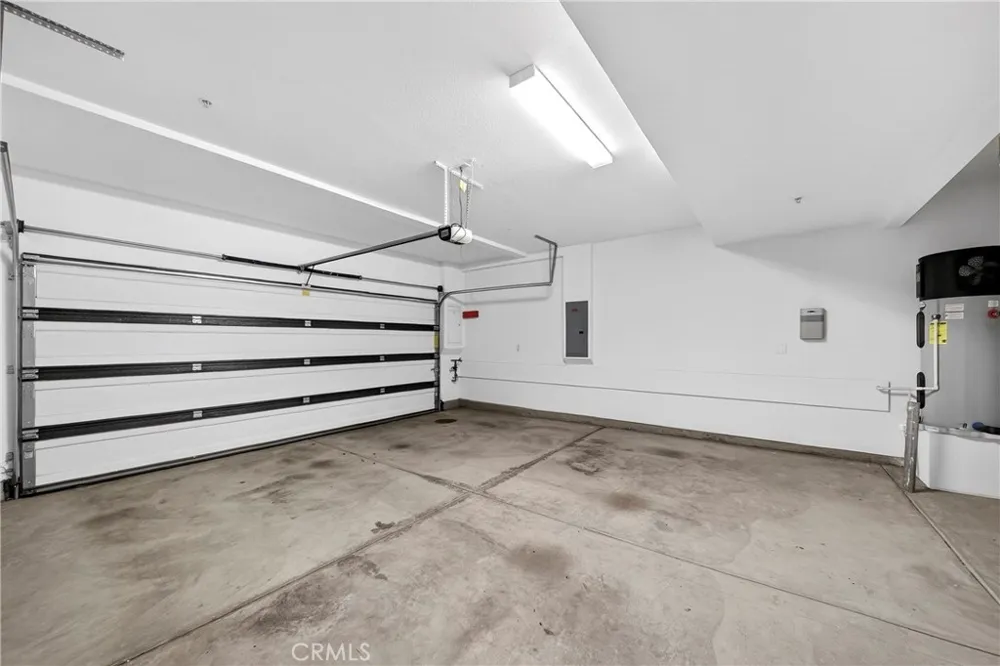
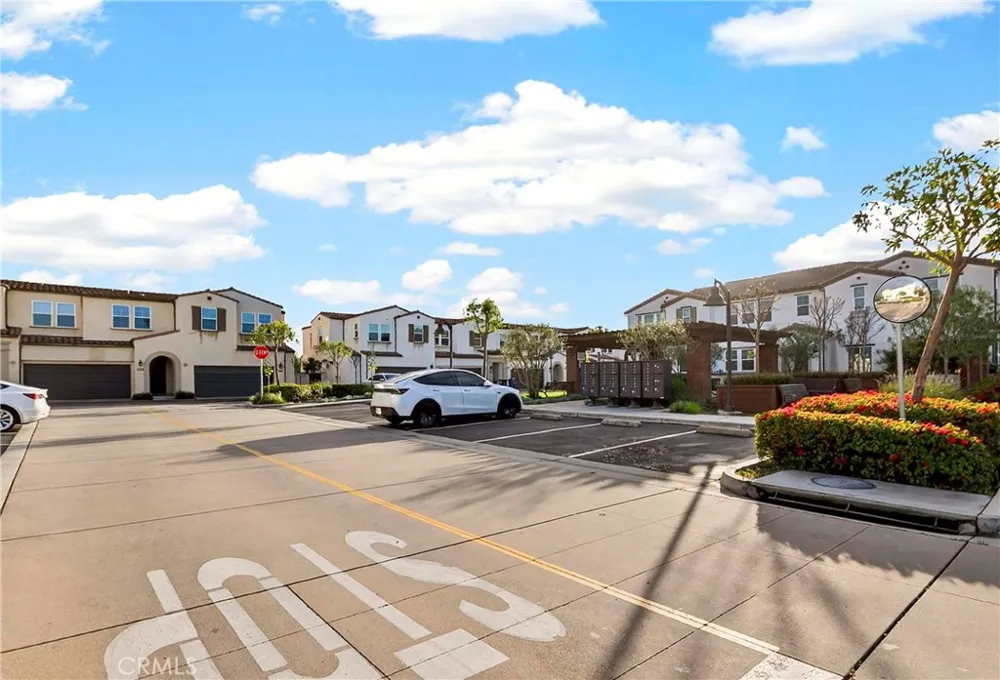
Additional features include an attached two-car garage with direct access and paid-off solar panels with no separate solar lease or payment, providing the added benefit of energy-efficient living. The home's functional floor plan, newer construction, and extensive recent updates make it an inviting and comfortable place to call home. Residents of Oxford Row enjoy HOA amenities including BBQ grills, grassy and picnic areas, walking trails, and nearby parks. The home is conveniently located near Oxford Academy, Cypress Civic Center, City Hall, Library, Police Department, shopping, restaurants, and everyday conveniences. Easy access to the 91, 5, 22, and 405 freeways makes commuting throughout Orange and Los Angeles Counties convenient. A wonderful opportunity to enjoy a beautifully refreshed home in a well-established Cypress community. Listing Photos were taken while the property was professionally staged. The property is offered unfurnished.
Property Details
- Interior
- Breakfast Bar, Granite Counters, Open Floorplan, Pantry, Unfurnished, All Bedrooms Up, Walk In Closets
- Cooling
- 1
- Heating
- Central
- Cooling Features
- Central Air
- Bedrooms
- 3
- Bathrooms
- 2.5
- Full Baths
- 2
- Half Baths
- 1
- Lot Features
- Twenty One To Twenty Five Units Acre
- Stories
- 2
- Lot Description
- Twenty One To Twenty Five Units Acre
- Acres
- 0.045
- Square Feet
- 1701.0
- Lot Size (sqft)
- 1973.0
- Parking Features
- Direct Access, Garage Faces Front, Garage, Guest
- Parking
- 1
- Parking Spaces
- 2.0
- Parking Type
- Garage
- Parking Garage Spaces
- 2.0
- Property Type
- Rental
- Property Subtype Additional
- Condominium
- Year Built
- 2017
- Foundation
- Slab
- Roof
- Tile
- Sewer Information
- Public Sewer
- Utility Source
- Public
- Utility Features
- Electricity Available, Electricity Connected, Sewer Available, Sewer Connected, Water Available, Water Connected
- Appliances
- Dishwasher, Electric Oven, Electric Range, Disposal, Microwave, Refrigerator, Water Heater
- Subdivision
- Oxford Row
- Community Features
- Curbs, Sidewalks
- School District
- Anaheim Union High
- County
- Orange
- Region
- Cypress
- Date Available
- September 21, 2026
- Original List Price
- $4,700
- Days on Market (Cumulative)
- 3
- HOA
- 1
- HOA Fees
- 0.0
- Pets
- Breed Restrictions, Call
Location
Legal
The multiple listing data appearing on this website, or contained in reports produced therefrom, is owned and copyrighted by California Regional Multiple Listing Service, Inc. ("CRMLS") and is protected by all applicable copyright laws. Information provided is for viewer's personal, non-commercial use and may not be used for any purpose other than to identify prospective properties the viewer may be interested in purchasing. All listing data, including but not limited to square footage and lot size is believed to be accurate, but the listing Agent, listing Broker and CRMLS and its affiliates do not warrant or guarantee such accuracy. The viewer should independently verify the listed data prior to making any decisions based on such information by personal inspection and/or contacting a real estate professional.
Based on information from California Regional Multiple Listing Service, Inc. as of the most recent time synced and /or other sources. All data, including all measurements and calculations of area, is obtained from various sources and has not been, and will not be, verified by broker or MLS. All information should be independently reviewed and verified for accuracy. Properties may or may not be listed by the office/agent presenting the information
Provided By
Listed by Grace Kim (#PGRACKIM)
Listing Office: Nexteam Real Estate (#PB22461)