(760) 902-1238 ej@ejowens.com Real Estate and Property Management
    Traffic Dashboard
    Home
    • About
      • Meet EJ
      • My Testimonials
      • Sold
    • Search
      • Rentals
      • Featured Listings
    • Communities
      • Palm Desert
      • Palm Springs
      • Cathedral City
      • Rancho Mirage
      • Desert Hot Springs
    • Property Management
    • Resources
      • Articles
      • Valuation
      • Buying
      • Mortgage Calculator
      • Selling
    • Contact
    Traffic Dashboard
    E J Owens
    (760) 902-1238 ej@ejowens.com
    About
    • Home
    • About
    • Contact
    Search
    • Search Properties
    Local Guide
    • Search by City
    • Search by Subdivision
    • Search by Zip
    • Search by Area
    Legal
    • Privacy
    • Terms
    • DMCA
    • Accessibility
    • Fair Housing
    Account
    • Dashboard
    • Logout
    • Login
    EJ Owens | EJ Owens Realtor - Footer Logo
    ©2026 Real Estate and Property Management. All rights reserved.
    Website built by CloseHack.
    California Regional Multiple Listing Service

    The multiple listing data appearing on this website, or contained in reports produced therefrom, is owned and copyrighted by California Regional Multiple Listing Service, Inc. ("CRMLS") and is protected by all applicable copyright laws. Information provided is for viewer's personal, non-commercial use and may not be used for any purpose other than to identify prospective properties the viewer may be interested in purchasing. All listing data, including but not limited to square footage and lot size is believed to be accurate, but the listing Agent, listing Broker and CRMLS and its affiliates do not warrant or guarantee such accuracy. The viewer should independently verify the listed data prior to making any decisions based on such information by personal inspection and/or contacting a real estate professional.

    Based on information from California Regional Multiple Listing Service, Inc. as of the most recent time synced and /or other sources. All data, including all measurements and calculations of area, is obtained from various sources and has not been, and will not be, verified by broker or MLS. All information should be independently reviewed and verified for accuracy. Properties may or may not be listed by the office/agent presenting the information

    Return
    • All Types+ null more
    • House+2 more
    • $900K-$1.5M
    • Bed/Bath
    • Size
    • Dates
    • Filters
    • Amenities
    • Save
    • Share
    Listings
    No results
    Sort
    Home / Tracy / 5389 Santini Ln
    5389 Santini Ln Tracy, CA 95377 5389 Santini Ln Tracy, CA 95377 5389 Santini Ln Tracy, CA 95377 5389 Santini Ln Tracy, CA 95377 5389 Santini Ln Tracy, CA 95377 5389 Santini Ln Tracy, CA 95377 5389 Santini Ln Tracy, CA 95377 5389 Santini Ln Tracy, CA 95377 5389 Santini Ln Tracy, CA 95377 5389 Santini Ln Tracy, CA 95377 5389 Santini Ln Tracy, CA 95377 5389 Santini Ln Tracy, CA 95377 5389 Santini Ln Tracy, CA 95377 5389 Santini Ln Tracy, CA 95377 5389 Santini Ln Tracy, CA 95377 5389 Santini Ln Tracy, CA 95377 5389 Santini Ln Tracy, CA 95377 5389 Santini Ln Tracy, CA 95377 5389 Santini Ln Tracy, CA 95377 5389 Santini Ln Tracy, CA 95377 5389 Santini Ln Tracy, CA 95377 5389 Santini Ln Tracy, CA 95377 5389 Santini Ln Tracy, CA 95377 5389 Santini Ln Tracy, CA 95377 5389 Santini Ln Tracy, CA 95377 5389 Santini Ln Tracy, CA 95377 5389 Santini Ln Tracy, CA 95377 5389 Santini Ln Tracy, CA 95377 5389 Santini Ln Tracy, CA 95377 5389 Santini Ln Tracy, CA 95377 5389 Santini Ln Tracy, CA 95377 5389 Santini Ln Tracy, CA 95377 5389 Santini Ln Tracy, CA 95377 5389 Santini Ln Tracy, CA 95377 5389 Santini Ln Tracy, CA 95377 5389 Santini Ln Tracy, CA 95377 5389 Santini Ln Tracy, CA 95377 5389 Santini Ln Tracy, CA 95377 5389 Santini Ln Tracy, CA 95377 5389 Santini Ln Tracy, CA 95377 5389 Santini Ln Tracy, CA 95377 5389 Santini Ln Tracy, CA 95377 5389 Santini Ln Tracy, CA 95377 5389 Santini Ln Tracy, CA 95377 5389 Santini Ln Tracy, CA 95377 5389 Santini Ln Tracy, CA 95377 5389 Santini Ln Tracy, CA 95377 5389 Santini Ln Tracy, CA 95377 5389 Santini Ln Tracy, CA 95377 5389 Santini Ln Tracy, CA 95377 5389 Santini Ln Tracy, CA 95377 5389 Santini Ln Tracy, CA 95377 5389 Santini Ln Tracy, CA 95377 5389 Santini Ln Tracy, CA 95377 5389 Santini Ln Tracy, CA 95377 5389 Santini Ln Tracy, CA 95377 5389 Santini Ln Tracy, CA 95377 5389 Santini Ln Tracy, CA 95377 5389 Santini Ln Tracy, CA 95377 5389 Santini Ln Tracy, CA 95377 5389 Santini Ln Tracy, CA 95377 5389 Santini Ln Tracy, CA 95377 5389 Santini Ln Tracy, CA 95377 5389 Santini Ln Tracy, CA 95377 5389 Santini Ln Tracy, CA 95377 5389 Santini Ln Tracy, CA 95377 5389 Santini Ln Tracy, CA 95377 5389 Santini Ln Tracy, CA 95377 5389 Santini Ln Tracy, CA 95377 View All Photos

    $675,000

    | Active

    5389 Santini Ln

    Tracy, CA 95377

    1,945
    Square Feet
    3
    Beds
    2.5
    Baths
    0.14
    Acres
    13
    Days on Market
    41146084
    MLS#
    House
    Structure
    Residential
    Zone
    Contact
    Listing OfficeIntero Real Estate Services

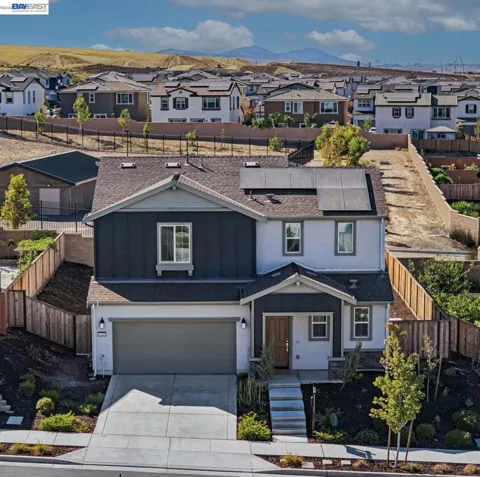
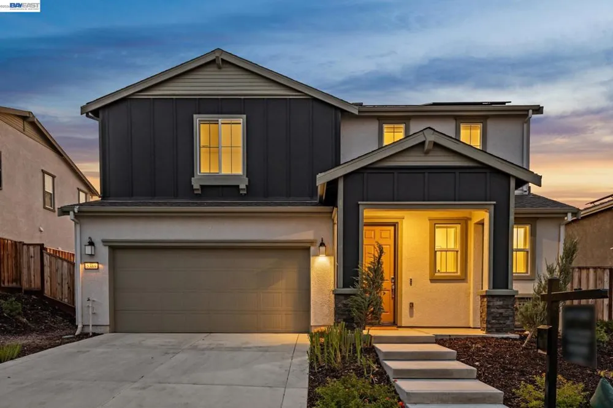
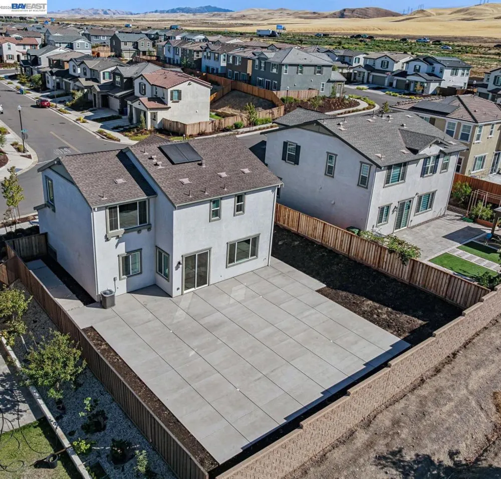
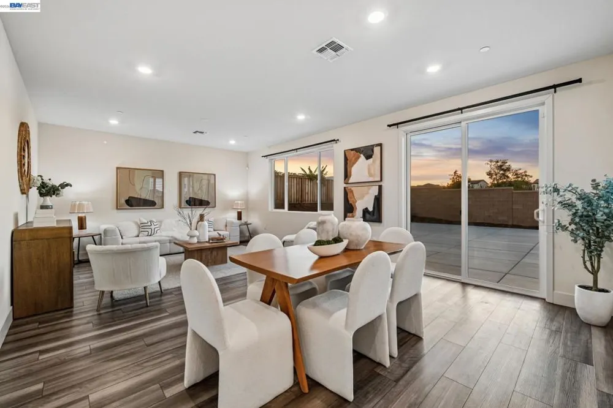
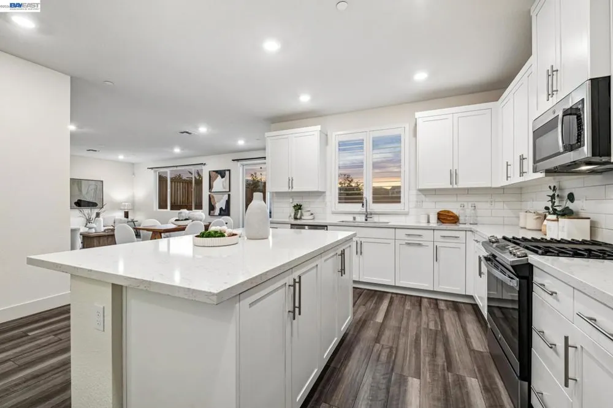
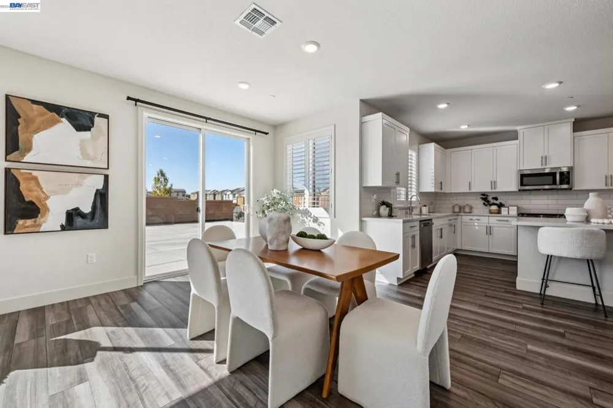
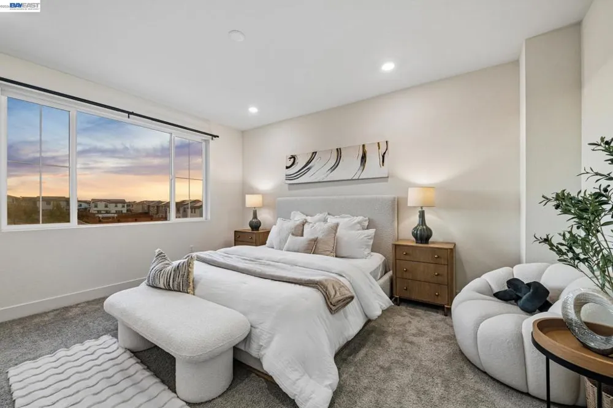
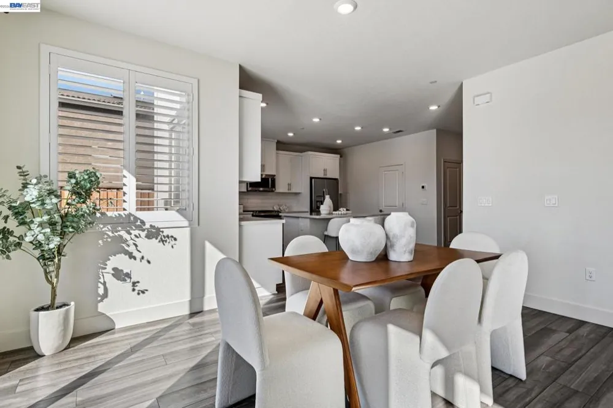
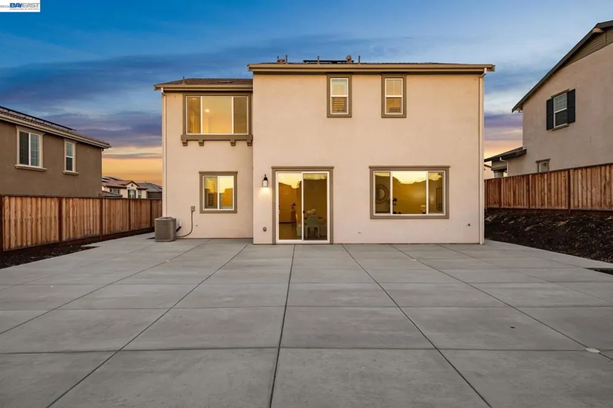
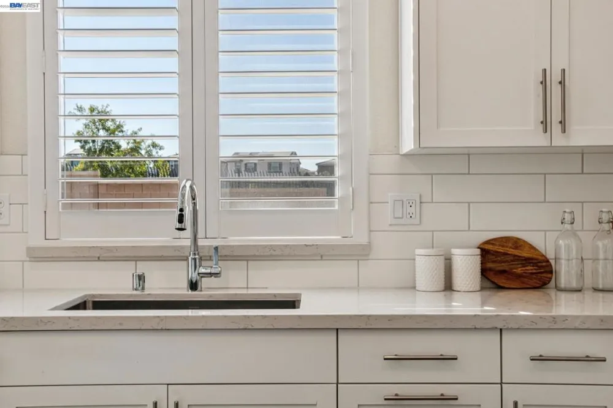
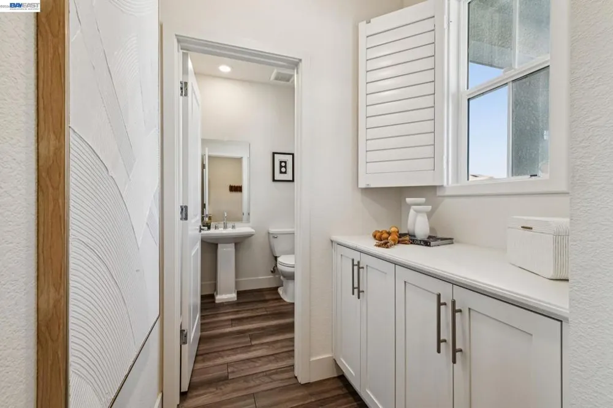
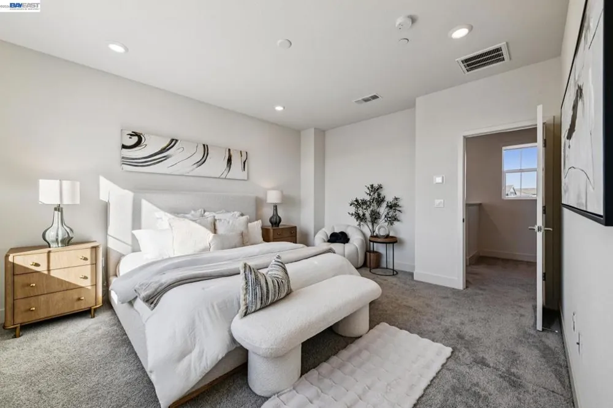
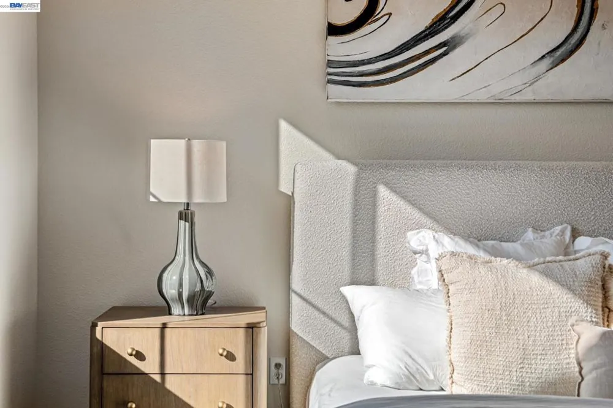
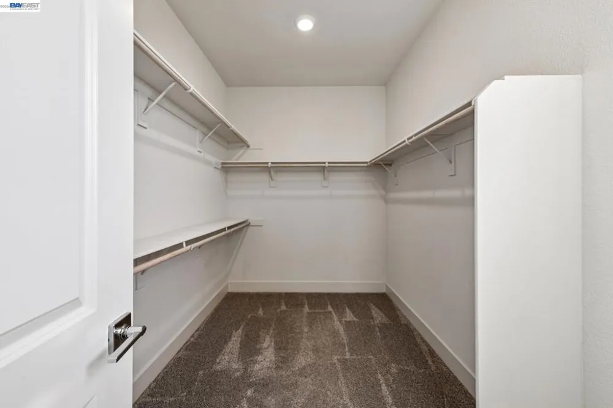
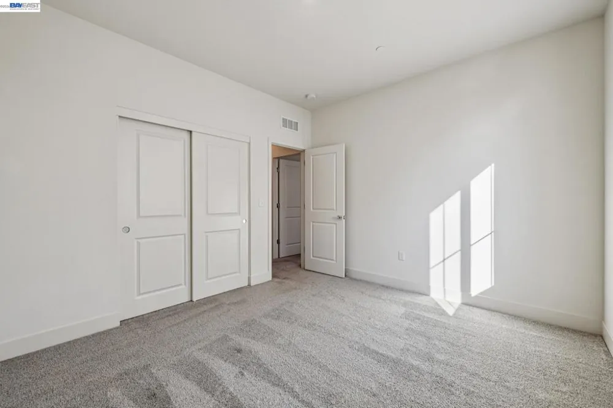
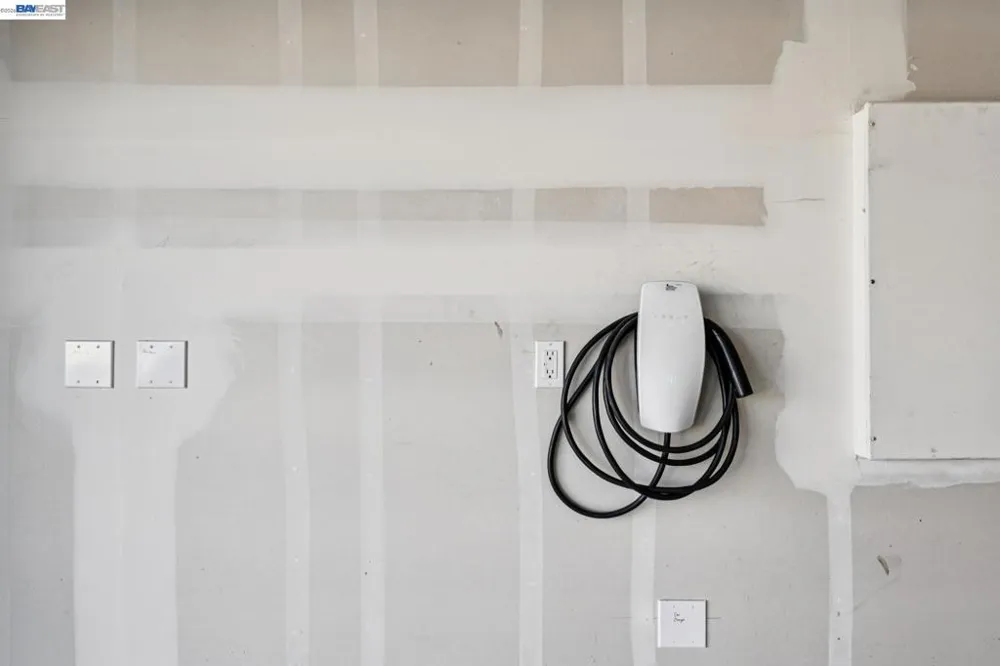
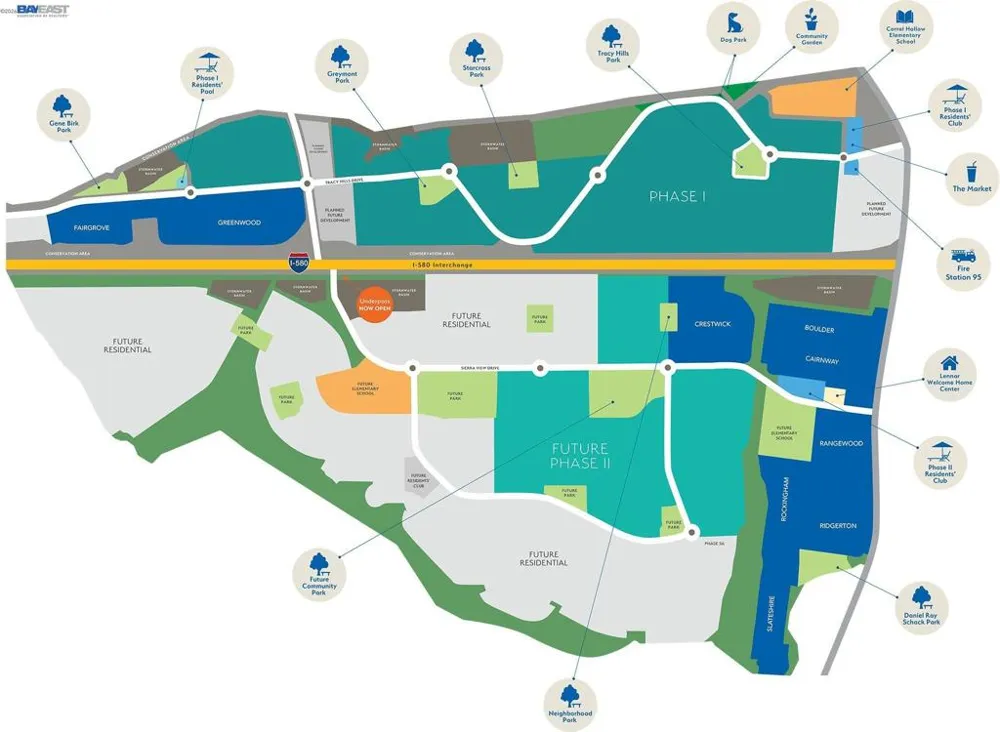
    Welcome to this stunning, like-new home built in 2023, located in the award-winning master-planned community of Tracy Hills. Designed for modern living and effortless entertaining, the open-concept floor plan features high ceilings, expansive windows adorned with custom shutters, and an abundance of natural light throughout. At the center of the home, the chef-inspired kitchen boasts crisp white shaker cabinetry, premium quartz countertops, a large center island, stainless steel appliances with a gas range, and a spacious pantry. The kitchen seamlessly transitions into the generous living and dining areas, creating the perfect setting for everyday gatherings. Upstairs, the private primary suite offers a true retreat, complete with a walk-in closet, en-suite bathroom featuring a double-sink vanity and an oversized shower. Two additional well-proportioned bedrooms, a full secondary bathroom, and a dedicated laundry room complete the upper level. Step outside to a large, private backyard that offers endless potential to relax, play, and entertain outdoors. This home is thoughtfully equipped for sustainable living with an owned electric SOLAR system and an integrated EV charger. Life in Tracy Hills comes with resort-style amenities, including two swimming pools, a resident clubhouse for private events and socializing, pickleball courts, a yoga lawn, dog park, playground, walking trails & parks, community garden, a local market, and an on-site fire station. Residents also benefit from top-tier education at the state-of-the-art Corral Hollow TK–8 School located right within the community. Enjoy unbeatable convenience with Costco, premier shopping, and dining just minutes away, alongside fast access to Interstate 580 and the nearby ACE train station for an effortless daily commute.

    Property Details
    Cooling
    1
    Heating
    Forced Air, Natural Gas
    Cooling Features
    Central Air
    Bedrooms
    3
    Bathrooms
    2.5
    Full Baths
    2
    Half Baths
    1
    Lot Features
    Back Yard, Street Level
    Lot Description
    Back Yard, Street Level
    Pool Description
    Association
    Pool Features
    Association
    Acres
    0.138
    Square Feet
    1945.0
    Lot Size (sqft)
    6028.0
    Parking Features
    Garage, Garage Door Opener
    Parking
    1
    Parking Spaces
    2.0
    Parking Type
    Garage
    Parking Garage Spaces
    2.0
    Property Type
    Purchase
    Style
    Contemporary
    Property Subtype Additional
    Single Family Residence
    Year Built
    2023
    Foundation
    Slab
    Roof
    Tile
    Appliances
    Gas Water Heater, Dryer, Washer
    Subdivision
    TRACY PARK
    County
    San Joaquin
    Region
    Tracy
    Original List Price
    $675,000
    Days on Market (Cumulative)
    13
    HOA
    1
    HOA Fees
    109.0
    MLS #
    41146084
    Location
    Legal

    The multiple listing data appearing on this website, or contained in reports produced therefrom, is owned and copyrighted by California Regional Multiple Listing Service, Inc. ("CRMLS") and is protected by all applicable copyright laws. Information provided is for viewer's personal, non-commercial use and may not be used for any purpose other than to identify prospective properties the viewer may be interested in purchasing. All listing data, including but not limited to square footage and lot size is believed to be accurate, but the listing Agent, listing Broker and CRMLS and its affiliates do not warrant or guarantee such accuracy. The viewer should independently verify the listed data prior to making any decisions based on such information by personal inspection and/or contacting a real estate professional.

    Based on information from California Regional Multiple Listing Service, Inc. as of the most recent time synced and /or other sources. All data, including all measurements and calculations of area, is obtained from various sources and has not been, and will not be, verified by broker or MLS. All information should be independently reviewed and verified for accuracy. Properties may or may not be listed by the office/agent presenting the information

    Provided By
    Listed by Trang Dunlap (#CCBE-166015444)
    Listing Office: Intero Real Estate Services (#CCBE-SBKS01)

    EJ Owens | EJ Owens Realtor Have a question about this home?

    Interested in Purchasing 5389 Santini Ln?

    Get an estimate on monthly payments on this property.

    $
    years
    Down Payment
    $
    %
    Interest Rate
    %
    Tax Rate
    %
    $
    $annually
    $monthly
    Estimated Monthly Payment
    $0.00
    Loan Amount
    $0.00