(760) 902-1238 ej@ejowens.com Real Estate and Property Management
    Traffic Dashboard
    Home
    • About
      • Meet EJ
      • My Testimonials
      • Sold
    • Search
      • Rentals
      • Featured Listings
    • Communities
      • Palm Desert
      • Palm Springs
      • Cathedral City
      • Rancho Mirage
      • Desert Hot Springs
    • Property Management
    • Resources
      • Articles
      • Valuation
      • Buying
      • Mortgage Calculator
      • Selling
    • Contact
    Traffic Dashboard
    E J Owens
    (760) 902-1238 ej@ejowens.com
    About
    • Home
    • About
    • Contact
    Search
    • Search Properties
    Local Guide
    • Search by City
    • Search by Subdivision
    • Search by Zip
    • Search by Area
    Legal
    • Privacy
    • Terms
    • DMCA
    • Accessibility
    • Fair Housing
    Account
    • Dashboard
    • Logout
    • Login
    EJ Owens | EJ Owens Realtor - Footer Logo
    ©2026 Real Estate and Property Management. All rights reserved.
    Website built by CloseHack.
    California Regional Multiple Listing Service

    The multiple listing data appearing on this website, or contained in reports produced therefrom, is owned and copyrighted by California Regional Multiple Listing Service, Inc. ("CRMLS") and is protected by all applicable copyright laws. Information provided is for viewer's personal, non-commercial use and may not be used for any purpose other than to identify prospective properties the viewer may be interested in purchasing. All listing data, including but not limited to square footage and lot size is believed to be accurate, but the listing Agent, listing Broker and CRMLS and its affiliates do not warrant or guarantee such accuracy. The viewer should independently verify the listed data prior to making any decisions based on such information by personal inspection and/or contacting a real estate professional.

    Based on information from California Regional Multiple Listing Service, Inc. as of the most recent time synced and /or other sources. All data, including all measurements and calculations of area, is obtained from various sources and has not been, and will not be, verified by broker or MLS. All information should be independently reviewed and verified for accuracy. Properties may or may not be listed by the office/agent presenting the information

    Return
    • All Types+ null more
    • House+2 more
    • $900K-$1.5M
    • Bed/Bath
    • Size
    • Dates
    • Filters
    • Amenities
    • Save
    • Share
    Listings
    No results
    Sort
    Home / Rancho Cucamonga / 5540 High Meadow
    5540 High Meadow Rancho Cucamonga, CA 91737 5540 High Meadow Rancho Cucamonga, CA 91737 5540 High Meadow Rancho Cucamonga, CA 91737 5540 High Meadow Rancho Cucamonga, CA 91737 5540 High Meadow Rancho Cucamonga, CA 91737 5540 High Meadow Rancho Cucamonga, CA 91737 5540 High Meadow Rancho Cucamonga, CA 91737 5540 High Meadow Rancho Cucamonga, CA 91737 5540 High Meadow Rancho Cucamonga, CA 91737 5540 High Meadow Rancho Cucamonga, CA 91737 5540 High Meadow Rancho Cucamonga, CA 91737 5540 High Meadow Rancho Cucamonga, CA 91737 5540 High Meadow Rancho Cucamonga, CA 91737 5540 High Meadow Rancho Cucamonga, CA 91737 5540 High Meadow Rancho Cucamonga, CA 91737 5540 High Meadow Rancho Cucamonga, CA 91737 5540 High Meadow Rancho Cucamonga, CA 91737 5540 High Meadow Rancho Cucamonga, CA 91737 5540 High Meadow Rancho Cucamonga, CA 91737 5540 High Meadow Rancho Cucamonga, CA 91737 5540 High Meadow Rancho Cucamonga, CA 91737 5540 High Meadow Rancho Cucamonga, CA 91737 5540 High Meadow Rancho Cucamonga, CA 91737 5540 High Meadow Rancho Cucamonga, CA 91737 5540 High Meadow Rancho Cucamonga, CA 91737 5540 High Meadow Rancho Cucamonga, CA 91737 5540 High Meadow Rancho Cucamonga, CA 91737 5540 High Meadow Rancho Cucamonga, CA 91737 5540 High Meadow Rancho Cucamonga, CA 91737 5540 High Meadow Rancho Cucamonga, CA 91737 5540 High Meadow Rancho Cucamonga, CA 91737 5540 High Meadow Rancho Cucamonga, CA 91737 5540 High Meadow Rancho Cucamonga, CA 91737 5540 High Meadow Rancho Cucamonga, CA 91737 5540 High Meadow Rancho Cucamonga, CA 91737 5540 High Meadow Rancho Cucamonga, CA 91737 5540 High Meadow Rancho Cucamonga, CA 91737 5540 High Meadow Rancho Cucamonga, CA 91737 5540 High Meadow Rancho Cucamonga, CA 91737 5540 High Meadow Rancho Cucamonga, CA 91737 5540 High Meadow Rancho Cucamonga, CA 91737 5540 High Meadow Rancho Cucamonga, CA 91737 5540 High Meadow Rancho Cucamonga, CA 91737 5540 High Meadow Rancho Cucamonga, CA 91737 5540 High Meadow Rancho Cucamonga, CA 91737 5540 High Meadow Rancho Cucamonga, CA 91737 5540 High Meadow Rancho Cucamonga, CA 91737 5540 High Meadow Rancho Cucamonga, CA 91737 5540 High Meadow Rancho Cucamonga, CA 91737 5540 High Meadow Rancho Cucamonga, CA 91737 5540 High Meadow Rancho Cucamonga, CA 91737 5540 High Meadow Rancho Cucamonga, CA 91737 5540 High Meadow Rancho Cucamonga, CA 91737 5540 High Meadow Rancho Cucamonga, CA 91737 5540 High Meadow Rancho Cucamonga, CA 91737 5540 High Meadow Rancho Cucamonga, CA 91737 5540 High Meadow Rancho Cucamonga, CA 91737 5540 High Meadow Rancho Cucamonga, CA 91737 5540 High Meadow Rancho Cucamonga, CA 91737 5540 High Meadow Rancho Cucamonga, CA 91737 View All Photos

    $1,588,800

    | Active

    5540 High Meadow

    Rancho Cucamonga, CA 91737

    3,283
    Square Feet
    5
    Beds
    4
    Baths
    0.49
    Acres
    51
    Days on Market
    PF26194888
    MLS#
    House
    Structure
    Residential
    Zone
    Contact
    Listing OfficeColdwell Banker Realty

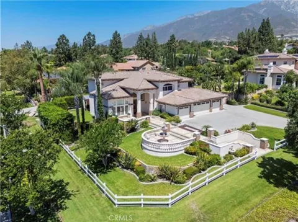
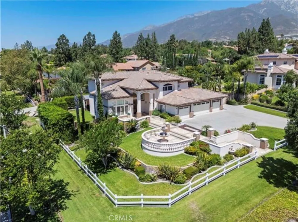
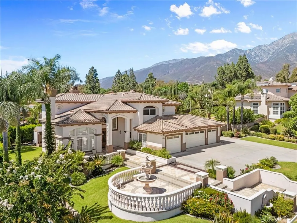
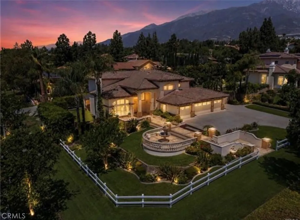
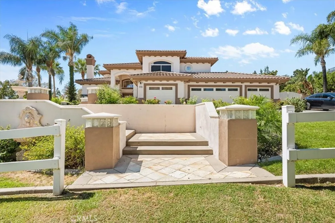
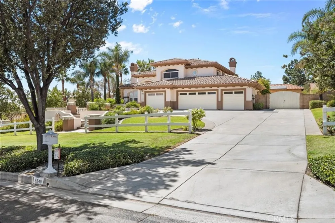
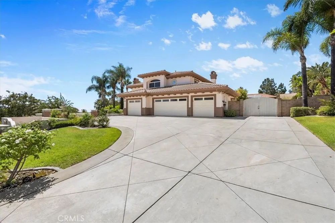
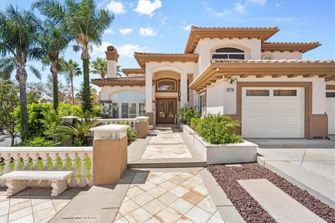
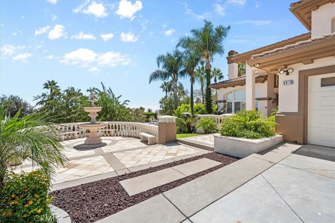
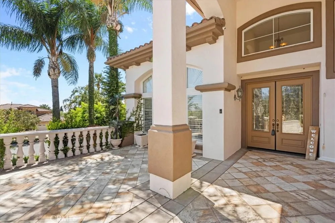
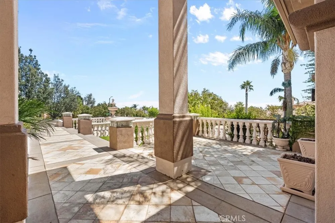
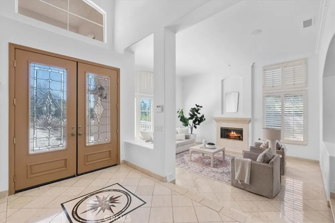
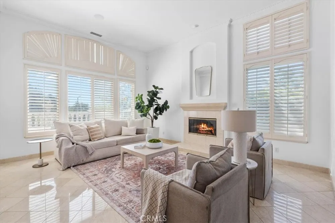
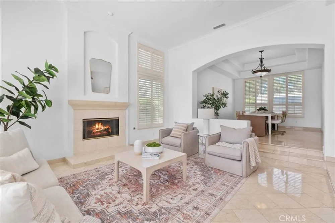
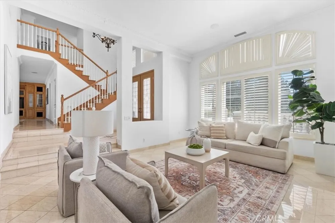
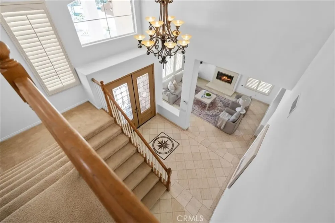
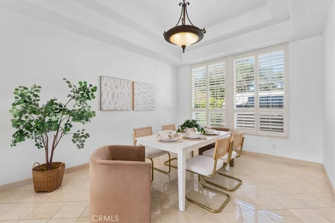
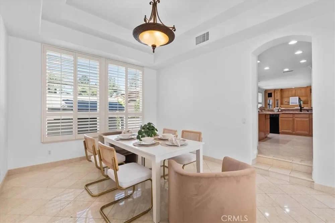
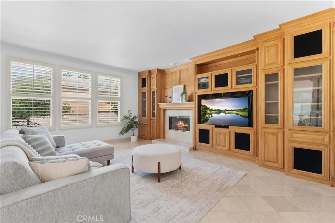
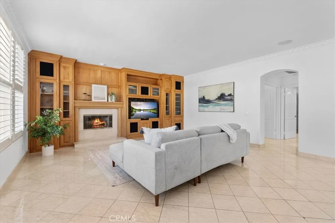
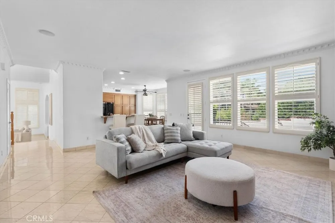
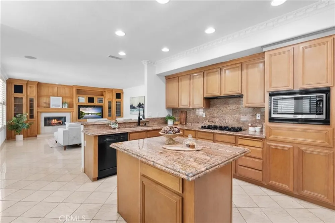
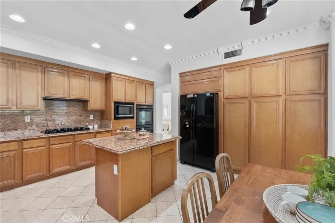
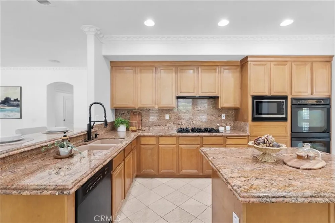
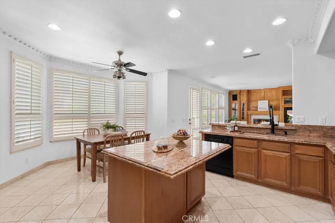
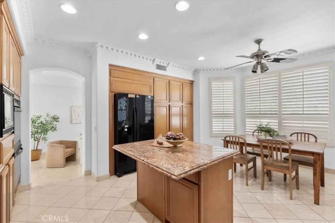
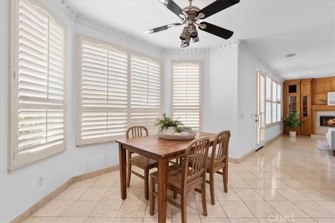
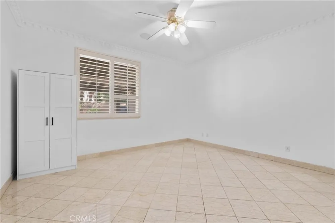
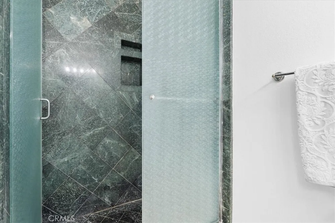
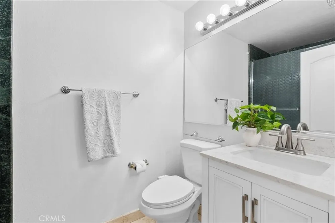
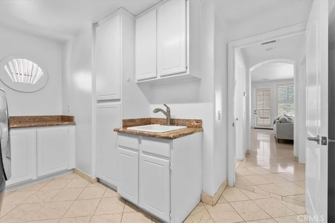
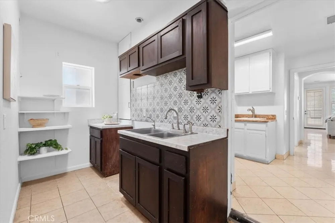
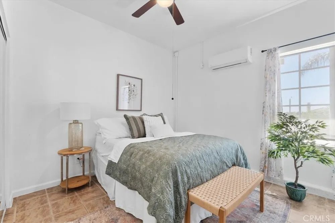
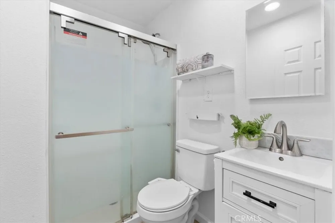
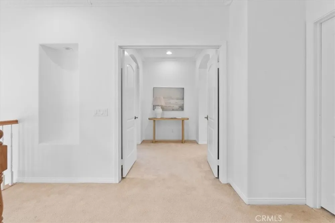
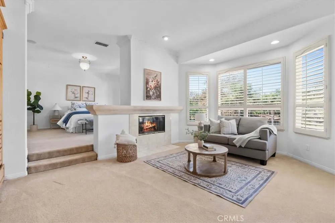
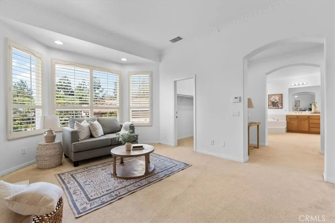
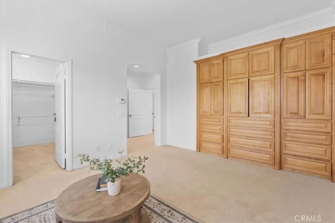
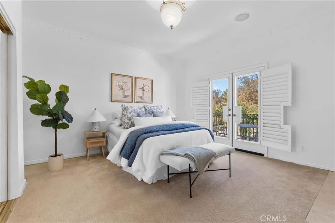
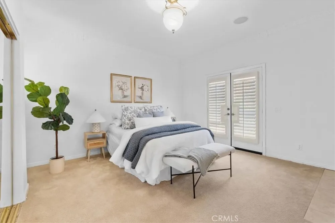
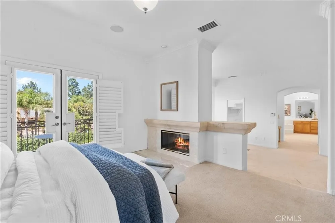
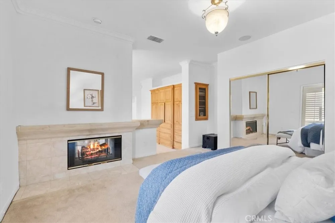
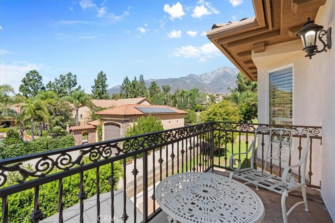
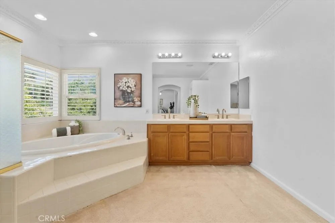
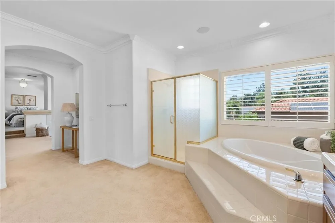
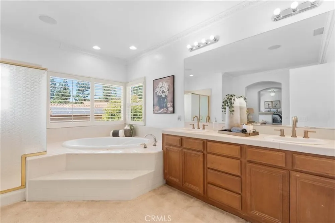
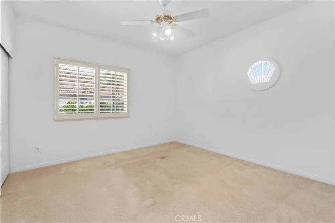
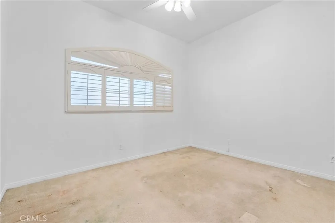
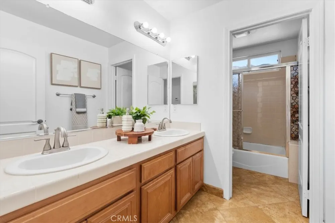
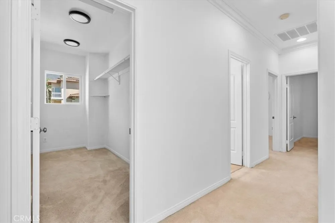
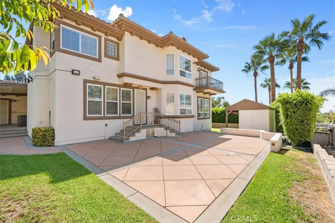
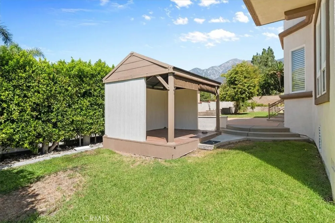
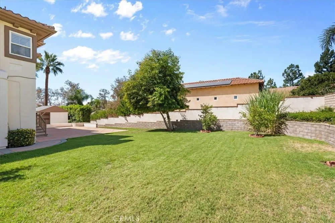
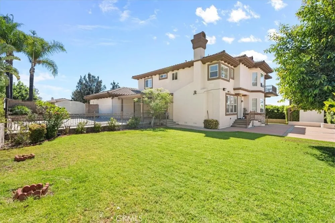
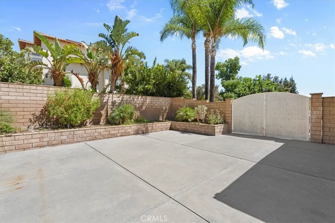
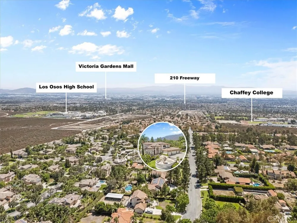
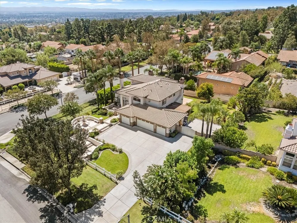
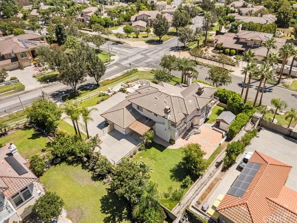
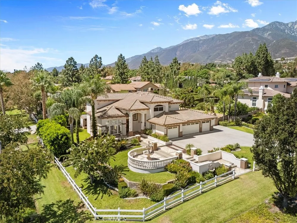
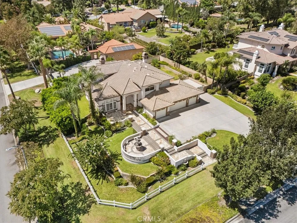
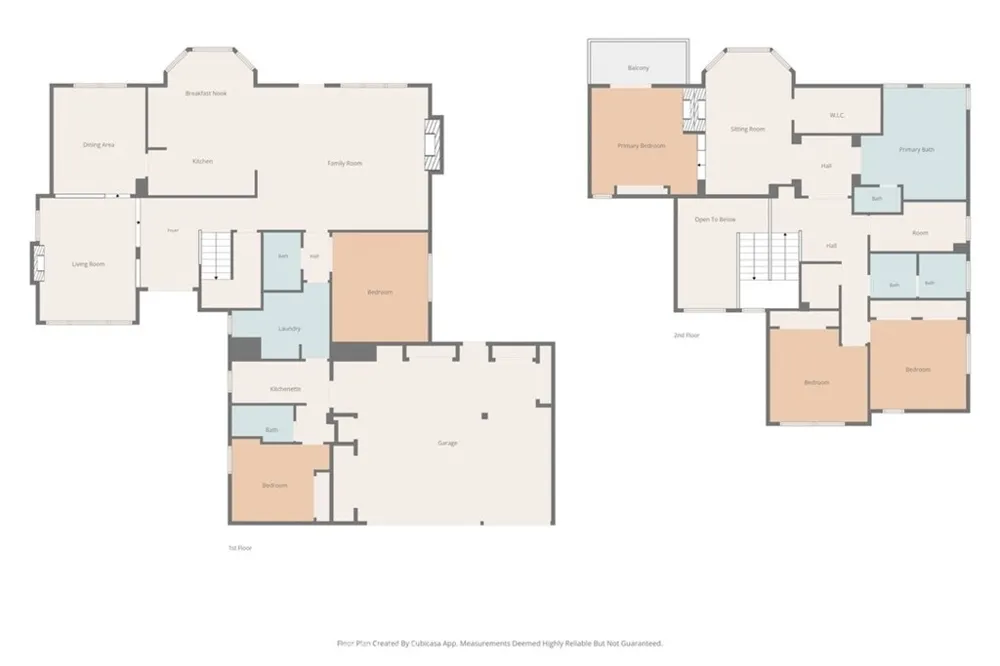
    Welcome to 5540 High Meadow Pl, located in the highly sought-after Deer Creek Estates Collection of Rancho Cucamonga. Situated on an impressive 21,265 sq. ft. lot, this expansive residence offers 3,283 sq. ft. of living space, plus additional converted living space, providing an exceptional combination of space, privacy, comfort, and versatility. Step inside to a beautifully refreshed interior, recently painted throughout. The sunken formal living room features a cozy fireplace, creating an inviting setting for gatherings and relaxation. The spacious family room, highlighted by a second fireplace, flows seamlessly into the kitchen, making it ideal for everyday living and entertaining. Adding to the home’s recent improvements, the downstairs A/C unit was just replaced. A desirable main-floor bedroom and full bathroom provide excellent flexibility for guests, multigenerational living, or a private home office. Upstairs, the spacious primary suite is a true retreat, featuring a beautiful dual-sided fireplace, generous walk-in closets, and a private balcony overlooking the backyard. Two additional well-sized bedrooms provide plenty of space for family or guests. Originally built with a 4-car garage, one garage bay has been converted into additional living space featuring a bedroom, bathroom, and kitchenette, creating a current configuration of 5 bedrooms and 4 bathrooms. This converted space is not included in the home’s stated 3,283 sq. ft. of living area and was completed without permits. Buyer to independently verify square footage, permits, bedroom/bathroom count, and allowable use to their satisfaction. Outside, the expansive backyard is surrounded by mature landscaping and beautiful palm trees, creating a private and peaceful setting with plenty of room for entertaining, recreation, or the possibility of adding a pool. The decking has been newly cleaned and sealed. A massive driveway and remaining 3-car garage provide abundant parking and storage. The home is also EV-ready with two exterior 240V electrical junction boxes for electric vehicle charging. External cables are not included. This Deer Creek Estates property offers an impressive amount of space, privacy, and versatility that is increasingly hard to find. Conveniently located just minutes from Trader Joe’s, shopping, dining, and easy access to the 210 and 15 freeways. Don’t miss the opportunity to make this exceptional property your own!

    Open Houses
    • Sat, Sep 12 · 7:00 PM – 10:00 PM
    • Sun, Sep 13 · 8:00 PM – 11:00 PM
    Property Details
    Interior
    Built In Features, Breakfast Area, Ceiling Fans, Crown Molding, Separate Formal Dining Room, High Ceilings, Sunken Living Room,
    Cooling
    1
    Heating
    Central
    Cooling Features
    Central Air
    Bedrooms
    5
    Bathrooms
    4.0
    Full Baths
    4
    View
    Neighborhood
    Lot Features
    Back Yard, Corner Lot, Lawn, Landscaped, Sprinkler System
    Stories
    2
    Lot Description
    Back Yard, Corner Lot, Lawn, Landscaped, Sprinkler System
    Exterior Features
    Rain Gutters
    Exterior Materials
    Rain Gutters
    Acres
    0.488
    Square Feet
    3283.0
    Lot Size (sqft)
    21265.0
    Parking Features
    Direct Access, Driveway, Garage, Rv Access Parking, Side By Side
    Parking
    1
    Parking Spaces
    3.0
    Parking Type
    Driveway
    Parking Garage Spaces
    3.0
    Property Type
    Purchase
    Property Subtype Additional
    Single Family Residence
    Year Built
    2000
    Roof
    Tile
    Sewer Information
    Septic Type Unknown
    Utility Source
    Public
    Utility Features
    Cable Connected, Electricity Connected, Natural Gas Connected, Water Connected
    Appliances
    Dishwasher, Gas Cooktop
    Community Features
    Gutters, Storm Drains
    School District
    Chaffey Joint Union High
    Elementary School
    Banyan
    Middle School
    Vineyard
    High School
    Los Osos
    County
    San Bernardino
    Region
    Rancho Cucamonga
    Original List Price
    $1,588,800
    Days on Market (Cumulative)
    51
    HOA
    1
    HOA Fees
    260.0
    MLS #
    PF26194888
    Location
    Legal

    The multiple listing data appearing on this website, or contained in reports produced therefrom, is owned and copyrighted by California Regional Multiple Listing Service, Inc. ("CRMLS") and is protected by all applicable copyright laws. Information provided is for viewer's personal, non-commercial use and may not be used for any purpose other than to identify prospective properties the viewer may be interested in purchasing. All listing data, including but not limited to square footage and lot size is believed to be accurate, but the listing Agent, listing Broker and CRMLS and its affiliates do not warrant or guarantee such accuracy. The viewer should independently verify the listed data prior to making any decisions based on such information by personal inspection and/or contacting a real estate professional.

    Based on information from California Regional Multiple Listing Service, Inc. as of the most recent time synced and /or other sources. All data, including all measurements and calculations of area, is obtained from various sources and has not been, and will not be, verified by broker or MLS. All information should be independently reviewed and verified for accuracy. Properties may or may not be listed by the office/agent presenting the information

    Provided By
    Listed by Kathleen McCord (#Pf24674m)
    Listing Office: Coldwell Banker Realty (#PF10201m)

    EJ Owens | EJ Owens Realtor Have a question about this home?

    Interested in Purchasing 5540 High Meadow?

    Get an estimate on monthly payments on this property.

    $
    years
    Down Payment
    $
    %
    Interest Rate
    %
    Tax Rate
    %
    $
    $annually
    $monthly
    Estimated Monthly Payment
    $0.00
    Loan Amount
    $0.00