(760) 902-1238 ej@ejowens.com Real Estate and Property Management
    Traffic Dashboard
    Home
    • About
      • Meet EJ
      • My Testimonials
      • Sold
    • Search
      • Rentals
      • Featured Listings
    • Communities
      • Palm Desert
      • Palm Springs
      • Cathedral City
      • Rancho Mirage
      • Desert Hot Springs
    • Property Management
    • Resources
      • Articles
      • Valuation
      • Buying
      • Mortgage Calculator
      • Selling
    • Contact
    Traffic Dashboard
    E J Owens
    (760) 902-1238 ej@ejowens.com
    About
    • Home
    • About
    • Contact
    Search
    • Search Properties
    Local Guide
    • Search by City
    • Search by Subdivision
    • Search by Zip
    • Search by Area
    Legal
    • Privacy
    • Terms
    • DMCA
    • Accessibility
    • Fair Housing
    Account
    • Dashboard
    • Logout
    • Login
    EJ Owens | EJ Owens Realtor - Footer Logo
    ©2026 Real Estate and Property Management. All rights reserved.
    Website built by CloseHack.
    California Regional Multiple Listing Service

    The multiple listing data appearing on this website, or contained in reports produced therefrom, is owned and copyrighted by California Regional Multiple Listing Service, Inc. ("CRMLS") and is protected by all applicable copyright laws. Information provided is for viewer's personal, non-commercial use and may not be used for any purpose other than to identify prospective properties the viewer may be interested in purchasing. All listing data, including but not limited to square footage and lot size is believed to be accurate, but the listing Agent, listing Broker and CRMLS and its affiliates do not warrant or guarantee such accuracy. The viewer should independently verify the listed data prior to making any decisions based on such information by personal inspection and/or contacting a real estate professional.

    Based on information from California Regional Multiple Listing Service, Inc. as of the most recent time synced and /or other sources. All data, including all measurements and calculations of area, is obtained from various sources and has not been, and will not be, verified by broker or MLS. All information should be independently reviewed and verified for accuracy. Properties may or may not be listed by the office/agent presenting the information

    Return
    • All Types+ null more
    • House+2 more
    • $900K-$1.5M
    • Bed/Bath
    • Size
    • Dates
    • Filters
    • Amenities
    • Save
    • Share
    Listings
    No results
    Sort
    Home / Cedar Glen / 567 Maple Drive
    567 Maple Drive Cedar Glen, CA 92321 567 Maple Drive Cedar Glen, CA 92321 567 Maple Drive Cedar Glen, CA 92321 567 Maple Drive Cedar Glen, CA 92321 567 Maple Drive Cedar Glen, CA 92321 567 Maple Drive Cedar Glen, CA 92321 567 Maple Drive Cedar Glen, CA 92321 567 Maple Drive Cedar Glen, CA 92321 567 Maple Drive Cedar Glen, CA 92321 567 Maple Drive Cedar Glen, CA 92321 567 Maple Drive Cedar Glen, CA 92321 567 Maple Drive Cedar Glen, CA 92321 567 Maple Drive Cedar Glen, CA 92321 567 Maple Drive Cedar Glen, CA 92321 567 Maple Drive Cedar Glen, CA 92321 567 Maple Drive Cedar Glen, CA 92321 567 Maple Drive Cedar Glen, CA 92321 567 Maple Drive Cedar Glen, CA 92321 567 Maple Drive Cedar Glen, CA 92321 567 Maple Drive Cedar Glen, CA 92321 567 Maple Drive Cedar Glen, CA 92321 567 Maple Drive Cedar Glen, CA 92321 567 Maple Drive Cedar Glen, CA 92321 567 Maple Drive Cedar Glen, CA 92321 567 Maple Drive Cedar Glen, CA 92321 567 Maple Drive Cedar Glen, CA 92321 567 Maple Drive Cedar Glen, CA 92321 567 Maple Drive Cedar Glen, CA 92321 567 Maple Drive Cedar Glen, CA 92321 567 Maple Drive Cedar Glen, CA 92321 567 Maple Drive Cedar Glen, CA 92321 567 Maple Drive Cedar Glen, CA 92321 567 Maple Drive Cedar Glen, CA 92321 567 Maple Drive Cedar Glen, CA 92321 567 Maple Drive Cedar Glen, CA 92321 567 Maple Drive Cedar Glen, CA 92321 567 Maple Drive Cedar Glen, CA 92321 567 Maple Drive Cedar Glen, CA 92321 567 Maple Drive Cedar Glen, CA 92321 567 Maple Drive Cedar Glen, CA 92321 567 Maple Drive Cedar Glen, CA 92321 567 Maple Drive Cedar Glen, CA 92321 567 Maple Drive Cedar Glen, CA 92321 567 Maple Drive Cedar Glen, CA 92321 567 Maple Drive Cedar Glen, CA 92321 567 Maple Drive Cedar Glen, CA 92321 567 Maple Drive Cedar Glen, CA 92321 567 Maple Drive Cedar Glen, CA 92321 567 Maple Drive Cedar Glen, CA 92321 567 Maple Drive Cedar Glen, CA 92321 567 Maple Drive Cedar Glen, CA 92321 567 Maple Drive Cedar Glen, CA 92321 567 Maple Drive Cedar Glen, CA 92321 567 Maple Drive Cedar Glen, CA 92321 567 Maple Drive Cedar Glen, CA 92321 567 Maple Drive Cedar Glen, CA 92321 567 Maple Drive Cedar Glen, CA 92321 567 Maple Drive Cedar Glen, CA 92321 567 Maple Drive Cedar Glen, CA 92321 567 Maple Drive Cedar Glen, CA 92321 567 Maple Drive Cedar Glen, CA 92321 567 Maple Drive Cedar Glen, CA 92321 567 Maple Drive Cedar Glen, CA 92321 567 Maple Drive Cedar Glen, CA 92321 567 Maple Drive Cedar Glen, CA 92321 567 Maple Drive Cedar Glen, CA 92321 567 Maple Drive Cedar Glen, CA 92321 567 Maple Drive Cedar Glen, CA 92321 567 Maple Drive Cedar Glen, CA 92321 567 Maple Drive Cedar Glen, CA 92321 567 Maple Drive Cedar Glen, CA 92321 567 Maple Drive Cedar Glen, CA 92321 567 Maple Drive Cedar Glen, CA 92321 567 Maple Drive Cedar Glen, CA 92321 567 Maple Drive Cedar Glen, CA 92321 View All Photos

    $799,000

    | Active

    567 Maple Drive

    Cedar Glen, CA 92321

    2,205
    Square Feet
    4
    Beds
    3.5
    Baths
    0.46
    Acres
    84
    Days on Market
    IV26128426
    MLS#
    House
    Structure
    Residential
    Zone
    Contact
    Listing OfficeDECHRISTOPHER PROPERTIES
    Listed by CHRIS DECHRISTOPHER951-733-6896

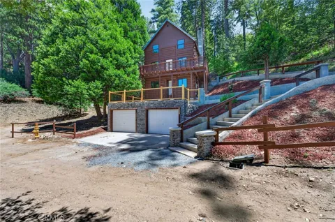
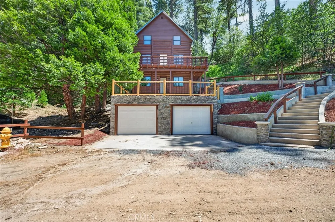
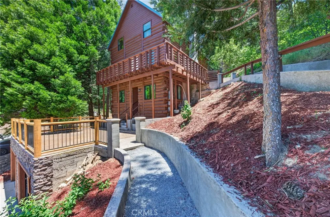
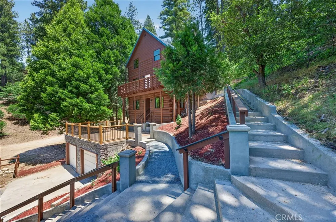
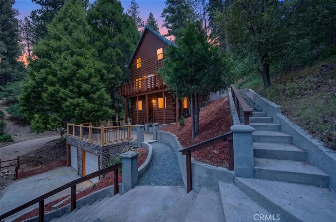
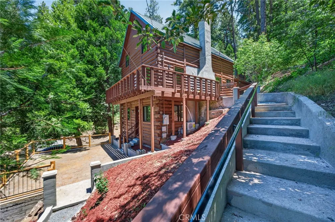
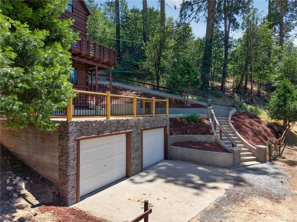
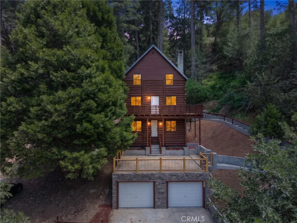
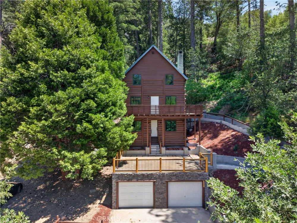
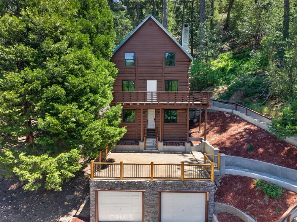
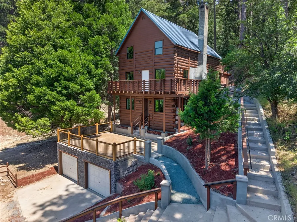
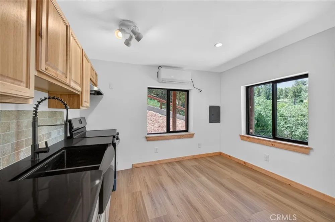
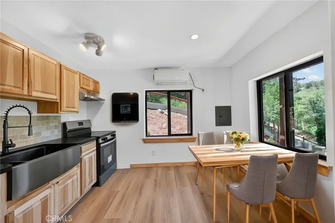
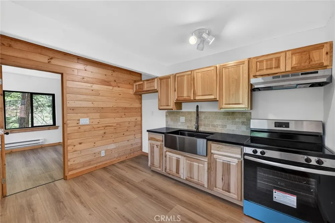
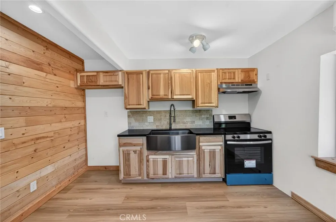
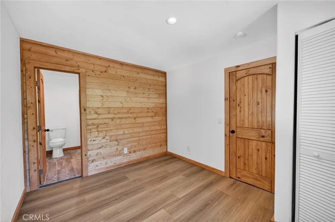
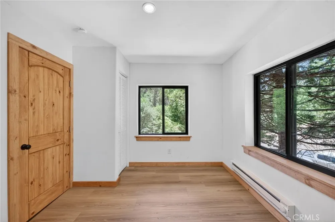
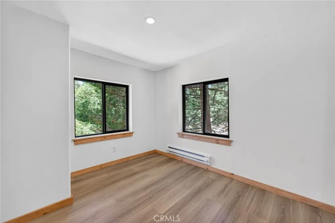
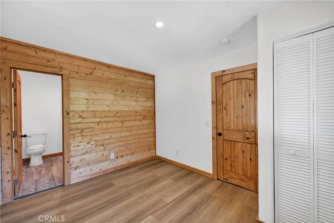
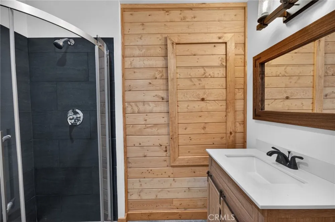
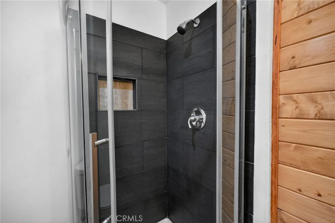
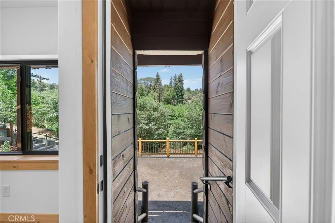
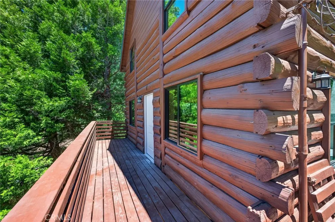
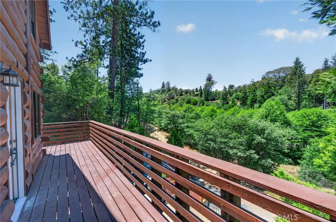
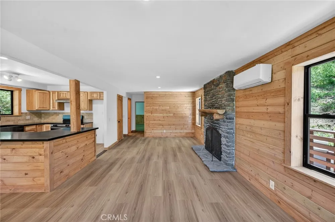
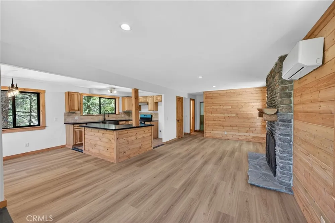
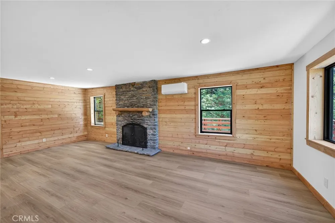
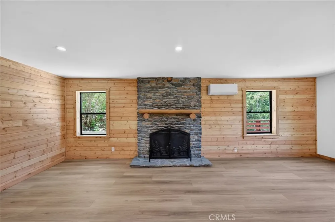
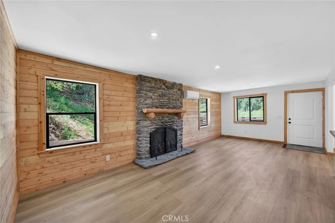
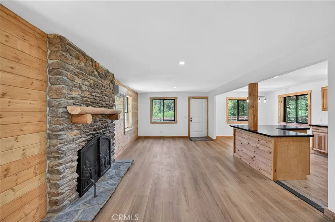
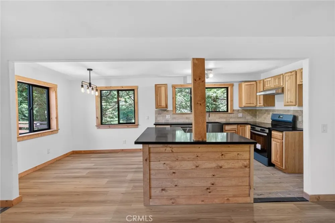
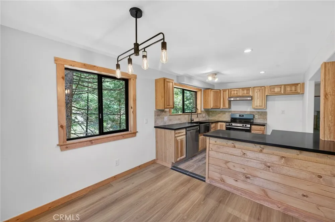
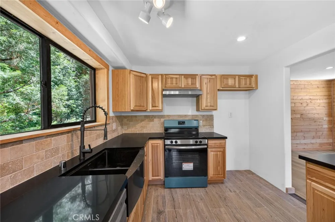
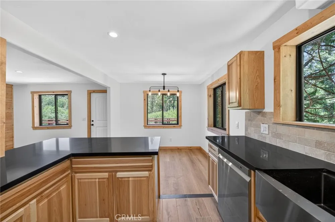
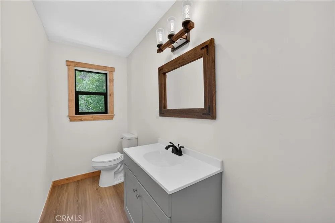
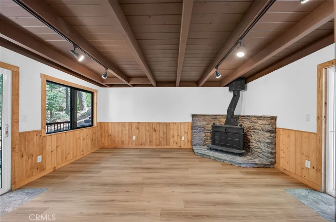
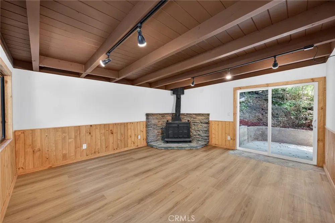
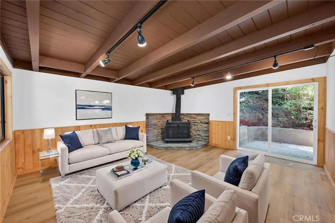
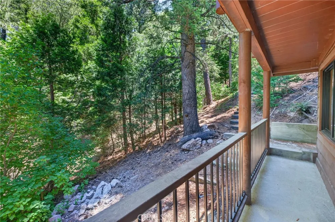
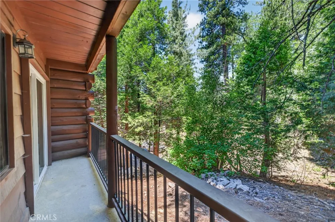
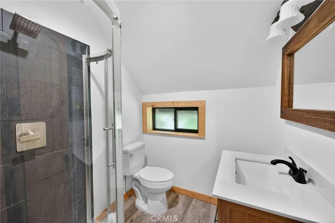
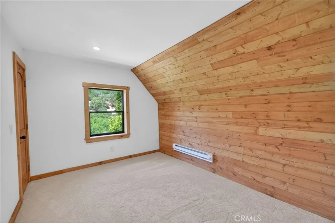
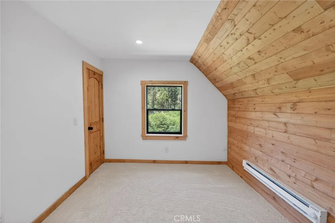
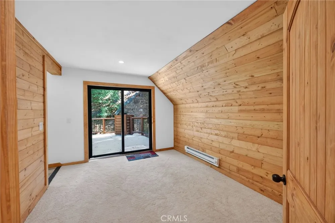
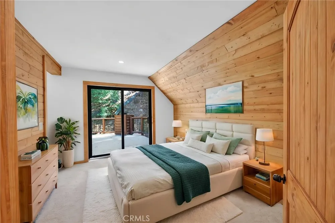
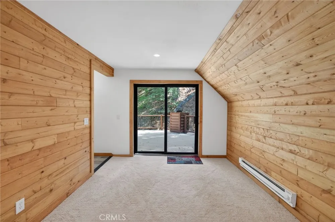
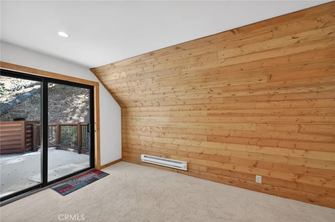
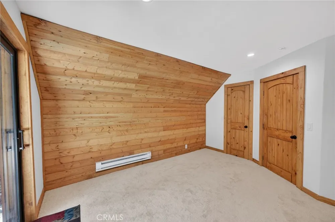
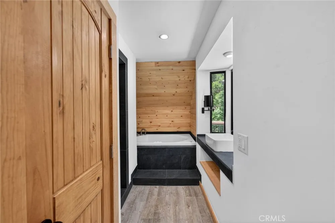
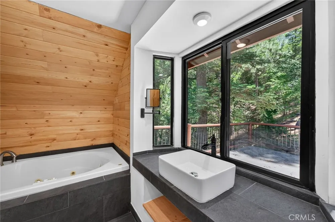
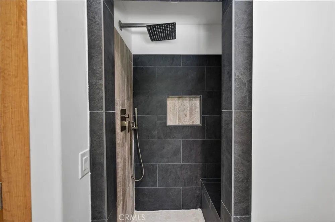
    This pristine mountain escape offers the rare privacy you've been waiting for, with versatile separate living quarters. Tucked into the trees of coveted Cedar Glen and surrounded by a tranquil forest landscape, this property offers a peaceful, secluded setting just minutes from local favorites. This unique multi-level home offers approx 2,205 sq. ft. of living space on a spacious 20,225 sq. ft. lot (approx 0.46 acres). The lower level features updated guest quarters with a private entrance, kitchen, bedroom, bathroom and separate AC providing flexibility for guests, extended family, or potential income-producing use. Buyers to verify permitted uses and any applicable short- or long-term rental requirements. The second level includes an updated kitchen with hickory cabinetry, black quartz countertops, and an adjacent dinette. The living room features a beautiful stone fireplace with a cedar mantel, while additional family room offers a wood-burning stove and a private entrance. An indoor laundry room and half bath complete this level. The third level offers a spacious primary suite with a jetted tub, separate shower, and sliding glass door leading to a large deck measuring approximately 19' x 22', with lovely views. Two additional bedrooms and a 3/4 bath complete the upper level. Avoid the typical mountain parking challenges with a rare, spacious two-car garage and an easy-access driveway offering ample parking for family and guests. Above the garage is a concrete patio measuring approximately 18' x 26', featuring cedar and wrought-iron railing. The property is also situated across the road from Hook Creek. Additional features include extensive Pure Grain Renew vinyl flooring and carpet. While the home currently utilizes electric appliances, a gas meter is available on the property. A fire hydrant is located directly in front of the home. Conveniently located approximately 2.2 miles from Lake Arrowhead Village, shopping, dining, and the lake, this one-of-a-kind property combines character, versatility, and mountain living at its finest. Be sure to click on the "View Virtual Tour Video" to experience this special mountain property.

    Property Details
    Interior
    Separate Formal Dining Room, Quartz Counters
    Cooling
    1
    Heating
    See Remarks
    Cooling Features
    See Remarks
    Bedrooms
    4
    Bathrooms
    3.5
    Full Baths
    3
    Half Baths
    1
    View
    Mountains,Trees Woods
    Lot Features
    Sloped Up, Trees
    Stories
    3
    Lot Description
    Sloped Up, Trees
    Acres
    0.464
    Square Feet
    2205.0
    Lot Size (sqft)
    20225.0
    Parking
    1
    Parking Spaces
    2
    Parking Type
    Garage
    Parking Garage Spaces
    2.0
    Property Type
    Purchase
    Style
    Log Home
    Property Subtype Additional
    Single Family Residence
    Year Built
    1948
    Roof
    Metal
    Sewer Information
    Septic Tank
    Utility Source
    Public
    Utility Features
    Electricity Connected, Natural Gas Available
    Appliances
    Dishwasher, Electric Range
    Subdivision
    Cedar Glen (CEDG)
    Community Features
    Mountainous
    School District
    Rim of the World
    County
    San Bernardino
    Region
    Cedar Glen
    Original List Price
    $839,000
    Days on Market (Cumulative)
    84
    HOA Fees
    0.0
    MLS #
    IV26128426
    Location
    Legal

    The multiple listing data appearing on this website, or contained in reports produced therefrom, is owned and copyrighted by California Regional Multiple Listing Service, Inc. ("CRMLS") and is protected by all applicable copyright laws. Information provided is for viewer's personal, non-commercial use and may not be used for any purpose other than to identify prospective properties the viewer may be interested in purchasing. All listing data, including but not limited to square footage and lot size is believed to be accurate, but the listing Agent, listing Broker and CRMLS and its affiliates do not warrant or guarantee such accuracy. The viewer should independently verify the listed data prior to making any decisions based on such information by personal inspection and/or contacting a real estate professional.

    Based on information from California Regional Multiple Listing Service, Inc. as of the most recent time synced and /or other sources. All data, including all measurements and calculations of area, is obtained from various sources and has not been, and will not be, verified by broker or MLS. All information should be independently reviewed and verified for accuracy. Properties may or may not be listed by the office/agent presenting the information

    Last Updated: Sep 12, 2026 8:27 PM. Source: CRMLS

    Provided By
    Listed by CHRIS DECHRISTOPHER (#ICHRISDEC), 951-733-6896
    Listing Office: DECHRISTOPHER PROPERTIES (#IVDECH)

    EJ Owens | EJ Owens Realtor Have a question about this home?

    Interested in Purchasing 567 Maple Drive?

    Get an estimate on monthly payments on this property.

    $
    years
    Down Payment
    $
    %
    Interest Rate
    %
    Tax Rate
    %
    $
    $annually
    $monthly
    Estimated Monthly Payment
    $0.00
    Loan Amount
    $0.00