(760) 902-1238 ej@ejowens.com Real Estate and Property Management
    Traffic Dashboard
    Home
    • About
      • Meet EJ
      • My Testimonials
      • Sold
    • Search
      • Rentals
      • Featured Listings
    • Communities
      • Palm Desert
      • Palm Springs
      • Cathedral City
      • Rancho Mirage
      • Desert Hot Springs
    • Property Management
    • Resources
      • Articles
      • Valuation
      • Buying
      • Mortgage Calculator
      • Selling
    • Contact
    Traffic Dashboard
    E J Owens
    (760) 902-1238 ej@ejowens.com
    About
    • Home
    • About
    • Contact
    Search
    • Search Properties
    Local Guide
    • Search by City
    • Search by Subdivision
    • Search by Zip
    • Search by Area
    Legal
    • Privacy
    • Terms
    • DMCA
    • Accessibility
    • Fair Housing
    Account
    • Dashboard
    • Logout
    • Login
    EJ Owens | EJ Owens Realtor - Footer Logo
    ©2026 Real Estate and Property Management. All rights reserved.
    Website built by CloseHack.
    California Regional Multiple Listing Service

    The multiple listing data appearing on this website, or contained in reports produced therefrom, is owned and copyrighted by California Regional Multiple Listing Service, Inc. ("CRMLS") and is protected by all applicable copyright laws. Information provided is for viewer's personal, non-commercial use and may not be used for any purpose other than to identify prospective properties the viewer may be interested in purchasing. All listing data, including but not limited to square footage and lot size is believed to be accurate, but the listing Agent, listing Broker and CRMLS and its affiliates do not warrant or guarantee such accuracy. The viewer should independently verify the listed data prior to making any decisions based on such information by personal inspection and/or contacting a real estate professional.

    Based on information from California Regional Multiple Listing Service, Inc. as of the most recent time synced and /or other sources. All data, including all measurements and calculations of area, is obtained from various sources and has not been, and will not be, verified by broker or MLS. All information should be independently reviewed and verified for accuracy. Properties may or may not be listed by the office/agent presenting the information
    Return
    • All Types+ null more
    • House+2 more
    • $900K-$1.5M
    • Bed/Bath
    • Size
    • Dates
    • Filters
    • Amenities
    • Save
    • Share
    Listings
    No results
    Sort
    Home / Lakewood / 5703 Briercrest
    5703 Briercrest Lakewood, CA 90713 5703 Briercrest Lakewood, CA 90713 5703 Briercrest Lakewood, CA 90713 5703 Briercrest Lakewood, CA 90713 5703 Briercrest Lakewood, CA 90713 5703 Briercrest Lakewood, CA 90713 5703 Briercrest Lakewood, CA 90713 5703 Briercrest Lakewood, CA 90713 5703 Briercrest Lakewood, CA 90713 5703 Briercrest Lakewood, CA 90713 5703 Briercrest Lakewood, CA 90713 5703 Briercrest Lakewood, CA 90713 5703 Briercrest Lakewood, CA 90713 5703 Briercrest Lakewood, CA 90713 5703 Briercrest Lakewood, CA 90713 5703 Briercrest Lakewood, CA 90713 5703 Briercrest Lakewood, CA 90713 5703 Briercrest Lakewood, CA 90713 5703 Briercrest Lakewood, CA 90713 5703 Briercrest Lakewood, CA 90713 5703 Briercrest Lakewood, CA 90713 5703 Briercrest Lakewood, CA 90713 5703 Briercrest Lakewood, CA 90713 5703 Briercrest Lakewood, CA 90713 5703 Briercrest Lakewood, CA 90713 5703 Briercrest Lakewood, CA 90713 5703 Briercrest Lakewood, CA 90713 5703 Briercrest Lakewood, CA 90713 5703 Briercrest Lakewood, CA 90713 5703 Briercrest Lakewood, CA 90713 View All Photos

    $795,000

    | Pending

    5703 Briercrest

    Lakewood, CA 90713

    1,066
    Square Feet
    2
    Beds
    1
    Baths
    0.12
    Acres
    5
    Days on Market
    PW26179281
    MLS#
    House
    Structure
    Residential
    Zone
    Contact
    Listing OfficeFirst Team Real Estate

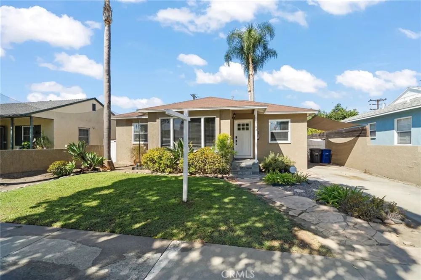
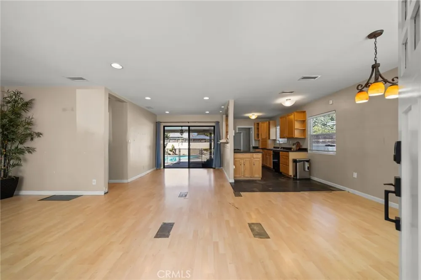
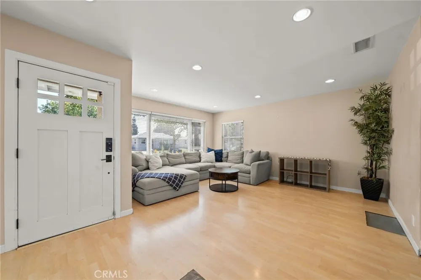
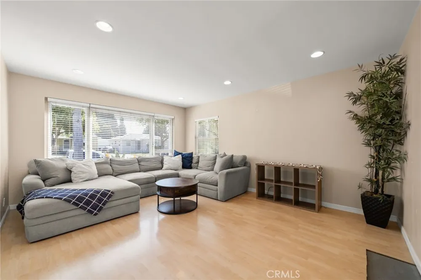
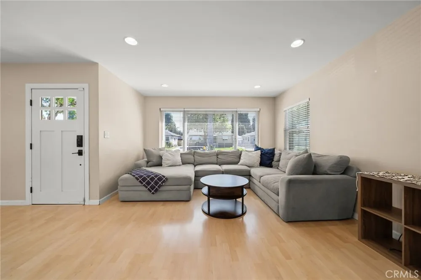
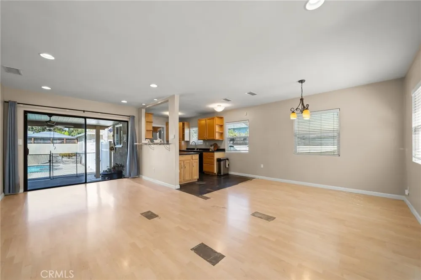
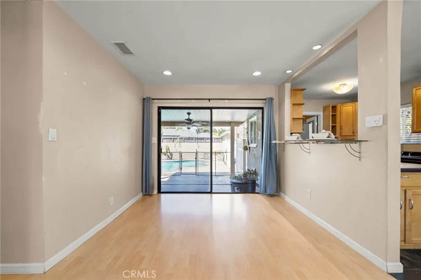
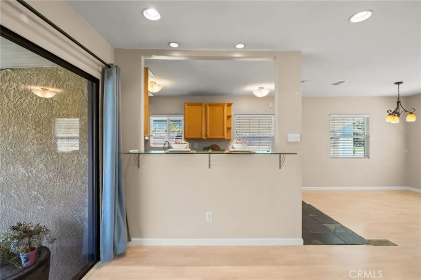
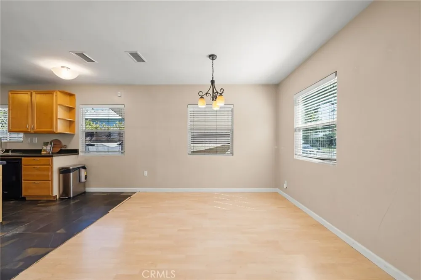
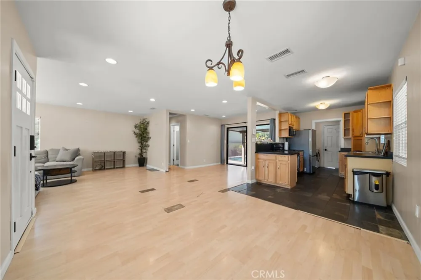
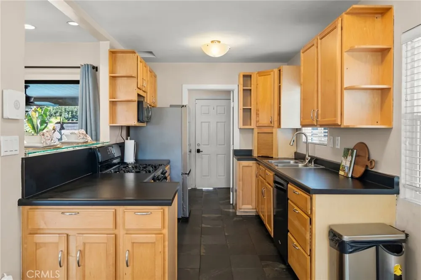
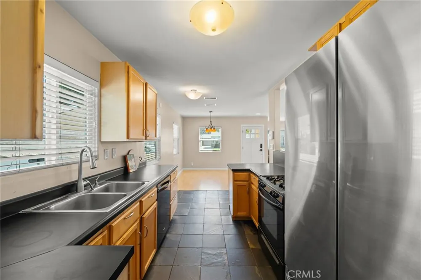
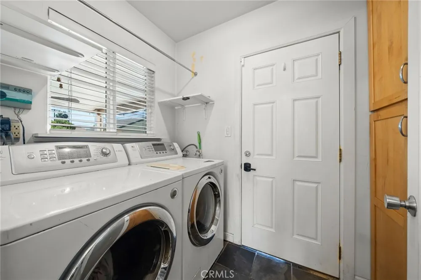
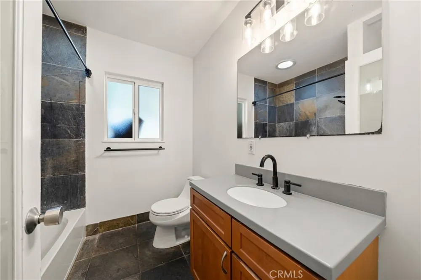
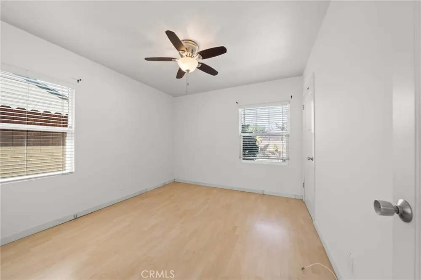
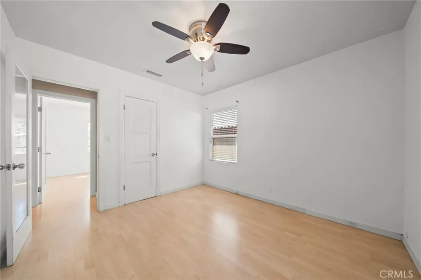
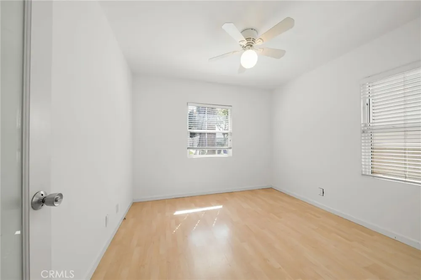
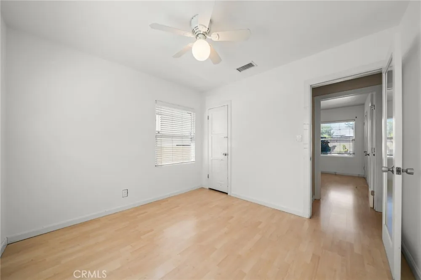
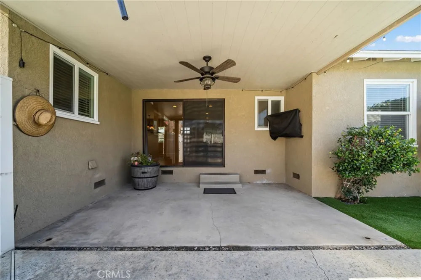
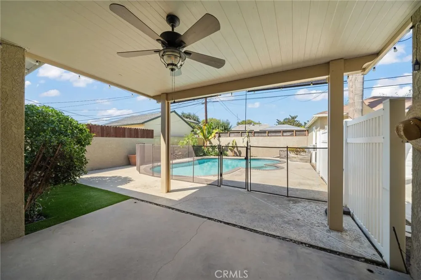
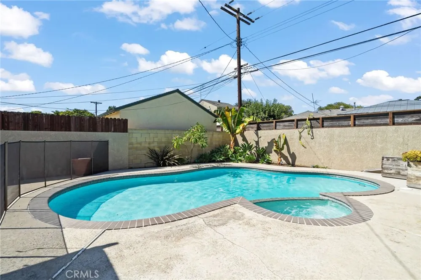
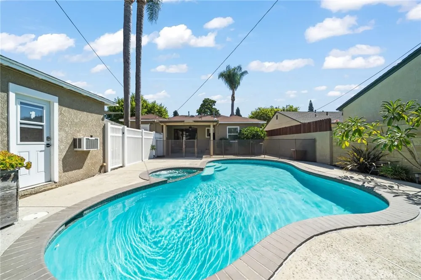
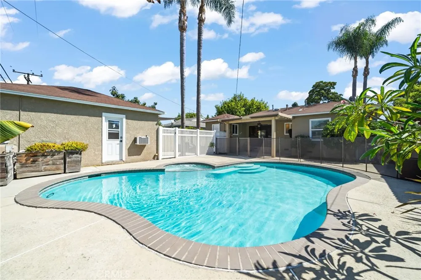
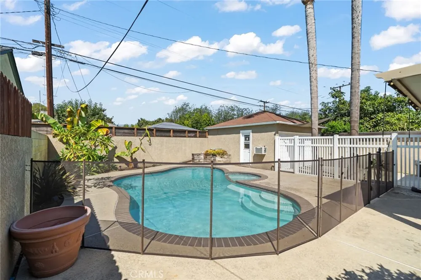
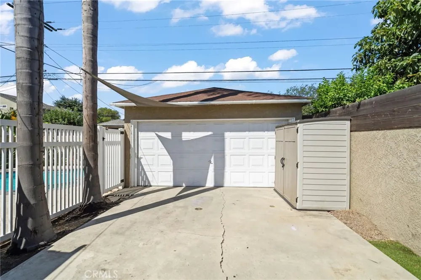
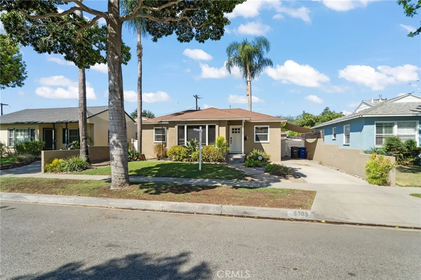
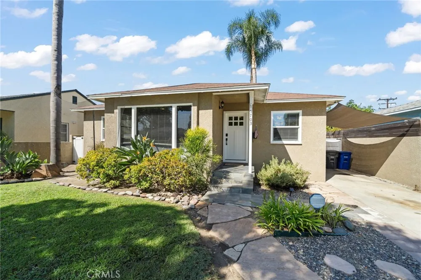
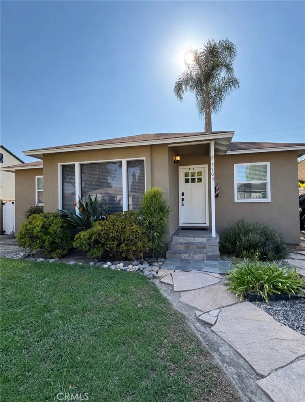
    Welcome home to 5703 Briercrest Avenue, a bright and versatile gem in the heart of Lakewood. From the moment you step inside, you will notice the abundance of natural light pouring into the generous, sun-drenched living room. The seamless open flow guides you into the dining area and kitchen, creating an ideal layout for everyday living. Originally designed as a 3-bedroom home, the previous owner thoughtfully opened up the space to maximize your main living area; however, it can easily be converted back to a 3-bedroom layout if desired. Step outside to your private backyard oasis, complete with a covered patio and a sparkling swimming pool perfect for cooling off and entertaining. Situated just minutes from local parks, popular restaurants, and shopping centers, this home offers the perfect blend of neighborhood charm and modern convenience. Bring your design ideas and make this Lakewood beauty your own!

    Property Details
    Interior
    All Bedrooms Down
    Cooling
    1
    Cooling Features
    Central Air
    Bedrooms
    2
    Bathrooms
    1.0
    Full Baths
    1
    View
    Neighborhood,Pool
    Lot Features
    Zero To One Unit Acre
    Stories
    1
    Lot Description
    Zero To One Unit Acre
    Pool
    1
    Pool Description
    In Ground, Private
    Pool Features
    In Ground, Private
    Acres
    0.119
    Square Feet
    1066.0
    Lot Size (sqft)
    5169.0
    Parking
    1
    Parking Spaces
    2
    Parking Type
    Garage
    Parking Garage Spaces
    2.0
    Property Type
    Purchase
    Property Subtype Additional
    Single Family Residence
    Year Built
    1951
    Sewer Information
    Public Sewer
    Utility Source
    Public
    Utility Features
    Electricity Connected, Sewer Connected, Water Connected
    Appliances
    Dishwasher, Gas Cooktop, Gas Oven, Dryer, Washer
    Subdivision
    Lakewood Park/North of Del Amo (LND)
    Community Features
    Curbs, Park, Street Lights
    School District
    Long Beach Unified
    Elementary School
    Gompers
    Middle School
    Bancroft
    High School
    Lakewood
    County
    Los Angeles
    Region
    Lakewood
    Original List Price
    $795,000
    Days on Market (Cumulative)
    5
    HOA Fees
    0.0
    MLS #
    PW26179281
    Location
    Legal

    The multiple listing data appearing on this website, or contained in reports produced therefrom, is owned and copyrighted by California Regional Multiple Listing Service, Inc. ("CRMLS") and is protected by all applicable copyright laws. Information provided is for viewer's personal, non-commercial use and may not be used for any purpose other than to identify prospective properties the viewer may be interested in purchasing. All listing data, including but not limited to square footage and lot size is believed to be accurate, but the listing Agent, listing Broker and CRMLS and its affiliates do not warrant or guarantee such accuracy. The viewer should independently verify the listed data prior to making any decisions based on such information by personal inspection and/or contacting a real estate professional.

    Based on information from California Regional Multiple Listing Service, Inc. as of the most recent time synced and /or other sources. All data, including all measurements and calculations of area, is obtained from various sources and has not been, and will not be, verified by broker or MLS. All information should be independently reviewed and verified for accuracy. Properties may or may not be listed by the office/agent presenting the information
    Provided By
    Listed by Kristine Frapwell (#PWFRAPKRI)
    Listing Office: First Team Real Estate (#PB16702)

    EJ Owens | EJ Owens Realtor Have a question about this home?

    Interested in Purchasing 5703 Briercrest?

    Get an estimate on monthly payments on this property.

    $
    years
    Down Payment
    $
    %
    Interest Rate
    %
    Tax Rate
    %
    $
    $annually
    $monthly
    Estimated Monthly Payment
    $0.00
    Loan Amount
    $0.00