(760) 902-1238 ej@ejowens.com Real Estate and Property Management
    Traffic Dashboard
    Home
    • About
      • Meet EJ
      • My Testimonials
      • Sold
    • Search
      • Rentals
      • Featured Listings
    • Communities
      • Palm Desert
      • Palm Springs
      • Cathedral City
      • Rancho Mirage
      • Desert Hot Springs
    • Property Management
    • Resources
      • Articles
      • Valuation
      • Buying
      • Mortgage Calculator
      • Selling
    • Contact
    Traffic Dashboard
    E J Owens
    (760) 902-1238 ej@ejowens.com
    About
    • Home
    • About
    • Contact
    Search
    • Search Properties
    Local Guide
    • Search by City
    • Search by Subdivision
    • Search by Zip
    • Search by Area
    Legal
    • Privacy
    • Terms
    • DMCA
    • Accessibility
    • Fair Housing
    Account
    • Dashboard
    • Logout
    • Login
    EJ Owens | EJ Owens Realtor - Footer Logo
    ©2026 Real Estate and Property Management. All rights reserved.
    Website built by CloseHack.
    California Regional Multiple Listing Service

    The multiple listing data appearing on this website, or contained in reports produced therefrom, is owned and copyrighted by California Regional Multiple Listing Service, Inc. ("CRMLS") and is protected by all applicable copyright laws. Information provided is for viewer's personal, non-commercial use and may not be used for any purpose other than to identify prospective properties the viewer may be interested in purchasing. All listing data, including but not limited to square footage and lot size is believed to be accurate, but the listing Agent, listing Broker and CRMLS and its affiliates do not warrant or guarantee such accuracy. The viewer should independently verify the listed data prior to making any decisions based on such information by personal inspection and/or contacting a real estate professional.

    Based on information from California Regional Multiple Listing Service, Inc. as of the most recent time synced and /or other sources. All data, including all measurements and calculations of area, is obtained from various sources and has not been, and will not be, verified by broker or MLS. All information should be independently reviewed and verified for accuracy. Properties may or may not be listed by the office/agent presenting the information

    Return
    • All Types+ null more
    • House+2 more
    • $900K-$1.5M
    • Bed/Bath
    • Size
    • Dates
    • Filters
    • Amenities
    • Save
    • Share
    Listings
    No results
    Sort
    Home / Big River / 5800 Modoc Trail
    5800 Modoc Trail Big River, CA 92242 5800 Modoc Trail Big River, CA 92242 5800 Modoc Trail Big River, CA 92242 5800 Modoc Trail Big River, CA 92242 5800 Modoc Trail Big River, CA 92242 5800 Modoc Trail Big River, CA 92242 5800 Modoc Trail Big River, CA 92242 5800 Modoc Trail Big River, CA 92242 5800 Modoc Trail Big River, CA 92242 5800 Modoc Trail Big River, CA 92242 5800 Modoc Trail Big River, CA 92242 5800 Modoc Trail Big River, CA 92242 5800 Modoc Trail Big River, CA 92242 5800 Modoc Trail Big River, CA 92242 5800 Modoc Trail Big River, CA 92242 5800 Modoc Trail Big River, CA 92242 5800 Modoc Trail Big River, CA 92242 5800 Modoc Trail Big River, CA 92242 5800 Modoc Trail Big River, CA 92242 5800 Modoc Trail Big River, CA 92242 5800 Modoc Trail Big River, CA 92242 5800 Modoc Trail Big River, CA 92242 5800 Modoc Trail Big River, CA 92242 5800 Modoc Trail Big River, CA 92242 5800 Modoc Trail Big River, CA 92242 5800 Modoc Trail Big River, CA 92242 5800 Modoc Trail Big River, CA 92242 5800 Modoc Trail Big River, CA 92242 5800 Modoc Trail Big River, CA 92242 5800 Modoc Trail Big River, CA 92242 5800 Modoc Trail Big River, CA 92242 5800 Modoc Trail Big River, CA 92242 5800 Modoc Trail Big River, CA 92242 5800 Modoc Trail Big River, CA 92242 5800 Modoc Trail Big River, CA 92242 5800 Modoc Trail Big River, CA 92242 5800 Modoc Trail Big River, CA 92242 5800 Modoc Trail Big River, CA 92242 5800 Modoc Trail Big River, CA 92242 5800 Modoc Trail Big River, CA 92242 5800 Modoc Trail Big River, CA 92242 5800 Modoc Trail Big River, CA 92242 5800 Modoc Trail Big River, CA 92242 5800 Modoc Trail Big River, CA 92242 5800 Modoc Trail Big River, CA 92242 5800 Modoc Trail Big River, CA 92242 5800 Modoc Trail Big River, CA 92242 5800 Modoc Trail Big River, CA 92242 5800 Modoc Trail Big River, CA 92242 5800 Modoc Trail Big River, CA 92242 5800 Modoc Trail Big River, CA 92242 5800 Modoc Trail Big River, CA 92242 5800 Modoc Trail Big River, CA 92242 5800 Modoc Trail Big River, CA 92242 5800 Modoc Trail Big River, CA 92242 5800 Modoc Trail Big River, CA 92242 5800 Modoc Trail Big River, CA 92242 5800 Modoc Trail Big River, CA 92242 5800 Modoc Trail Big River, CA 92242 5800 Modoc Trail Big River, CA 92242 5800 Modoc Trail Big River, CA 92242 5800 Modoc Trail Big River, CA 92242 5800 Modoc Trail Big River, CA 92242 5800 Modoc Trail Big River, CA 92242 5800 Modoc Trail Big River, CA 92242 5800 Modoc Trail Big River, CA 92242 5800 Modoc Trail Big River, CA 92242 5800 Modoc Trail Big River, CA 92242 5800 Modoc Trail Big River, CA 92242 5800 Modoc Trail Big River, CA 92242 5800 Modoc Trail Big River, CA 92242 5800 Modoc Trail Big River, CA 92242 5800 Modoc Trail Big River, CA 92242 5800 Modoc Trail Big River, CA 92242 5800 Modoc Trail Big River, CA 92242 5800 Modoc Trail Big River, CA 92242 5800 Modoc Trail Big River, CA 92242 5800 Modoc Trail Big River, CA 92242 5800 Modoc Trail Big River, CA 92242 5800 Modoc Trail Big River, CA 92242 5800 Modoc Trail Big River, CA 92242 5800 Modoc Trail Big River, CA 92242 5800 Modoc Trail Big River, CA 92242 5800 Modoc Trail Big River, CA 92242 5800 Modoc Trail Big River, CA 92242 5800 Modoc Trail Big River, CA 92242 View All Photos

    $224,900

    | Active

    5800 Modoc Trail

    Big River, CA 92242

    2,434
    Square Feet
    3
    Beds
    2
    Baths
    0.77
    Acres
    289
    Days on Market
    HD25266322
    MLS#
    House
    Structure
    Residential
    Zone
    Contact
    Listing OfficeColdwell Banker Home Source

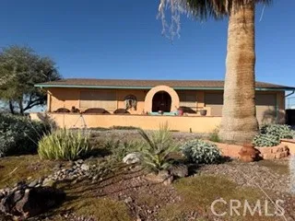
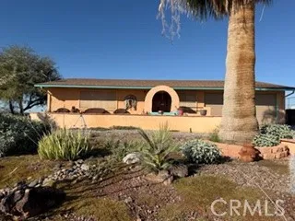
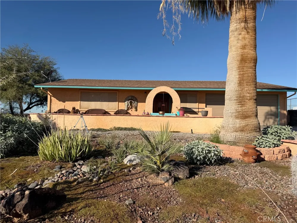
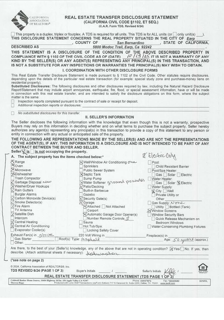
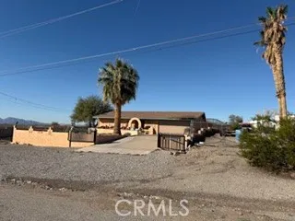
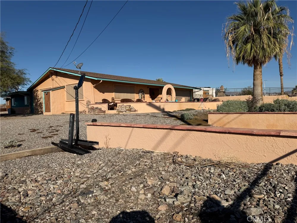
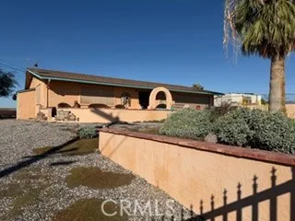
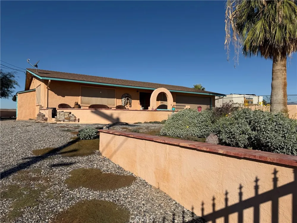
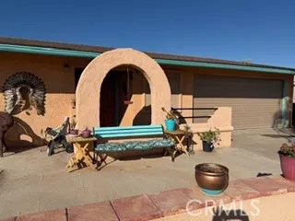
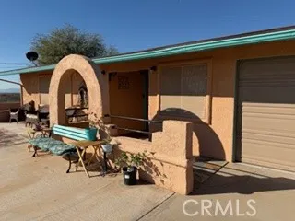
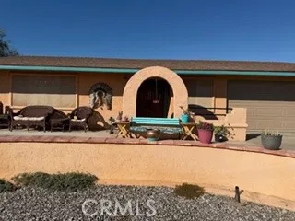
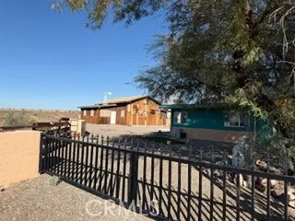
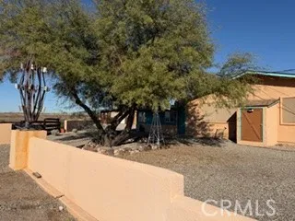
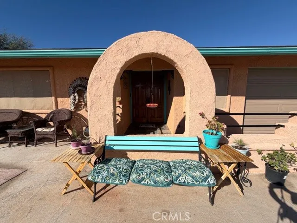
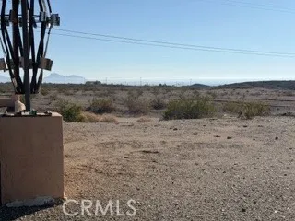
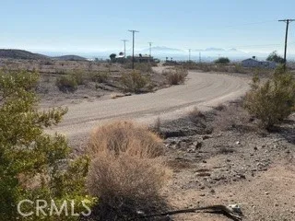
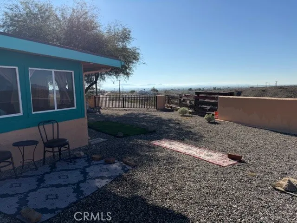
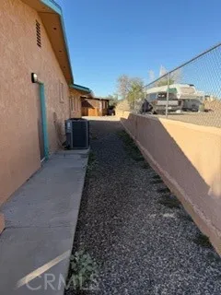
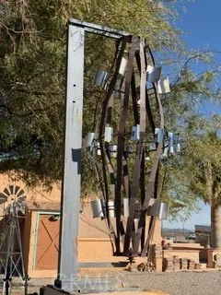
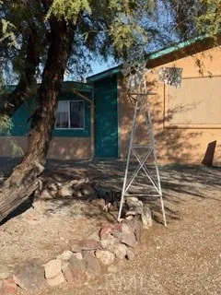
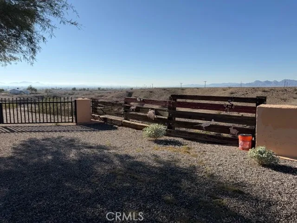
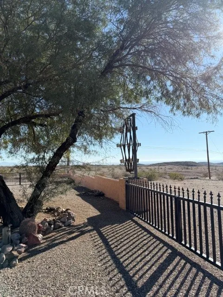
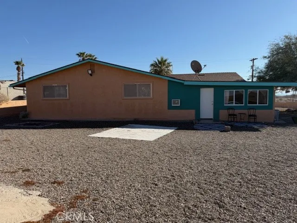
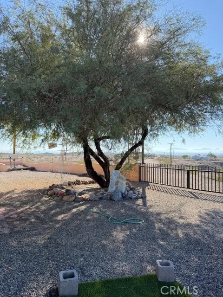
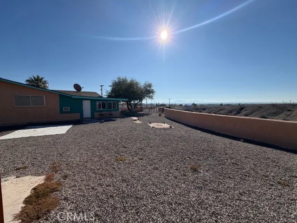
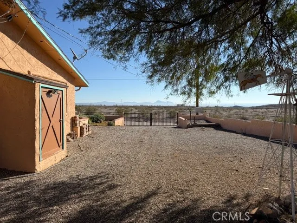
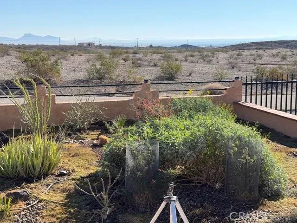
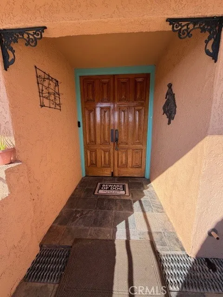
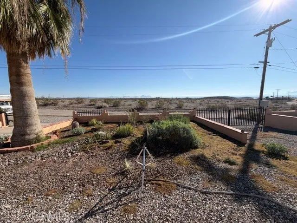
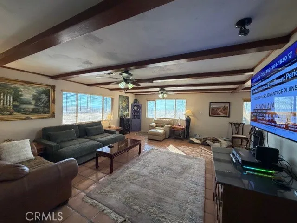
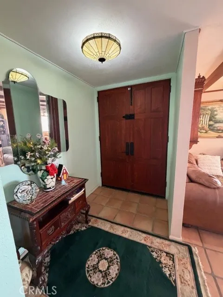
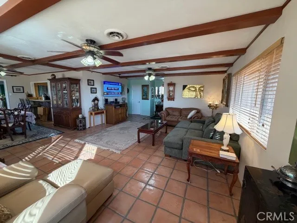
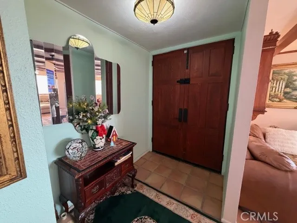
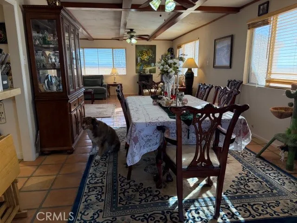
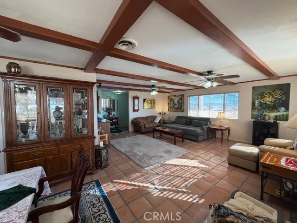
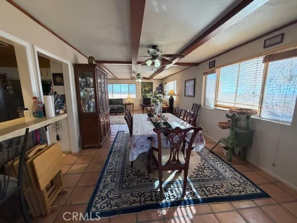
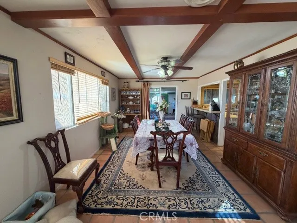
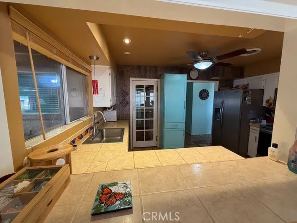
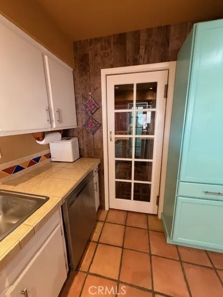
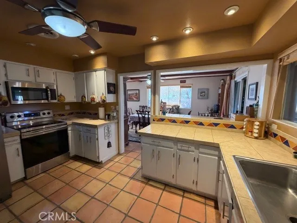

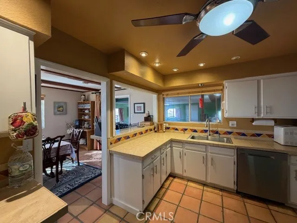
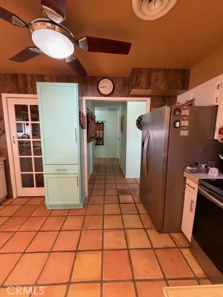
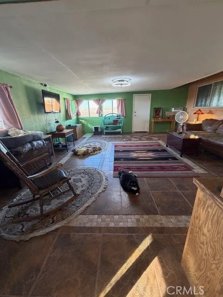
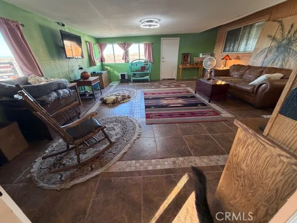
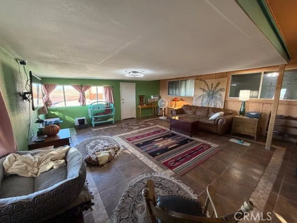
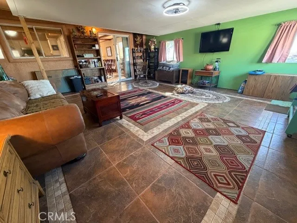
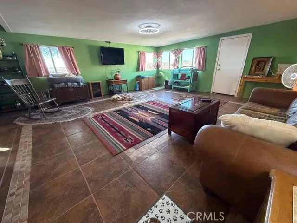
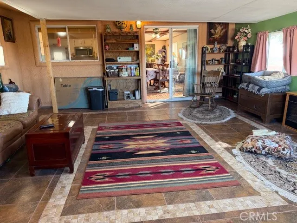
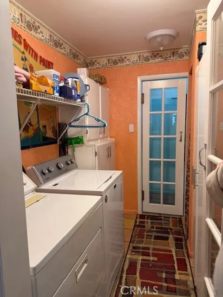
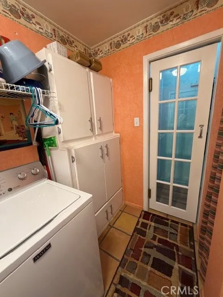
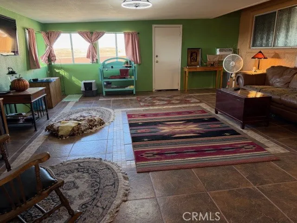
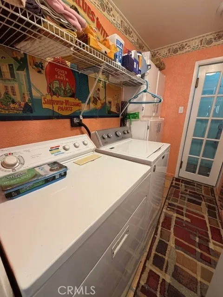
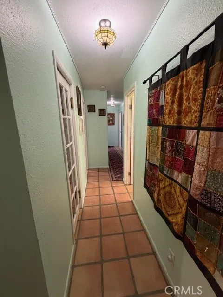
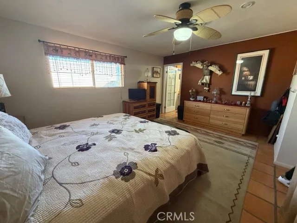
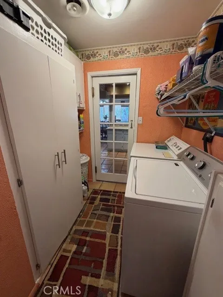
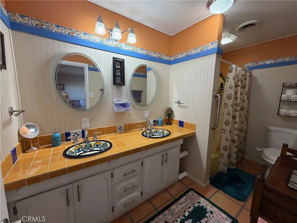
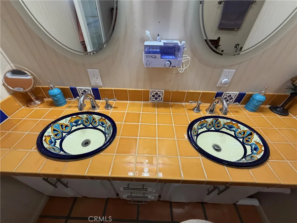
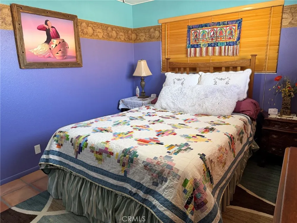
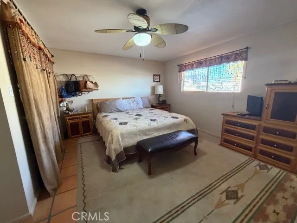
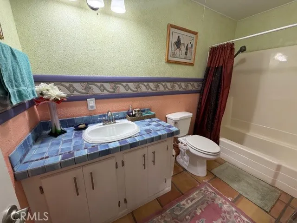
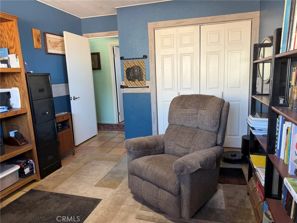
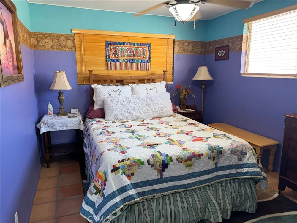
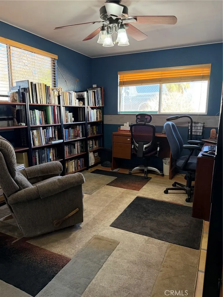
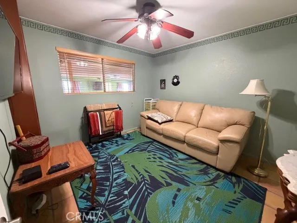
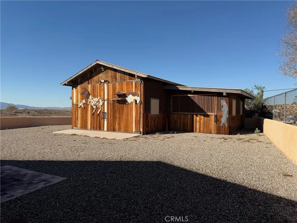
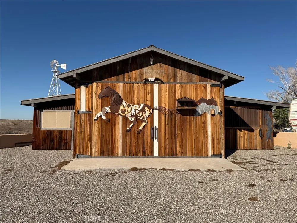
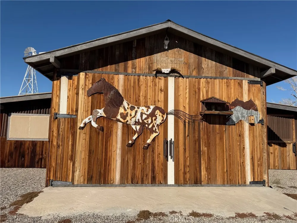
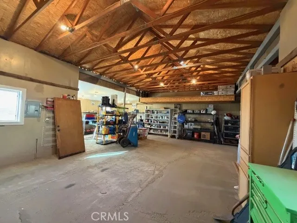
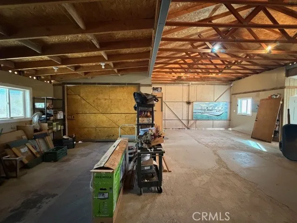
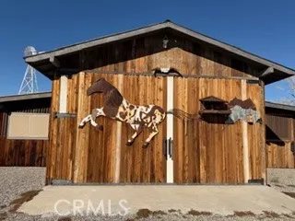
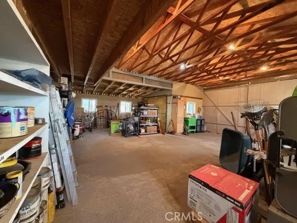
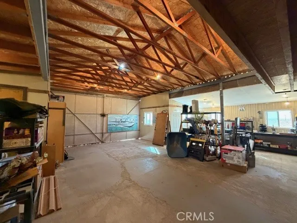
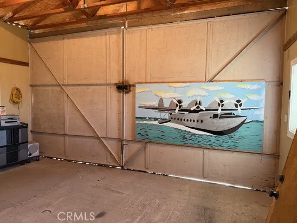
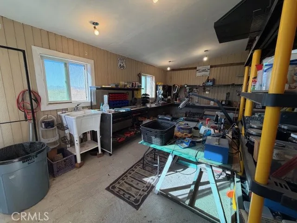
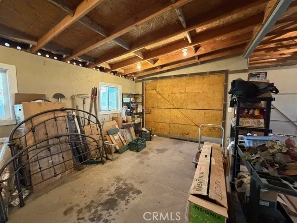
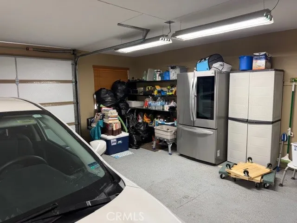
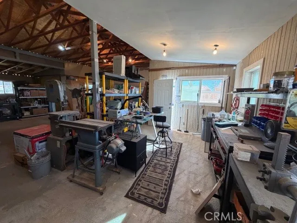
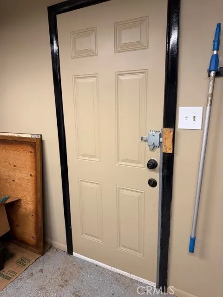
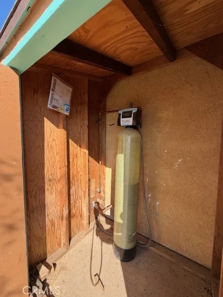
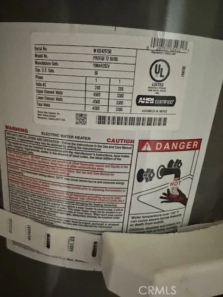
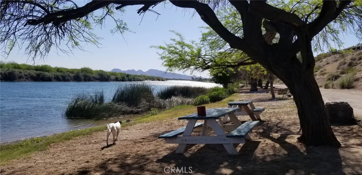
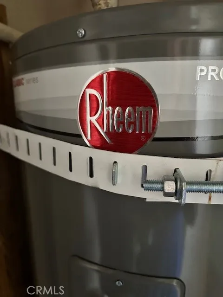
    Price Lowered almost $10,000 - Seller Motivated, wants to be with family in the Mid-West for Mother's Day! A home built for sustainability, cost-effectiveness, and meticulous craftsmanship in both functionality and style? How about being just minutes from launching your boat for an afternoon cruise? This charming Spanish-style residence offers 3 bedrooms, 2 baths, a 600 sq. ft. bonus room (16’ x 20’), dining room, great room, kitchen, laundry room, home office, a 2-car garage, and a workshop—all spread out over ¾ of an acre. Authentic Spanish tile flooring flows throughout, complemented by open-beam ceilings, colorful porcelain sinks, new RO systems at the sinks, new toilets with bidets, and an AC system with a new motor and condenser. The thoughtful floor plan highlights the tranquility and beauty of desert living. Barn-Style Workshop: A true standout feature—this 30’ x 43’ (1,200 sq. ft.) two-story garage/workshop offers massive space for storage, projects, vehicles, or hobbies. An attached 2-car garage with a new ultra-quiet automatic roll-up door adds convenience and easy access to the home. There’s plenty of room for toys, collectibles, tools, and more. Water Systems Upgraded: A 1-year-new Ground Pounder (a $5K installed value) acts as a state-of-the-art water softener, purifier, and odor reducer—improving taste and quality throughout the home. A new RO system was added to the kitchen sink for enhanced drinking and cooking water. The Kitchen: The charming kitchen opens to the dining room and includes: • Whirlpool stainless steel side-by-side refrigerator • Clean electric glass cooktop • New RO reverse osmosis system (2025) • New disposal • Rheem water heater Outdoor Living: The yard is fully fenced with wrought-iron security gates and offers miles of breathtaking desert views—a peaceful retreat from everyday life. What kind of lifestyle are you looking for? Serenity? Spectacular scenic views? Vast, vibrant skies painted with color? Magnificent sunsets? This is where stunning scenery meets smart living. Don't miss your chance to make it yours - book your tour today!

    Property Details
    Interior
    Beamed Ceilings, Ceiling Fans, Separate Formal Dining Room, Pantry, Tile Counters, All Bedrooms Down, Bedroom On Main Level, Ent
    Cooling
    1
    Heating
    Central
    Cooling Features
    Central Air
    Bedrooms
    3
    Bathrooms
    2.0
    Full Baths
    2
    View
    City Lights,Desert,Mountains,Panoramic
    Lot Features
    Zero To One Unit Acre, Desert Back, Desert Front, Yard
    Stories
    1
    Lot Description
    Zero To One Unit Acre, Desert Back, Desert Front, Yard
    Acres
    0.771
    Square Feet
    2434.0
    Lot Size (sqft)
    33600.0
    Parking Features
    Concrete, Direct Access, Driveway Level, Garage Faces Front, Garage, Garage Door Opener, Oversized, Rv Garage, Workshop
    Parking
    1
    Parking Spaces
    6.0
    Parking Type
    Driveway
    Parking Garage Spaces
    6.0
    Property Type
    Purchase
    Style
    Spanish
    Property Subtype Additional
    Single Family Residence
    Year Built
    1975
    Foundation
    Slab
    Roof
    Composition
    Sewer Information
    Public Sewer
    Utility Source
    Public
    Utility Features
    Cable Connected, Electricity Connected, Phone Connected, Sewer Connected, Water Connected
    Appliances
    Electric Oven, Electric Range, Disposal, Microwave, Water Heater
    Community Features
    Hiking, Horse Trails, Lake, Water Sports, Fishing, Marina
    School District
    Needles Unified School District
    High School
    Newbury Park
    County
    San Bernardino
    Region
    Big River
    Original List Price
    $275,000
    Days on Market (Cumulative)
    289
    HOA Fees
    0.0
    MLS #
    HD25266322
    Location
    Legal

    The multiple listing data appearing on this website, or contained in reports produced therefrom, is owned and copyrighted by California Regional Multiple Listing Service, Inc. ("CRMLS") and is protected by all applicable copyright laws. Information provided is for viewer's personal, non-commercial use and may not be used for any purpose other than to identify prospective properties the viewer may be interested in purchasing. All listing data, including but not limited to square footage and lot size is believed to be accurate, but the listing Agent, listing Broker and CRMLS and its affiliates do not warrant or guarantee such accuracy. The viewer should independently verify the listed data prior to making any decisions based on such information by personal inspection and/or contacting a real estate professional.

    Based on information from California Regional Multiple Listing Service, Inc. as of the most recent time synced and /or other sources. All data, including all measurements and calculations of area, is obtained from various sources and has not been, and will not be, verified by broker or MLS. All information should be independently reviewed and verified for accuracy. Properties may or may not be listed by the office/agent presenting the information

    Provided By
    Listed by Theresa Riggs (#HD22037)
    Listing Office: Coldwell Banker Home Source (#HD1318)

    EJ Owens | EJ Owens Realtor Have a question about this home?

    Interested in Purchasing 5800 Modoc Trail?

    Get an estimate on monthly payments on this property.

    $
    years
    Down Payment
    $
    %
    Interest Rate
    %
    Tax Rate
    %
    $
    $annually
    $monthly
    Estimated Monthly Payment
    $0.00
    Loan Amount
    $0.00