(760) 902-1238 ej@ejowens.com Real Estate and Property Management
    Traffic Dashboard
    Home
    • About
      • Meet EJ
      • My Testimonials
      • Sold
    • Search
      • Rentals
      • Featured Listings
    • Communities
      • Palm Desert
      • Palm Springs
      • Cathedral City
      • Rancho Mirage
      • Desert Hot Springs
    • Property Management
    • Resources
      • Articles
      • Valuation
      • Buying
      • Mortgage Calculator
      • Selling
    • Contact
    Traffic Dashboard
    E J Owens
    (760) 902-1238 ej@ejowens.com
    About
    • Home
    • About
    • Contact
    Search
    • Search Properties
    Local Guide
    • Search by City
    • Search by Subdivision
    • Search by Zip
    • Search by Area
    Legal
    • Privacy
    • Terms
    • DMCA
    • Accessibility
    • Fair Housing
    Account
    • Dashboard
    • Logout
    • Login
    EJ Owens | EJ Owens Realtor - Footer Logo
    ©2026 Real Estate and Property Management. All rights reserved.
    Website built by CloseHack.
    California Regional Multiple Listing Service

    The multiple listing data appearing on this website, or contained in reports produced therefrom, is owned and copyrighted by California Regional Multiple Listing Service, Inc. ("CRMLS") and is protected by all applicable copyright laws. Information provided is for viewer's personal, non-commercial use and may not be used for any purpose other than to identify prospective properties the viewer may be interested in purchasing. All listing data, including but not limited to square footage and lot size is believed to be accurate, but the listing Agent, listing Broker and CRMLS and its affiliates do not warrant or guarantee such accuracy. The viewer should independently verify the listed data prior to making any decisions based on such information by personal inspection and/or contacting a real estate professional.

    Based on information from California Regional Multiple Listing Service, Inc. as of the most recent time synced and /or other sources. All data, including all measurements and calculations of area, is obtained from various sources and has not been, and will not be, verified by broker or MLS. All information should be independently reviewed and verified for accuracy. Properties may or may not be listed by the office/agent presenting the information

    Return
    • All Types+ null more
    • House+2 more
    • $900K-$1.5M
    • Bed/Bath
    • Size
    • Dates
    • Filters
    • Amenities
    • Save
    • Share
    Listings
    No results
    Sort
    Home / Riverside / 5857 Dora Court
    5857 Dora Court Riverside, CA 92506 5857 Dora Court Riverside, CA 92506 5857 Dora Court Riverside, CA 92506 5857 Dora Court Riverside, CA 92506 5857 Dora Court Riverside, CA 92506 5857 Dora Court Riverside, CA 92506 5857 Dora Court Riverside, CA 92506 5857 Dora Court Riverside, CA 92506 5857 Dora Court Riverside, CA 92506 5857 Dora Court Riverside, CA 92506 5857 Dora Court Riverside, CA 92506 5857 Dora Court Riverside, CA 92506 5857 Dora Court Riverside, CA 92506 5857 Dora Court Riverside, CA 92506 5857 Dora Court Riverside, CA 92506 5857 Dora Court Riverside, CA 92506 5857 Dora Court Riverside, CA 92506 5857 Dora Court Riverside, CA 92506 5857 Dora Court Riverside, CA 92506 5857 Dora Court Riverside, CA 92506 5857 Dora Court Riverside, CA 92506 5857 Dora Court Riverside, CA 92506 5857 Dora Court Riverside, CA 92506 5857 Dora Court Riverside, CA 92506 5857 Dora Court Riverside, CA 92506 5857 Dora Court Riverside, CA 92506 5857 Dora Court Riverside, CA 92506 5857 Dora Court Riverside, CA 92506 5857 Dora Court Riverside, CA 92506 5857 Dora Court Riverside, CA 92506 5857 Dora Court Riverside, CA 92506 5857 Dora Court Riverside, CA 92506 5857 Dora Court Riverside, CA 92506 5857 Dora Court Riverside, CA 92506 5857 Dora Court Riverside, CA 92506 5857 Dora Court Riverside, CA 92506 5857 Dora Court Riverside, CA 92506 5857 Dora Court Riverside, CA 92506 5857 Dora Court Riverside, CA 92506 5857 Dora Court Riverside, CA 92506 5857 Dora Court Riverside, CA 92506 5857 Dora Court Riverside, CA 92506 5857 Dora Court Riverside, CA 92506 5857 Dora Court Riverside, CA 92506 5857 Dora Court Riverside, CA 92506 5857 Dora Court Riverside, CA 92506 5857 Dora Court Riverside, CA 92506 5857 Dora Court Riverside, CA 92506 5857 Dora Court Riverside, CA 92506 5857 Dora Court Riverside, CA 92506 5857 Dora Court Riverside, CA 92506 5857 Dora Court Riverside, CA 92506 5857 Dora Court Riverside, CA 92506 5857 Dora Court Riverside, CA 92506 5857 Dora Court Riverside, CA 92506 5857 Dora Court Riverside, CA 92506 5857 Dora Court Riverside, CA 92506 View All Photos

    $998,000

    | Active

    5857 Dora Court

    Riverside, CA 92506

    2,696
    Square Feet
    3
    Beds
    2.5
    Baths
    0.31
    Acres
    25
    Days on Market
    IV26177316
    MLS#
    House
    Structure
    Residential
    Zone
    Contact
    Listing OfficeTower Agency

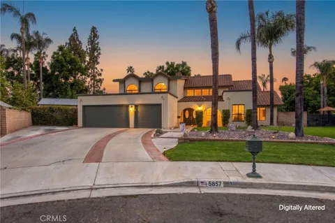
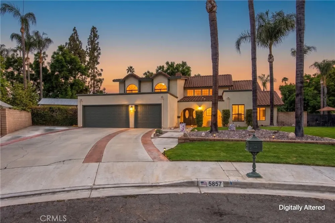
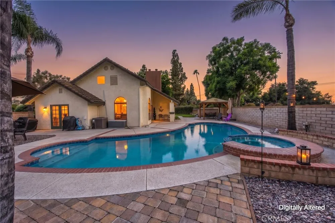
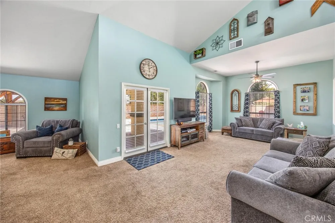
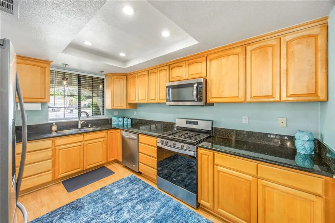
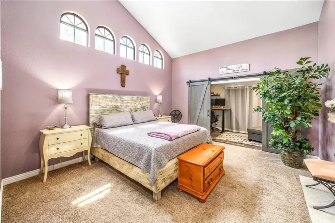
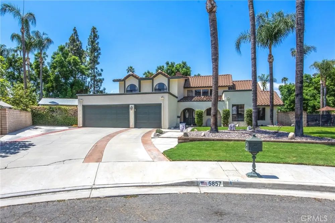
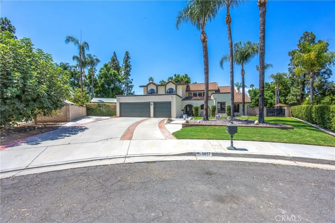
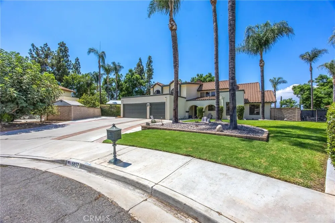
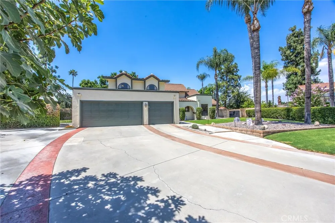
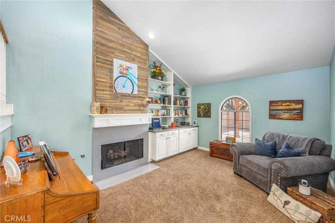
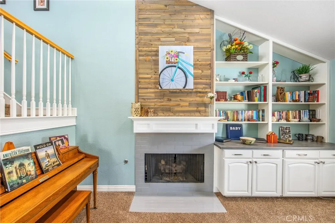
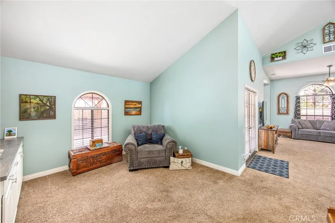
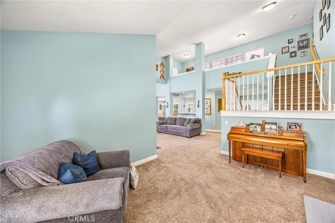
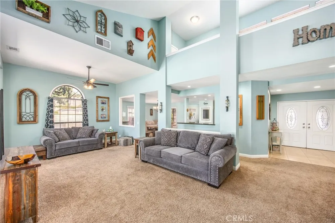
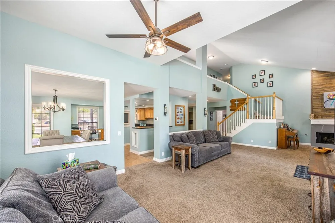
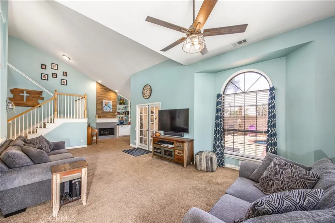
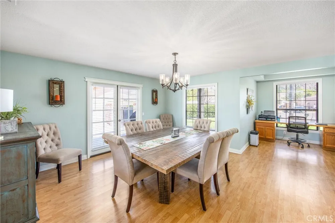
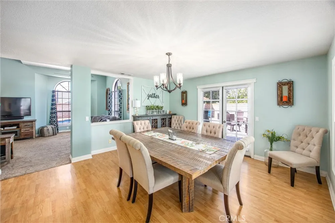
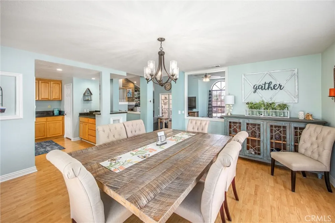
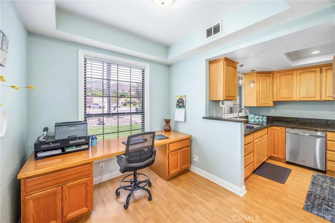
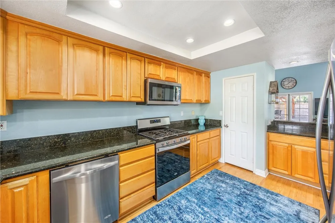
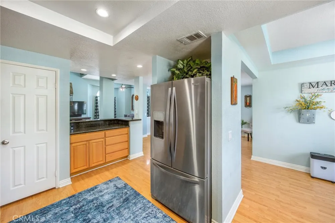
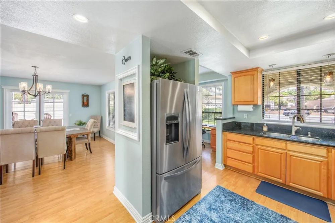
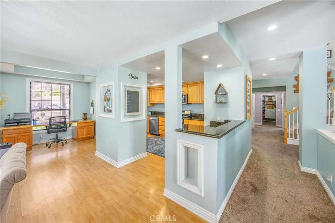
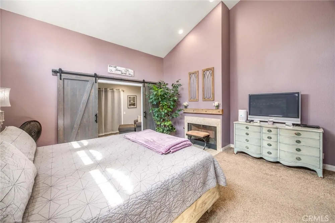
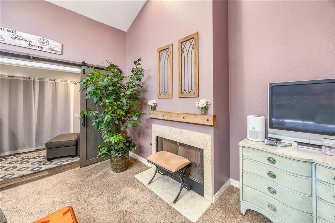
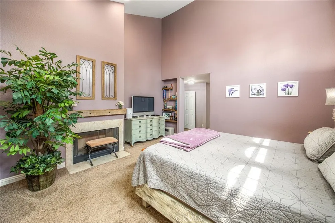
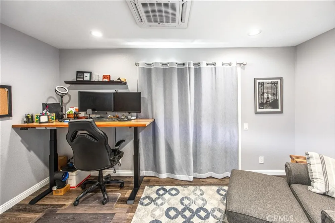
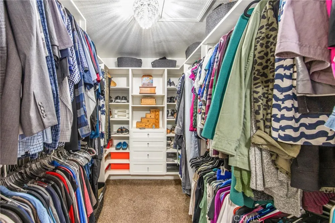
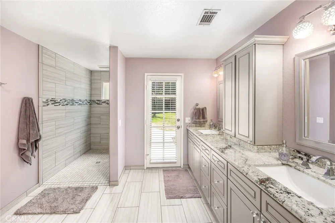
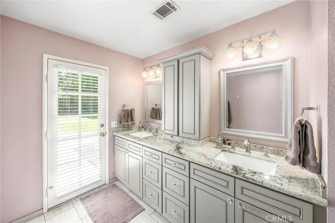
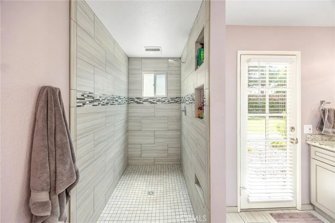
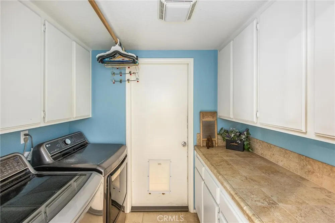
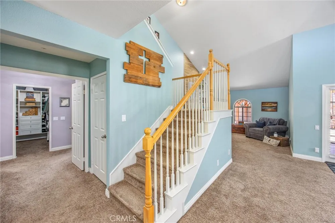
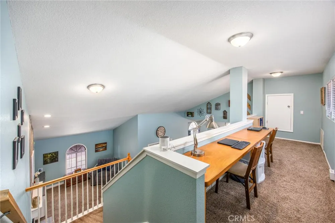
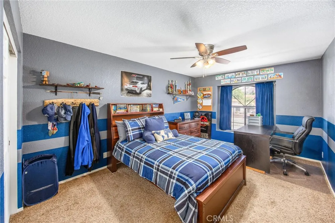
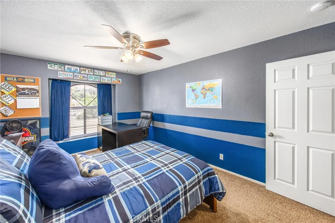
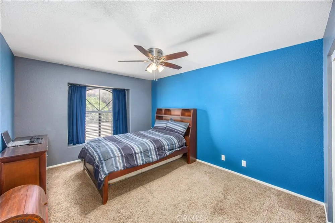
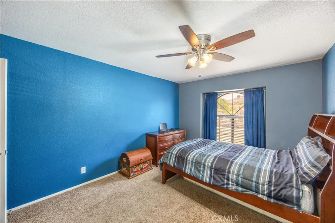
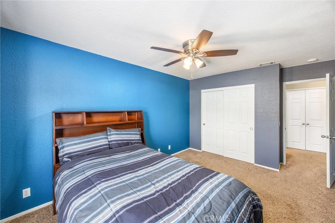
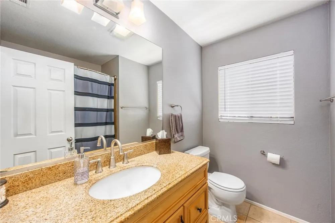
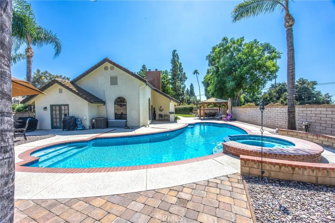
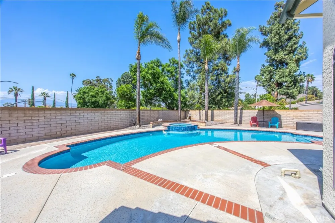
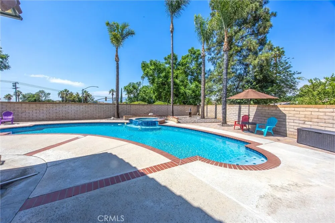
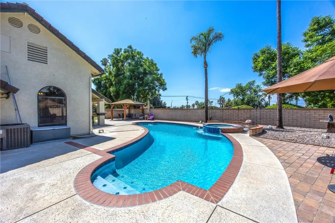
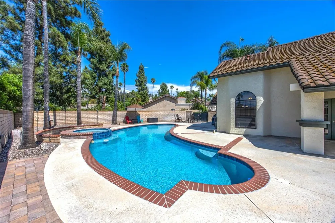
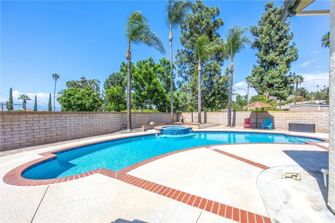
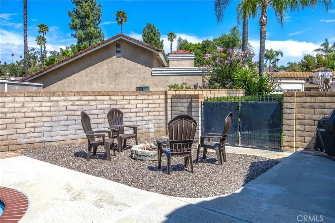
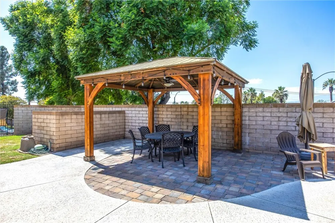
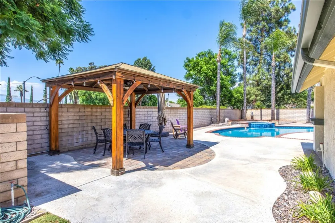
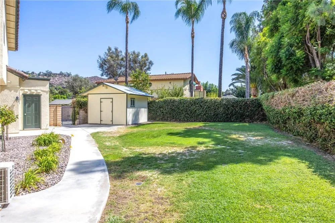
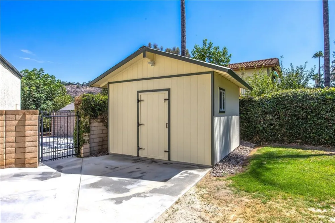
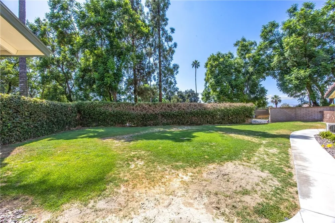
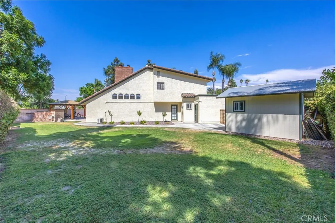
    Ideally located in one of Riverside’s most desirable areas, tucked between the sought-after neighborhoods of Hawarden Hills and Victoria on a small cul-de-sac. This well-designed home offers a flexible floor plan highlighted by a spacious downstairs primary suite, multiple living spaces, and a backyard made for enjoying the Southern California lifestyle. The heart of the home is the open kitchen and living area, creating an inviting space for everyday living, casual evenings at home, or entertaining friends and family. The downstairs primary suite feels like its own private retreat with high ceilings, a fireplace, a walk-in closet with custom built-ins, and an attached work-from-home office separated by a stylish barn door. The upgraded primary bathroom features granite countertops, dual sinks, and a spacious ADA-compliant walk-in shower. Upstairs, a versatile loft provides additional living space and is an ideal spot for homework, creative projects, a reading area, or a second home office. Just off the loft, attic access provides an impressive amount of additional storage for holiday decorations and everything else you would rather keep organized and out of sight. Two additional bedrooms feature ceiling fans and closet built-ins, while the upstairs bathroom includes a granite-topped vanity and a tub/shower combination. The indoor laundry room is conveniently located on the way to the three-car garage, adding even more everyday functionality. Out back, the home truly embraces Riverside living. The private backyard features a kidney-shaped swimming pool, elevated spa, pergola, firepit, and an expansive concrete patio with plenty of room for lounging poolside, outdoor dining, entertaining, and gatherings. A large custom-built shed along the side of the property provides valuable additional storage for pool equipment, yard tools, outdoor gear, and more. The location is equally impressive. Enjoy nearby Victoria Avenue and the Gage Canal for morning or evening walks, along with convenient access to Victoria Elementary, Gage Middle School, and Riverside Poly High School. Riverside Plaza, shopping, dining, farmers markets, and everyday conveniences are all nearby, with easy access to the 91 Freeway. A wonderful combination of location, flexible living space, storage, and resort-style outdoor living in a highly sought-after Riverside neighborhood.

    Property Details
    Interior
    Breakfast Area, Block Walls, Ceiling Fans, Separate Formal Dining Room, Granite Counters, High Ceilings, Open Floorplan, Main Le
    Cooling
    1
    Heating
    Central
    Cooling Features
    Central Air
    Bedrooms
    3
    Bathrooms
    2.5
    Full Baths
    2
    Half Baths
    1
    View
    Neighborhood
    Lot Features
    Back Yard, Lawn, Sprinkler System
    Stories
    2
    Lot Description
    Back Yard, Lawn, Sprinkler System
    Pool
    1
    Pool Description
    In Ground, Private
    Pool Features
    In Ground, Private
    Acres
    0.31
    Square Feet
    2696.0
    Lot Size (sqft)
    13504.0
    Parking Features
    Door Multi, Garage
    Parking
    1
    Parking Spaces
    3.0
    Parking Type
    Garage
    Parking Garage Spaces
    3.0
    Property Type
    Purchase
    Property Subtype Additional
    Single Family Residence
    Year Built
    1984
    Roof
    Tile
    Sewer Information
    Public Sewer
    Utility Source
    Public
    Utility Features
    Electricity Connected, Natural Gas Connected, Sewer Connected, Water Connected
    Appliances
    Dishwasher, Gas Range, Microwave, Water Softener, Water To Refrigerator, Water Heater
    Community Features
    Suburban
    School District
    Riverside Unified
    High School
    Polytechnic
    County
    Riverside
    Region
    Riverside
    Original List Price
    $998,000
    Days on Market (Cumulative)
    25
    HOA Fees
    0.0
    MLS #
    IV26177316
    Location
    Legal

    The multiple listing data appearing on this website, or contained in reports produced therefrom, is owned and copyrighted by California Regional Multiple Listing Service, Inc. ("CRMLS") and is protected by all applicable copyright laws. Information provided is for viewer's personal, non-commercial use and may not be used for any purpose other than to identify prospective properties the viewer may be interested in purchasing. All listing data, including but not limited to square footage and lot size is believed to be accurate, but the listing Agent, listing Broker and CRMLS and its affiliates do not warrant or guarantee such accuracy. The viewer should independently verify the listed data prior to making any decisions based on such information by personal inspection and/or contacting a real estate professional.

    Based on information from California Regional Multiple Listing Service, Inc. as of the most recent time synced and /or other sources. All data, including all measurements and calculations of area, is obtained from various sources and has not been, and will not be, verified by broker or MLS. All information should be independently reviewed and verified for accuracy. Properties may or may not be listed by the office/agent presenting the information

    Provided By
    Listed by BRENT LEE (#ILEEBREN)
    Listing Office: Tower Agency (#ITOR01)

    EJ Owens | EJ Owens Realtor Have a question about this home?

    Interested in Purchasing 5857 Dora Court?

    Get an estimate on monthly payments on this property.

    $
    years
    Down Payment
    $
    %
    Interest Rate
    %
    Tax Rate
    %
    $
    $annually
    $monthly
    Estimated Monthly Payment
    $0.00
    Loan Amount
    $0.00