(760) 902-1238 ej@ejowens.com Real Estate and Property Management
    Traffic Dashboard
    Home
    • About
      • Meet EJ
      • My Testimonials
      • Sold
    • Search
      • Rentals
      • Featured Listings
    • Communities
      • Palm Desert
      • Palm Springs
      • Cathedral City
      • Rancho Mirage
      • Desert Hot Springs
    • Property Management
    • Resources
      • Articles
      • Valuation
      • Buying
      • Mortgage Calculator
      • Selling
    • Contact
    Traffic Dashboard
    E J Owens
    (760) 902-1238 ej@ejowens.com
    About
    • Home
    • About
    • Contact
    Search
    • Search Properties
    Local Guide
    • Search by City
    • Search by Subdivision
    • Search by Zip
    • Search by Area
    Legal
    • Privacy
    • Terms
    • DMCA
    • Accessibility
    • Fair Housing
    Account
    • Dashboard
    • Logout
    • Login
    EJ Owens | EJ Owens Realtor - Footer Logo
    ©2026 Real Estate and Property Management. All rights reserved.
    Website built by CloseHack.
    California Regional Multiple Listing Service

    The multiple listing data appearing on this website, or contained in reports produced therefrom, is owned and copyrighted by California Regional Multiple Listing Service, Inc. ("CRMLS") and is protected by all applicable copyright laws. Information provided is for viewer's personal, non-commercial use and may not be used for any purpose other than to identify prospective properties the viewer may be interested in purchasing. All listing data, including but not limited to square footage and lot size is believed to be accurate, but the listing Agent, listing Broker and CRMLS and its affiliates do not warrant or guarantee such accuracy. The viewer should independently verify the listed data prior to making any decisions based on such information by personal inspection and/or contacting a real estate professional.

    Based on information from California Regional Multiple Listing Service, Inc. as of the most recent time synced and /or other sources. All data, including all measurements and calculations of area, is obtained from various sources and has not been, and will not be, verified by broker or MLS. All information should be independently reviewed and verified for accuracy. Properties may or may not be listed by the office/agent presenting the information

    Return
    • All Types+ null more
    • House+2 more
    • $900K-$1.5M
    • Bed/Bath
    • Size
    • Dates
    • Filters
    • Amenities
    • Save
    • Share
    Listings
    No results
    Sort
    Home / Chula Vista / 6040 Radiant Ct #202
    6040 Radiant Ct #202 Chula Vista, CA 91913 6040 Radiant Ct #202 Chula Vista, CA 91913 6040 Radiant Ct #202 Chula Vista, CA 91913 6040 Radiant Ct #202 Chula Vista, CA 91913 6040 Radiant Ct #202 Chula Vista, CA 91913 6040 Radiant Ct #202 Chula Vista, CA 91913 6040 Radiant Ct #202 Chula Vista, CA 91913 6040 Radiant Ct #202 Chula Vista, CA 91913 6040 Radiant Ct #202 Chula Vista, CA 91913 6040 Radiant Ct #202 Chula Vista, CA 91913 6040 Radiant Ct #202 Chula Vista, CA 91913 6040 Radiant Ct #202 Chula Vista, CA 91913 6040 Radiant Ct #202 Chula Vista, CA 91913 6040 Radiant Ct #202 Chula Vista, CA 91913 6040 Radiant Ct #202 Chula Vista, CA 91913 6040 Radiant Ct #202 Chula Vista, CA 91913 6040 Radiant Ct #202 Chula Vista, CA 91913 6040 Radiant Ct #202 Chula Vista, CA 91913 6040 Radiant Ct #202 Chula Vista, CA 91913 6040 Radiant Ct #202 Chula Vista, CA 91913 6040 Radiant Ct #202 Chula Vista, CA 91913 6040 Radiant Ct #202 Chula Vista, CA 91913 6040 Radiant Ct #202 Chula Vista, CA 91913 6040 Radiant Ct #202 Chula Vista, CA 91913 View All Photos

    $3,500

    | Active

    6040 Radiant Ct #202

    Chula Vista, CA 91913

    1,044
    Square Feet
    2
    Beds
    1
    Baths
    5
    Days on Market
    260019043SD
    MLS#
    Rental
    Type
    Apartment
    Structure
    Residential
    Zone
    Contact
    Listing OfficeCompass

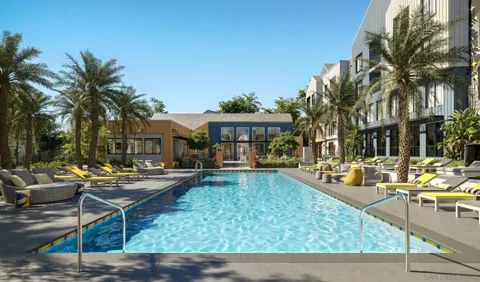
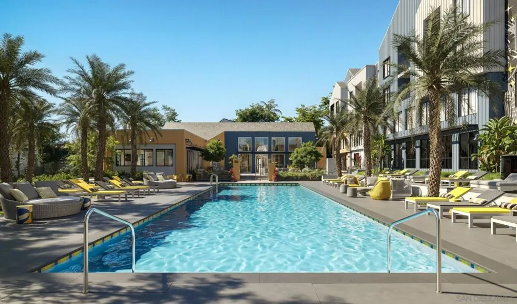
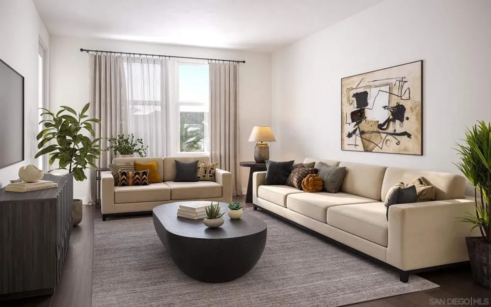
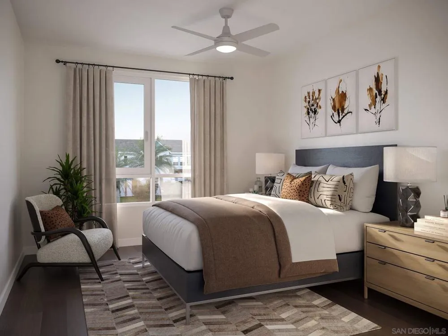
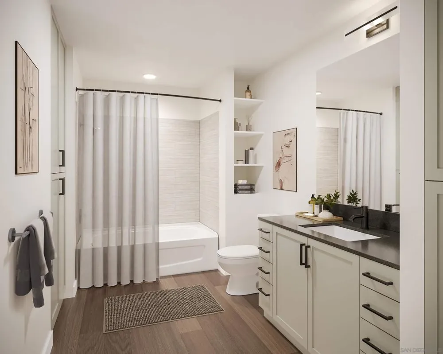
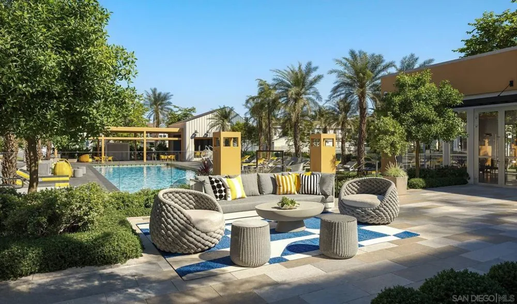
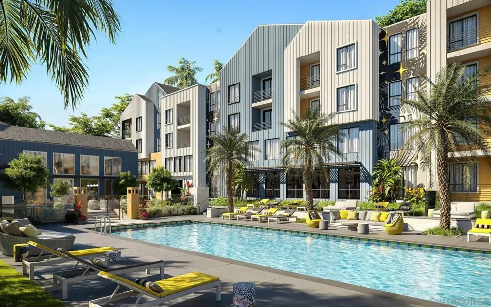
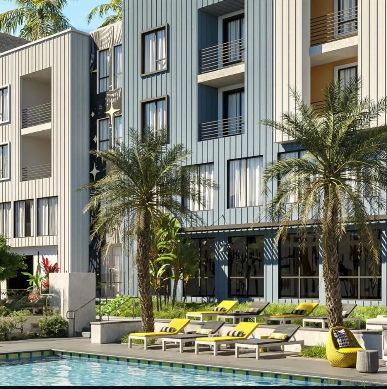
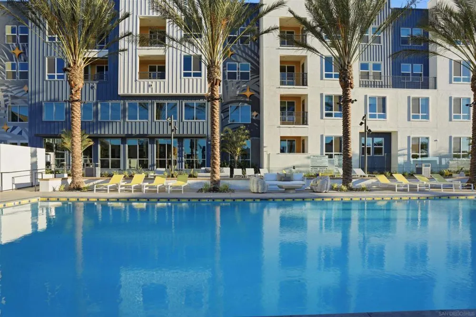
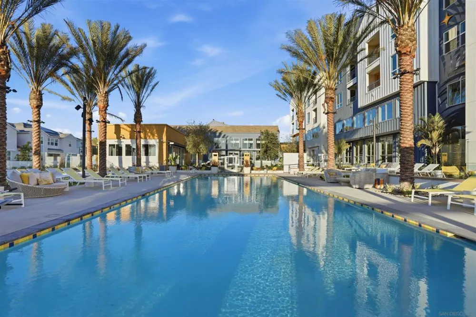
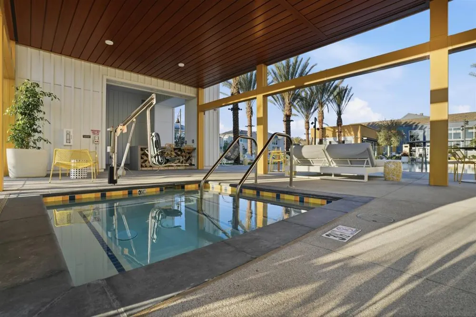
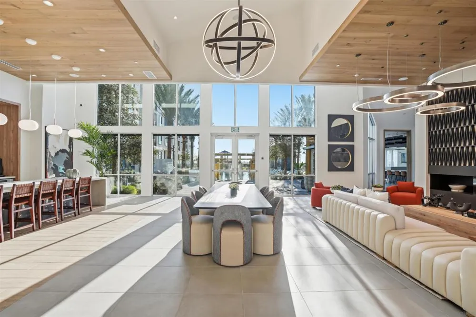
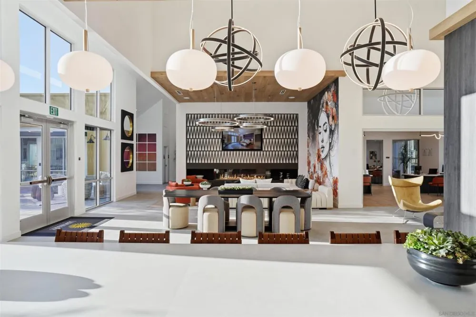
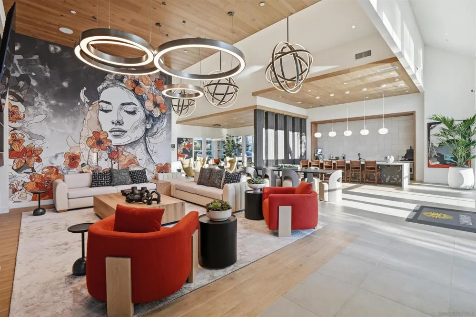
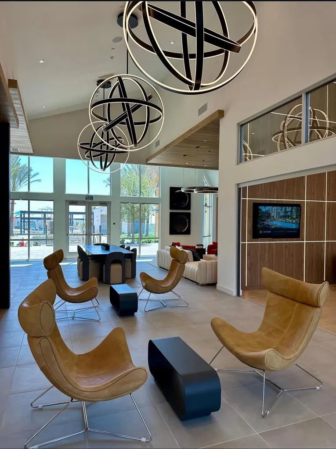
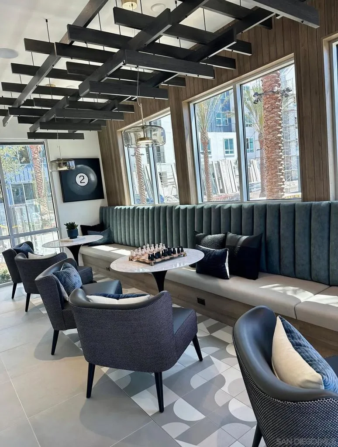
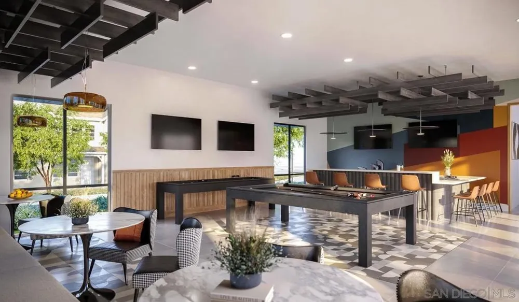
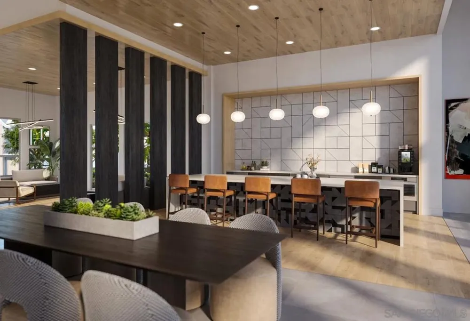
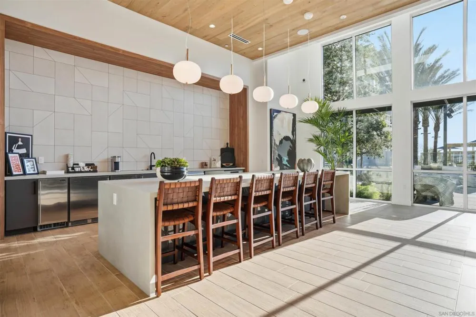
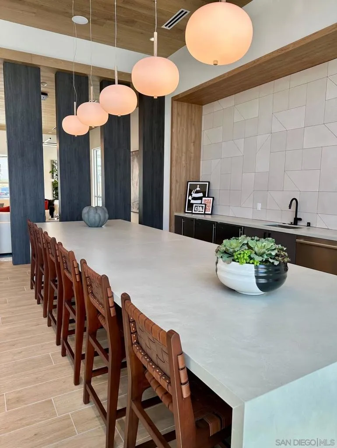
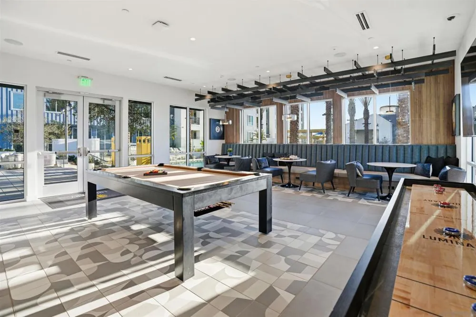
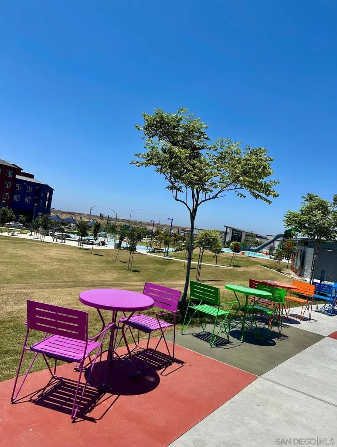
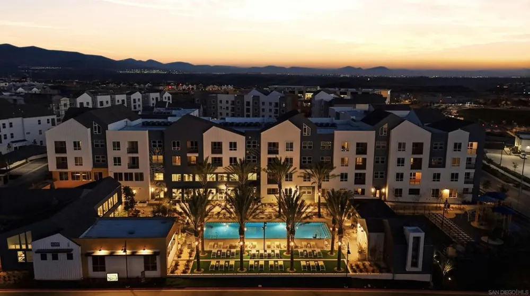
    Discover modern coastal living at Luminary at Cota Vera, a beautifully designed apartment community in the heart of Otay Ranch. Choose from spacious 1- and 2-bedroom floor plans ranging from approximately 734 to 1,295 sq ft, each featuring quartz countertops, stainless-steel appliances, wood-style flooring, walk-in closets, and smart-home technology for comfort and convenience. Residents enjoy resort-style amenities including a sparkling pool and spa, outdoor fire-pit lounges, a state-of-the-art fitness center, co-working lounge, pet park, and beautifully landscaped courtyards for relaxation and community gatherings. Located within the vibrant Cota Vera master-planned community, Luminary offers quick access to shopping, dining, and scenic trails, with top-rated schools and major commuter routes nearby. Military-Friendly Community: Floor plans are priced within most BAH (Basic Allowance for Housing) ranges, making Luminary an excellent option for active-duty service members and their families. Live brightly at Luminary — where style, comfort, and community come together in one of Chula Vista’s most sought-after neighborhoods.

    Property Details
    Cooling
    1
    Heating
    Forced Air, Natural Gas
    Cooling Features
    Central Air
    Bedrooms
    2
    Bathrooms
    1.0
    Full Baths
    1
    View
    Hills
    Pool Description
    Community, Gas Heat, In Ground
    Pool Features
    Community, Gas Heat, In Ground
    Pool Shared
    1
    Square Feet
    1044.0
    Parking Features
    Assigned, Carport, Guest
    Parking Spaces
    1.0
    Parking Type
    Carport
    Parking Garage Spaces
    0.0
    Property Type
    Rental
    Property Subtype Additional
    Apartment
    Year Built
    2026
    Appliances
    Dishwasher, Gas Water Heater, Microwave, Refrigerator
    Subdivision
    Chula Vista
    Community Features
    Pool
    County
    San Diego
    Region
    Chula Vista
    Date Available
    August 04, 2026
    Original List Price
    $3,500
    HOA Fees
    0.0
    Pets
    1
    MLS #
    260019043SD
    Property Subtype
    Apartment
    Parcel Number
    000000000
    MLS #
    260019043SD
    Date Listed
    August 04, 2026
    Address
    6040 Radiant Ct #202
    Location
    Legal

    The multiple listing data appearing on this website, or contained in reports produced therefrom, is owned and copyrighted by California Regional Multiple Listing Service, Inc. ("CRMLS") and is protected by all applicable copyright laws. Information provided is for viewer's personal, non-commercial use and may not be used for any purpose other than to identify prospective properties the viewer may be interested in purchasing. All listing data, including but not limited to square footage and lot size is believed to be accurate, but the listing Agent, listing Broker and CRMLS and its affiliates do not warrant or guarantee such accuracy. The viewer should independently verify the listed data prior to making any decisions based on such information by personal inspection and/or contacting a real estate professional.

    Based on information from California Regional Multiple Listing Service, Inc. as of the most recent time synced and /or other sources. All data, including all measurements and calculations of area, is obtained from various sources and has not been, and will not be, verified by broker or MLS. All information should be independently reviewed and verified for accuracy. Properties may or may not be listed by the office/agent presenting the information

    Provided By
    Listed by Michael Nyland (#SAND-711640)
    Listing Office: Compass (#SAND-991248)

    EJ Owens | EJ Owens Realtor Have a question about this home?

    Interested in Purchasing 6040 Radiant Ct #202?

    Get an estimate on monthly payments on this property.

    $
    years
    Down Payment
    $
    %
    Interest Rate
    %
    Tax Rate
    %
    $
    $annually
    $monthly
    Estimated Monthly Payment
    $0.00
    Loan Amount
    $0.00