(760) 902-1238 ej@ejowens.com Real Estate and Property Management
    Traffic Dashboard
    Home
    • About
      • Meet EJ
      • My Testimonials
      • Sold
    • Search
      • Rentals
      • Featured Listings
    • Communities
      • Palm Desert
      • Palm Springs
      • Cathedral City
      • Rancho Mirage
      • Desert Hot Springs
    • Property Management
    • Resources
      • Articles
      • Valuation
      • Buying
      • Mortgage Calculator
      • Selling
    • Contact
    Traffic Dashboard
    E J Owens
    (760) 902-1238 ej@ejowens.com
    About
    • Home
    • About
    • Contact
    Search
    • Search Properties
    Local Guide
    • Search by City
    • Search by Subdivision
    • Search by Zip
    • Search by Area
    Legal
    • Privacy
    • Terms
    • DMCA
    • Accessibility
    • Fair Housing
    Account
    • Dashboard
    • Logout
    • Login
    EJ Owens | EJ Owens Realtor - Footer Logo
    ©2026 Real Estate and Property Management. All rights reserved.
    Website built by CloseHack.
    California Regional Multiple Listing Service

    The multiple listing data appearing on this website, or contained in reports produced therefrom, is owned and copyrighted by California Regional Multiple Listing Service, Inc. ("CRMLS") and is protected by all applicable copyright laws. Information provided is for viewer's personal, non-commercial use and may not be used for any purpose other than to identify prospective properties the viewer may be interested in purchasing. All listing data, including but not limited to square footage and lot size is believed to be accurate, but the listing Agent, listing Broker and CRMLS and its affiliates do not warrant or guarantee such accuracy. The viewer should independently verify the listed data prior to making any decisions based on such information by personal inspection and/or contacting a real estate professional.

    Based on information from California Regional Multiple Listing Service, Inc. as of the most recent time synced and /or other sources. All data, including all measurements and calculations of area, is obtained from various sources and has not been, and will not be, verified by broker or MLS. All information should be independently reviewed and verified for accuracy. Properties may or may not be listed by the office/agent presenting the information
    Return
    • All Types+ null more
    • House+2 more
    • $900K-$1.5M
    • Bed/Bath
    • Size
    • Dates
    • Filters
    • Amenities
    • Save
    • Share
    Listings
    No results
    Sort
    Home / Nipomo / 619 Riviera Circle
    619 Riviera Circle Nipomo, CA 93444 619 Riviera Circle Nipomo, CA 93444 619 Riviera Circle Nipomo, CA 93444 619 Riviera Circle Nipomo, CA 93444 619 Riviera Circle Nipomo, CA 93444 619 Riviera Circle Nipomo, CA 93444 619 Riviera Circle Nipomo, CA 93444 619 Riviera Circle Nipomo, CA 93444 619 Riviera Circle Nipomo, CA 93444 619 Riviera Circle Nipomo, CA 93444 619 Riviera Circle Nipomo, CA 93444 619 Riviera Circle Nipomo, CA 93444 619 Riviera Circle Nipomo, CA 93444 619 Riviera Circle Nipomo, CA 93444 619 Riviera Circle Nipomo, CA 93444 619 Riviera Circle Nipomo, CA 93444 619 Riviera Circle Nipomo, CA 93444 619 Riviera Circle Nipomo, CA 93444 619 Riviera Circle Nipomo, CA 93444 619 Riviera Circle Nipomo, CA 93444 619 Riviera Circle Nipomo, CA 93444 619 Riviera Circle Nipomo, CA 93444 619 Riviera Circle Nipomo, CA 93444 619 Riviera Circle Nipomo, CA 93444 619 Riviera Circle Nipomo, CA 93444 619 Riviera Circle Nipomo, CA 93444 619 Riviera Circle Nipomo, CA 93444 619 Riviera Circle Nipomo, CA 93444 619 Riviera Circle Nipomo, CA 93444 619 Riviera Circle Nipomo, CA 93444 619 Riviera Circle Nipomo, CA 93444 619 Riviera Circle Nipomo, CA 93444 619 Riviera Circle Nipomo, CA 93444 619 Riviera Circle Nipomo, CA 93444 619 Riviera Circle Nipomo, CA 93444 619 Riviera Circle Nipomo, CA 93444 619 Riviera Circle Nipomo, CA 93444 619 Riviera Circle Nipomo, CA 93444 View All Photos

    $949,900

    | Pending

    619 Riviera Circle

    Nipomo, CA 93444

    1,933
    Square Feet
    3
    Beds
    3
    Baths
    0.12
    Acres
    3
    Days on Market
    SC26189691
    MLS#
    House
    Structure
    Residential
    Zone
    Contact
    Listing OfficeKathy Chandler
    Office Emailkchand331@sbcglobal.net

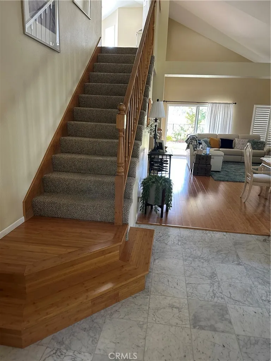

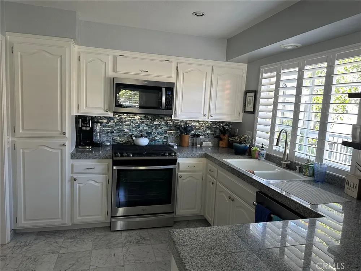
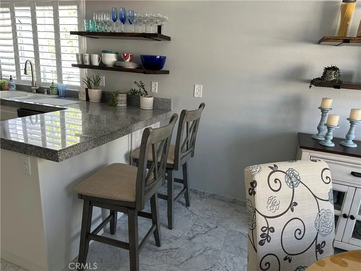
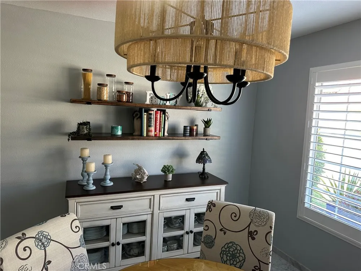

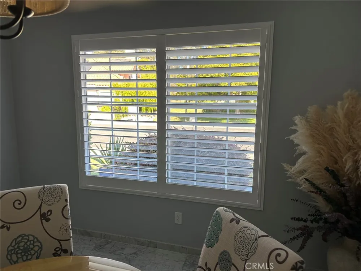
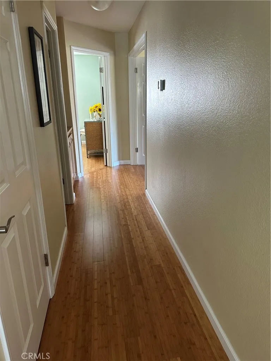
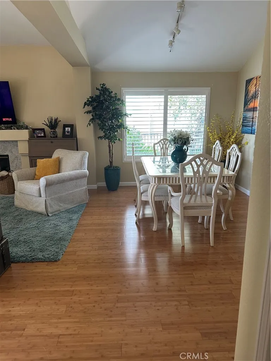
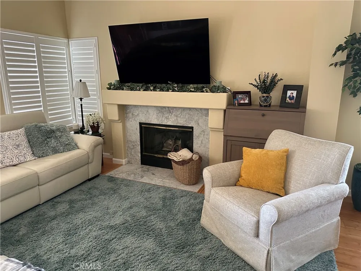
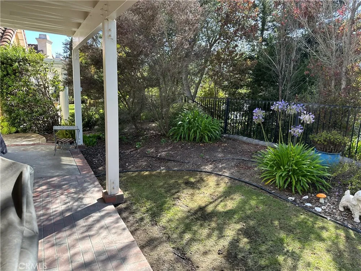
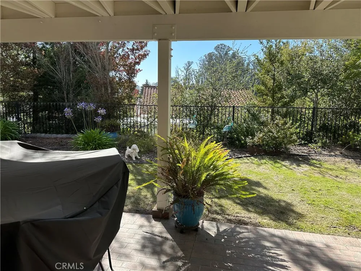
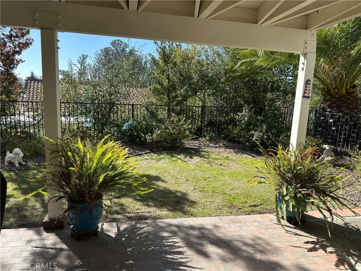
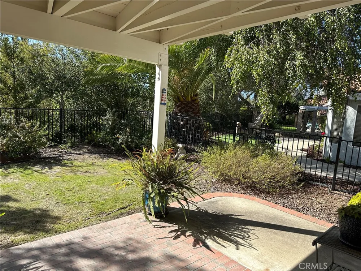
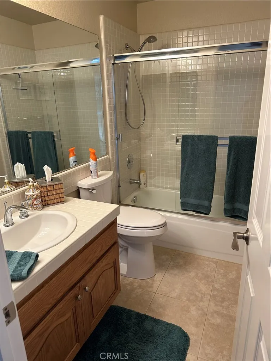
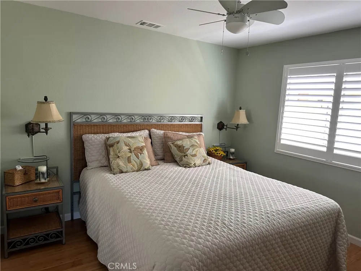
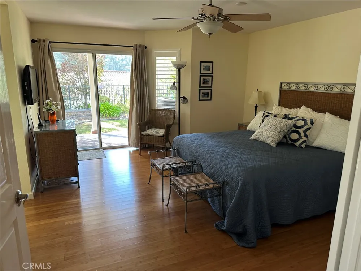
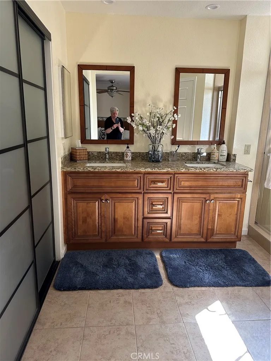
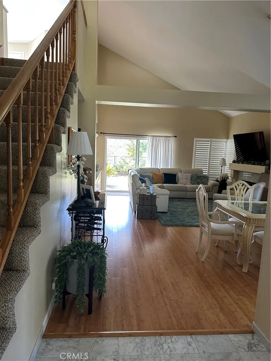
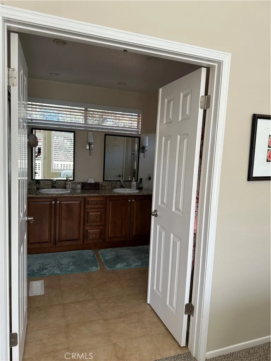
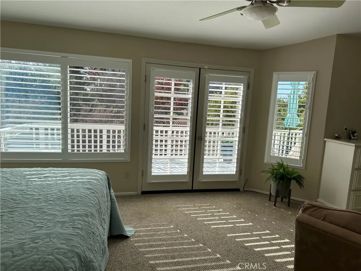
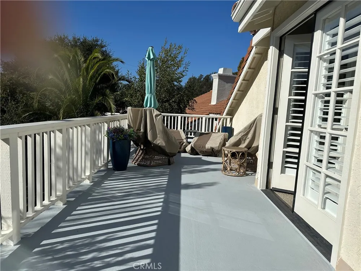
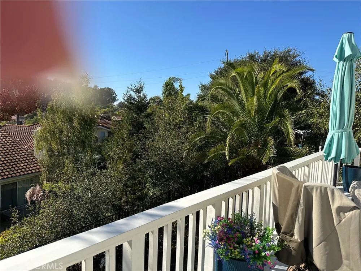
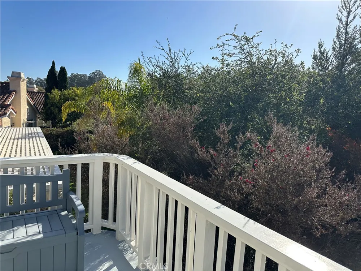
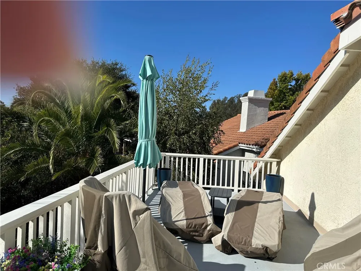
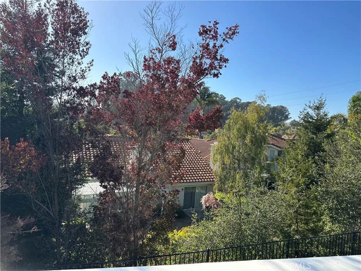
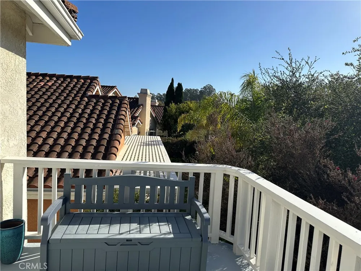
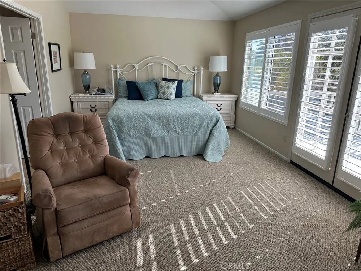
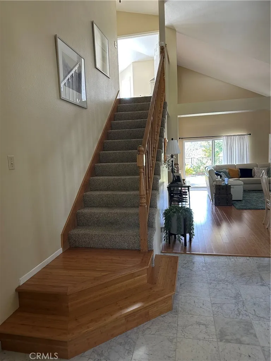
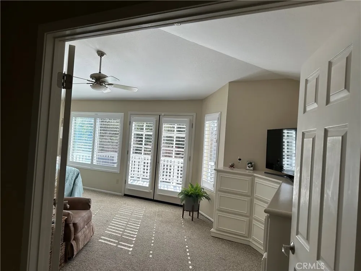
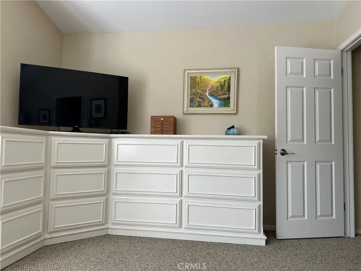
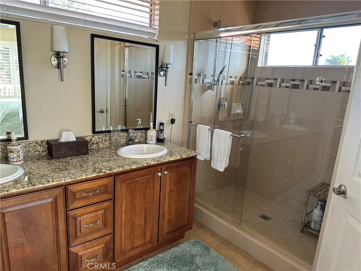
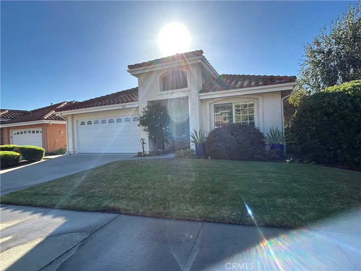
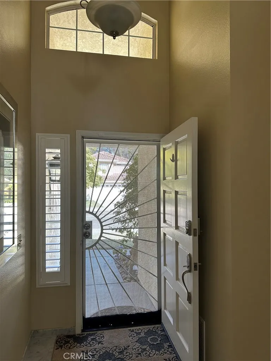
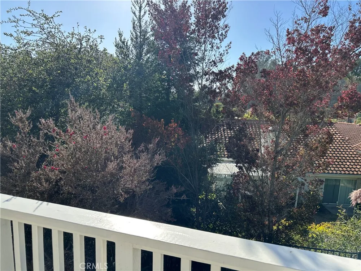
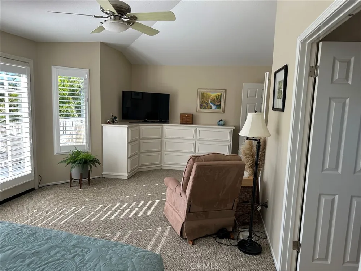
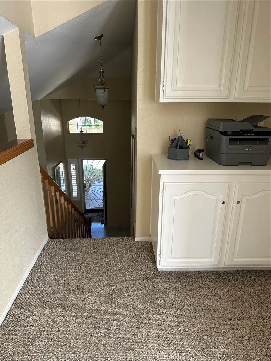
    Enjoy the year-round weather of approximately 45-75 degrees! And the view from the patio and balcony, as the houses behind are on a lower level, giving an open view not always enjoyed by other lots! Two master bedrooms, one on first floor and one on second floor. Second floor master has a balcony that is the full width of the home and provides a covered patio below. The balcony is accessed through French doors from master. The master bedrooms are very large, and third bedroom holds a CA king bed. There is bamboo flooring on first floor and marble floor in entry and kitchen. Both master bedroom baths have been redone with granite and new cabinets. Kitchen has been updated with granite tile, stainless steel appliances, oak cabinets painted white, open shelving, ocean-colored backsplash, and new light fixture. There are Hunter-Douglas planation shutters throughout home. New roof in August 2023! New hot water heater, new garage door and opener, all brought up to code. Storage cabinets on two walls in 2 car garage. This lovely home is across the street from Black Lake Golf Resort!! By walking up the cul-de-sac in front of home, you are at the driving range and clubhouse (which has a bar and grill), so just minutes away.

    Property Details
    Interior
    Breakfast Bar, Balcony, Breakfast Area, Ceiling Fans, Separate Formal Dining Room, High Ceilings, Recessed Lighting, Track Light
    Heating
    Forced Air, Fireplaces, Natural Gas
    Bedrooms
    3
    Bathrooms
    3.0
    Full Baths
    3
    View
    Trees Woods
    Lot Features
    Back Yard, Close To Clubhouse, Front Yard, Sprinklers In Rear, Sprinklers In Front, Sprinkler System
    Stories
    2
    Lot Description
    Back Yard, Close To Clubhouse, Front Yard, Sprinklers In Rear, Sprinklers In Front, Sprinkler System
    Exterior Features
    Rain Gutters
    Exterior Materials
    Rain Gutters
    Acres
    0.118
    Square Feet
    1933.0
    Lot Size (sqft)
    5150.0
    Parking Features
    Concrete, Door Multi, Direct Access, Driveway, Garage Faces Front, Garage, Garage Door Opener
    Parking
    1
    Parking Spaces
    2.0
    Parking Type
    Driveway
    Parking Garage Spaces
    2.0
    Property Type
    Purchase
    Style
    Contemporary
    Property Subtype Additional
    Single Family Residence
    Year Built
    1990
    Foundation
    Slab
    Roof
    Tile
    Sewer Information
    Public Sewer, Sewer On Bond
    Utility Source
    Public
    Utility Features
    Electricity Connected, Natural Gas Connected, Phone Connected, Sewer Connected, Water Connected
    Appliances
    Dishwasher, Electric Range, Gas Range, Gas Water Heater, Ice Maker, Microwave, Refrigerator, Range Hood, Self Cleaning Oven, Ven
    Subdivision
    Black Lake Golf Resort
    Community Features
    Biking, Golf
    School District
    Lucia Mar Unified
    Elementary School
    Lange
    Middle School
    Mesa
    High School
    Nipomo
    County
    San Luis Obispo
    Region
    Nipomo
    Original List Price
    $949,900
    Days on Market (Cumulative)
    3
    HOA
    1
    HOA Fees
    147.0
    MLS #
    SC26189691
    Location
    Legal

    The multiple listing data appearing on this website, or contained in reports produced therefrom, is owned and copyrighted by California Regional Multiple Listing Service, Inc. ("CRMLS") and is protected by all applicable copyright laws. Information provided is for viewer's personal, non-commercial use and may not be used for any purpose other than to identify prospective properties the viewer may be interested in purchasing. All listing data, including but not limited to square footage and lot size is believed to be accurate, but the listing Agent, listing Broker and CRMLS and its affiliates do not warrant or guarantee such accuracy. The viewer should independently verify the listed data prior to making any decisions based on such information by personal inspection and/or contacting a real estate professional.

    Based on information from California Regional Multiple Listing Service, Inc. as of the most recent time synced and /or other sources. All data, including all measurements and calculations of area, is obtained from various sources and has not been, and will not be, verified by broker or MLS. All information should be independently reviewed and verified for accuracy. Properties may or may not be listed by the office/agent presenting the information
    Last Updated: Sep 16, 2026 3:25 AM. Source: CRMLS

    Provided By
    Listed by Kathy Chandler (#SC00571350), Email: kchand331@sbcglobal.net
    Listing Office: Kathy Chandler (#SC71350)

    EJ Owens | EJ Owens Realtor Have a question about this home?
    Interested in Purchasing 619 Riviera Circle?

    Get an estimate on monthly payments on this property.
    $
    years
    Down Payment
    $
    %
    Interest Rate
    %
    Tax Rate
    %
    $
    $annually
    $monthly
    Estimated Monthly Payment
    $0.00
    Loan Amount
    $0.00