(760) 902-1238 ej@ejowens.com Real Estate and Property Management
    Traffic Dashboard
    Home
    • About
      • Meet EJ
      • My Testimonials
      • Sold
    • Search
      • Rentals
      • Featured Listings
    • Communities
      • Palm Desert
      • Palm Springs
      • Cathedral City
      • Rancho Mirage
      • Desert Hot Springs
    • Property Management
    • Resources
      • Articles
      • Valuation
      • Buying
      • Mortgage Calculator
      • Selling
    • Contact
    Traffic Dashboard
    E J Owens
    (760) 902-1238 ej@ejowens.com
    About
    • Home
    • About
    • Contact
    Search
    • Search Properties
    Local Guide
    • Search by City
    • Search by Subdivision
    • Search by Zip
    • Search by Area
    Legal
    • Privacy
    • Terms
    • DMCA
    • Accessibility
    • Fair Housing
    Account
    • Dashboard
    • Logout
    • Login
    EJ Owens | EJ Owens Realtor - Footer Logo
    ©2026 Real Estate and Property Management. All rights reserved.
    Website built by CloseHack.
    California Regional Multiple Listing Service

    The multiple listing data appearing on this website, or contained in reports produced therefrom, is owned and copyrighted by California Regional Multiple Listing Service, Inc. ("CRMLS") and is protected by all applicable copyright laws. Information provided is for viewer's personal, non-commercial use and may not be used for any purpose other than to identify prospective properties the viewer may be interested in purchasing. All listing data, including but not limited to square footage and lot size is believed to be accurate, but the listing Agent, listing Broker and CRMLS and its affiliates do not warrant or guarantee such accuracy. The viewer should independently verify the listed data prior to making any decisions based on such information by personal inspection and/or contacting a real estate professional.

    Based on information from California Regional Multiple Listing Service, Inc. as of the most recent time synced and /or other sources. All data, including all measurements and calculations of area, is obtained from various sources and has not been, and will not be, verified by broker or MLS. All information should be independently reviewed and verified for accuracy. Properties may or may not be listed by the office/agent presenting the information

    Return
    • All Types+ null more
    • House+2 more
    • $900K-$1.5M
    • Bed/Bath
    • Size
    • Dates
    • Filters
    • Amenities
    • Save
    • Share
    Listings
    No results
    Sort
    Home / Oakland / 626 Caldwell Rd
    626 Caldwell Rd Oakland, CA 94611 626 Caldwell Rd Oakland, CA 94611 626 Caldwell Rd Oakland, CA 94611 626 Caldwell Rd Oakland, CA 94611 626 Caldwell Rd Oakland, CA 94611 626 Caldwell Rd Oakland, CA 94611 626 Caldwell Rd Oakland, CA 94611 626 Caldwell Rd Oakland, CA 94611 626 Caldwell Rd Oakland, CA 94611 626 Caldwell Rd Oakland, CA 94611 626 Caldwell Rd Oakland, CA 94611 626 Caldwell Rd Oakland, CA 94611 626 Caldwell Rd Oakland, CA 94611 626 Caldwell Rd Oakland, CA 94611 626 Caldwell Rd Oakland, CA 94611 626 Caldwell Rd Oakland, CA 94611 626 Caldwell Rd Oakland, CA 94611 626 Caldwell Rd Oakland, CA 94611 626 Caldwell Rd Oakland, CA 94611 626 Caldwell Rd Oakland, CA 94611 626 Caldwell Rd Oakland, CA 94611 626 Caldwell Rd Oakland, CA 94611 626 Caldwell Rd Oakland, CA 94611 626 Caldwell Rd Oakland, CA 94611 626 Caldwell Rd Oakland, CA 94611 626 Caldwell Rd Oakland, CA 94611 626 Caldwell Rd Oakland, CA 94611 626 Caldwell Rd Oakland, CA 94611 626 Caldwell Rd Oakland, CA 94611 626 Caldwell Rd Oakland, CA 94611 626 Caldwell Rd Oakland, CA 94611 626 Caldwell Rd Oakland, CA 94611 626 Caldwell Rd Oakland, CA 94611 626 Caldwell Rd Oakland, CA 94611 626 Caldwell Rd Oakland, CA 94611 626 Caldwell Rd Oakland, CA 94611 626 Caldwell Rd Oakland, CA 94611 626 Caldwell Rd Oakland, CA 94611 626 Caldwell Rd Oakland, CA 94611 626 Caldwell Rd Oakland, CA 94611 626 Caldwell Rd Oakland, CA 94611 626 Caldwell Rd Oakland, CA 94611 626 Caldwell Rd Oakland, CA 94611 626 Caldwell Rd Oakland, CA 94611 626 Caldwell Rd Oakland, CA 94611 626 Caldwell Rd Oakland, CA 94611 626 Caldwell Rd Oakland, CA 94611 626 Caldwell Rd Oakland, CA 94611 626 Caldwell Rd Oakland, CA 94611 626 Caldwell Rd Oakland, CA 94611 626 Caldwell Rd Oakland, CA 94611 626 Caldwell Rd Oakland, CA 94611 626 Caldwell Rd Oakland, CA 94611 626 Caldwell Rd Oakland, CA 94611 626 Caldwell Rd Oakland, CA 94611 626 Caldwell Rd Oakland, CA 94611 626 Caldwell Rd Oakland, CA 94611 626 Caldwell Rd Oakland, CA 94611 626 Caldwell Rd Oakland, CA 94611 626 Caldwell Rd Oakland, CA 94611 626 Caldwell Rd Oakland, CA 94611 View All Photos

    $1,698,000

    | Active

    626 Caldwell Rd

    Oakland, CA 94611

    3,058
    Square Feet
    5
    Beds
    4
    Baths
    0.21
    Acres
    4
    Days on Market
    41147254
    MLS#
    House
    Structure
    Residential
    Zone
    Contact
    Listing OfficeThe GRUBB Company

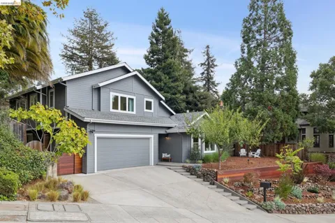
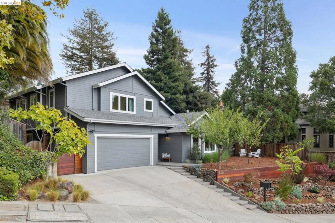
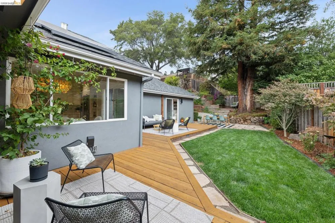
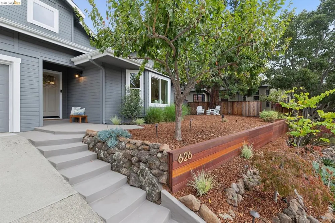
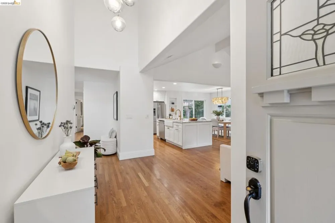
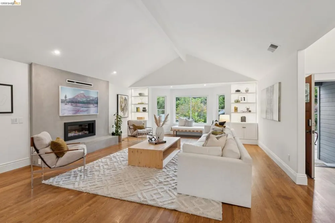
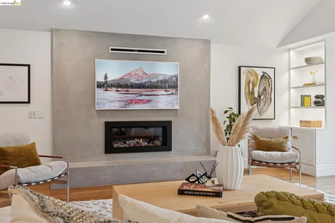
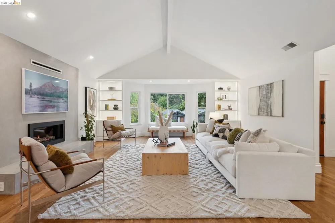
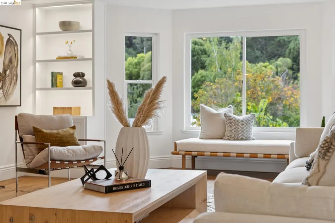
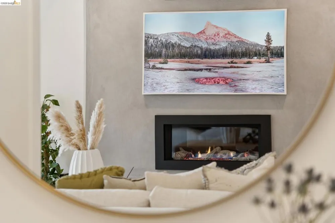
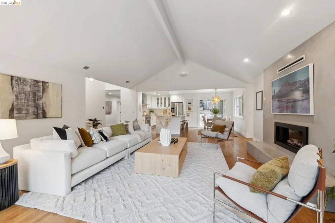
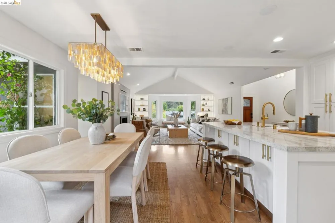
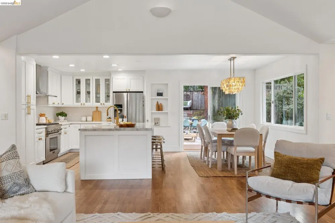
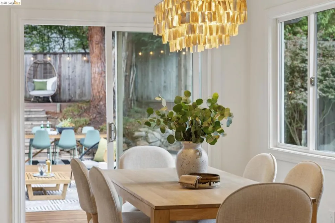
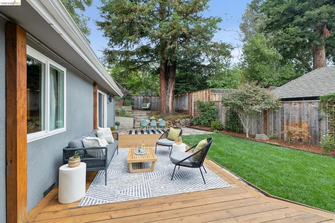
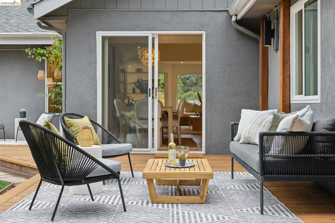
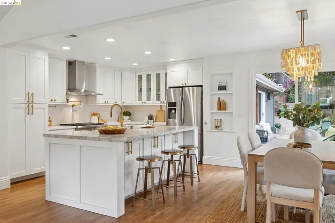
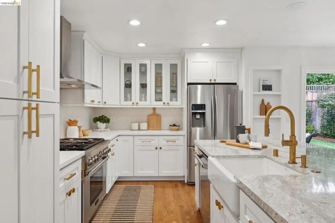
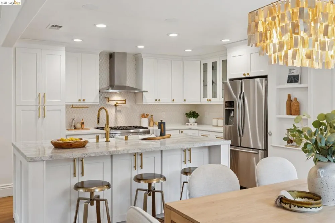
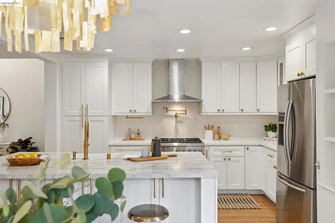
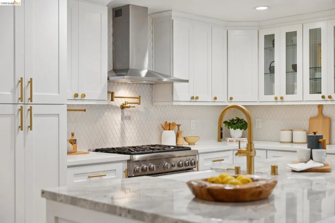
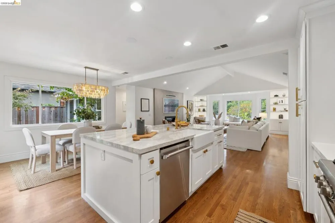
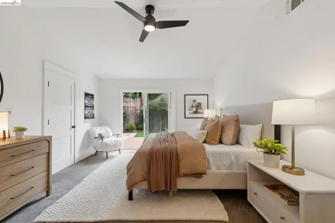
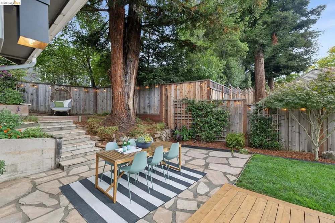
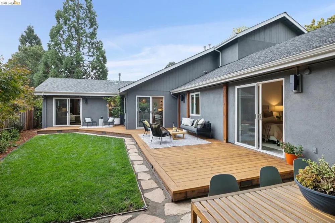
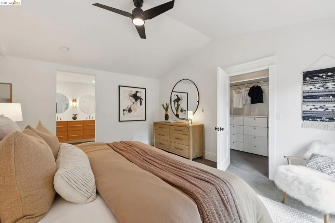
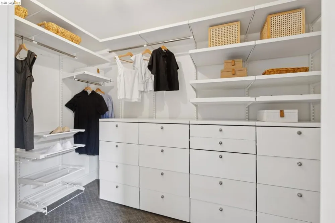
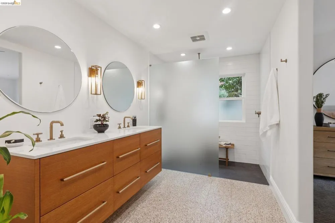
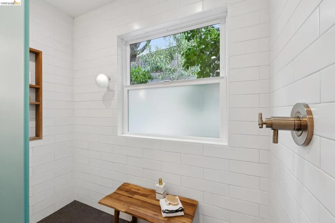
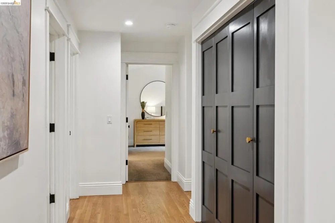
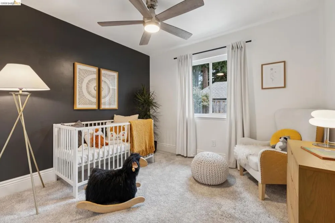
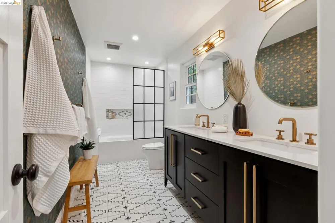
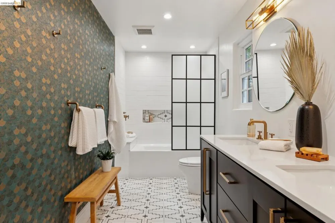
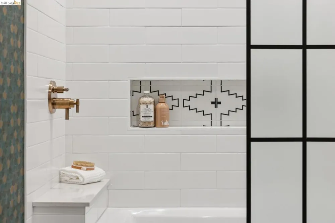
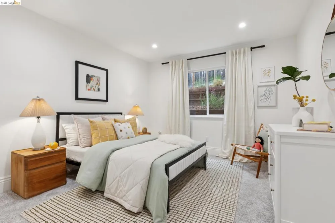
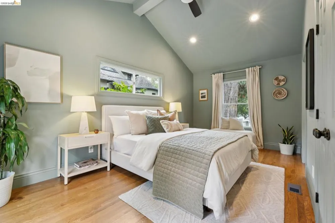
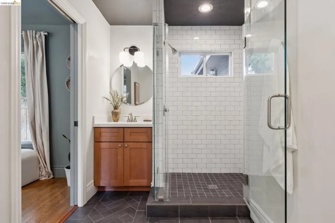
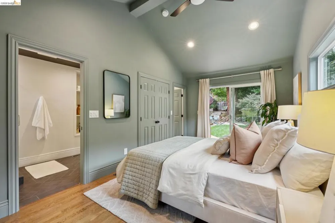
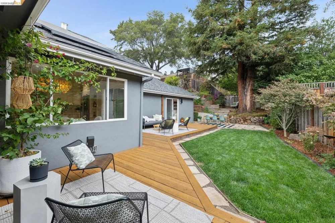
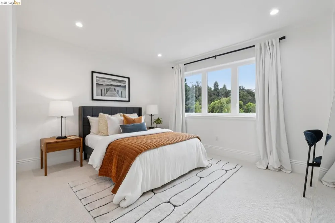
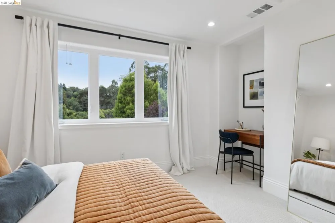
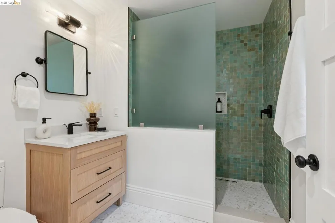
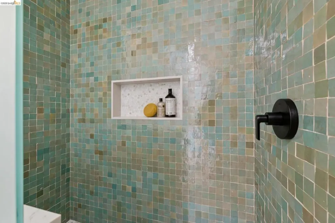
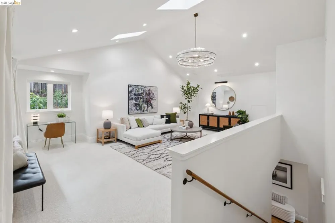
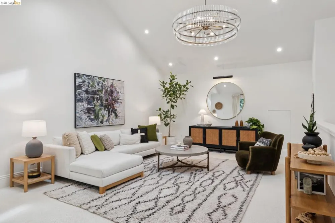
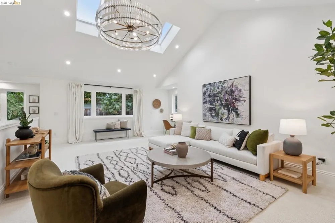
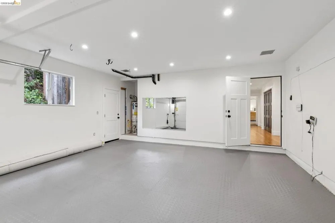
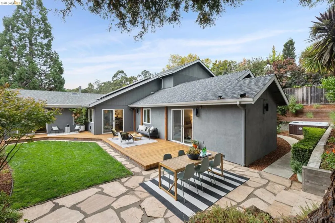
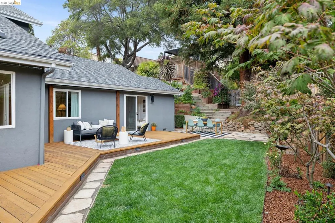
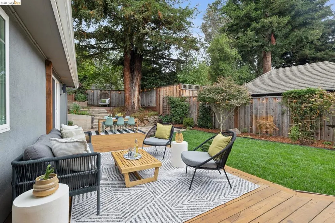
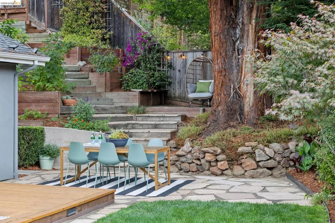
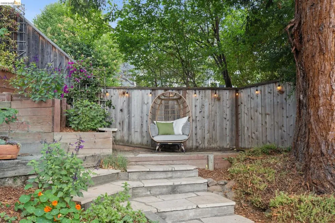
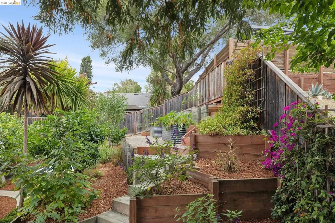
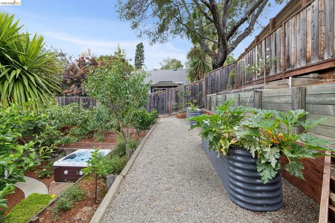
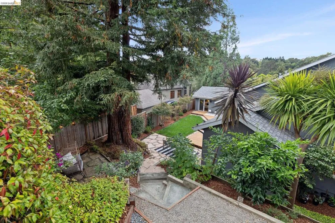
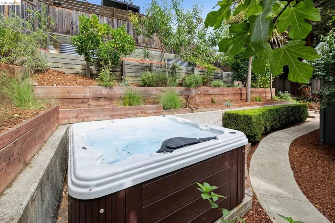
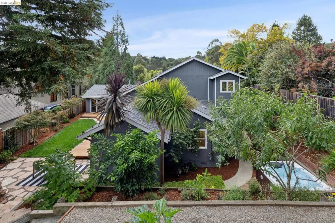
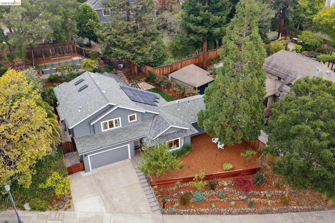
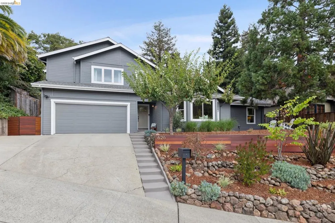
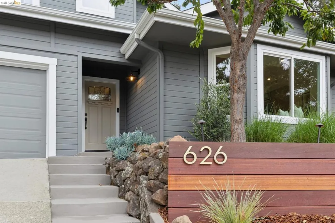
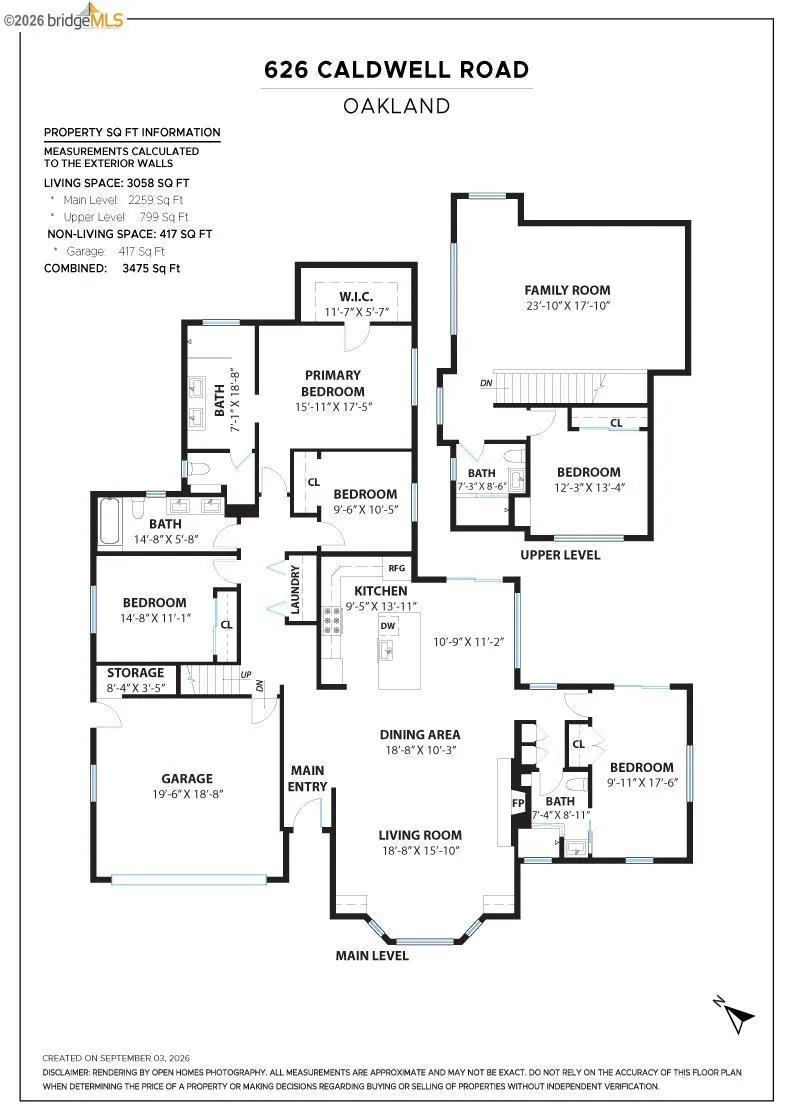
    This is what happens when a renovation is done for living, not for selling. Reimagined from top to bottom as a passion project for its owners, 626 Caldwell Road is the kind of house you finish, settle into and enjoy for years. It was never renovated with resale in mind—which is precisely what makes the opportunity to own it now so unusual. The materials and finishes weren’t chosen to appeal to everyone; they were chosen because they were beautiful. The happy side effect? Your design game may improve simply by osmosis. Level entry opens to light-filled, open-concept living, dining and kitchen spaces with hardwood floors and level-out access to a flat backyard. The vaulted living room gets its point of view from an artisan plaster fireplace surround, while the kitchen pairs high-end appliances with under-cabinet lighting and a pot filler. The fireplace quietly waits its turn to make cool, dark winter days some of the best of the year. When the East Bay turns warm, A/C is ready too. Five bedrooms and four baths include two main-level ensuite bedrooms. The primary bath brings the style with terrazzo tile and a ceiling-mounted rain shower. Upstairs, a vaulted family room is big enough for movie nights, game days—or a second party happening while the adults downstairs pretend not to notice. An additional bedroom and full bath give guests, an older child or home office some welcome separation. Outside: sunny deck, flagstone dining patio, flat lawn, hot tub and terraced gardens. The two-car garage has moonlighted as a gym, while solar and an EV charger are already on duty. Then there’s the neighborhood. Lake Temescal is practically in your backyard, where mornings bring stroller-pushing boot campers and summer weekends might mean puppy classes, Tai Chi or a day at the lake. A 300+ home listserv offers everything from bumper crops of persimmons to outgrown bunk beds. Neighbors know one another and look out for the place they call home, with community security cameras, nightly patrol and underground power lines. And Halloween? The neighborhood goes all in—the kind of night adults anticipate almost as much as the kids. You may come for the house. Don’t be surprised if the neighborhood is what makes you never want to leave.

    Open Houses
    • Sat, Sep 12 · 8:00 PM – 11:00 PM
    • Sun, Sep 13 · 8:00 PM – 11:00 PM
    • Mon, Sep 14 · 5:00 PM – 8:00 PM
    • Sat, Sep 19 · 9:00 PM – 11:00 PM
    • Sun, Sep 20 · 9:00 PM – 11:00 PM
    Property Details
    Cooling
    1
    Heating
    Forced Air
    Cooling Features
    Central Air
    Bedrooms
    5
    Bathrooms
    4.0
    Full Baths
    4
    Lot Features
    Back Yard, Front Yard, Garden, Street Level, Sloped Up
    Lot Description
    Back Yard, Front Yard, Garden, Street Level, Sloped Up
    Acres
    0.212
    Square Feet
    3058.0
    Lot Size (sqft)
    9213.0
    Parking Features
    Garage, Garage Door Opener
    Parking
    1
    Parking Spaces
    4.0
    Parking Type
    Garage
    Parking Garage Spaces
    2.0
    Property Type
    Purchase
    Style
    Contemporary
    Property Subtype Additional
    Single Family Residence
    Year Built
    1993
    Foundation
    Slab
    Roof
    Shingle
    Appliances
    Gas Water Heater
    Subdivision
    GLEN ARMS
    County
    Alameda
    Region
    Oakland
    Original List Price
    $1,698,000
    MLS #
    41147254
    Property Subtype
    SingleFamilyResidence
    Parcel Number
    48H756261
    MLS #
    41147254
    Date Listed
    September 08, 2026
    Address
    626 Caldwell Rd
    Location
    Legal

    The multiple listing data appearing on this website, or contained in reports produced therefrom, is owned and copyrighted by California Regional Multiple Listing Service, Inc. ("CRMLS") and is protected by all applicable copyright laws. Information provided is for viewer's personal, non-commercial use and may not be used for any purpose other than to identify prospective properties the viewer may be interested in purchasing. All listing data, including but not limited to square footage and lot size is believed to be accurate, but the listing Agent, listing Broker and CRMLS and its affiliates do not warrant or guarantee such accuracy. The viewer should independently verify the listed data prior to making any decisions based on such information by personal inspection and/or contacting a real estate professional.

    Based on information from California Regional Multiple Listing Service, Inc. as of the most recent time synced and /or other sources. All data, including all measurements and calculations of area, is obtained from various sources and has not been, and will not be, verified by broker or MLS. All information should be independently reviewed and verified for accuracy. Properties may or may not be listed by the office/agent presenting the information

    Provided By
    Listed by Kacey Bridgman (#BMLS-R01517840)
    Listing Office: The GRUBB Company (#BMLS-OBOGRUB)

    EJ Owens | EJ Owens Realtor Have a question about this home?

    Interested in Purchasing 626 Caldwell Rd?

    Get an estimate on monthly payments on this property.

    $
    years
    Down Payment
    $
    %
    Interest Rate
    %
    Tax Rate
    %
    $
    $annually
    $monthly
    Estimated Monthly Payment
    $0.00
    Loan Amount
    $0.00