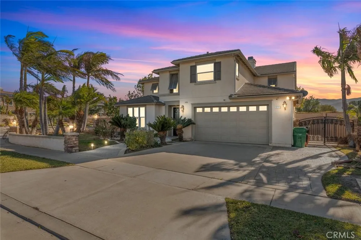
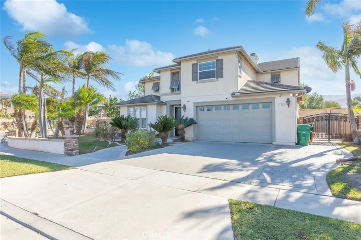
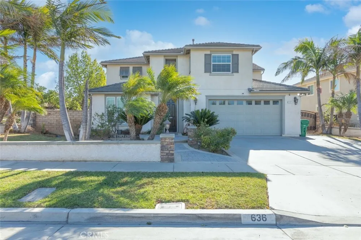
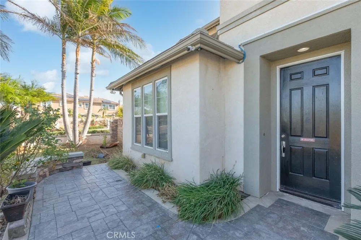
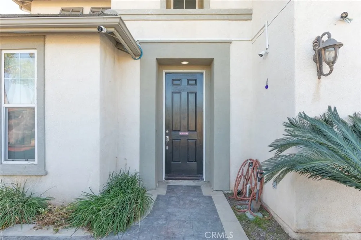
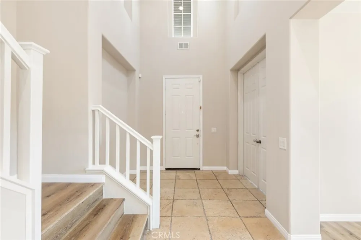
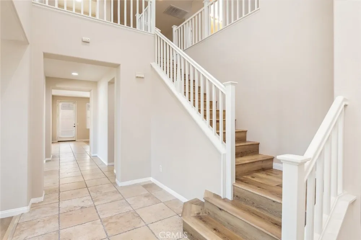
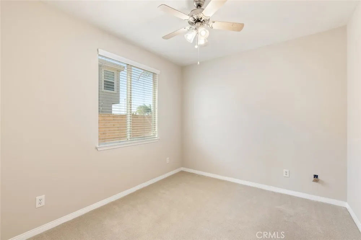
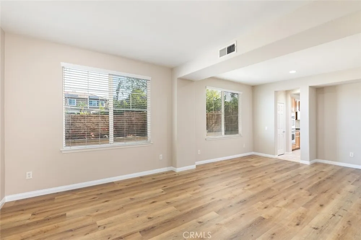
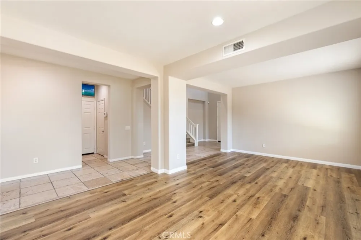
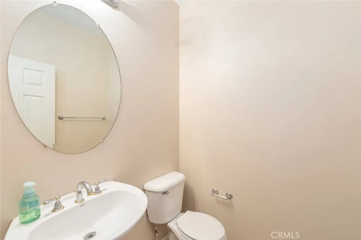
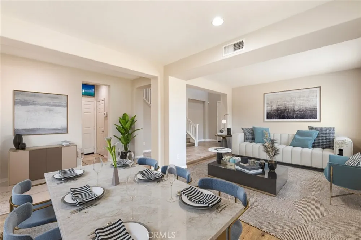
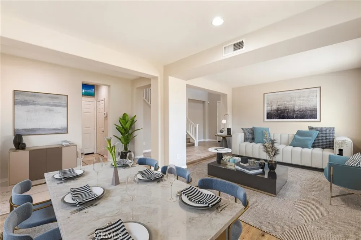
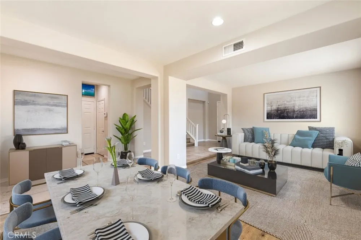
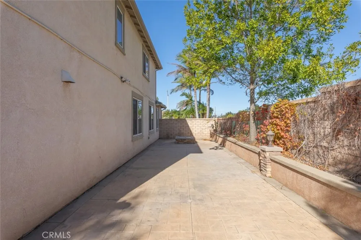
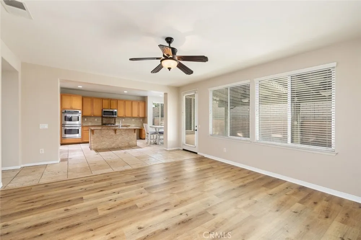
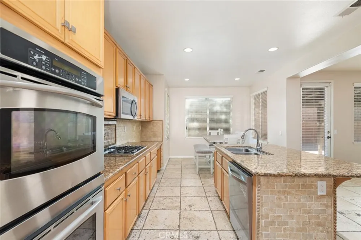
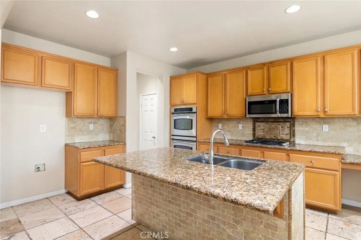
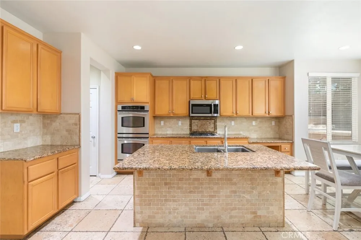
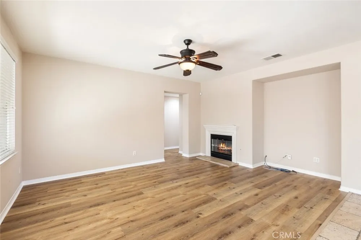
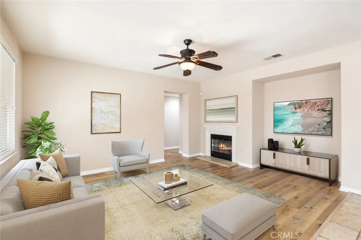
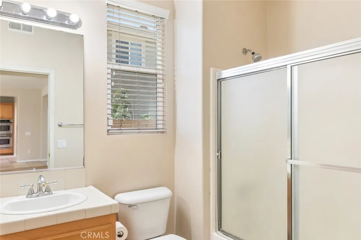
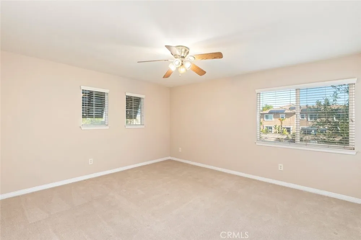
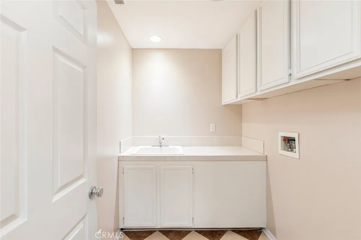
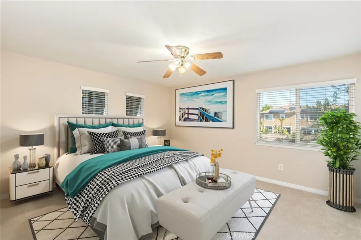
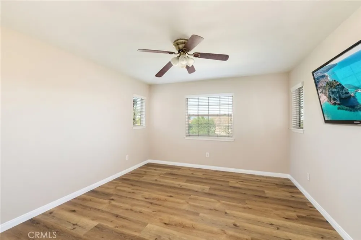
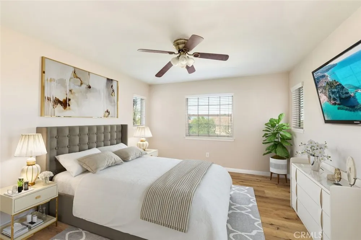
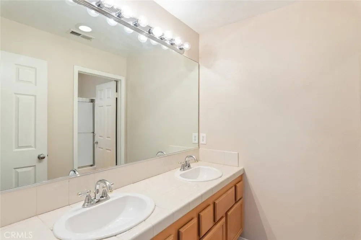
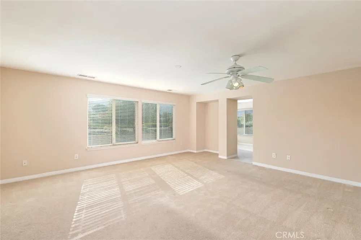
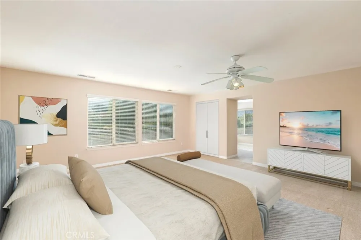
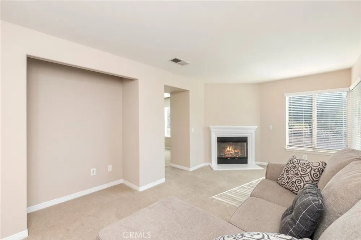
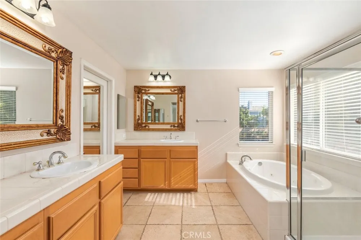
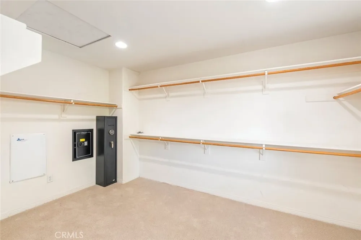
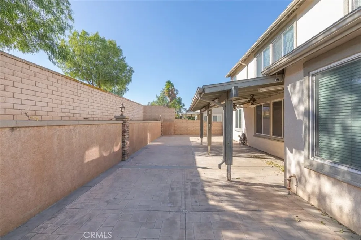
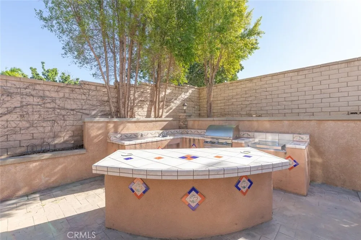
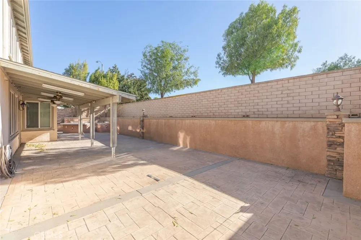
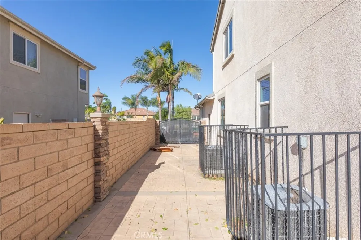
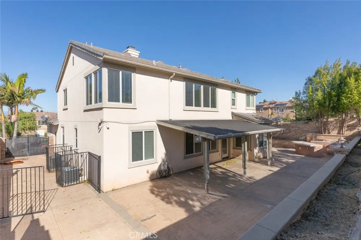
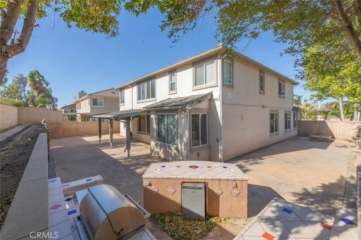
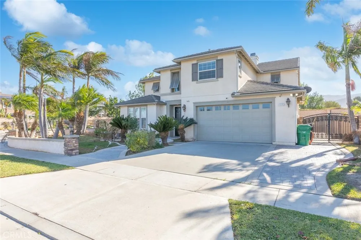
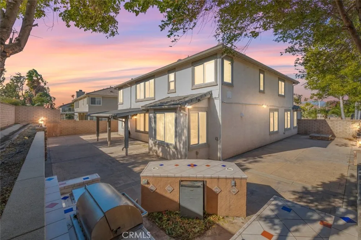
Welcome to your dream home in the heart of Corona, where comfort and space meet in perfect harmony. This expansive 5-bedroom, 3 1/2-bathroom haven spans 3,563 square feet, offering a retreat for the whole family. Nestled in the coveted Santiago High School zone, this residence embodies the ideal blend of convenience and luxury. As you step inside, the grandeur of this home unfolds. The spacious layout flows effortlessly, boasting a bonus room that doubles perfectly as an office, catering to the modern need for a versatile space. From the stunning entryway to the cozy corners, every inch is designed to embrace warmth and functionality. The heart of this home lies in its ability to bring everyone together. Imagine hosting family gatherings and BBQ festivities in the expansive living areas, where laughter echoes against the walls and memories are effortlessly created. With its generous proportions, the kitchen is a chef's delight, equipped with modern appliances and ample counter space, encouraging culinary adventures and creating the perfect hub for the holiday seasons. The 5 well-appointed bedrooms offer tranquility and privacy, catering to the diverse needs of a growing family. The owner's suite is a sanctuary unto itself, featuring a spa-like ensuite bathroom and a spacious walk-in closet, providing a peaceful escape after a long day. Outside, the allure continues with a beautifully landscaped backyard, an oasis for relaxation and outdoor entertainment. Whether it's unwinding under the stars or hosting joyful celebrations, this space offers endless possibilities for enjoyment and creating cherished moments. Located in the highly sought-after city of Corona, this residence is more than just a home; it's a lifestyle. With its proximity to renowned schools, thriving community amenities, and easy access to the vibrant pulse of the city, this property offers the epitome of California living. Don't miss the chance to call this extraordinary residence your own a place where every moment is cherished and every space tells a story of comfort, elegance, and the true essence of family living.
Property Details
- Interior
- Eat In Kitchen, Granite Counters, High Ceilings, Pantry, Quartz Counters, Unfurnished, Bedroom On Main Level, Primary Suite
- Cooling
- 1
- Heating
- Central
- Cooling Features
- Central Air
- Bedrooms
- 5
- Bathrooms
- 3.5
- Full Baths
- 3
- Half Baths
- 1
- Lot Features
- Zero To One Unit Acre
- Stories
- 2
- Lot Description
- Zero To One Unit Acre
- Exterior Features
- Barbecue
- Exterior Materials
- Barbecue
- Acres
- 0.19
- Square Feet
- 3563.0
- Lot Size (sqft)
- 8276.0
- Parking Features
- Door Single, Driveway, Garage
- Parking
- 1
- Parking Spaces
- 2.0
- Parking Type
- Driveway
- Parking Garage Spaces
- 2.0
- Property Type
- Rental
- Style
- Contemporary
- Property Subtype Additional
- Single Family Residence
- Year Built
- 2004
- Foundation
- Slab
- Roof
- Shingle
- Sewer Information
- Public Sewer
- Utility Source
- Public
- Utility Features
- Cable Available, Electricity Connected, Phone Available, Sewer Available, Water Available
- Appliances
- Six Burner Stove, Barbecue, Double Oven, Gas Oven, Microwave
- Community Features
- Biking, Park
- School District
- Corona-Norco Unified
- Elementary School
- Foothill
- Middle School
- Citrus Hills
- High School
- Centennial
- County
- Riverside
- Region
- Corona
- Date Available
- September 07, 2026
- Original List Price
- $4,500
- Days on Market (Cumulative)
- 11
- HOA Fees
- 0.0
- Pets
- Breed Restrictions, Call
Location
Legal
The multiple listing data appearing on this website, or contained in reports produced therefrom, is owned and copyrighted by California Regional Multiple Listing Service, Inc. ("CRMLS") and is protected by all applicable copyright laws. Information provided is for viewer's personal, non-commercial use and may not be used for any purpose other than to identify prospective properties the viewer may be interested in purchasing. All listing data, including but not limited to square footage and lot size is believed to be accurate, but the listing Agent, listing Broker and CRMLS and its affiliates do not warrant or guarantee such accuracy. The viewer should independently verify the listed data prior to making any decisions based on such information by personal inspection and/or contacting a real estate professional.
Based on information from California Regional Multiple Listing Service, Inc. as of the most recent time synced and /or other sources. All data, including all measurements and calculations of area, is obtained from various sources and has not been, and will not be, verified by broker or MLS. All information should be independently reviewed and verified for accuracy. Properties may or may not be listed by the office/agent presenting the information
Provided By
Listed by DeJuan Swanson (#IGSWANDEJ)
Listing Office: The Cisnes Agency (#IGSWANBRO)