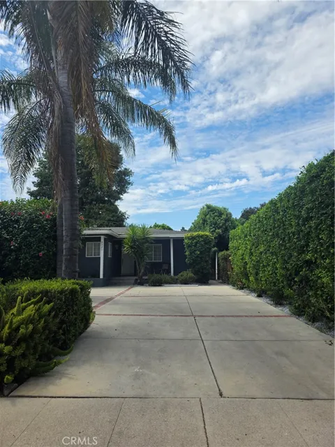
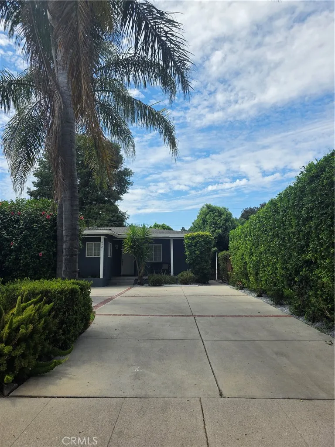
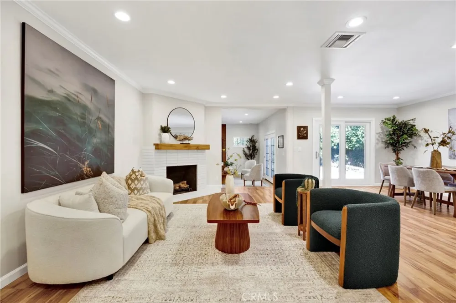
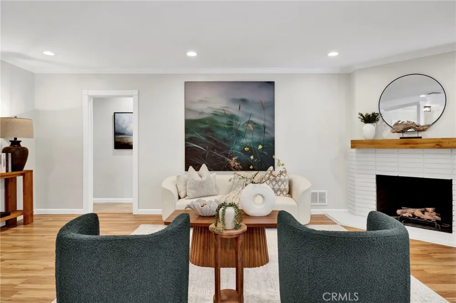
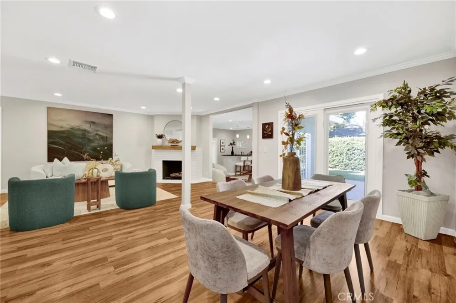
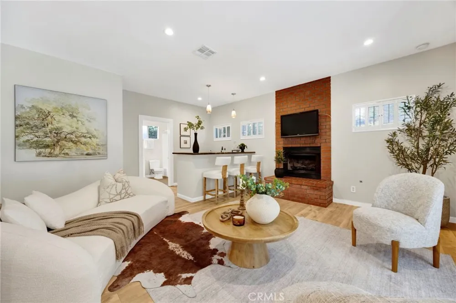
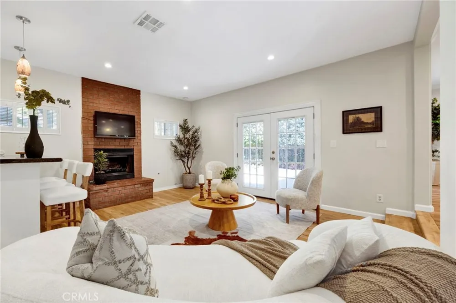
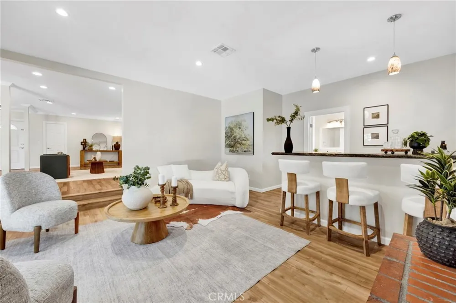
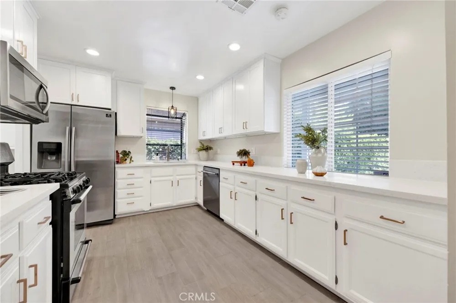
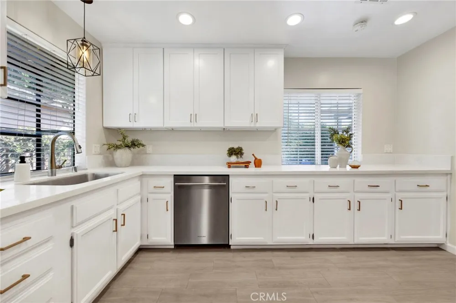
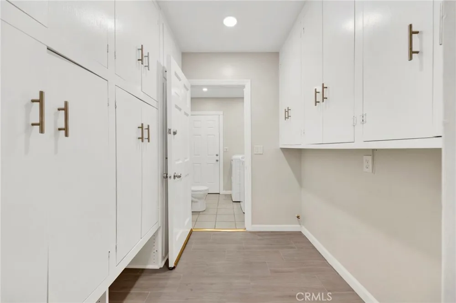
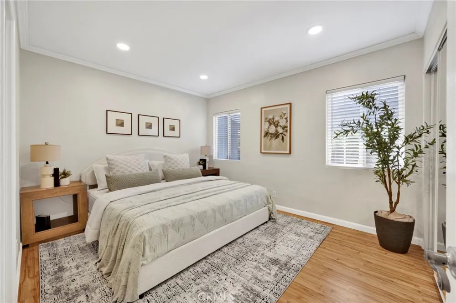
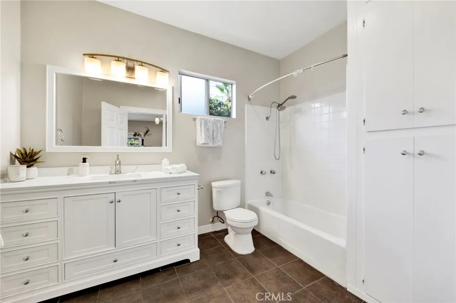
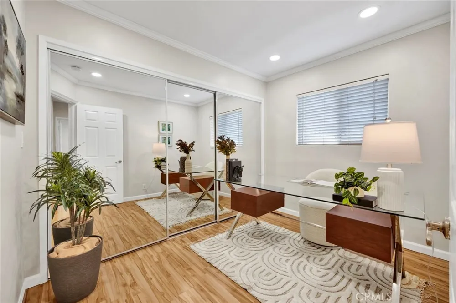
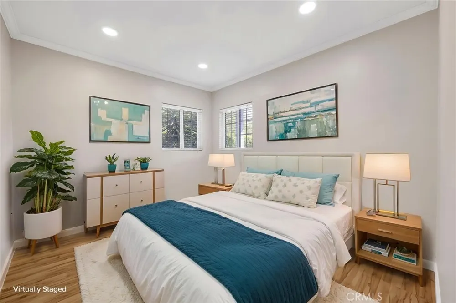
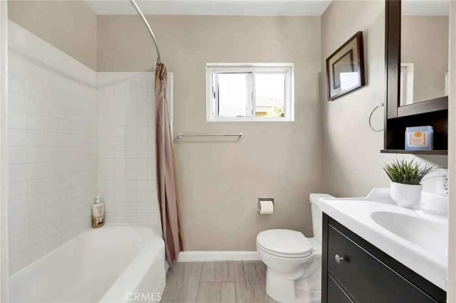
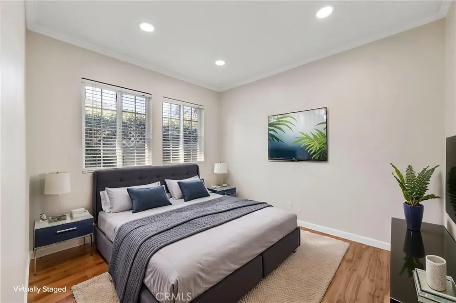
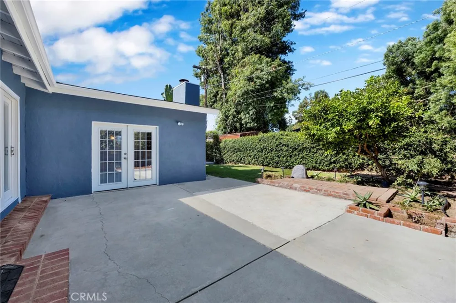
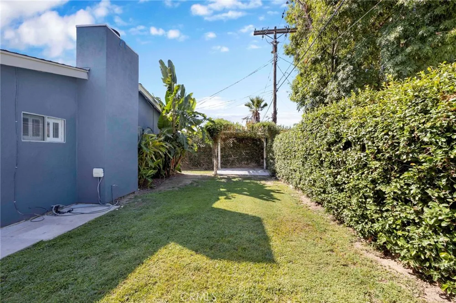
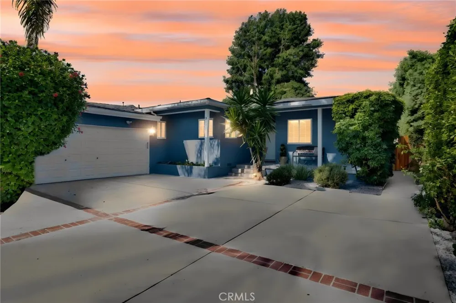
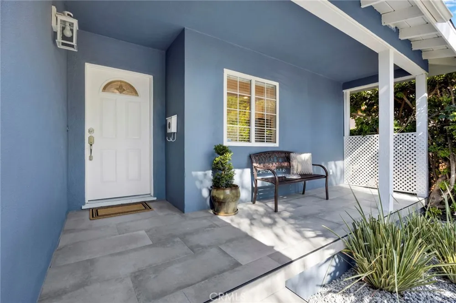
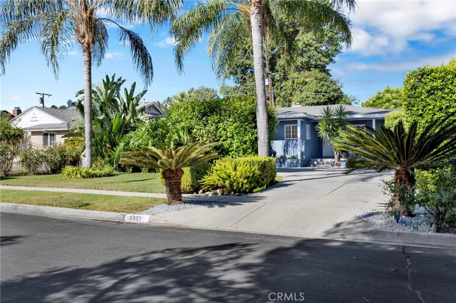
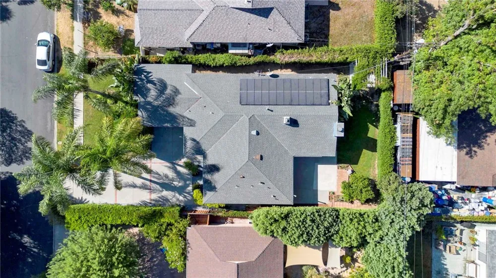
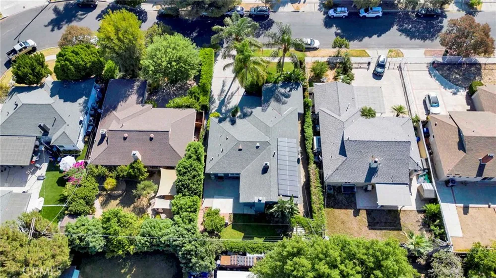
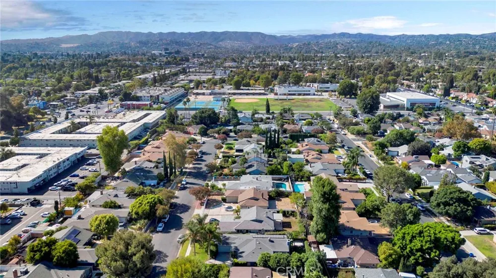
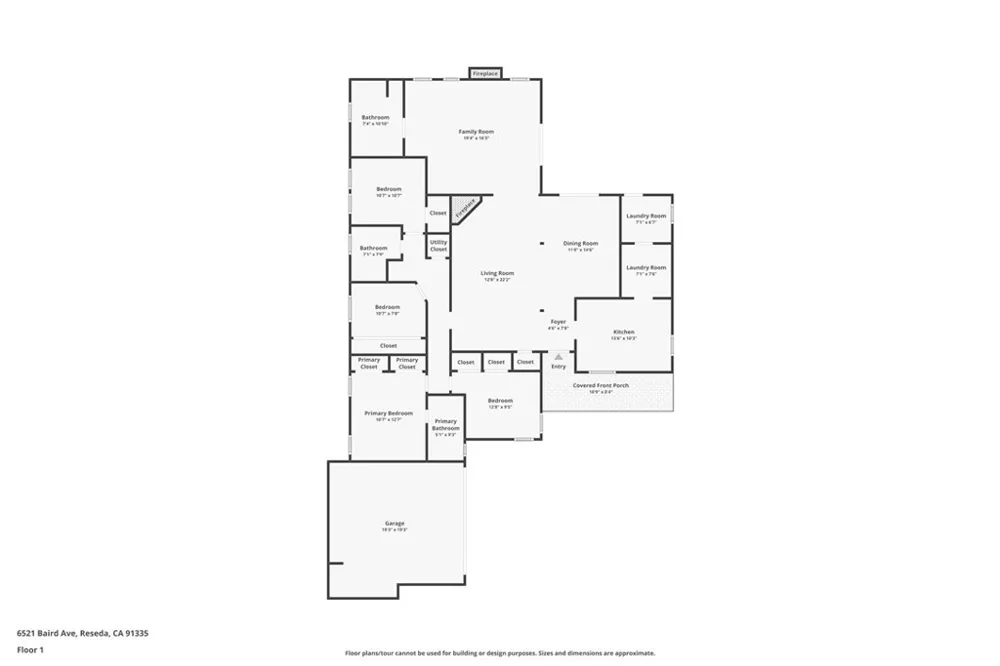
Welcome to 6521 Baird Ave, a beautifully updated single-story home in the heart of Reseda, offering 4 bedrooms, 3.5 bathrooms, a spacious bonus room/family room, and approximately 1,885 sq. ft. of comfortable living space. The bright and inviting floor plan is designed for both everyday living and entertaining. The remodeled kitchen features quartz countertops, stainless steel appliances, ample cabinetry, a large pantry, and a functional layout that flows beautifully into the living areas. The bright bedrooms offer comfort and privacy, while the versatile bonus room/ family room, complete with a small kitchen area and bathroom, provides additional flexibility for extended family, guests, a home office, family room, playroom, or other uses. A separate laundry room adds convenience and functionality. One of the highlights of this property is the beautiful and spacious backyard, surrounded by mature landscaping and greenery. A charming gazebo provides the perfect setting for outdoor dining, entertaining, gatherings with family and friends, or simply relaxing and enjoying Southern California living. The two-car garage offers excellent potential for a future ADU conversion, creating possibilities for additional living space, guest quarters, a home office, or potential rental income, subject to city approval and applicable requirements. Additional features include central heating and air conditioning, a spacious driveway, which can comfortably accommodate up to 3 additional cars, and a paid-off solar system for added energy efficiency and savings. Conveniently located in a great Reseda neighborhood near shopping, dining, parks, schools, Pierce College, CSUN, and major freeways. This wonderful property offers an exceptional combination of space, comfort, versatility, and exciting future potential. Come and see it for yourself!
Property Details
- Interior
- Wet Bar, Separate Formal Dining Room, Open Floorplan, Pantry, Recessed Lighting, Bar, All Bedrooms Down, Main Level Primary
- Cooling
- 1
- Heating
- Central, Solar
- Cooling Features
- Central Air
- Bedrooms
- 4
- Bathrooms
- 3.5
- Full Baths
- 3
- Half Baths
- 1
- Lot Features
- Zero To One Unit Acre, Front Yard, Sprinkler System, Yard
- Stories
- 1
- Lot Description
- Zero To One Unit Acre, Front Yard, Sprinkler System, Yard
- Acres
- 0.168
- Square Feet
- 1885.0
- Lot Size (sqft)
- 7320.0
- Parking Features
- Door Single, Garage, Garage Faces Side
- Parking
- 1
- Parking Spaces
- 2.0
- Parking Type
- Garage
- Parking Garage Spaces
- 2.0
- Property Type
- Purchase
- Style
- Contemporary
- Property Subtype Additional
- Single Family Residence
- Year Built
- 1954
- Sewer Information
- Public Sewer
- Utility Source
- Public
- Utility Features
- Cable Available, Electricity Available
- Appliances
- Dishwasher, Gas Oven, Gas Range, Microwave, Refrigerator, Range Hood, Water Heater, Dryer, Washer
- Community Features
- Street Lights, Sidewalks
- School District
- Los Angeles Unified
- High School
- Reseda
- County
- Los Angeles
- Region
- Reseda
- Original List Price
- $884,900
- Days on Market (Cumulative)
- 3
- HOA Fees
- 0.0
Location
Legal
The multiple listing data appearing on this website, or contained in reports produced therefrom, is owned and copyrighted by California Regional Multiple Listing Service, Inc. ("CRMLS") and is protected by all applicable copyright laws. Information provided is for viewer's personal, non-commercial use and may not be used for any purpose other than to identify prospective properties the viewer may be interested in purchasing. All listing data, including but not limited to square footage and lot size is believed to be accurate, but the listing Agent, listing Broker and CRMLS and its affiliates do not warrant or guarantee such accuracy. The viewer should independently verify the listed data prior to making any decisions based on such information by personal inspection and/or contacting a real estate professional.
Based on information from California Regional Multiple Listing Service, Inc. as of the most recent time synced and /or other sources. All data, including all measurements and calculations of area, is obtained from various sources and has not been, and will not be, verified by broker or MLS. All information should be independently reviewed and verified for accuracy. Properties may or may not be listed by the office/agent presenting the information
Provided By
Listed by Mojan Shah (#OCSHAHMOJ)
Listing Office: Re/Max One (#H03333)