(760) 902-1238 ej@ejowens.com Real Estate and Property Management
    Traffic Dashboard
    Home
    • About
      • Meet EJ
      • My Testimonials
      • Sold
    • Search
      • Rentals
      • Featured Listings
    • Communities
      • Palm Desert
      • Palm Springs
      • Cathedral City
      • Rancho Mirage
      • Desert Hot Springs
    • Property Management
    • Resources
      • Articles
      • Valuation
      • Buying
      • Mortgage Calculator
      • Selling
    • Contact
    Traffic Dashboard
    E J Owens
    (760) 902-1238 ej@ejowens.com
    About
    • Home
    • About
    • Contact
    Search
    • Search Properties
    Local Guide
    • Search by City
    • Search by Subdivision
    • Search by Zip
    • Search by Area
    Legal
    • Privacy
    • Terms
    • DMCA
    • Accessibility
    • Fair Housing
    Account
    • Dashboard
    • Logout
    • Login
    EJ Owens | EJ Owens Realtor - Footer Logo
    ©2026 Real Estate and Property Management. All rights reserved.
    Website built by CloseHack.
    California Regional Multiple Listing Service

    The multiple listing data appearing on this website, or contained in reports produced therefrom, is owned and copyrighted by California Regional Multiple Listing Service, Inc. ("CRMLS") and is protected by all applicable copyright laws. Information provided is for viewer's personal, non-commercial use and may not be used for any purpose other than to identify prospective properties the viewer may be interested in purchasing. All listing data, including but not limited to square footage and lot size is believed to be accurate, but the listing Agent, listing Broker and CRMLS and its affiliates do not warrant or guarantee such accuracy. The viewer should independently verify the listed data prior to making any decisions based on such information by personal inspection and/or contacting a real estate professional.

    Based on information from California Regional Multiple Listing Service, Inc. as of the most recent time synced and /or other sources. All data, including all measurements and calculations of area, is obtained from various sources and has not been, and will not be, verified by broker or MLS. All information should be independently reviewed and verified for accuracy. Properties may or may not be listed by the office/agent presenting the information

    Return
    • All Types+ null more
    • House+2 more
    • $900K-$1.5M
    • Bed/Bath
    • Size
    • Dates
    • Filters
    • Amenities
    • Save
    • Share
    Listings
    No results
    Sort
    Home / Anaheim Hills / 6865 E Georgetown
    6865 E Georgetown Anaheim Hills, CA 92807 6865 E Georgetown Anaheim Hills, CA 92807 6865 E Georgetown Anaheim Hills, CA 92807 6865 E Georgetown Anaheim Hills, CA 92807 6865 E Georgetown Anaheim Hills, CA 92807 6865 E Georgetown Anaheim Hills, CA 92807 6865 E Georgetown Anaheim Hills, CA 92807 6865 E Georgetown Anaheim Hills, CA 92807 6865 E Georgetown Anaheim Hills, CA 92807 6865 E Georgetown Anaheim Hills, CA 92807 6865 E Georgetown Anaheim Hills, CA 92807 6865 E Georgetown Anaheim Hills, CA 92807 6865 E Georgetown Anaheim Hills, CA 92807 6865 E Georgetown Anaheim Hills, CA 92807 6865 E Georgetown Anaheim Hills, CA 92807 6865 E Georgetown Anaheim Hills, CA 92807 6865 E Georgetown Anaheim Hills, CA 92807 6865 E Georgetown Anaheim Hills, CA 92807 6865 E Georgetown Anaheim Hills, CA 92807 6865 E Georgetown Anaheim Hills, CA 92807 6865 E Georgetown Anaheim Hills, CA 92807 6865 E Georgetown Anaheim Hills, CA 92807 6865 E Georgetown Anaheim Hills, CA 92807 6865 E Georgetown Anaheim Hills, CA 92807 6865 E Georgetown Anaheim Hills, CA 92807 6865 E Georgetown Anaheim Hills, CA 92807 6865 E Georgetown Anaheim Hills, CA 92807 6865 E Georgetown Anaheim Hills, CA 92807 6865 E Georgetown Anaheim Hills, CA 92807 6865 E Georgetown Anaheim Hills, CA 92807 6865 E Georgetown Anaheim Hills, CA 92807 6865 E Georgetown Anaheim Hills, CA 92807 6865 E Georgetown Anaheim Hills, CA 92807 6865 E Georgetown Anaheim Hills, CA 92807 6865 E Georgetown Anaheim Hills, CA 92807 6865 E Georgetown Anaheim Hills, CA 92807 6865 E Georgetown Anaheim Hills, CA 92807 6865 E Georgetown Anaheim Hills, CA 92807 6865 E Georgetown Anaheim Hills, CA 92807 6865 E Georgetown Anaheim Hills, CA 92807 6865 E Georgetown Anaheim Hills, CA 92807 6865 E Georgetown Anaheim Hills, CA 92807 6865 E Georgetown Anaheim Hills, CA 92807 6865 E Georgetown Anaheim Hills, CA 92807 6865 E Georgetown Anaheim Hills, CA 92807 6865 E Georgetown Anaheim Hills, CA 92807 6865 E Georgetown Anaheim Hills, CA 92807 6865 E Georgetown Anaheim Hills, CA 92807 6865 E Georgetown Anaheim Hills, CA 92807 6865 E Georgetown Anaheim Hills, CA 92807 6865 E Georgetown Anaheim Hills, CA 92807 6865 E Georgetown Anaheim Hills, CA 92807 6865 E Georgetown Anaheim Hills, CA 92807 6865 E Georgetown Anaheim Hills, CA 92807 6865 E Georgetown Anaheim Hills, CA 92807 6865 E Georgetown Anaheim Hills, CA 92807 6865 E Georgetown Anaheim Hills, CA 92807 6865 E Georgetown Anaheim Hills, CA 92807 6865 E Georgetown Anaheim Hills, CA 92807 6865 E Georgetown Anaheim Hills, CA 92807 6865 E Georgetown Anaheim Hills, CA 92807 6865 E Georgetown Anaheim Hills, CA 92807 View All Photos

    $1,450,000

    | Active

    6865 E Georgetown

    Anaheim Hills, CA 92807

    2,922
    Square Feet
    4
    Beds
    3
    Baths
    0.14
    Acres
    75
    Days on Market
    PW26192290
    MLS#
    House
    Structure
    Residential
    Zone
    Contact
    Listing OfficeFirst Team Real Estate

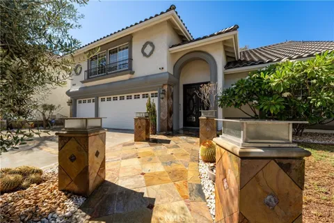
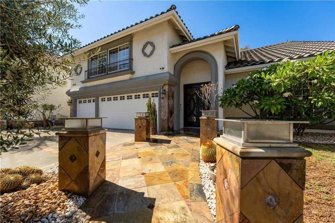
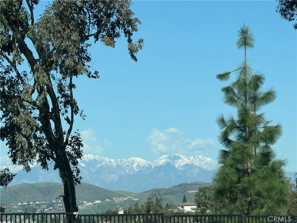
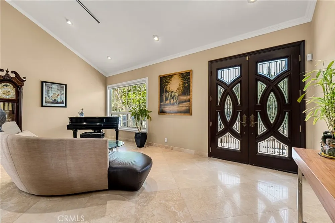
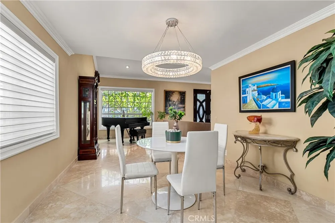
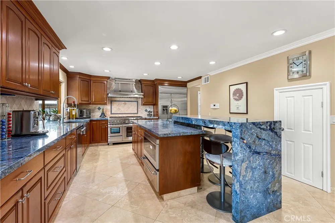
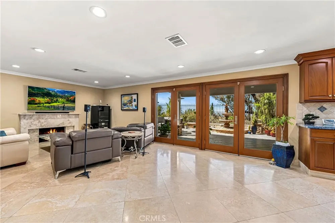
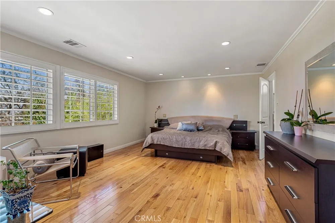
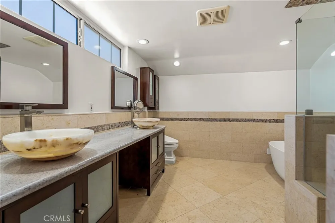
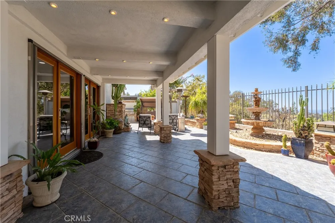
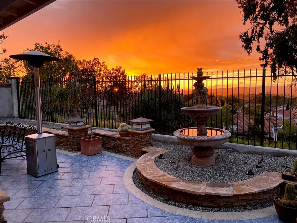
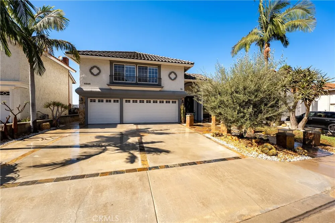
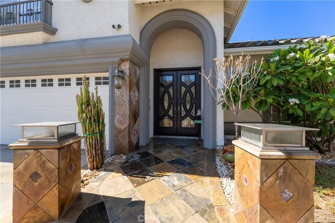
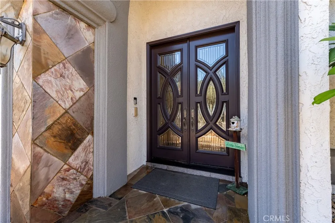
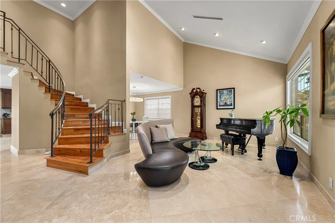
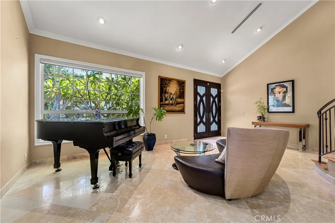
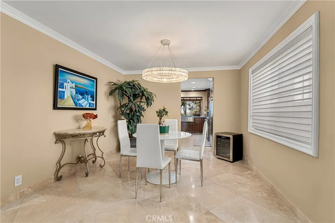
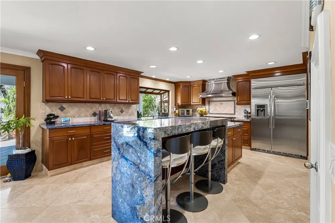
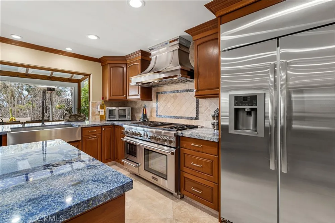
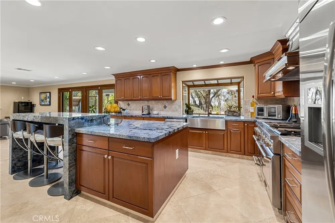
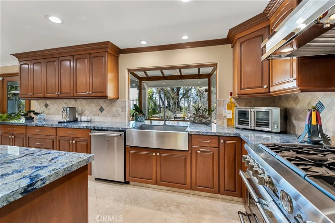
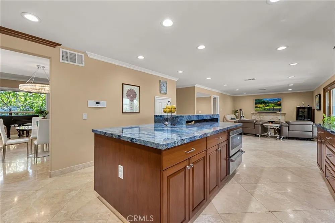
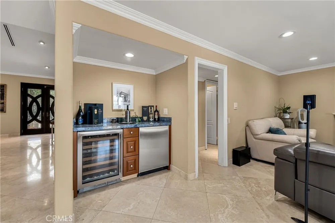
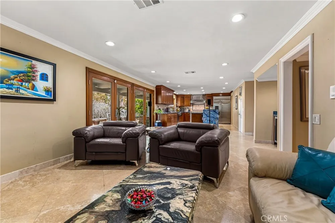
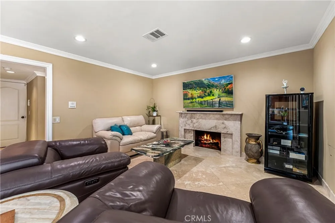
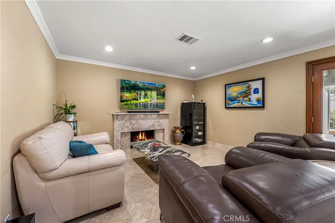
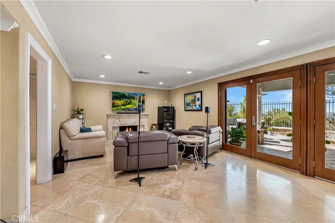
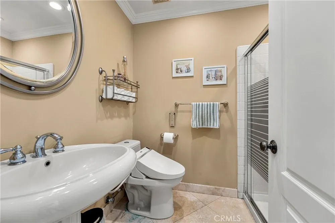
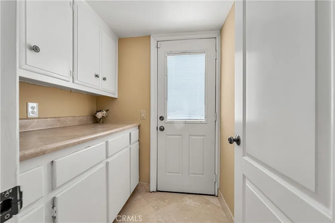
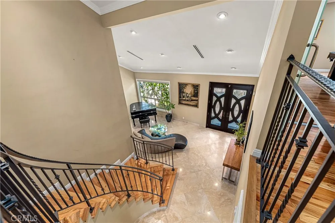
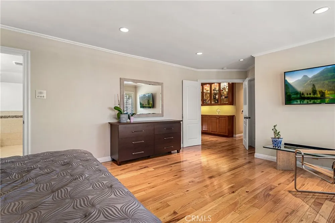
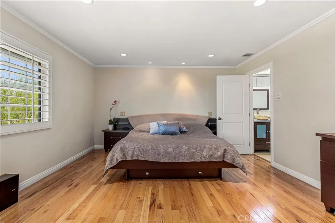
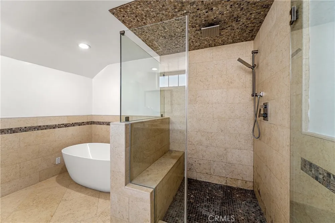
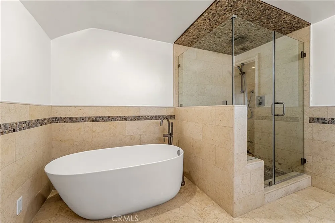
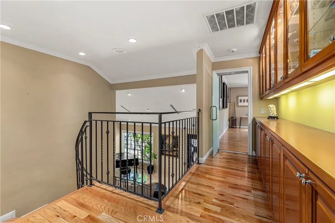
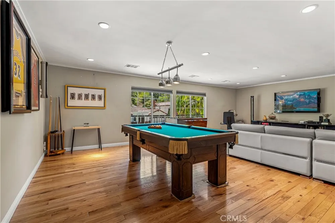
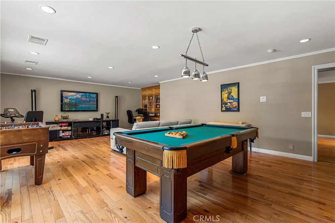
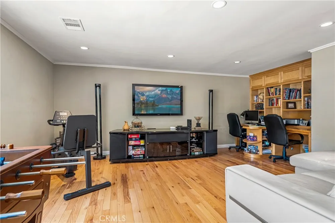
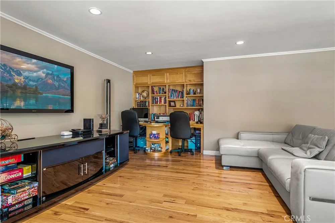
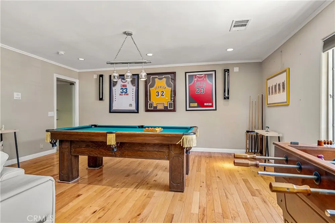
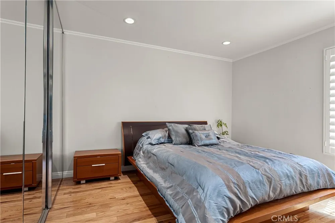
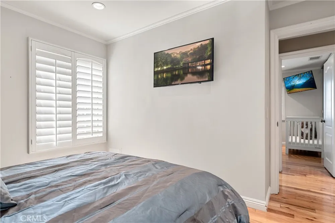
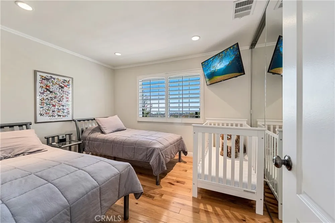
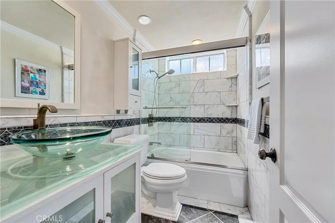
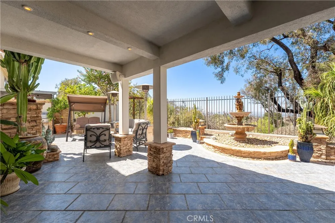
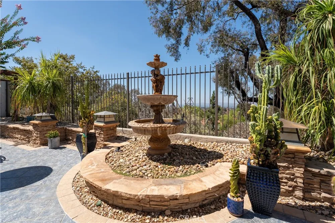
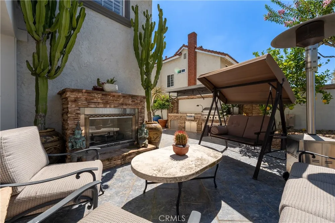
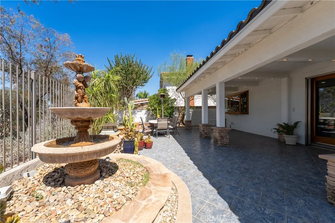
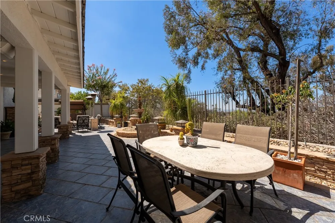
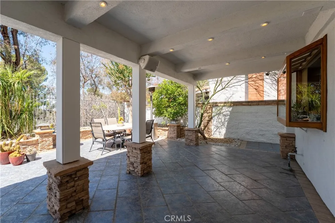
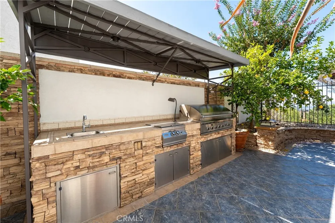
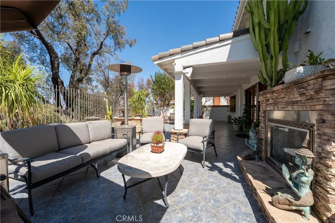
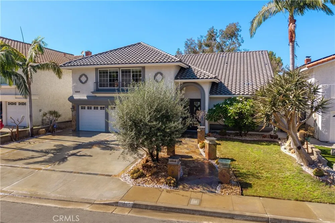
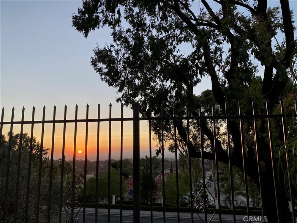
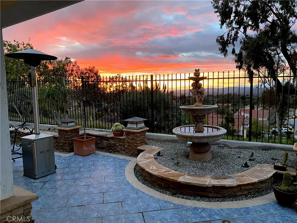
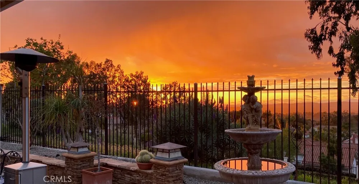
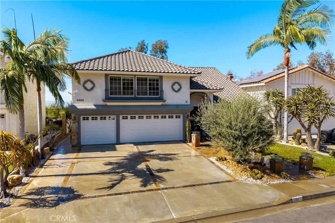
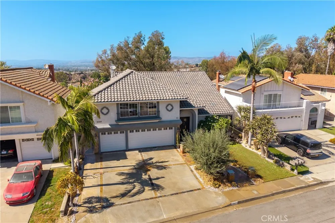
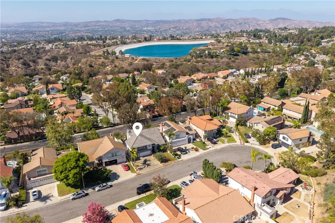
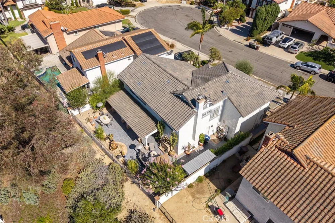
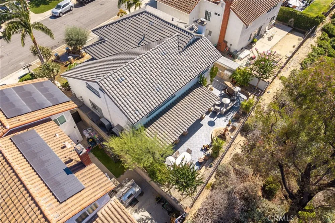
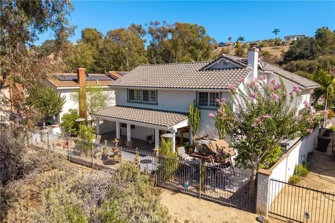
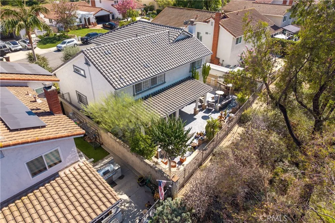
    Panoramic city light, mountain and Walnut Canyon Reservoir views highlight this beautifully upgraded 4-bedroom, 3-bath home ideally situated on a cul-de-sac in Anaheim Hills. Custom mahogany double entry doors with beveled glass insets open to an impressive interior featuring 24-inch travertine flooring and baseboards throughout the main level, crown molding and a dramatic curved staircase with wrought iron railing and wood steps. The formal living room offers recessed lighting and custom window coverings, while the adjacent dining room features an upgraded chandelier. The remodeled kitchen is designed to impress with rich mahogany cabinetry, granite waterfall countertops and a huge center island. High-end stainless steel appliances include a 6-burner Thermador range with griddle, custom modern hood, convection and steam ovens, built-in GE refrigerator, Wolf microwave and warming drawer, and Thermador dishwasher. A breakfast nook and a bay window completes the space. The adjoining family room features a fireplace and wet bar with wine and beverage refrigerators. Double French doors open to the backyard and spectacular panoramic views. Designed for outdoor entertaining, the backyard features Italian-inspired hardscape, a covered patio with lighting and speakers, fountain, outdoor fireplace and a built-in 48-inch DCS BBQ with Fire Magic cooktop and sink. Upstairs, the oversized primary suite enjoys breathtaking panoramic views and a custom walk-in closet. The remodeled primary bath features limestone floors and walls, a separate soaking tub, stone-finished shower with rainfall showerhead, and dual marble sinks with granite countertops. Two secondary bedrooms feature mirrored wardrobes and custom closets, while the expansive bonus room over the 3-car garage serves as the fourth bedroom and offers the potential to be divided to create a fifth bedroom. Additional highlights include an upgraded hall bath, built-in illuminated trophy/display cabinet, recently painted exterior with custom architectural accents, new roof and two newer Carrier HVAC units providing zoned heating and cooling. Conveniently located near schools, hiking trails, shopping, dining and freeway access.

    Open Houses
    • Sat, Sep 12 · 8:00 PM – 11:00 PM
    • Sun, Sep 13 · 8:00 PM – 11:00 PM
    Property Details
    Interior
    Breakfast Bar, Breakfast Area, Crown Molding, Cathedral Ceilings, Central Vacuum, Separate Formal Dining Room, Eat In Kitchen, G
    Cooling
    1
    Heating
    Central, Forced Air, Zoned
    Cooling Features
    Central Air, Zoned
    Bedrooms
    4
    Bathrooms
    3.0
    Full Baths
    3
    View
    City Lights,Mountains,Panoramic,Reservoir
    Lot Features
    Back Yard, Cul De Sac, Front Yard, Lawn
    Stories
    2
    Lot Description
    Back Yard, Cul De Sac, Front Yard, Lawn
    Exterior Features
    Rain Gutters
    Exterior Materials
    Rain Gutters
    Acres
    0.142
    Square Feet
    2922.0
    Lot Size (sqft)
    6207.0
    Parking Features
    Door Multi, Direct Access, Door Single, Driveway, Garage Faces Front, Garage, Garage Door Opener
    Parking
    1
    Parking Spaces
    3.0
    Parking Type
    Driveway
    Parking Garage Spaces
    3.0
    Property Type
    Purchase
    Property Subtype Additional
    Single Family Residence
    Year Built
    1977
    Foundation
    Slab
    Roof
    Concrete, Tile
    Sewer Information
    Public Sewer, Sewer Tap Paid
    Utility Source
    Public
    Utility Features
    Cable Available, Electricity Connected, Natural Gas Connected, Sewer Connected, Water Connected
    Appliances
    Six Burner Stove, Barbecue, Convection Oven, Double Oven, Dishwasher, Free Standing Range, Gas Range, Microwave, Refrigerator, R
    Subdivision
    Anaheim Hills Estates (ANHI)
    Community Features
    Gutters, Storm Drains, Street Lights, Suburban, Sidewalks
    School District
    Orange Unified
    Elementary School
    Anaheim Hills
    Middle School
    El Rancho Charter
    High School
    Canyon
    County
    Orange
    Region
    Anaheim Hills
    Original List Price
    $1,450,000
    Days on Market (Cumulative)
    75
    HOA
    1
    HOA Fees
    195.0
    MLS #
    PW26192290
    Location
    Legal

    The multiple listing data appearing on this website, or contained in reports produced therefrom, is owned and copyrighted by California Regional Multiple Listing Service, Inc. ("CRMLS") and is protected by all applicable copyright laws. Information provided is for viewer's personal, non-commercial use and may not be used for any purpose other than to identify prospective properties the viewer may be interested in purchasing. All listing data, including but not limited to square footage and lot size is believed to be accurate, but the listing Agent, listing Broker and CRMLS and its affiliates do not warrant or guarantee such accuracy. The viewer should independently verify the listed data prior to making any decisions based on such information by personal inspection and/or contacting a real estate professional.

    Based on information from California Regional Multiple Listing Service, Inc. as of the most recent time synced and /or other sources. All data, including all measurements and calculations of area, is obtained from various sources and has not been, and will not be, verified by broker or MLS. All information should be independently reviewed and verified for accuracy. Properties may or may not be listed by the office/agent presenting the information

    Provided By
    Listed by Michael Kelly (#NKELLMIC)
    Listing Office: First Team Real Estate (#E776)

    EJ Owens | EJ Owens Realtor Have a question about this home?

    Interested in Purchasing 6865 E Georgetown?

    Get an estimate on monthly payments on this property.

    $
    years
    Down Payment
    $
    %
    Interest Rate
    %
    Tax Rate
    %
    $
    $annually
    $monthly
    Estimated Monthly Payment
    $0.00
    Loan Amount
    $0.00