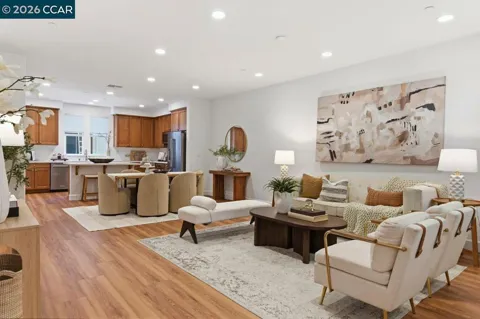
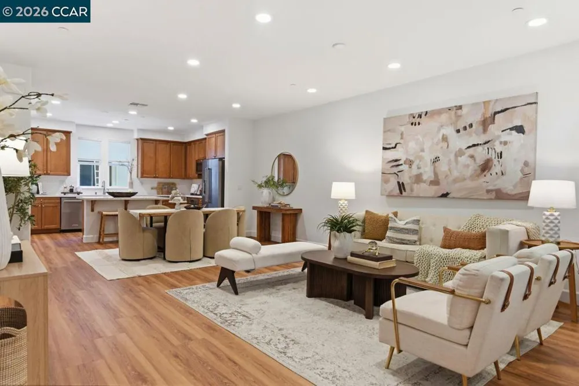
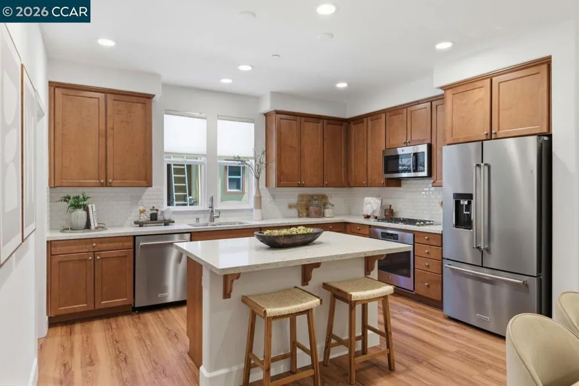
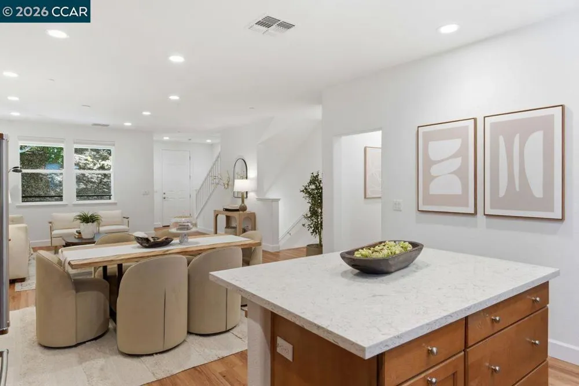
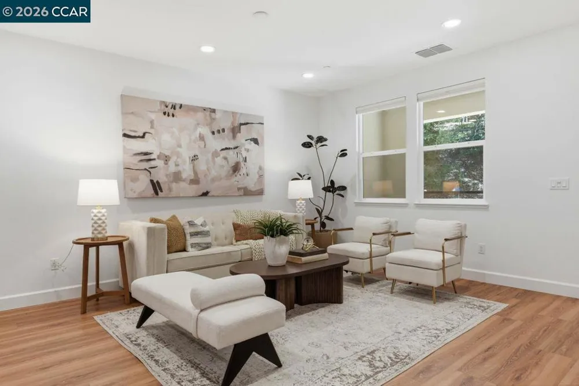
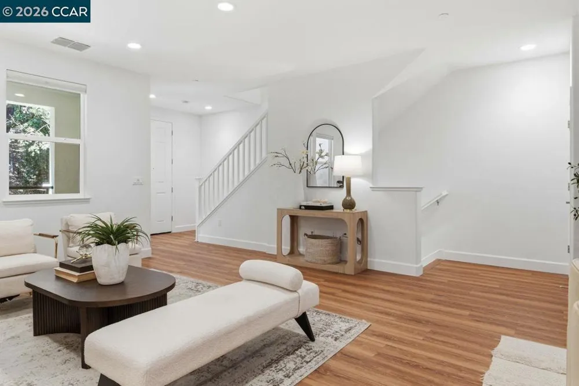
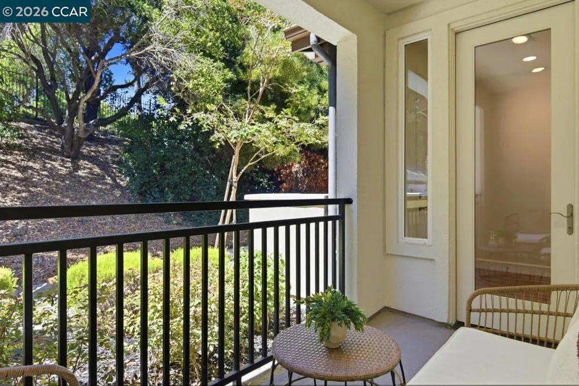
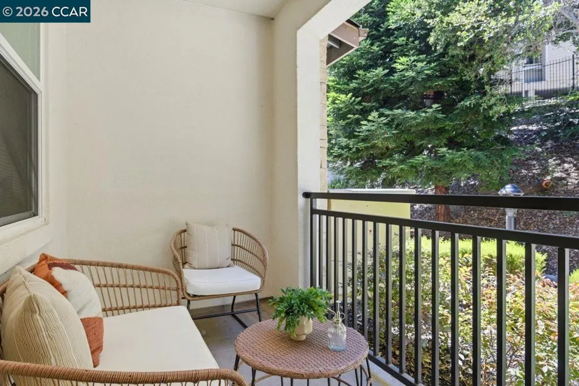
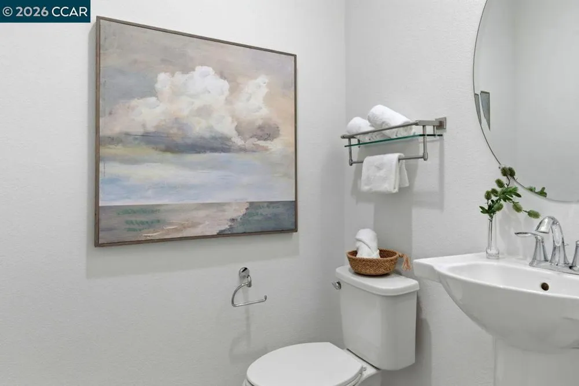
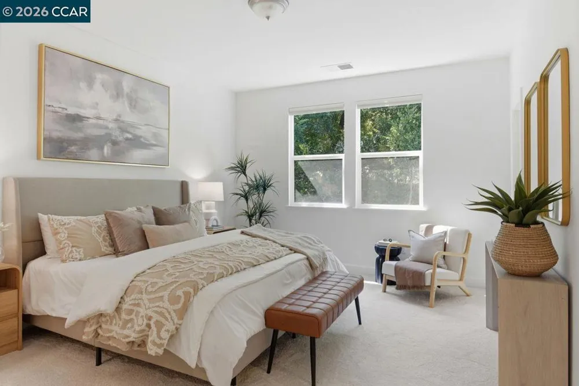
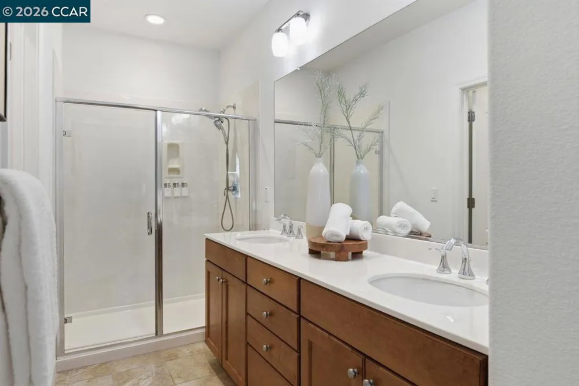
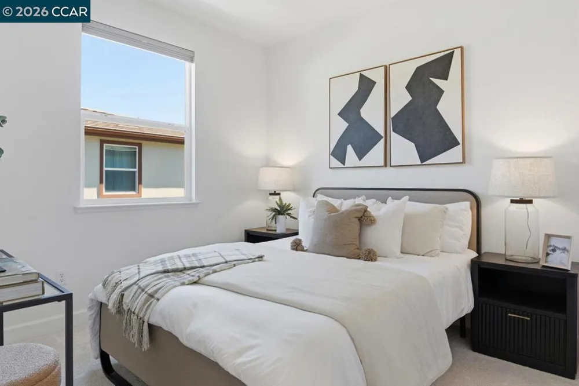
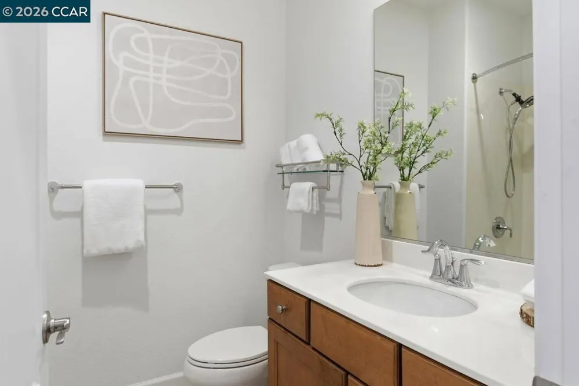
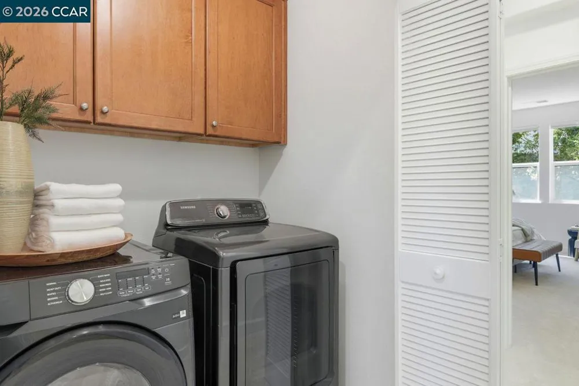
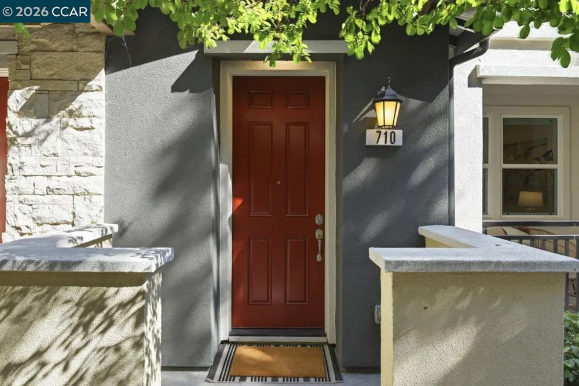
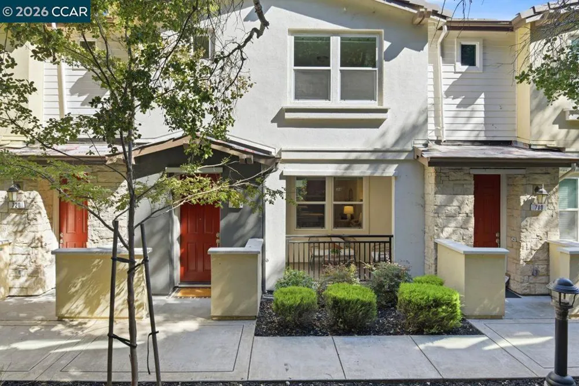
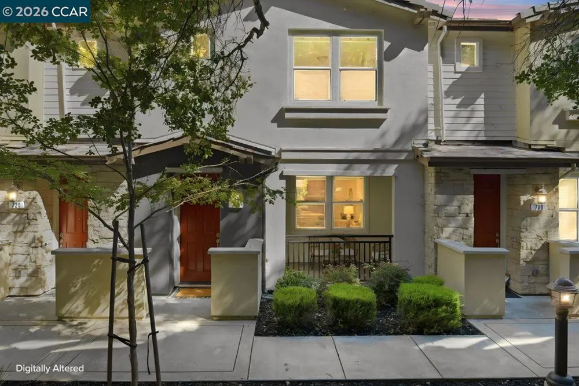
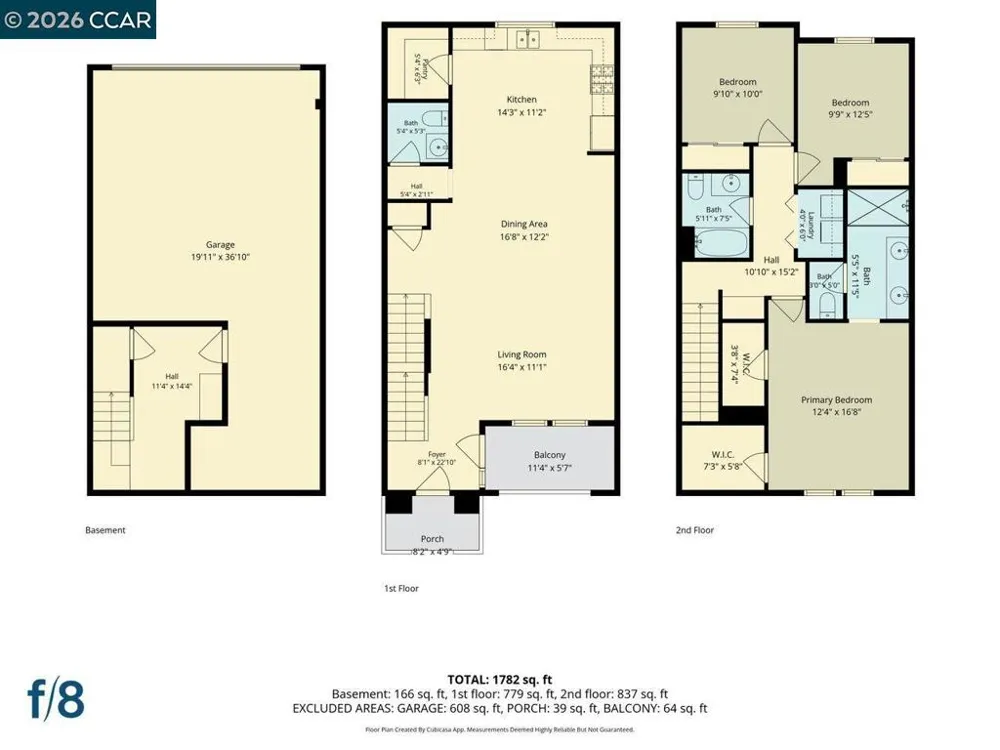
Welcome to 710 Ryan Terrace, a rarely available Westside San Ramon residence where modern style, exceptional privacy, and an unbeatable location come together. Tucked away at the back of a quiet court in the intimate Ryan Terrace community of just 48 homes, this highly sought-after location enjoys peaceful views of mature trees and the surrounding hillside rather than neighboring homes. Beautifully refreshed and truly move-in ready, this stunning 3-bedroom, 2.5-bath home features fresh interior paint, brand-new flooring, recessed LED lighting, and a premium KitchenAid/GE stainless steel appliance package. Filled with natural light, the open-concept floor plan offers the perfect balance of comfort and functionality for everyday living and effortless entertaining. The chef's kitchen showcases abundant soft-close cabinetry, quartz countertops, a stylish subway tile backsplash, an oversized center island, and an impressively large walk-in pantry. The kitchen flows seamlessly into the spacious family room and out to a private patio, creating an ideal space for indoor-outdoor living. Upstairs, you'll find generously sized bedrooms, a convenient laundry room with additional storage, and a thoughtfully designed layout that maximizes both comfort and privacy. The rare extra-deep finished garage provides exceptional space for oversized vehicles, a home gym, workshop, or additional storage. Located just minutes from City Center Bishop Ranch, premier shopping, award-winning restaurants, parks, scenic hiking and biking trails, and convenient access to Highways 680 and 580, this home offers the very best of East Bay living. Residents also enjoy access to the highly acclaimed San Ramon Valley Unified School District, including Twin Creeks Elementary, Iron Horse Middle School, and California High School (buyer to verify enrollment). Combining designer finishes, a premium location within a boutique community of only 48 homes, and one of the most private settings in the development, 710 Ryan Terrace offers a rare opportunity to own a turnkey home in one of San Ramon's most desirable neighborhoods. LOW HOA DUES ONLY $405/MO!
Property Details
- Cooling
- 1
- Heating
- Forced Air
- Cooling Features
- Central Air
- Bedrooms
- 3
- Bathrooms
- 2.5
- Full Baths
- 2
- Half Baths
- 1
- View
- Trees Woods
- Acres
- 0.0
- Square Feet
- 1703.0
- Lot Size (sqft)
- 0.0
- Parking Features
- Garage, Garage Door Opener
- Parking
- 1
- Parking Spaces
- 3.0
- Parking Type
- Garage
- Parking Garage Spaces
- 3.0
- Property Type
- Purchase
- Style
- Contemporary
- Property Subtype Additional
- Townhouse
- Year Built
- 2016
- Foundation
- Slab
- Roof
- Tile
- Appliances
- Electric Water Heater, Dryer, Washer
- School District
- San Ramon Valley
- County
- Contra Costa
- Region
- San Ramon
- Original List Price
- $1,050,000
- Days on Market (Cumulative)
- 56
- HOA
- 1
- HOA Fees
- 405.0
Location
Legal
The multiple listing data appearing on this website, or contained in reports produced therefrom, is owned and copyrighted by California Regional Multiple Listing Service, Inc. ("CRMLS") and is protected by all applicable copyright laws. Information provided is for viewer's personal, non-commercial use and may not be used for any purpose other than to identify prospective properties the viewer may be interested in purchasing. All listing data, including but not limited to square footage and lot size is believed to be accurate, but the listing Agent, listing Broker and CRMLS and its affiliates do not warrant or guarantee such accuracy. The viewer should independently verify the listed data prior to making any decisions based on such information by personal inspection and/or contacting a real estate professional.
Based on information from California Regional Multiple Listing Service, Inc. as of the most recent time synced and /or other sources. All data, including all measurements and calculations of area, is obtained from various sources and has not been, and will not be, verified by broker or MLS. All information should be independently reviewed and verified for accuracy. Properties may or may not be listed by the office/agent presenting the information
Provided By
Listed by Lauren Kraus (#CCBE-159517691)
Listing Office: Coldwell Banker (#CCBE-CCCOLD19)