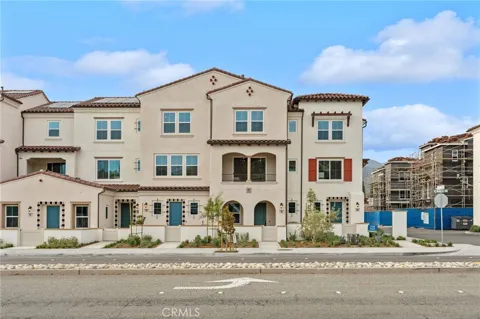
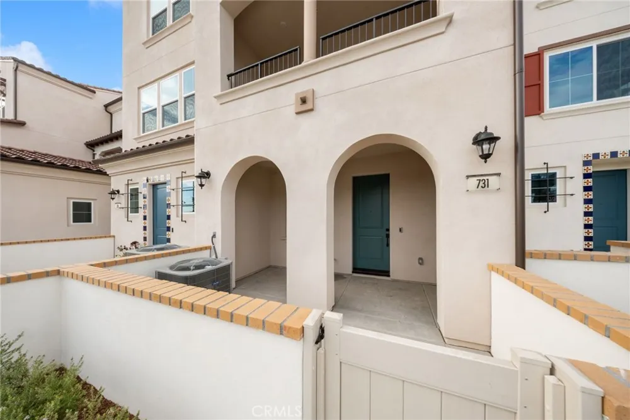
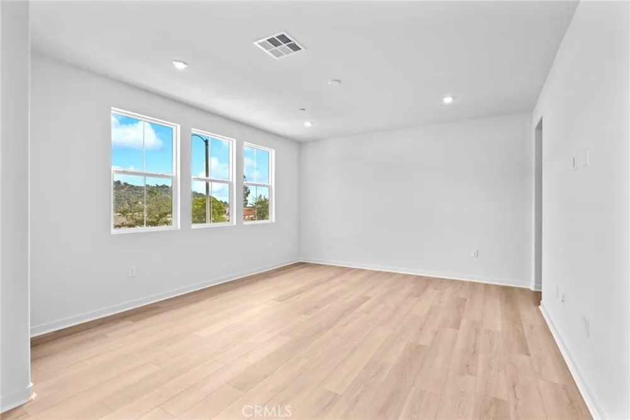
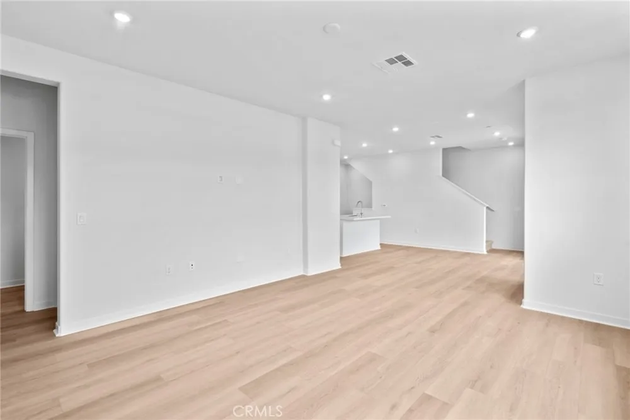
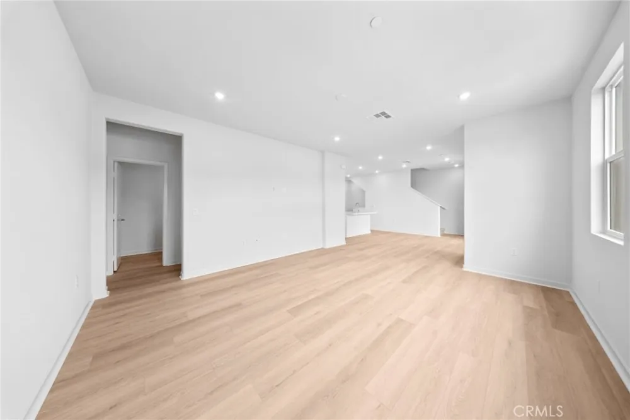
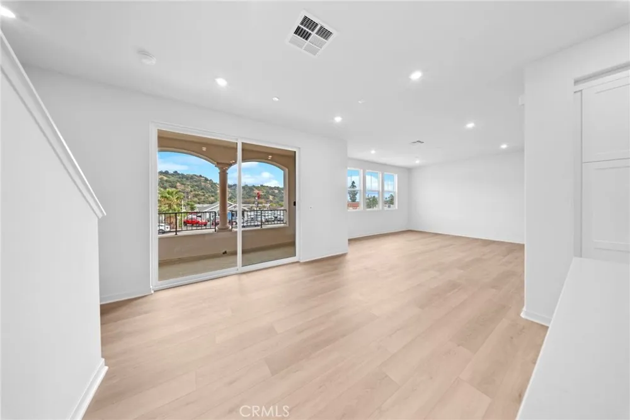
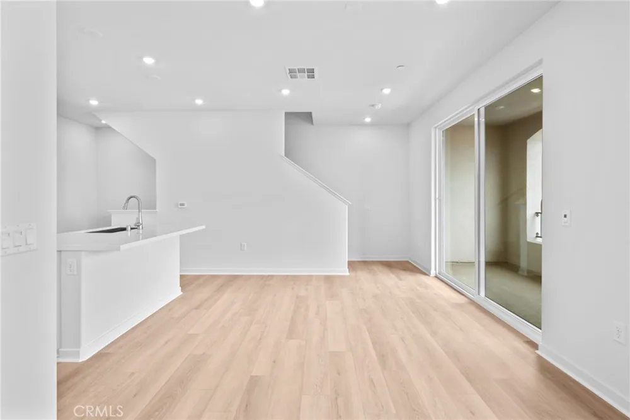
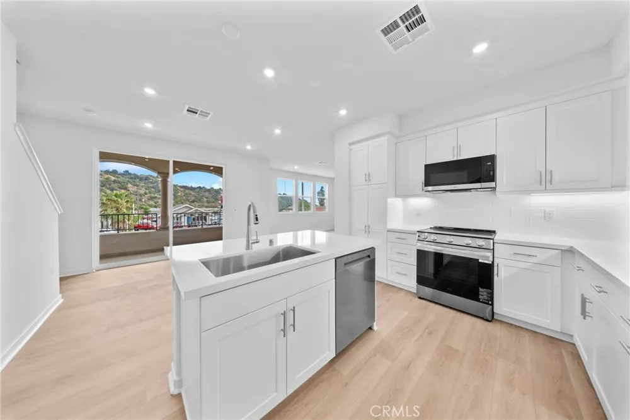
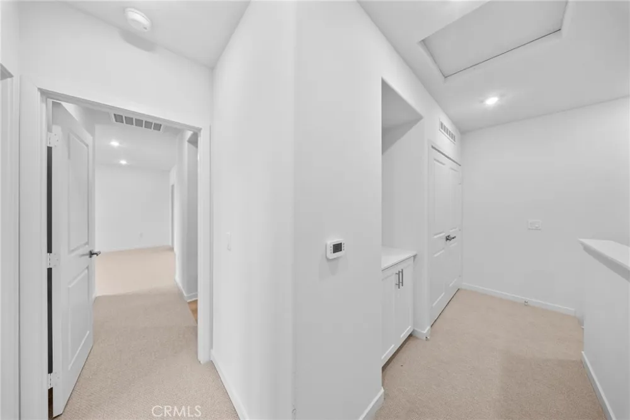
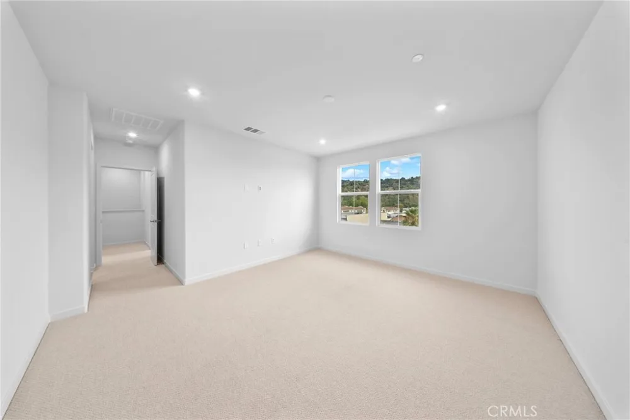
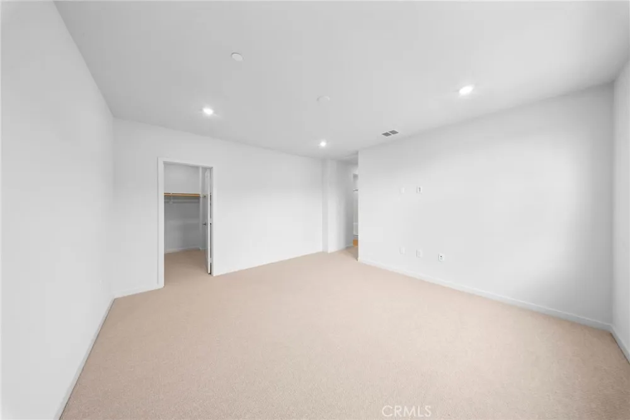
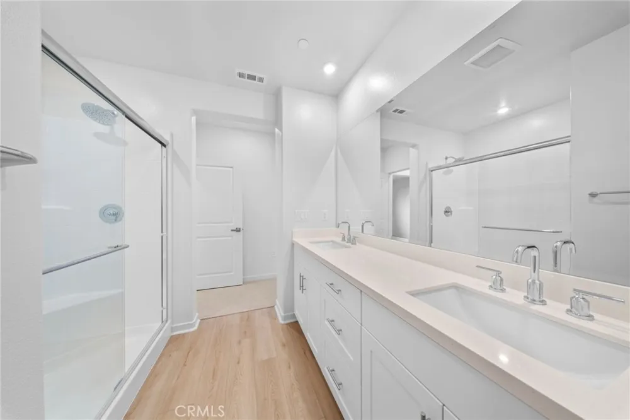
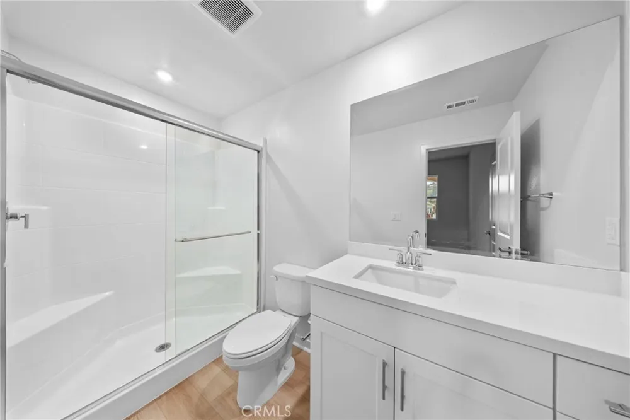
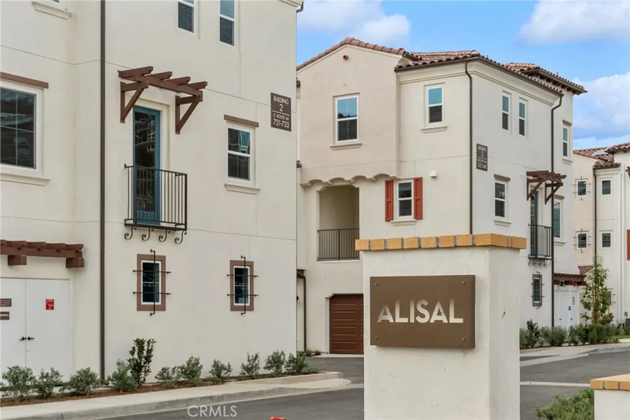
Experience the perfect blend of modern design, low-maintenance living & exceptional flexibility in this brand-new 2026-built townhome located in Brandywine Homes' desirable Alisal community in Glendora. Offering 3 bedrooms, 3.5 bathrooms, & 1,728 sqft of thoughtfully designed living space, this move-in-ready three-story residence lives more like a single-family home, each bedroom enjoying access to its own private bathroom making it ideal for multigenerational living, guests, roommates, or today's work-from-home lifestyle. The first level features a private bedroom complete with its own ¾ bathroom, creating the perfect retreat for overnight guests, extended family, or a home office. Direct access to the attached 2-car garage adds everyday convenience & is prewired for electric vehicle charging & features WiFi-enabled technology. The heart of the home is found on the second level, where an open-concept floor plan is filled with natural light & designed for effortless everyday living & entertaining. The spacious great room flows seamlessly into the dining area & showcases recessed lighting, & sliding glass doors that open to a covered balcony perfect for enjoying morning coffee or relaxing. The beautifully appointed kitchen features quartz countertops, a center island with seating, stainless steel appliances, designer cabinetry, abundant storage, & generous prep space. A conveniently located powder room completes the main living level. Occupying the top floor, the spacious primary suite offers a peaceful retreat with a large walk-in closet & an elegant en-suite bathroom featuring dual sinks, quartz countertops, and a large glass-enclosed shower. The secondary upstairs bedroom also enjoys the privacy of its own full bathroom, creating three true bedroom suites throughout the home. A conveniently located upstairs laundry area completes the upper level. Additional highlights include dual-pane windows, recessed lighting, quartz countertops throughout, contemporary finishes, & the peace of mind that comes with new construction. Located in the desirable city of Glendora, Alisal offers a convenient location near Glendora Village, shopping, dining, parks, hiking trails, Metro Gold Line access, & highly regarded schools & easy access to the 210 & 57 freeways. Combining modern style, energy-efficient construction, low-maintenance living, & an exceptionally versatile floor plan, this beautiful new home is an outstanding opportunity to enjoy the best of Glendora living.
Property Details
- Interior
- Breakfast Bar, Balcony, Multiple Staircases, Quartz Counters, Recessed Lighting, Storage, Bedroom On Main Level, Walk In Closets
- Cooling
- 1
- Heating
- Central
- Cooling Features
- Central Air
- Bedrooms
- 3
- Bathrooms
- 3.0
- Full Baths
- 1
- Half Baths
- 1
- 3/4 Baths
- 2
- View
- Mountains
- Lot Features
- Near Public Transit, Street Level
- Stories
- 3
- Lot Description
- Near Public Transit, Street Level
- Square Feet
- 1728.0
- Parking Features
- Direct Access, Garage, Garage Faces Rear
- Parking
- 1
- Parking Spaces
- 2.0
- Parking Type
- Garage
- Parking Garage Spaces
- 2.0
- Property Type
- Purchase
- Property Subtype Additional
- Townhouse
- Year Built
- 2026
- Foundation
- Slab
- Roof
- Tile
- Sewer Information
- Public Sewer
- Utility Source
- Public
- Utility Features
- Natural Gas Not Available
- Appliances
- Dishwasher, Electric Oven, Electric Range, Microwave, Water Heater
- Community Features
- Curbs, Gutters, Street Lights, Sidewalks
- School District
- Glendora Unified
- County
- Los Angeles
- Region
- Glendora
- Original List Price
- $699,990
- Days on Market (Cumulative)
- 61
- HOA
- 1
- HOA Fees
- 381.0
Location
Legal
The multiple listing data appearing on this website, or contained in reports produced therefrom, is owned and copyrighted by California Regional Multiple Listing Service, Inc. ("CRMLS") and is protected by all applicable copyright laws. Information provided is for viewer's personal, non-commercial use and may not be used for any purpose other than to identify prospective properties the viewer may be interested in purchasing. All listing data, including but not limited to square footage and lot size is believed to be accurate, but the listing Agent, listing Broker and CRMLS and its affiliates do not warrant or guarantee such accuracy. The viewer should independently verify the listed data prior to making any decisions based on such information by personal inspection and/or contacting a real estate professional.
Based on information from California Regional Multiple Listing Service, Inc. as of the most recent time synced and /or other sources. All data, including all measurements and calculations of area, is obtained from various sources and has not been, and will not be, verified by broker or MLS. All information should be independently reviewed and verified for accuracy. Properties may or may not be listed by the office/agent presenting the information
Provided By
Listed by Marty Rodriguez (#C10226)
Listing Office: CENTURY 21 MASTERS (#1066)