(760) 902-1238 ej@ejowens.com Real Estate and Property Management
    Traffic Dashboard
    Home
    • About
      • Meet EJ
      • My Testimonials
      • Sold
    • Search
      • Rentals
      • Featured Listings
    • Communities
      • Palm Desert
      • Palm Springs
      • Cathedral City
      • Rancho Mirage
      • Desert Hot Springs
    • Property Management
    • Resources
      • Articles
      • Valuation
      • Buying
      • Mortgage Calculator
      • Selling
    • Contact
    Traffic Dashboard
    E J Owens
    (760) 902-1238 ej@ejowens.com
    About
    • Home
    • About
    • Contact
    Search
    • Search Properties
    Local Guide
    • Search by City
    • Search by Subdivision
    • Search by Zip
    • Search by Area
    Legal
    • Privacy
    • Terms
    • DMCA
    • Accessibility
    • Fair Housing
    Account
    • Dashboard
    • Logout
    • Login
    EJ Owens | EJ Owens Realtor - Footer Logo
    ©2026 Real Estate and Property Management. All rights reserved.
    Website built by CloseHack.
    California Regional Multiple Listing Service

    The multiple listing data appearing on this website, or contained in reports produced therefrom, is owned and copyrighted by California Regional Multiple Listing Service, Inc. ("CRMLS") and is protected by all applicable copyright laws. Information provided is for viewer's personal, non-commercial use and may not be used for any purpose other than to identify prospective properties the viewer may be interested in purchasing. All listing data, including but not limited to square footage and lot size is believed to be accurate, but the listing Agent, listing Broker and CRMLS and its affiliates do not warrant or guarantee such accuracy. The viewer should independently verify the listed data prior to making any decisions based on such information by personal inspection and/or contacting a real estate professional.

    Based on information from California Regional Multiple Listing Service, Inc. as of the most recent time synced and /or other sources. All data, including all measurements and calculations of area, is obtained from various sources and has not been, and will not be, verified by broker or MLS. All information should be independently reviewed and verified for accuracy. Properties may or may not be listed by the office/agent presenting the information
    Return
    • All Types+ null more
    • House+2 more
    • $900K-$1.5M
    • Bed/Bath
    • Size
    • Dates
    • Filters
    • Amenities
    • Save
    • Share
    Listings
    No results
    Sort
    Home / Yucca Valley / 7379 Via Real Lane
    7379 Via Real Lane Yucca Valley, CA 92284 7379 Via Real Lane Yucca Valley, CA 92284 7379 Via Real Lane Yucca Valley, CA 92284 7379 Via Real Lane Yucca Valley, CA 92284 7379 Via Real Lane Yucca Valley, CA 92284 7379 Via Real Lane Yucca Valley, CA 92284 7379 Via Real Lane Yucca Valley, CA 92284 7379 Via Real Lane Yucca Valley, CA 92284 7379 Via Real Lane Yucca Valley, CA 92284 7379 Via Real Lane Yucca Valley, CA 92284 7379 Via Real Lane Yucca Valley, CA 92284 7379 Via Real Lane Yucca Valley, CA 92284 7379 Via Real Lane Yucca Valley, CA 92284 7379 Via Real Lane Yucca Valley, CA 92284 7379 Via Real Lane Yucca Valley, CA 92284 7379 Via Real Lane Yucca Valley, CA 92284 7379 Via Real Lane Yucca Valley, CA 92284 7379 Via Real Lane Yucca Valley, CA 92284 7379 Via Real Lane Yucca Valley, CA 92284 7379 Via Real Lane Yucca Valley, CA 92284 7379 Via Real Lane Yucca Valley, CA 92284 7379 Via Real Lane Yucca Valley, CA 92284 7379 Via Real Lane Yucca Valley, CA 92284 7379 Via Real Lane Yucca Valley, CA 92284 7379 Via Real Lane Yucca Valley, CA 92284 7379 Via Real Lane Yucca Valley, CA 92284 7379 Via Real Lane Yucca Valley, CA 92284 7379 Via Real Lane Yucca Valley, CA 92284 7379 Via Real Lane Yucca Valley, CA 92284 7379 Via Real Lane Yucca Valley, CA 92284 7379 Via Real Lane Yucca Valley, CA 92284 7379 Via Real Lane Yucca Valley, CA 92284 7379 Via Real Lane Yucca Valley, CA 92284 7379 Via Real Lane Yucca Valley, CA 92284 7379 Via Real Lane Yucca Valley, CA 92284 7379 Via Real Lane Yucca Valley, CA 92284 7379 Via Real Lane Yucca Valley, CA 92284 7379 Via Real Lane Yucca Valley, CA 92284 7379 Via Real Lane Yucca Valley, CA 92284 7379 Via Real Lane Yucca Valley, CA 92284 7379 Via Real Lane Yucca Valley, CA 92284 7379 Via Real Lane Yucca Valley, CA 92284 7379 Via Real Lane Yucca Valley, CA 92284 7379 Via Real Lane Yucca Valley, CA 92284 7379 Via Real Lane Yucca Valley, CA 92284 7379 Via Real Lane Yucca Valley, CA 92284 7379 Via Real Lane Yucca Valley, CA 92284 7379 Via Real Lane Yucca Valley, CA 92284 7379 Via Real Lane Yucca Valley, CA 92284 7379 Via Real Lane Yucca Valley, CA 92284 7379 Via Real Lane Yucca Valley, CA 92284 7379 Via Real Lane Yucca Valley, CA 92284 7379 Via Real Lane Yucca Valley, CA 92284 7379 Via Real Lane Yucca Valley, CA 92284 7379 Via Real Lane Yucca Valley, CA 92284 7379 Via Real Lane Yucca Valley, CA 92284 7379 Via Real Lane Yucca Valley, CA 92284 7379 Via Real Lane Yucca Valley, CA 92284 7379 Via Real Lane Yucca Valley, CA 92284 7379 Via Real Lane Yucca Valley, CA 92284 7379 Via Real Lane Yucca Valley, CA 92284 7379 Via Real Lane Yucca Valley, CA 92284 7379 Via Real Lane Yucca Valley, CA 92284 7379 Via Real Lane Yucca Valley, CA 92284 7379 Via Real Lane Yucca Valley, CA 92284 7379 Via Real Lane Yucca Valley, CA 92284 7379 Via Real Lane Yucca Valley, CA 92284 7379 Via Real Lane Yucca Valley, CA 92284 7379 Via Real Lane Yucca Valley, CA 92284 7379 Via Real Lane Yucca Valley, CA 92284 View All Photos

    $335,900

    | Active

    7379 Via Real Lane

    Yucca Valley, CA 92284

    1,279
    Square Feet
    2
    Beds
    2.5
    Baths
    0.10
    Acres
    7
    Days on Market
    219152208PS
    MLS#
    House
    Structure
    Residential
    Zone
    Contact
    Listing OfficeCharles Estates

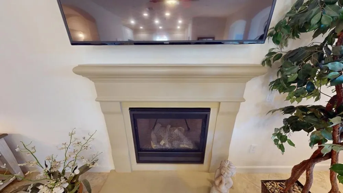
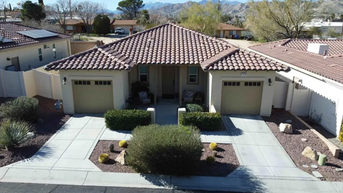
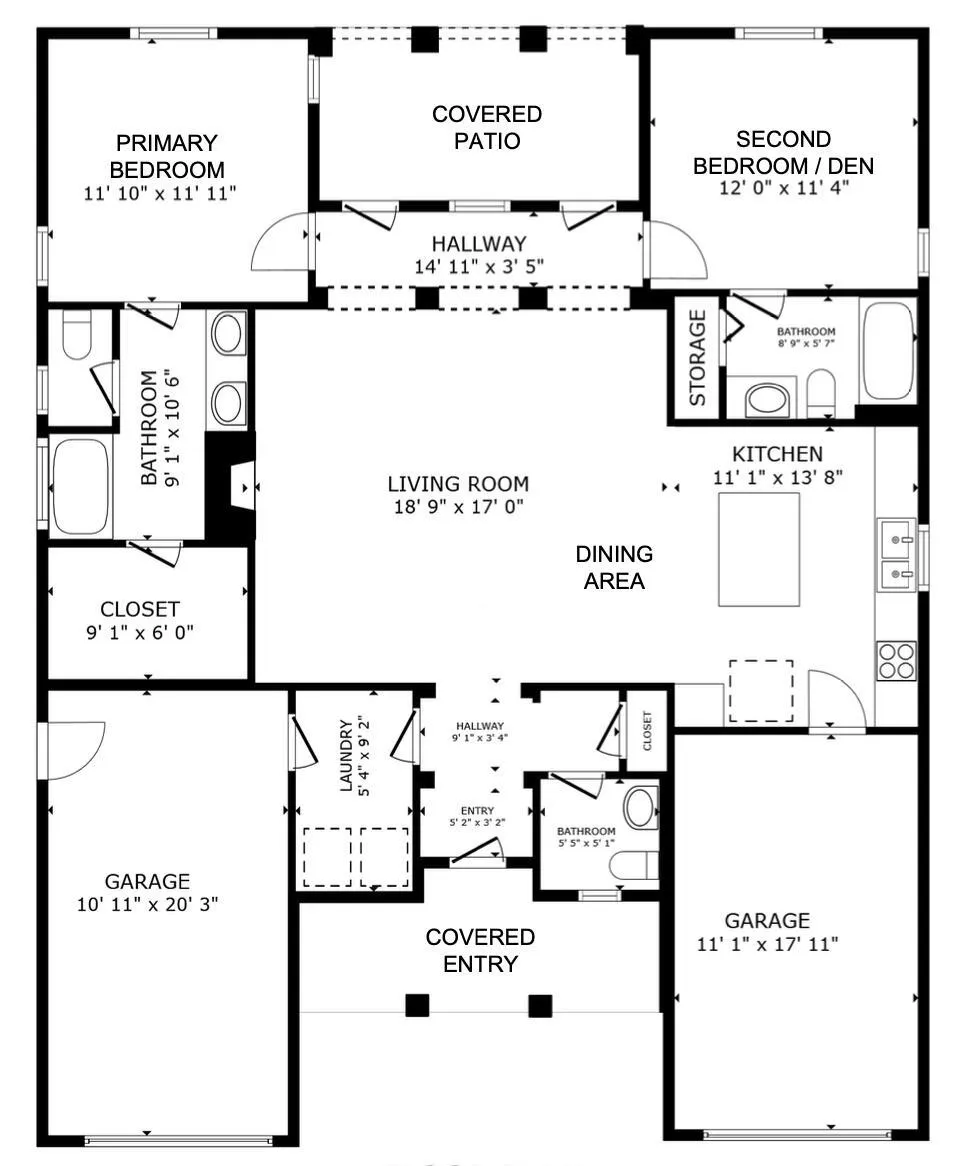
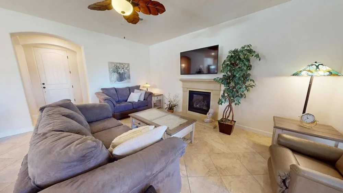
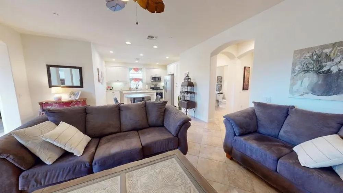
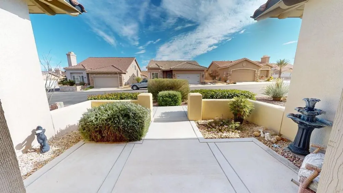
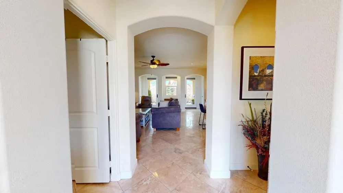
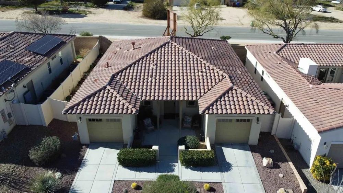
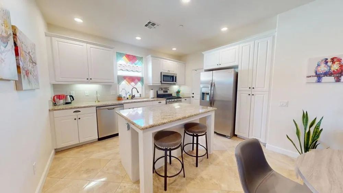
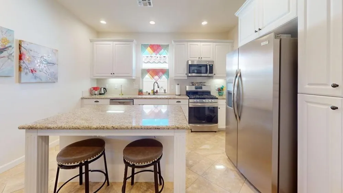
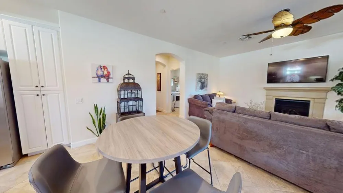
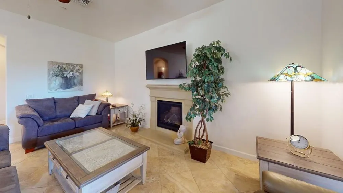
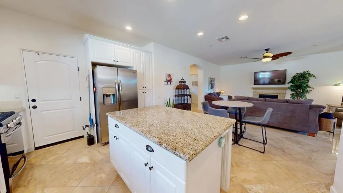
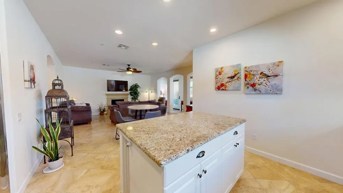
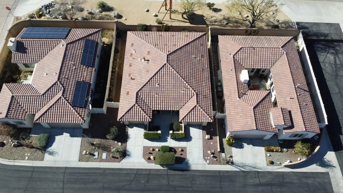
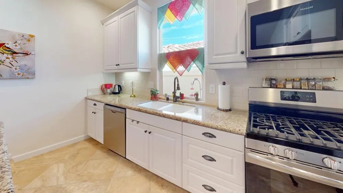
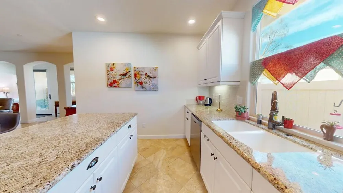
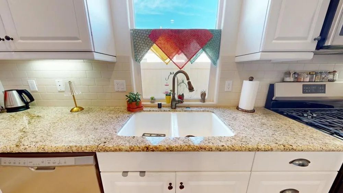
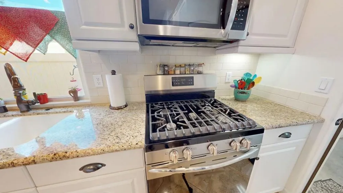
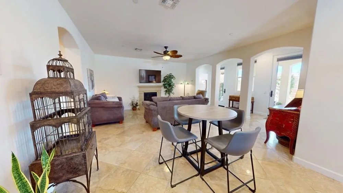
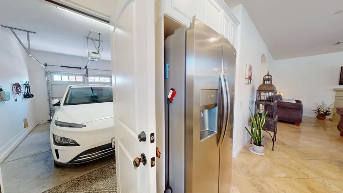
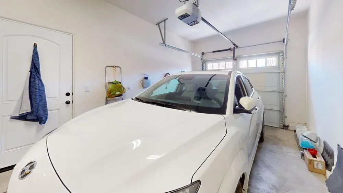
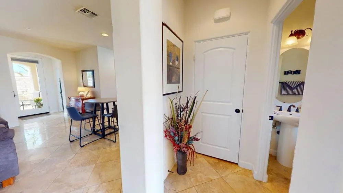
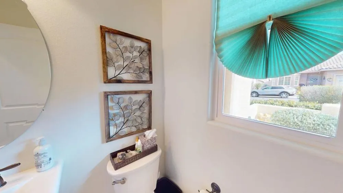
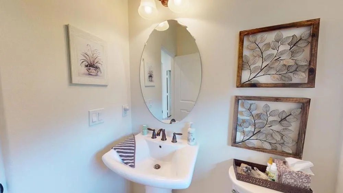
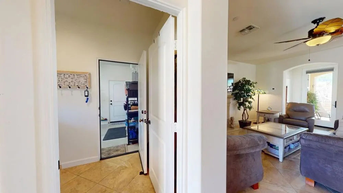
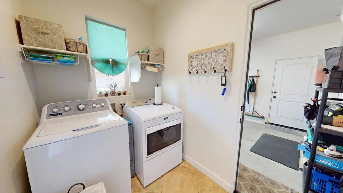
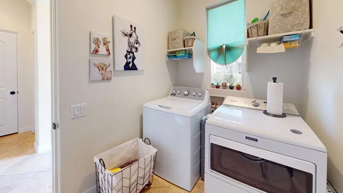
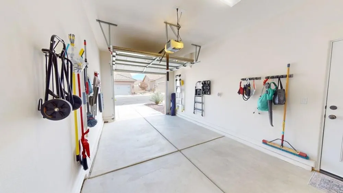
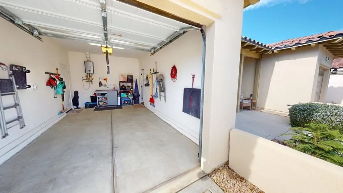
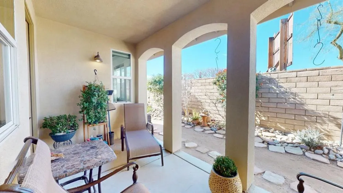
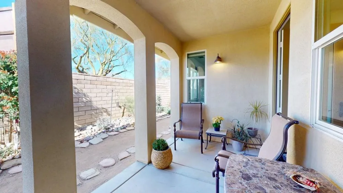
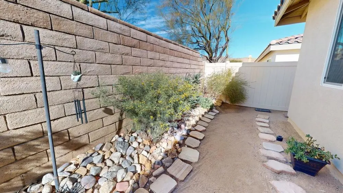
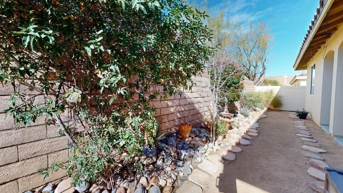
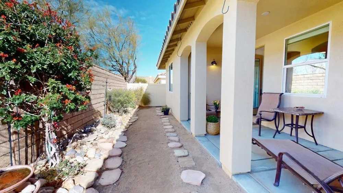
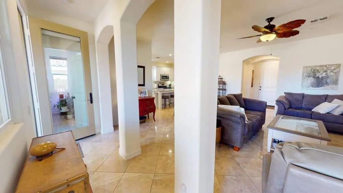
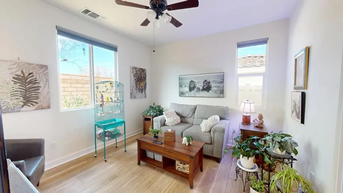
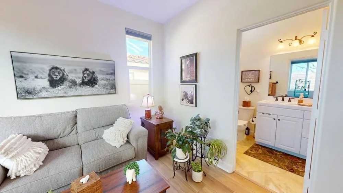
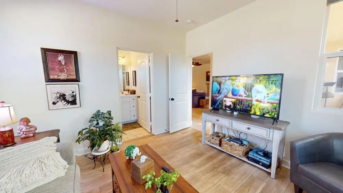
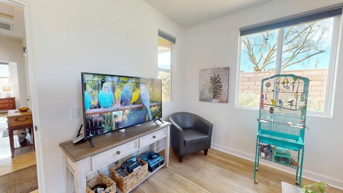
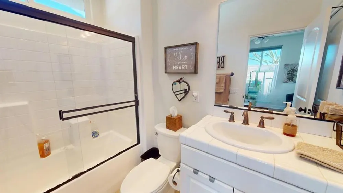
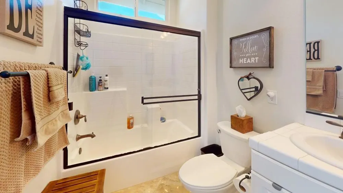
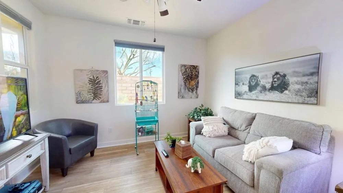
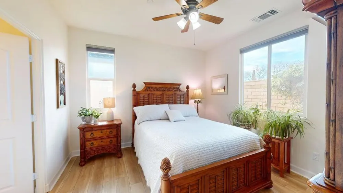
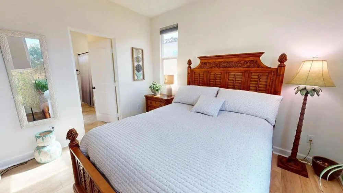
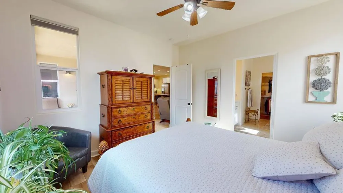
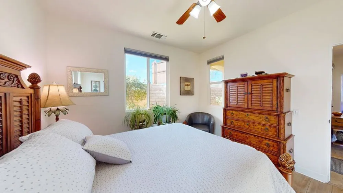
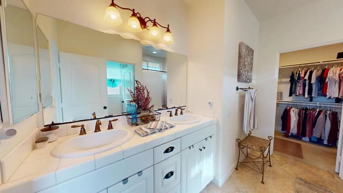
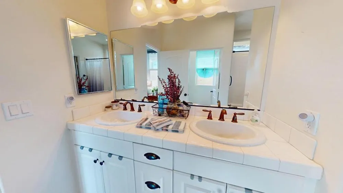
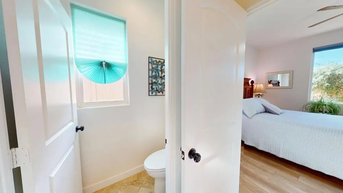
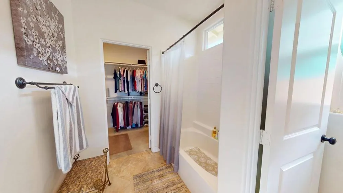
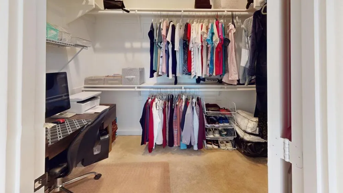
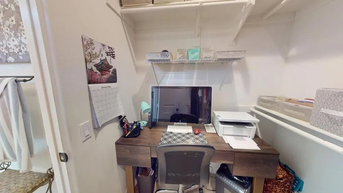
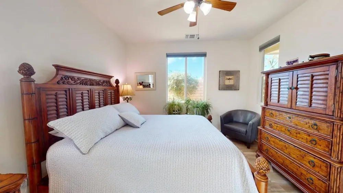
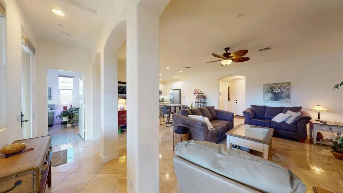
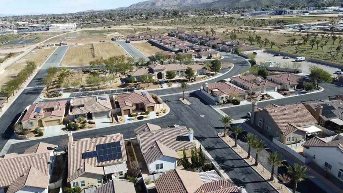
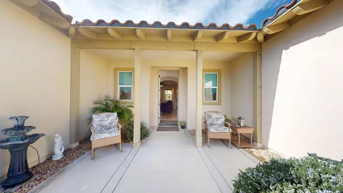
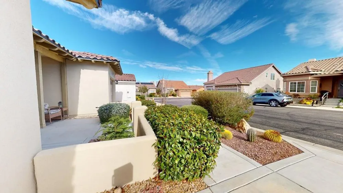
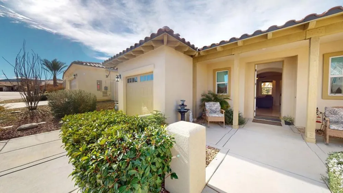
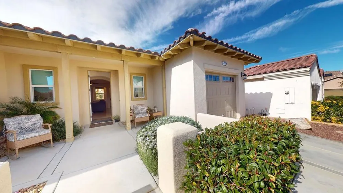
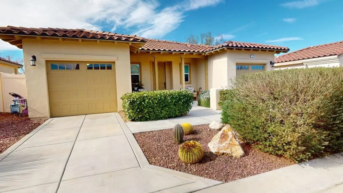
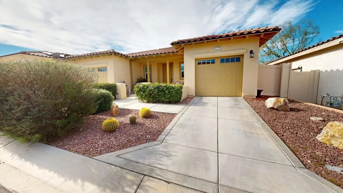
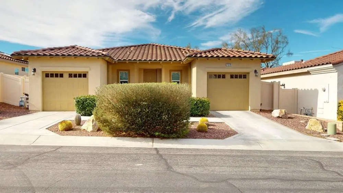
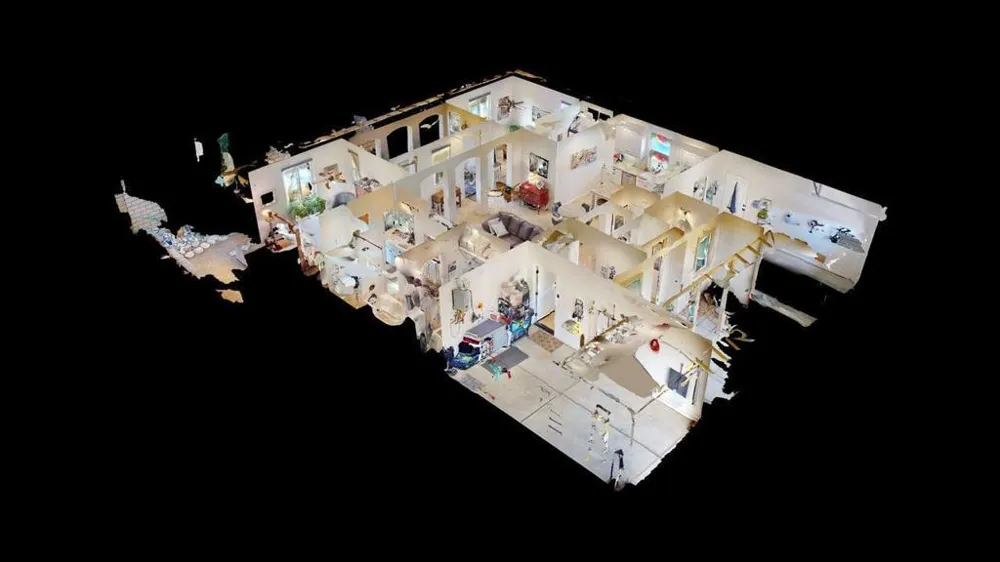
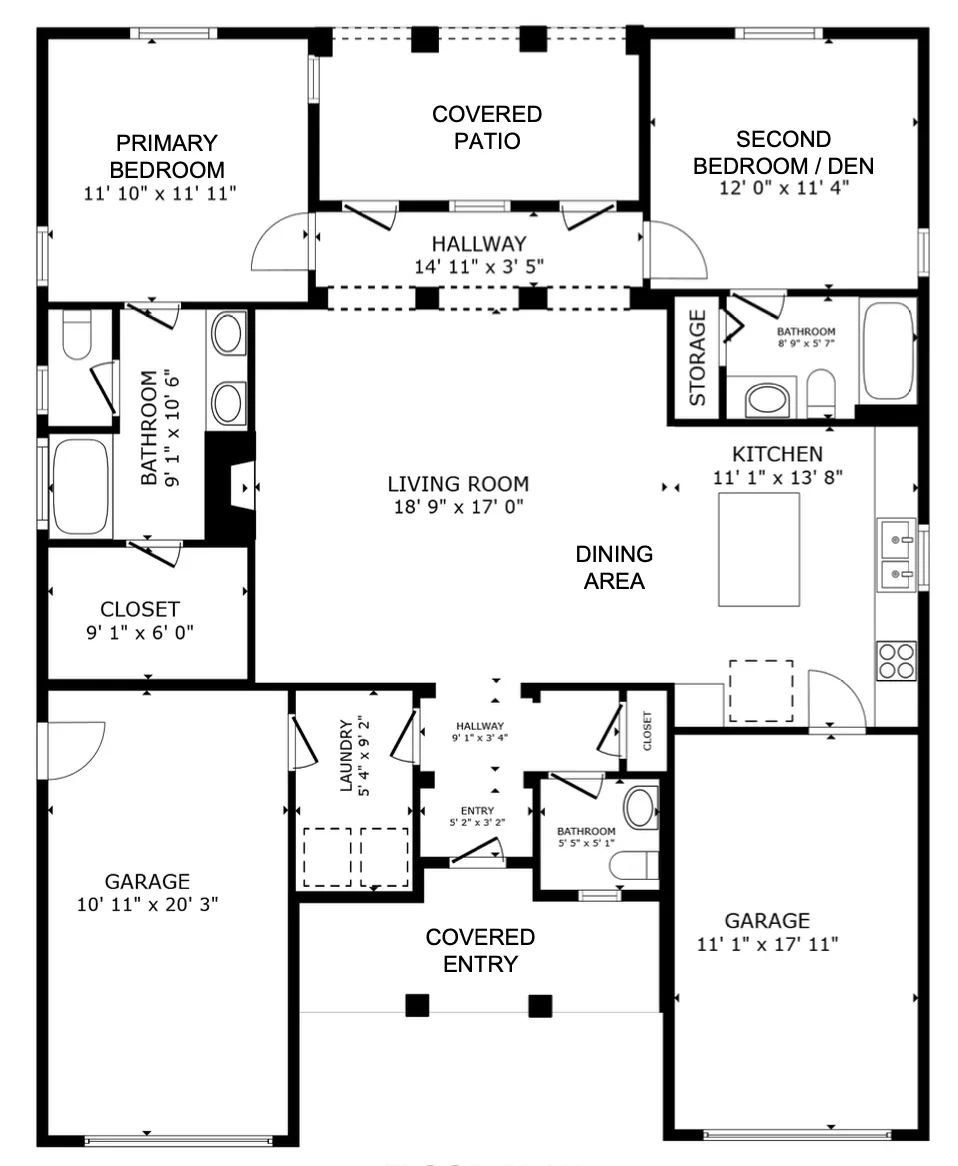
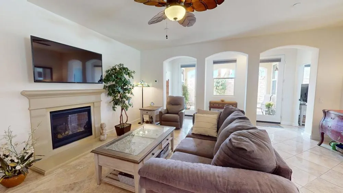
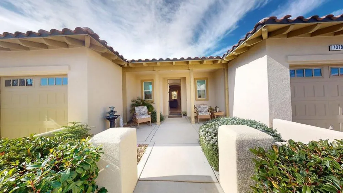
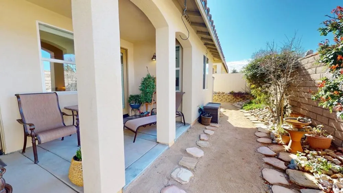
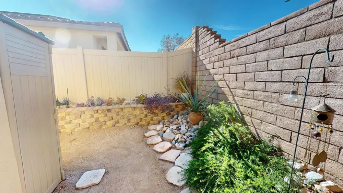
    7379 Via Real Lane - Located In The Desert Vista Village 55+ Gated Community. This 2 Bedroom 2 Bath home includes two separate one car garages, at either end of the house. Entry is through a lovely courtyard with sunny east facing views. The home features a gas-log auto switch-on fireplace, high ceilings in the Great Room with a great flow from the Living Room Area to the Dining Area and the well laid out Kitchen Area. There are symmetrically placed arches which exemplify the stunning west mountain views in the distance. The primary bedroom suite which is located at the southwest corner of the home, includes the bed chamber, a large bathroom with double vanity, shower over tub, water closet and the spacious walk-in closet. The secondary bedroom is also a suite since it includes the bed chamber and private access to the second bath with shower over tub as well. This room is currently being used as the family room for two sweet parakeets! Upon entering the home, to the right is a coat closet and access to the spacious half bath for guests and to the left of the entry is access to the laundry room with side by side washer and dryer. Then beyond the laundry room is the first of the two garages that includes the tankless hot water heater. From the well appointed granite-counter kitchen with a Frigidaire Galaxy appliance package - Dishwasher, Range/Oven, Refrigerator and Microwave Oven plus a garbage disposal - is access to the second garage, perfect for direct entry into the kitchen for groceries and your trip to Costco. The kitchen cabinets feature Oil Rubbed Bronze Hardware. Beautiful Upgraded Tile Floors, Dual Glazed Vinyl Windows and a whimsical covered west facing patio is extremely private. Central Heat & A/C. Indoor Laundry Room. The well appointed Clubhouse includes the following amenities: Game Tables, Billiard Tables, Weight Room, Pool & Spa. Just 35-40 Minutes to Palm Springs and close to Joshua Tree National Park and the Sky's The Limit Observatory and Nature Center in 29 Palms, the home is also close to restaurants - one of my favorites is called Yucca Kabob on Route 62 plus groceries at Von's and Stater Brothers. Why not make this great home your new home today! Please be sure to checkout the 3D Tour!

    Open Houses
    • Sun, Sep 13 · 6:00 PM – 8:00 PM
    Property Details
    Interior
    Breakfast Bar, Cathedral Ceilings, Separate Formal Dining Room, High Ceilings, All Bedrooms Down, Bedroom On Main Level, Dressin
    Cooling
    1
    Heating
    Central, Forced Air, Fireplaces, Natural Gas
    Cooling Features
    Central Air
    Bedrooms
    2
    Bathrooms
    2.5
    Full Baths
    2
    Half Baths
    1
    View
    Mountains,Panoramic,Peek A Boo
    Stories
    1
    Pool
    1
    Pool Description
    Community, In Ground
    Pool Features
    Community, In Ground
    Pool Shared
    1
    Acres
    0.099
    Square Feet
    1279.0
    Lot Size (sqft)
    4333.0
    Parking Features
    Driveway
    Parking
    1
    Parking Spaces
    4.0
    Parking Type
    Driveway
    Parking Garage Spaces
    2.0
    Parking Carport Spaces
    0.0
    Property Type
    Purchase
    Property Subtype Additional
    Single Family Residence
    Year Built
    2018
    Foundation
    Block, Permanent
    Roof
    Tile
    Sewer Information
    Unknown
    Utility Features
    Cable Available
    Appliances
    Dishwasher, Disposal, Gas Oven, Gas Water Heater, Microwave, Refrigerator, Range Hood, Tankless Water Heater
    Subdivision
    Not Applicable-1
    Senior Community
    1
    Community Features
    Gated, Pool
    County
    San Bernardino
    Region
    Yucca Valley
    Original List Price
    $335,900
    HOA
    1
    HOA Fees
    320.0
    MLS #
    219152208PS
    Location
    Legal

    The multiple listing data appearing on this website, or contained in reports produced therefrom, is owned and copyrighted by California Regional Multiple Listing Service, Inc. ("CRMLS") and is protected by all applicable copyright laws. Information provided is for viewer's personal, non-commercial use and may not be used for any purpose other than to identify prospective properties the viewer may be interested in purchasing. All listing data, including but not limited to square footage and lot size is believed to be accurate, but the listing Agent, listing Broker and CRMLS and its affiliates do not warrant or guarantee such accuracy. The viewer should independently verify the listed data prior to making any decisions based on such information by personal inspection and/or contacting a real estate professional.

    Based on information from California Regional Multiple Listing Service, Inc. as of the most recent time synced and /or other sources. All data, including all measurements and calculations of area, is obtained from various sources and has not been, and will not be, verified by broker or MLS. All information should be independently reviewed and verified for accuracy. Properties may or may not be listed by the office/agent presenting the information
    Provided By
    Listed by Charles Barenbrugge (#PS52527)
    Listing Office: Charles Estates (#PS8163)

    EJ Owens | EJ Owens Realtor Have a question about this home?
    Interested in Purchasing 7379 Via Real Lane?

    Get an estimate on monthly payments on this property.
    $
    years
    Down Payment
    $
    %
    Interest Rate
    %
    Tax Rate
    %
    $
    $annually
    $monthly
    Estimated Monthly Payment
    $0.00
    Loan Amount
    $0.00