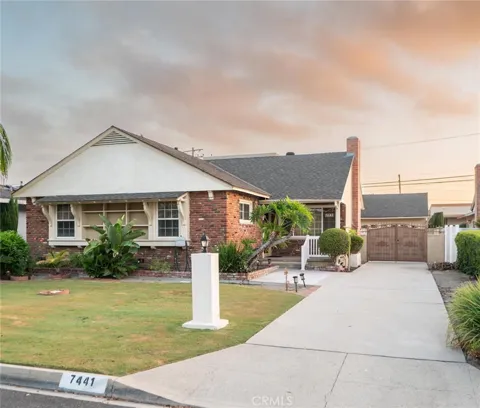
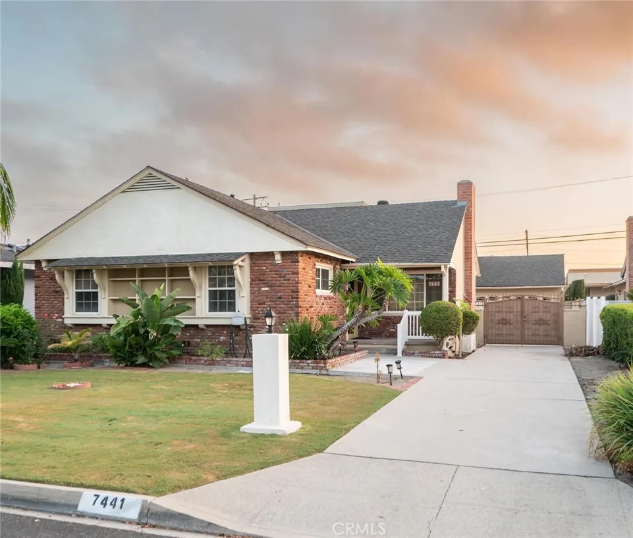
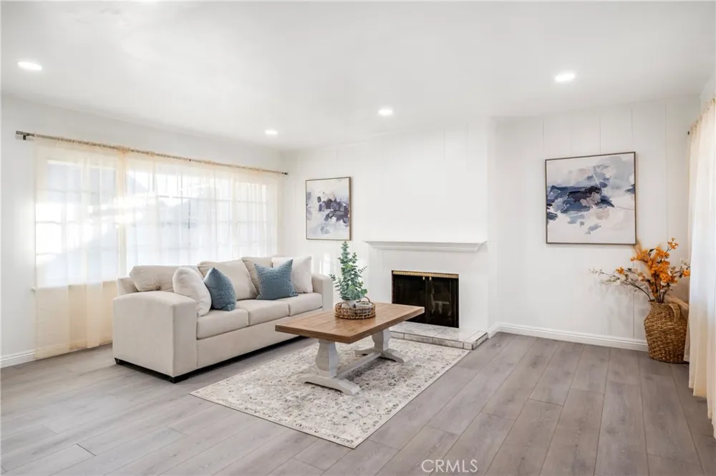
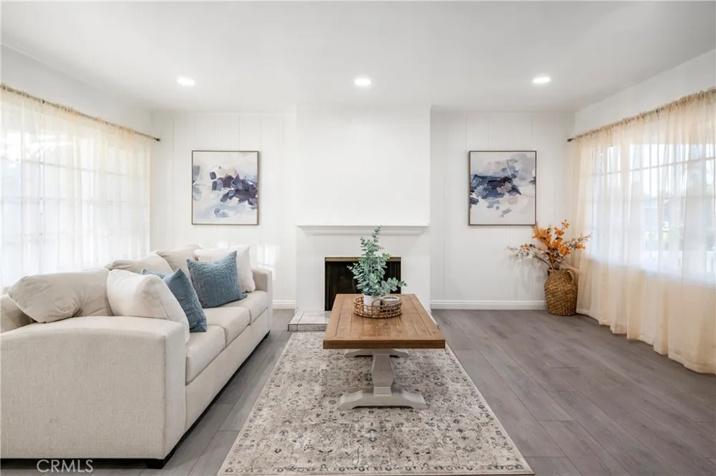
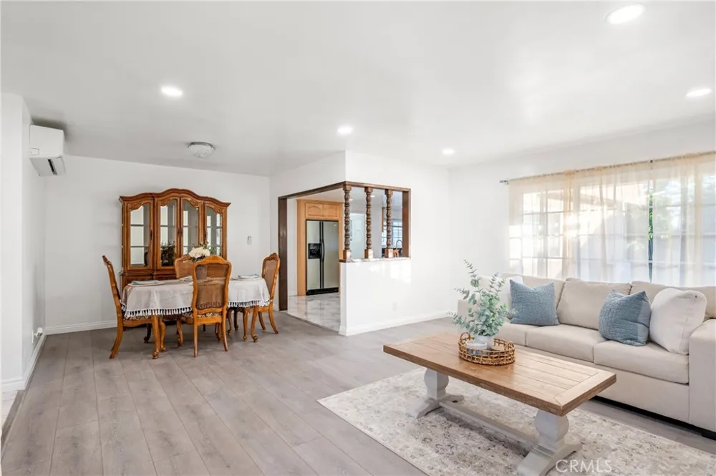
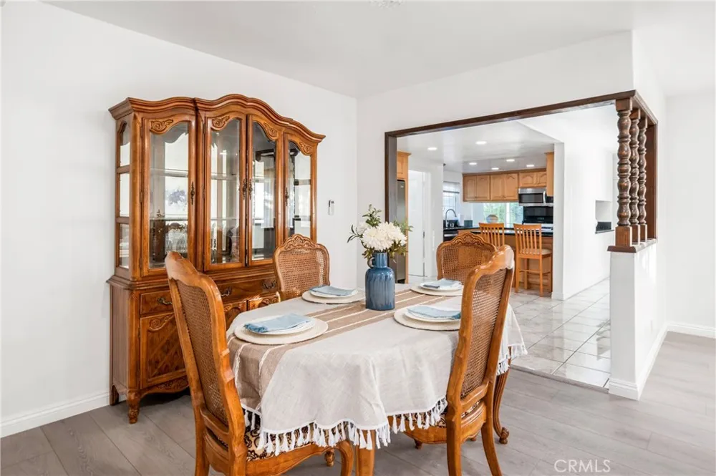
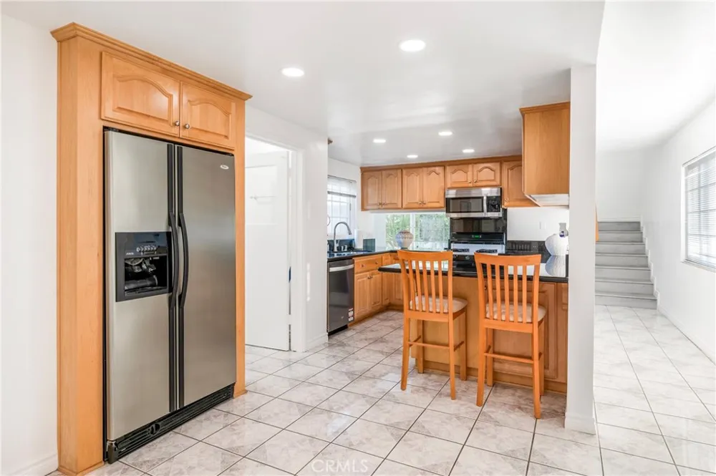
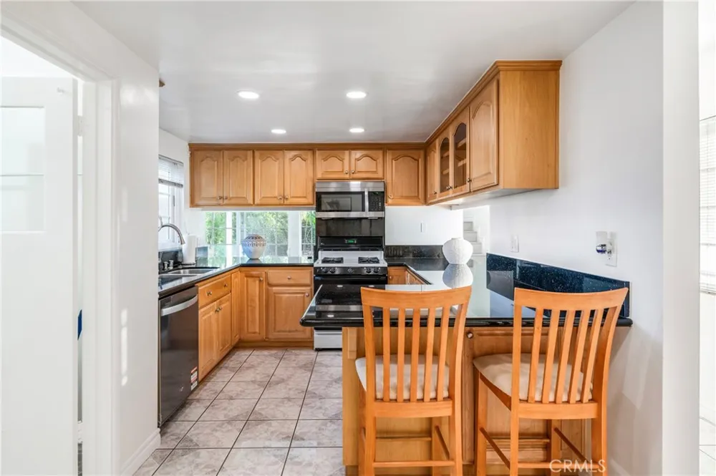
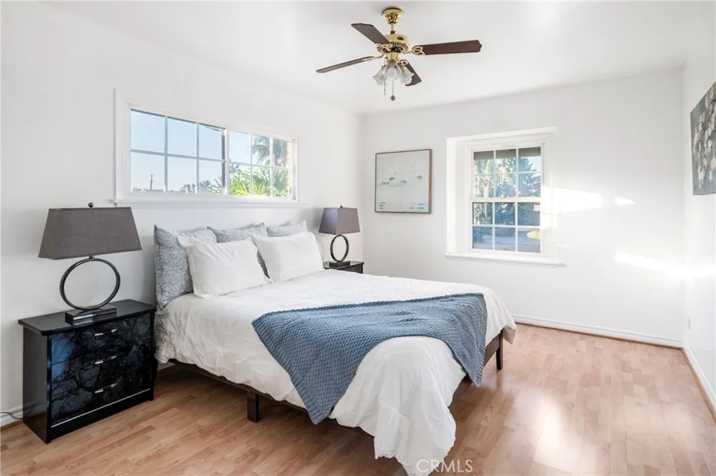
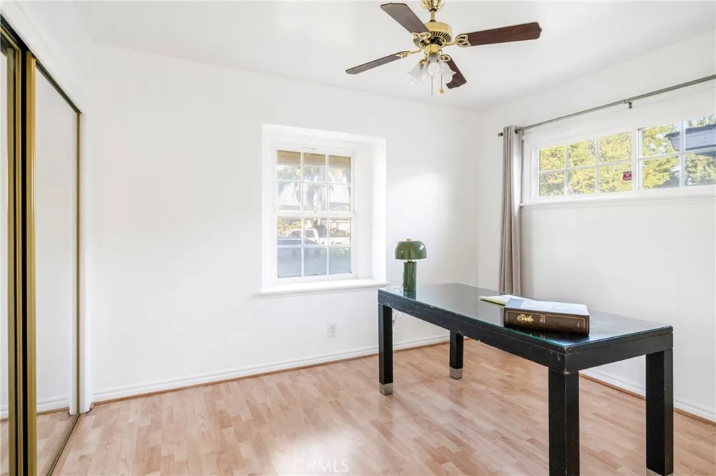
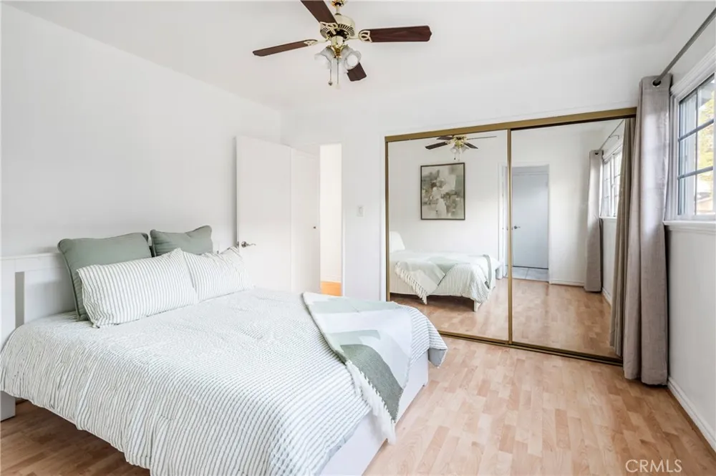
Welcome to this spacious mid-century ranch-style home offering 4 bedrooms, 3 bathrooms and approximately 2,295 square feet of living space on a generous 7,728-square-foot lot. Built in 1950 and expanded over the years, this inviting home combines classic character with thoughtful updates and plenty of room to make it your own. The main living areas on a raised foundation with a crawl space feature tile and wood grained laminate flooring, a welcoming living room with fireplace, and comfortable dining and kitchen spaces. The updated kitchen offers newer cabinetry and appliances, Culligan Water filtration system, along with a large pantry and a convenient adjoining laundry room. Refrigerator, range, dishwasher, microwave, washer and dryer are all included in the sale.
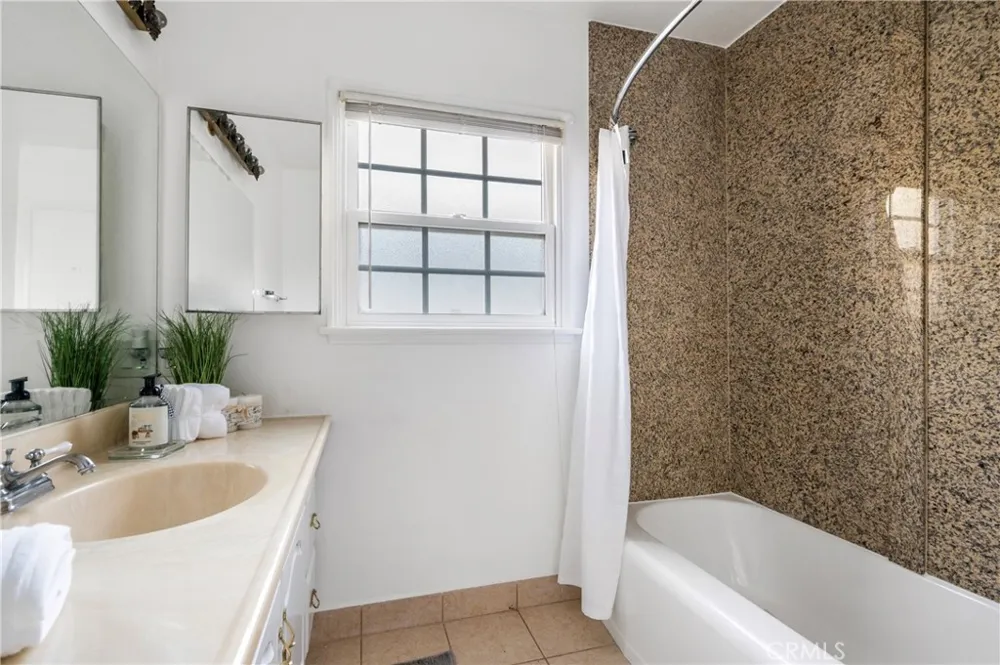
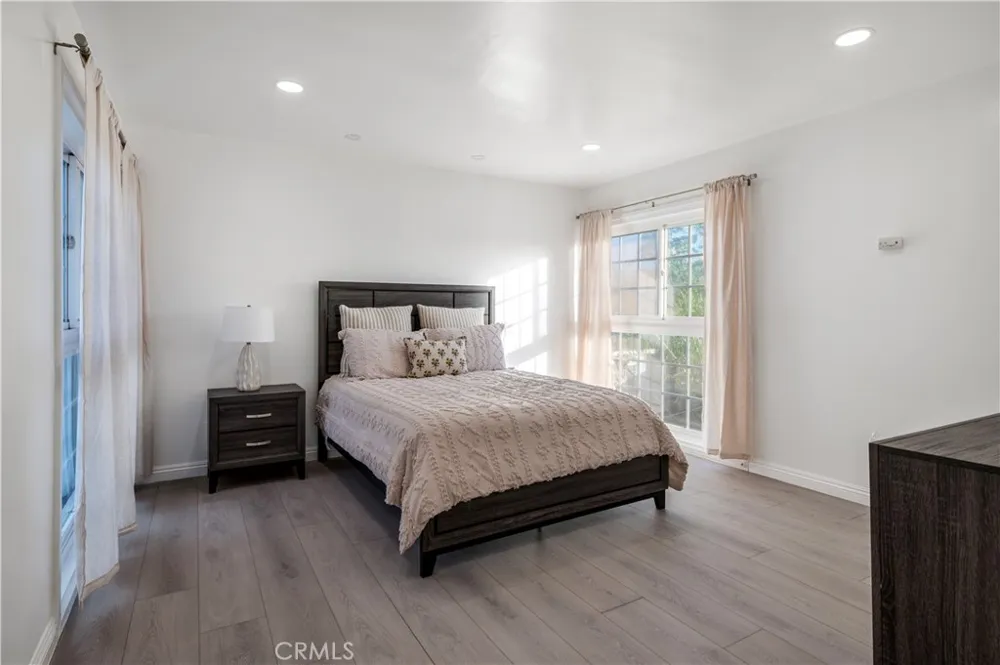
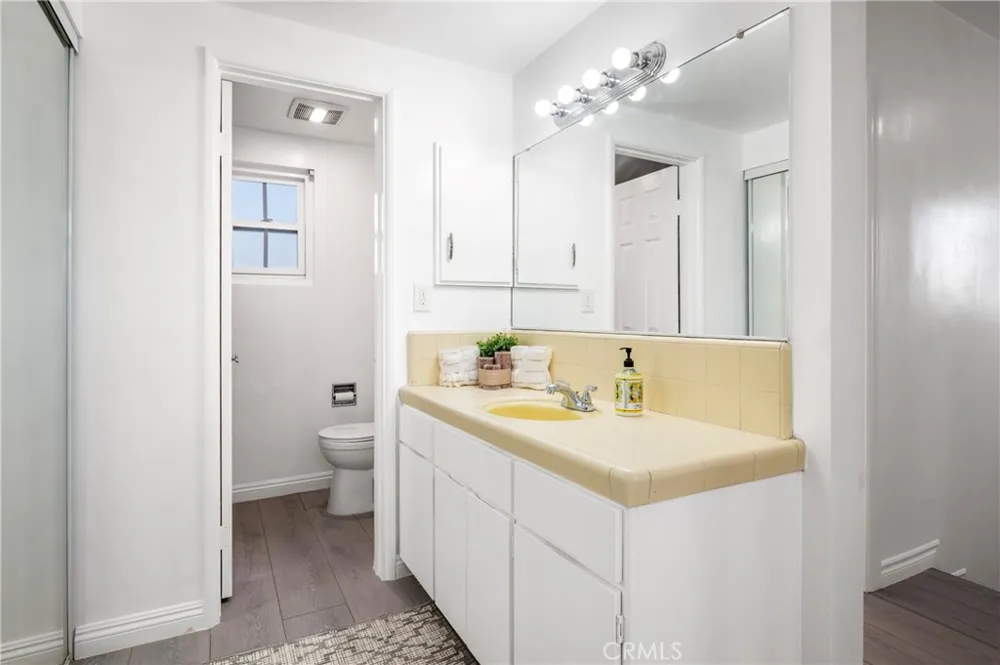
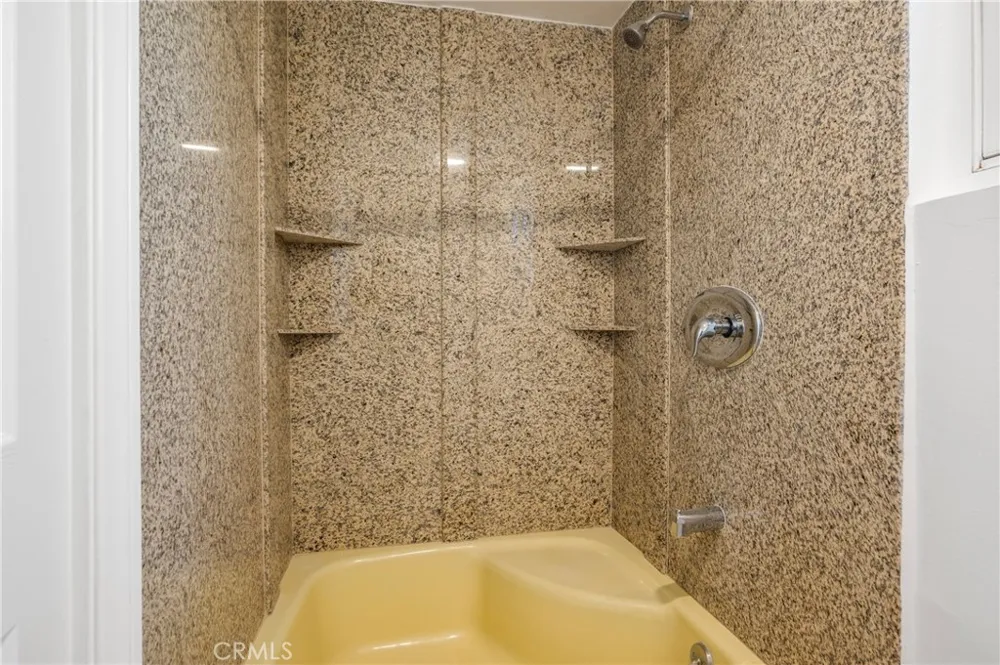
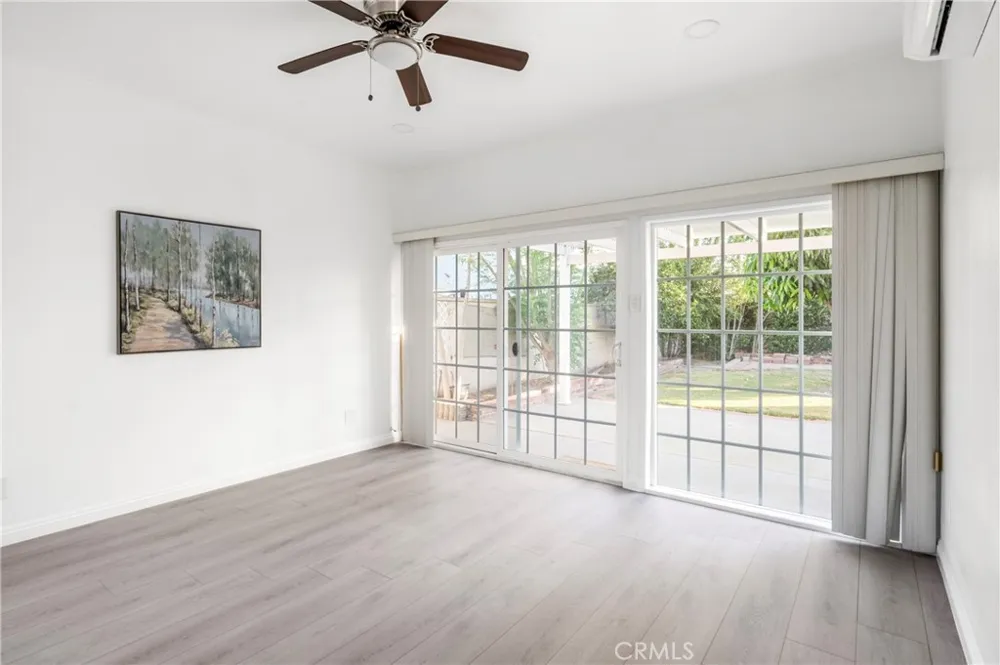
Three bedrooms are located in the original portion of the home, while an additional upstairs primary suite was added providing extra privacy and an en suite bathroom with separate tub and shower and a vanity area. Ceiling fans are featured in all bedrooms as well as closet organizers, while ductless mini-split air conditioning and heat serves the main living, dining and kitchen areas as well as the family room with sliding glass doors opening to the back patio.
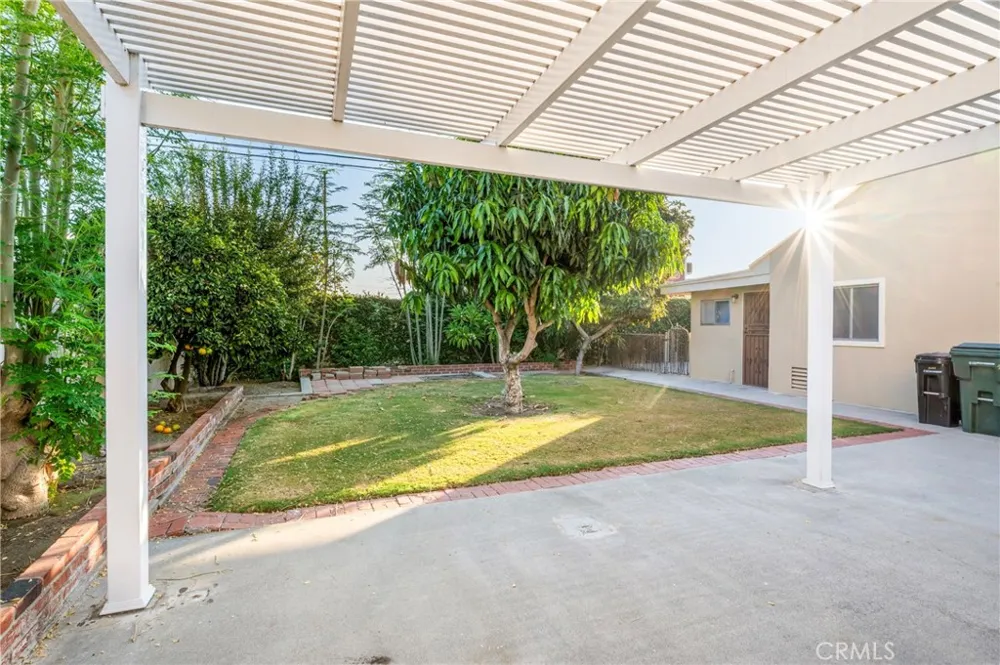
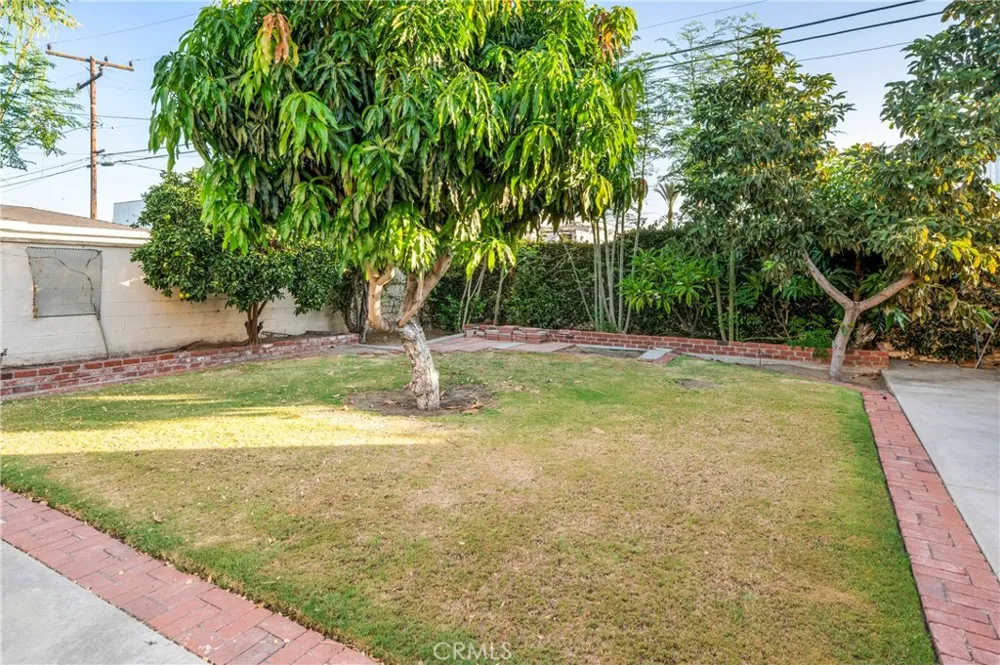
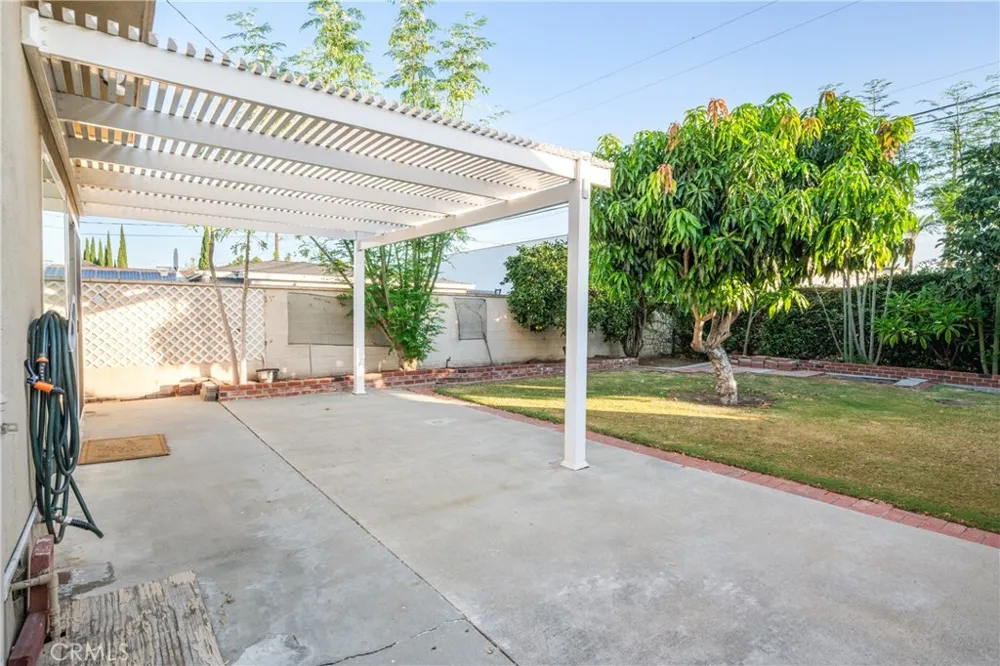
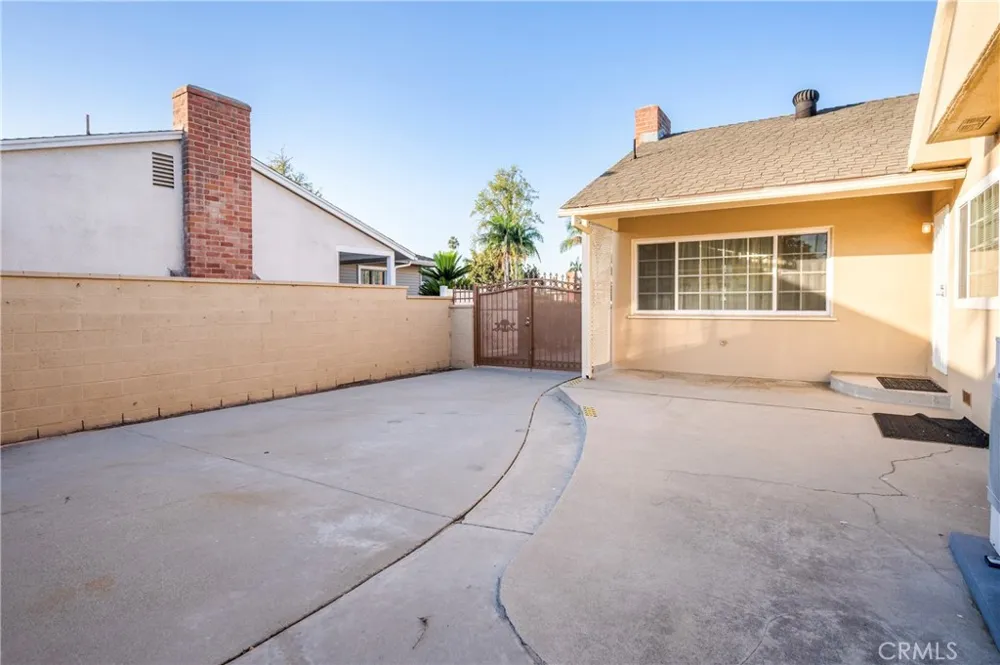
Outside, a long driveway provides RV access and leads to a detached two-car garage with ample storage cabinets. A vinyl covered patio offers additional space for outdoor enjoyment, including mature, fruit-bearing trees—an avocado, orange, lemon, pomegranate, mango and papaya—add to the backyard setting. A large storage room with its own entrance has been added behind the garage, could be converted along with an additional outdoor gated storage.
Conveniently located near shopping, restaurants, parks and golf, this well-established Downey home offers generous living space, abundant storage and a versatile floor plan with plenty of possibilities.
Open Houses
- Sat, Sep 12 · 8:00 PM – 12:00 AM
- Sun, Sep 13 · 8:00 PM – 12:00 AM
Property Details
- Interior
- Built In Features, Block Walls, Ceiling Fans, Cathedral Ceilings, Separate Formal Dining Room, Granite Counters, Bedroom On Main
- Cooling
- 1
- Heating
- See Remarks
- Cooling Features
- Ductless, Electric, Wall Window Units
- Bedrooms
- 4
- Bathrooms
- 2.75
- Full Baths
- 2
- 3/4 Baths
- 1
- Lot Features
- Back Yard, Front Yard, Sprinklers In Front, Landscaped
- Stories
- 2
- Lot Description
- Back Yard, Front Yard, Sprinklers In Front, Landscaped
- Acres
- 0.177
- Square Feet
- 2295.0
- Lot Size (sqft)
- 7728.0
- Parking Features
- Driveway, Garage Faces Front, Garage, Rv Access Parking
- Parking
- 1
- Parking Spaces
- 2.0
- Parking Type
- Driveway
- Parking Garage Spaces
- 2.0
- Property Type
- Purchase
- Style
- Contemporary
- Property Subtype Additional
- Single Family Residence
- Year Built
- 1953
- Roof
- Composition
- Sewer Information
- Sewer Tap Paid
- Utility Source
- Public
- Appliances
- Dishwasher, Electric Oven, Free Standing Range, Gas Cooktop, Disposal, Microwave, Refrigerator
- Community Features
- Biking
- School District
- Downey Unified
- Elementary School
- Rio Hondo
- Middle School
- Griffiths
- High School
- Warren
- County
- Los Angeles
- Region
- Downey
- Original List Price
- $1,175,000
- Days on Market (Cumulative)
- 13
- HOA Fees
- 0.0
Location
Legal
The multiple listing data appearing on this website, or contained in reports produced therefrom, is owned and copyrighted by California Regional Multiple Listing Service, Inc. ("CRMLS") and is protected by all applicable copyright laws. Information provided is for viewer's personal, non-commercial use and may not be used for any purpose other than to identify prospective properties the viewer may be interested in purchasing. All listing data, including but not limited to square footage and lot size is believed to be accurate, but the listing Agent, listing Broker and CRMLS and its affiliates do not warrant or guarantee such accuracy. The viewer should independently verify the listed data prior to making any decisions based on such information by personal inspection and/or contacting a real estate professional.
Based on information from California Regional Multiple Listing Service, Inc. as of the most recent time synced and /or other sources. All data, including all measurements and calculations of area, is obtained from various sources and has not been, and will not be, verified by broker or MLS. All information should be independently reviewed and verified for accuracy. Properties may or may not be listed by the office/agent presenting the information
Last Updated: Sep 12, 2026 9:17 PM. Source: CRMLS
Provided By
Listed by Steve Reddy (#sreddste), 949-510-3933
Listing Office: Hanu Reddy Realty (#I182)