Stunning Hilltop 4-Bedroom Home with Pool, Spa, and Breathtaking Views! Now leasing!
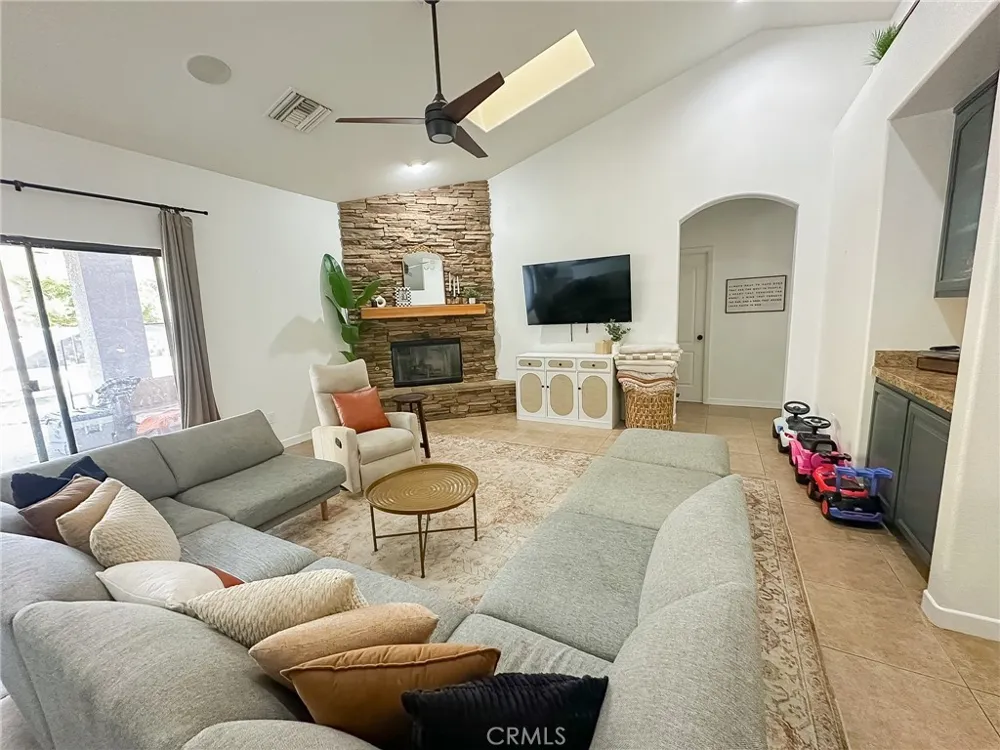
Welcome to this beautifully updated 4-bedroom, 2-bathroom home spanning 2,073 sq. ft., designed for both comfort and entertainment. Nestled in Country Club Estates, one of the premier communities in Yucca Valley, on a spacious hilltop lot with starry night and mountain views, this home offers an inviting open-concept layout, high ceilings, and an abundance of natural light from living room skylights.
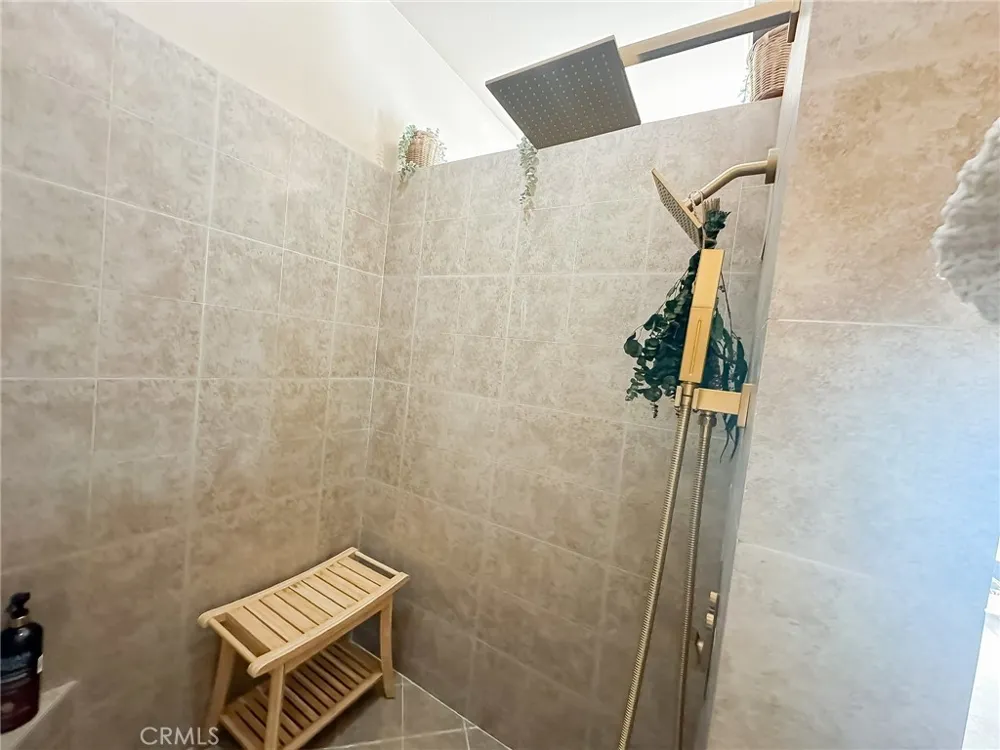
The master suite is a true retreat, featuring vaulted ceilings, an office nook, large walk-in closet, and private sliding door access to the backyard. The spa-inspired master bath boasts dual sinks and a true vanity, LED track lighting, upgraded modern fixtures, a large whirlpool tub, and a custom, open shower with three shower heads for a truly luxurious experience.
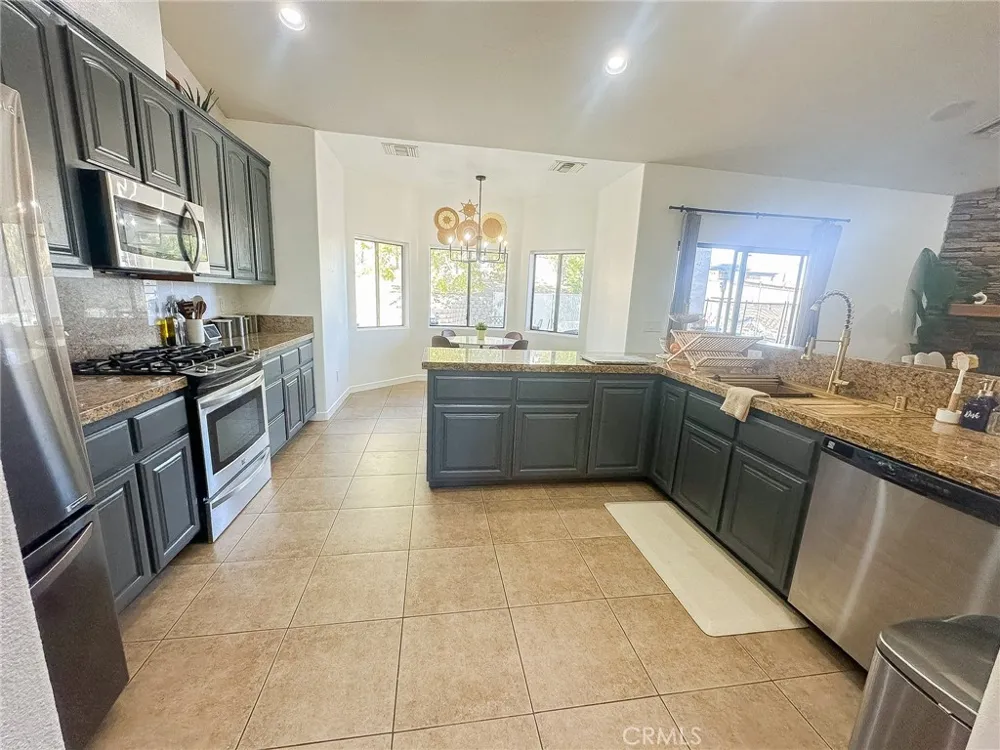
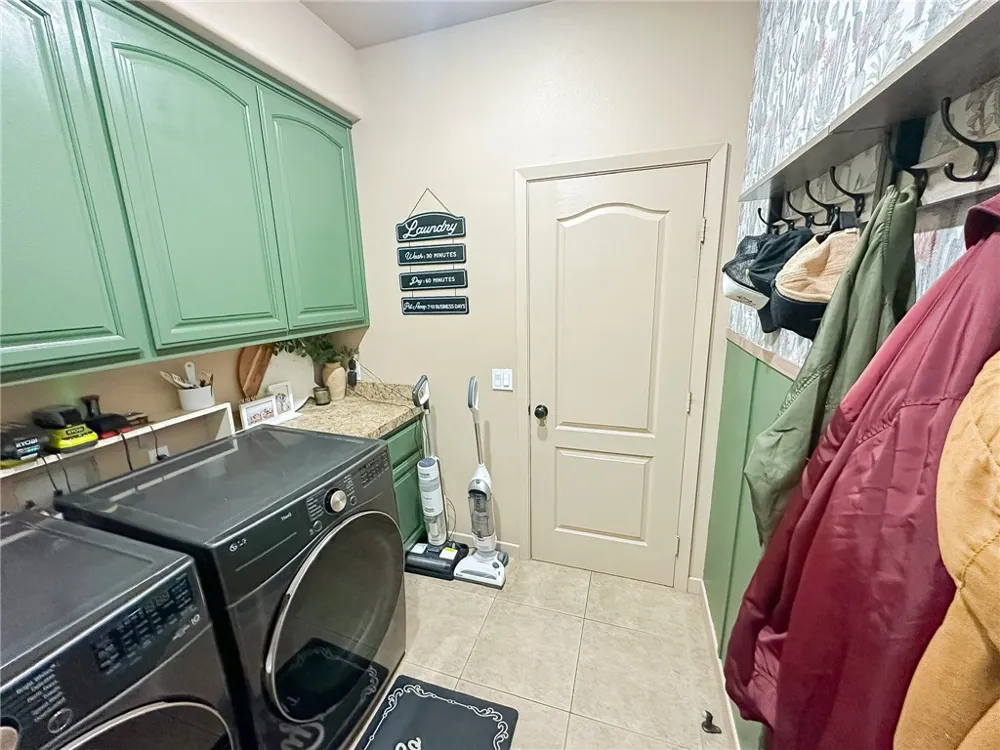
The updated laundry room has fresh paint and wallpaper, a new accent wall with W/D hookups leads to the spacious 3-car garage. Overhead storage rails and large cabinets throughout have been installed for an abundance of storage space. The chef’s kitchen has been enhanced with a beautiful, deep, brushed gold prep sink and gooseneck faucet, complete with cutting board, drying rack, and prep station. Granite countertops, stainless appliances, and charcoal cabinets complete the look, and the floor is traditional ceramic tile.
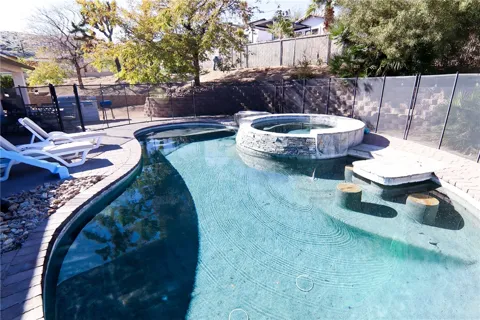
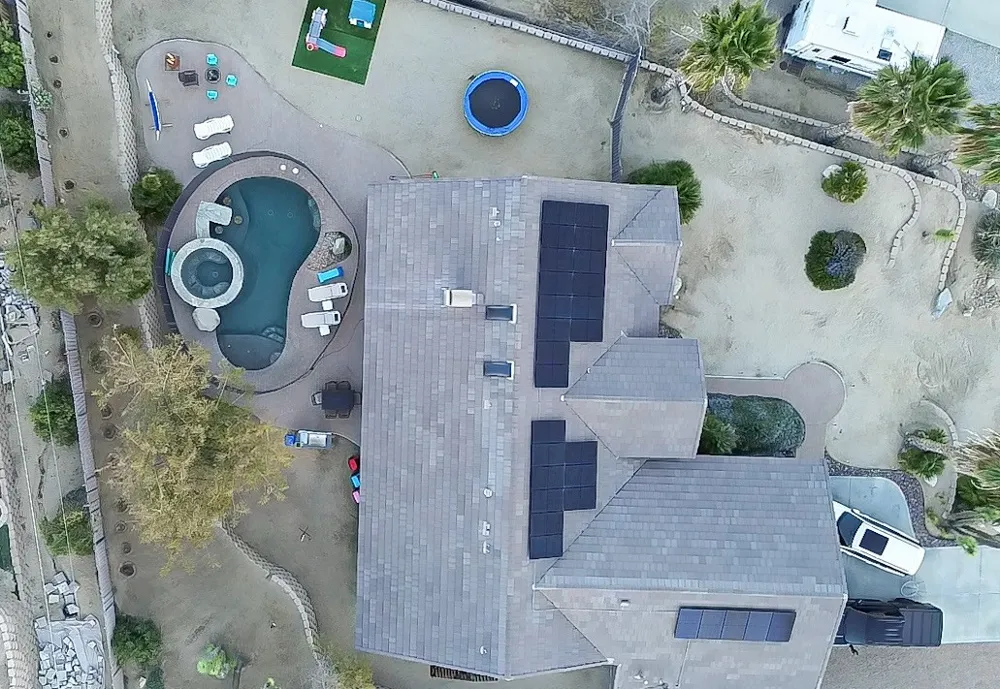
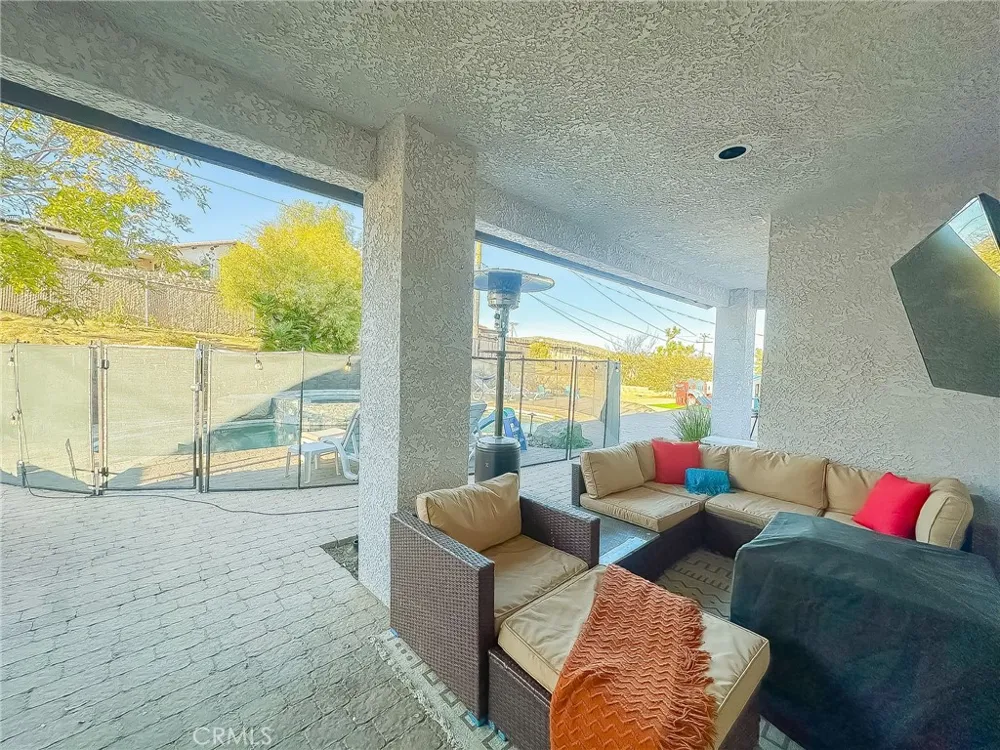
Step outside into a private entertainer’s dream backyard, complete with a gated pool and spa controlled via a Pentair smart system, a built-in BBQ with a picnic table, patio furniture, and a TV mount that supports TVs up to 70". A second patio space by the master suite features another BBQ and dining area, and a relaxing day bed.
There are three additional bedrooms opposite the master suite, all spacious with vinyl flooring, large windows, and an abundance of natural light. Additionally, the property is outfitted with an Enphase solar system to keep electric bills in just single or double digits throughout the year. The guest bathroom has also been upgraded with fresh paint, all modern fixtures, and a custom shower installation. Additionally, HVAC and home water pressurizer were both replaced October 2025.
This home in a prime location at the peak of Yucca Valley offers privacy, scenic views, and extreme convenience for those who like to hit the road quickly to explore Palm Springs or LA. Don't miss the opportunity to make it yours!
Property Details
- Interior
- All Bedrooms Down
- Cooling
- 1
- Heating
- Central
- Cooling Features
- Central Air
- Bedrooms
- 4
- Bathrooms
- 2.0
- Full Baths
- 2
- View
- Mountains
- Lot Features
- Zero To One Unit Acre
- Stories
- 1
- Lot Description
- Zero To One Unit Acre
- Pool
- 1
- Pool Description
- In Ground, Private
- Pool Features
- In Ground, Private
- Acres
- 0.422
- Square Feet
- 2073.0
- Lot Size (sqft)
- 18400.0
- Parking
- 1
- Parking Spaces
- 3
- Parking Type
- Garage
- Parking Garage Spaces
- 3.0
- Property Type
- Rental
- Property Subtype Additional
- Single Family Residence
- Year Built
- 2005
- Sewer Information
- Septic Tank
- Utility Source
- Public
- Appliances
- Barbecue, Dishwasher, Disposal, Gas Oven, Gas Range, Microwave
- Community Features
- Hiking, Mountainous, Near National Forest
- School District
- Morongo Unified
- County
- San Bernardino
- Region
- Yucca Valley
- Date Available
- June 12, 2026
- Original List Price
- $3,850
- Days on Market (Cumulative)
- 94
- HOA Fees
- 0.0
- Pets
- Cats Ok, Dogs Ok, Number Limit, Size Limit
Location
Legal
The multiple listing data appearing on this website, or contained in reports produced therefrom, is owned and copyrighted by California Regional Multiple Listing Service, Inc. ("CRMLS") and is protected by all applicable copyright laws. Information provided is for viewer's personal, non-commercial use and may not be used for any purpose other than to identify prospective properties the viewer may be interested in purchasing. All listing data, including but not limited to square footage and lot size is believed to be accurate, but the listing Agent, listing Broker and CRMLS and its affiliates do not warrant or guarantee such accuracy. The viewer should independently verify the listed data prior to making any decisions based on such information by personal inspection and/or contacting a real estate professional.
Based on information from California Regional Multiple Listing Service, Inc. as of the most recent time synced and /or other sources. All data, including all measurements and calculations of area, is obtained from various sources and has not been, and will not be, verified by broker or MLS. All information should be independently reviewed and verified for accuracy. Properties may or may not be listed by the office/agent presenting the information
Provided By
Listed by Sean Perry (#SWPERRSEA)
Listing Office: Atlas Realty Group (#SWARG01)