(760) 902-1238 ej@ejowens.com Real Estate and Property Management
    Traffic Dashboard
    Home
    • About
      • Meet EJ
      • My Testimonials
      • Sold
    • Search
      • Rentals
      • Featured Listings
    • Communities
      • Palm Desert
      • Palm Springs
      • Cathedral City
      • Rancho Mirage
      • Desert Hot Springs
    • Property Management
    • Resources
      • Articles
      • Valuation
      • Buying
      • Mortgage Calculator
      • Selling
    • Contact
    Traffic Dashboard
    E J Owens
    (760) 902-1238 ej@ejowens.com
    About
    • Home
    • About
    • Contact
    Search
    • Search Properties
    Local Guide
    • Search by City
    • Search by Subdivision
    • Search by Zip
    • Search by Area
    Legal
    • Privacy
    • Terms
    • DMCA
    • Accessibility
    • Fair Housing
    Account
    • Dashboard
    • Logout
    • Login
    EJ Owens | EJ Owens Realtor - Footer Logo
    ©2026 Real Estate and Property Management. All rights reserved.
    Website built by CloseHack.
    California Regional Multiple Listing Service

    The multiple listing data appearing on this website, or contained in reports produced therefrom, is owned and copyrighted by California Regional Multiple Listing Service, Inc. ("CRMLS") and is protected by all applicable copyright laws. Information provided is for viewer's personal, non-commercial use and may not be used for any purpose other than to identify prospective properties the viewer may be interested in purchasing. All listing data, including but not limited to square footage and lot size is believed to be accurate, but the listing Agent, listing Broker and CRMLS and its affiliates do not warrant or guarantee such accuracy. The viewer should independently verify the listed data prior to making any decisions based on such information by personal inspection and/or contacting a real estate professional.

    Based on information from California Regional Multiple Listing Service, Inc. as of the most recent time synced and /or other sources. All data, including all measurements and calculations of area, is obtained from various sources and has not been, and will not be, verified by broker or MLS. All information should be independently reviewed and verified for accuracy. Properties may or may not be listed by the office/agent presenting the information
    Return
    • All Types+ null more
    • House+2 more
    • $900K-$1.5M
    • Bed/Bath
    • Size
    • Dates
    • Filters
    • Amenities
    • Save
    • Share
    Listings
    No results
    Sort
    Home / Northridge / 7817 Louise Avenue
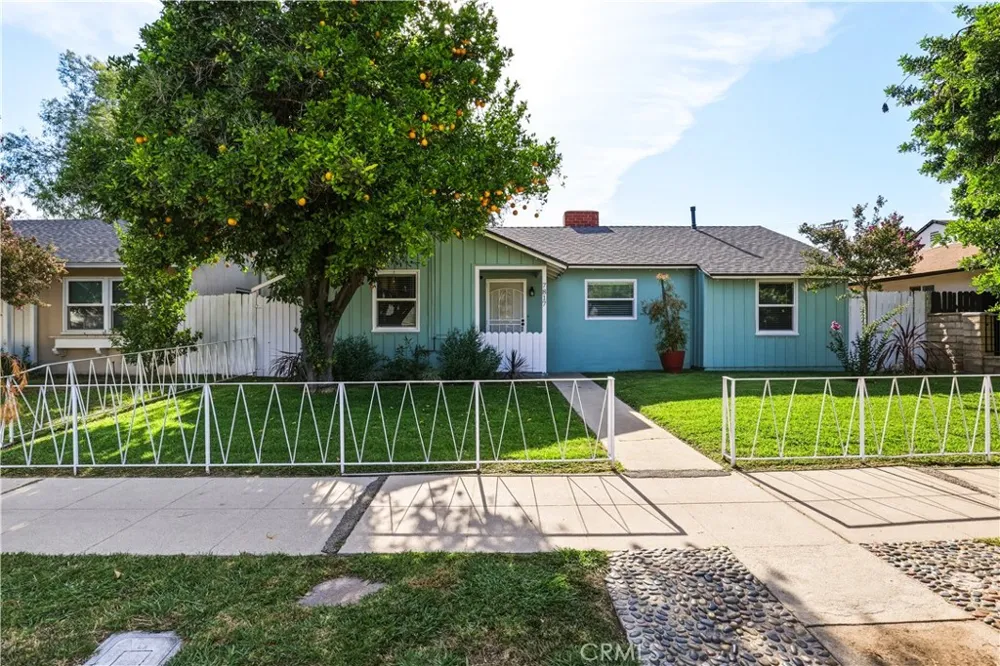
    7817 Louise Avenue Northridge, CA 91325 7817 Louise Avenue Northridge, CA 91325 7817 Louise Avenue Northridge, CA 91325 7817 Louise Avenue Northridge, CA 91325 7817 Louise Avenue Northridge, CA 91325 7817 Louise Avenue Northridge, CA 91325 7817 Louise Avenue Northridge, CA 91325 7817 Louise Avenue Northridge, CA 91325 7817 Louise Avenue Northridge, CA 91325 7817 Louise Avenue Northridge, CA 91325 7817 Louise Avenue Northridge, CA 91325 7817 Louise Avenue Northridge, CA 91325 7817 Louise Avenue Northridge, CA 91325 7817 Louise Avenue Northridge, CA 91325 7817 Louise Avenue Northridge, CA 91325 7817 Louise Avenue Northridge, CA 91325 7817 Louise Avenue Northridge, CA 91325 7817 Louise Avenue Northridge, CA 91325 7817 Louise Avenue Northridge, CA 91325 7817 Louise Avenue Northridge, CA 91325 7817 Louise Avenue Northridge, CA 91325 View All Photos

    $779,950

    | Active

    7817 Louise Avenue

    Northridge, CA 91325

    1,053
    Square Feet
    3
    Beds
    1.75
    Baths
    0.14
    Acres
    19
    Days on Market
    SR26182272
    MLS#
    House
    Structure
    Residential
    Zone
    Contact
    Listing OfficeRodeo Realty
    Listed by Rene Trinidad818-414-6406

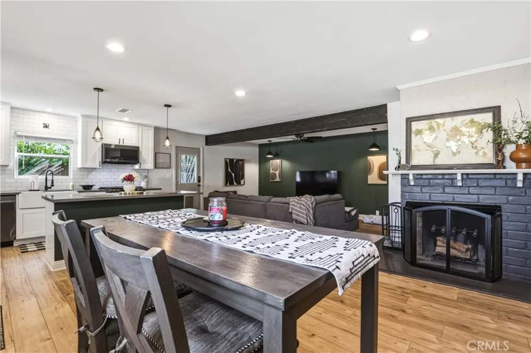
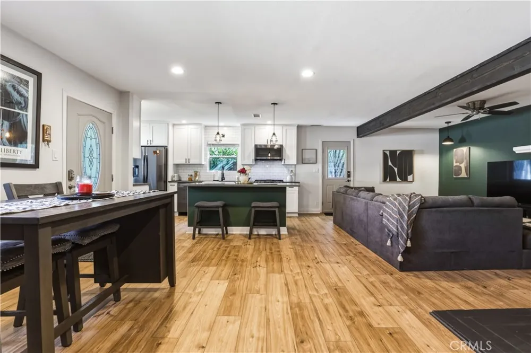
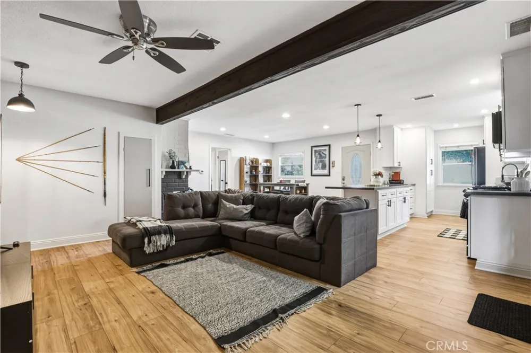
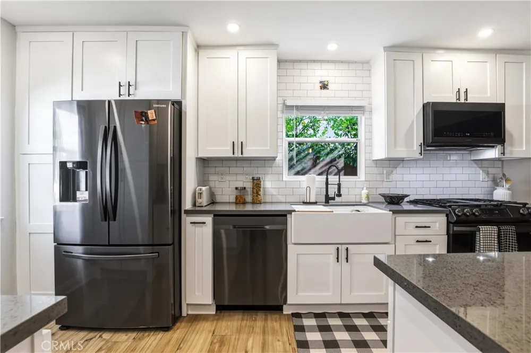
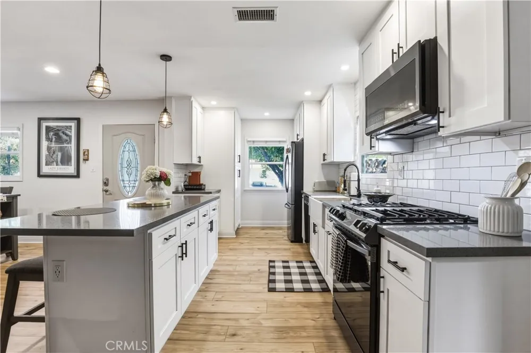
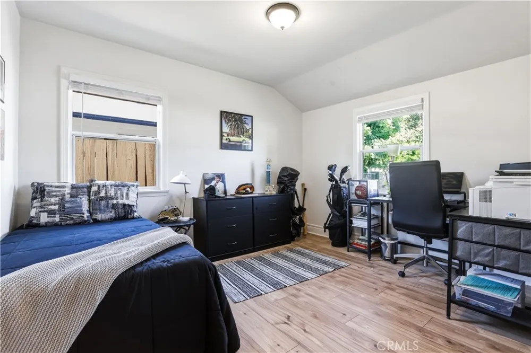
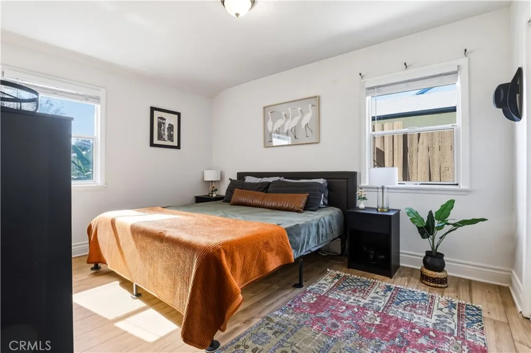
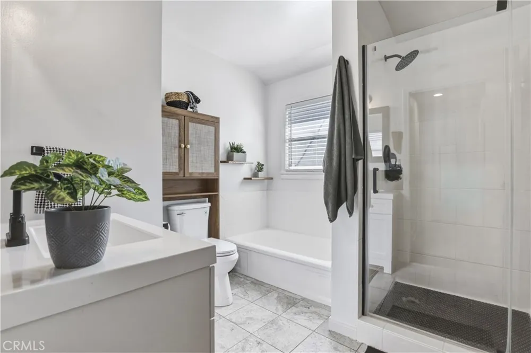
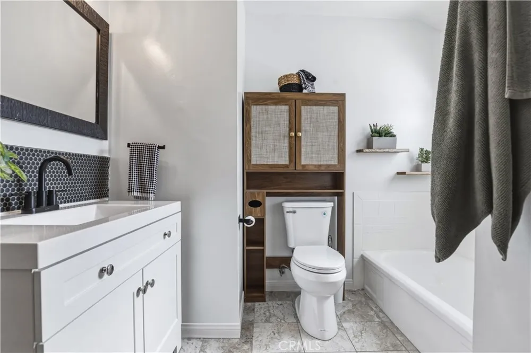
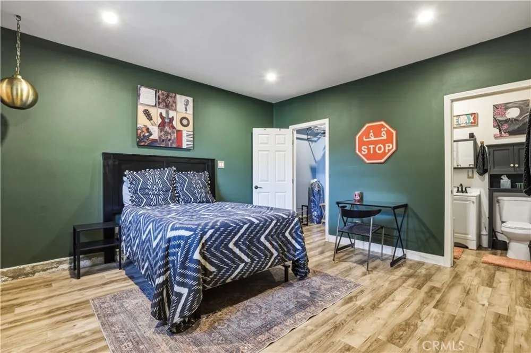
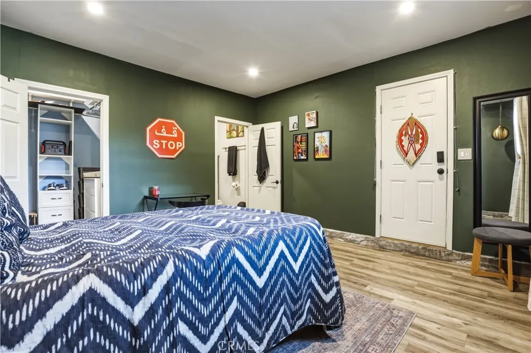
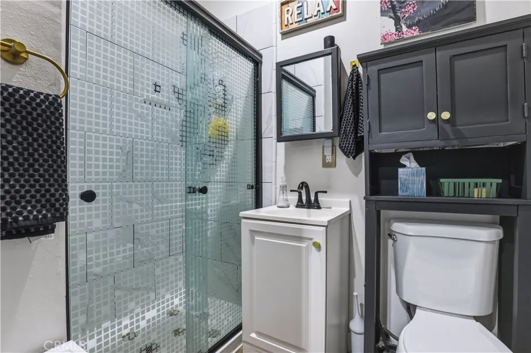
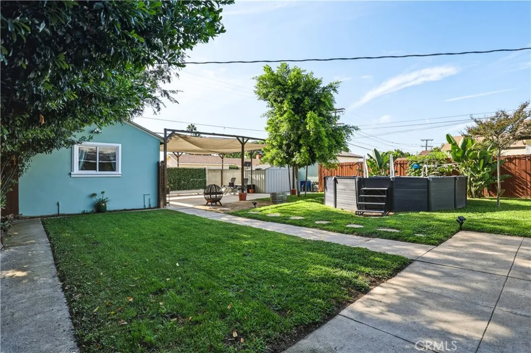
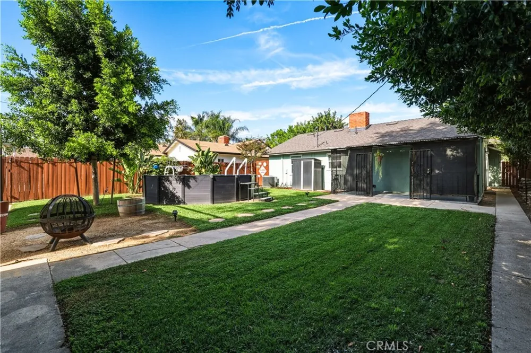
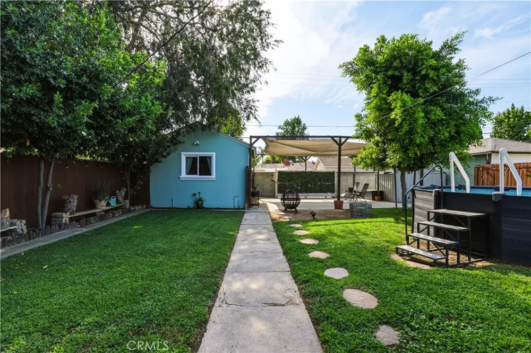
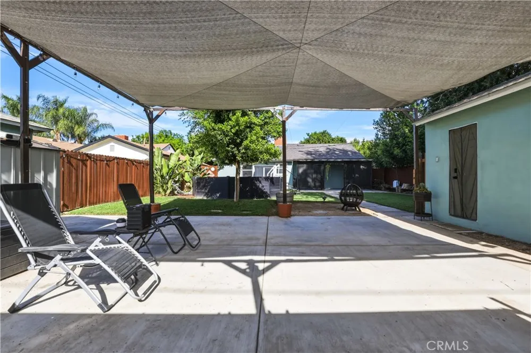
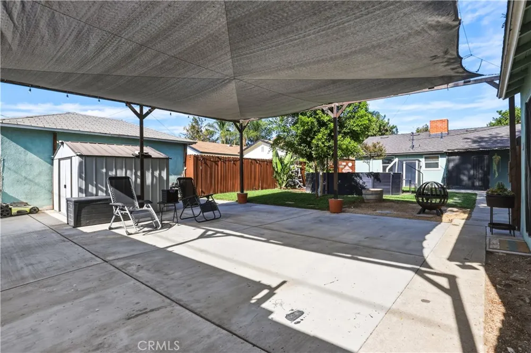
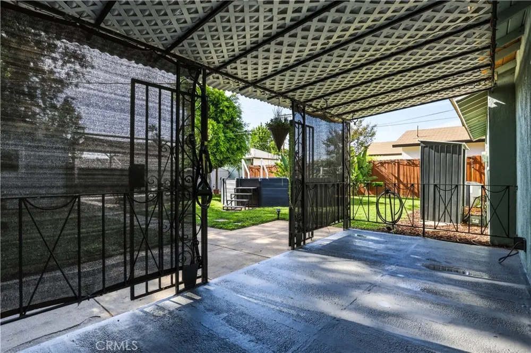
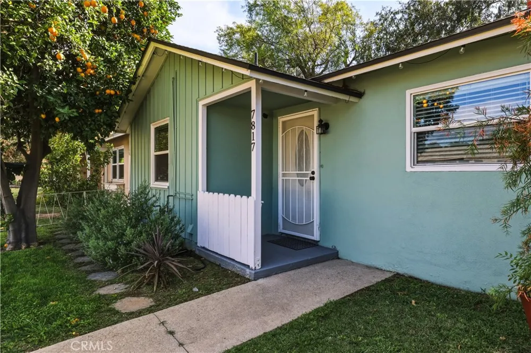
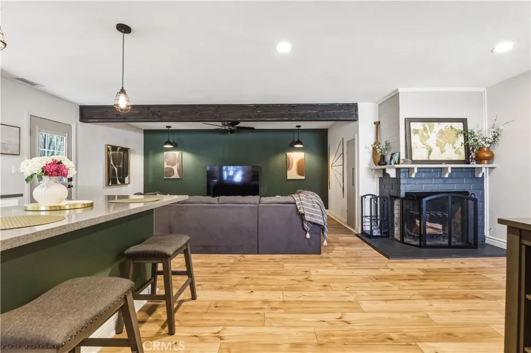
    Don't miss the best value in Northridge! This charming 3 bedroom 2 bath house is cheaper than what you'd pay for a townhouse. You'll notice pride of ownership in every detail throughout the house. From it’s beautiful open floor plan, to the nicely remodeled kitchen with built-in laundry closet, updated bathrooms, newer wood laminate floors, dual pane windows, large nicely appointed backyard, an inviting above ground pool and much much more. Located on quieter portion of Louise Ave. You'll have to see this for yourself this weekend. Hurry cause we priced this to sell fast!

    Property Details
    Interior
    Breakfast Bar, Block Walls, Ceiling Fans, Crown Molding, Eat In Kitchen, Open Floorplan, Pantry, Pull Down Attic Stairs, Quartz
    Cooling
    1
    Heating
    Central, Forced Air, Fireplaces, Natural Gas
    Cooling Features
    Central Air, Electric, Wall Window Units, Attic Fan
    Bedrooms
    3
    Bathrooms
    1.75
    Full Baths
    1
    3/4 Baths
    1
    View
    Neighborhood,Pool,Trees Woods
    Lot Features
    Back Yard, Front Yard, Garden, Sprinklers In Rear, Sprinklers In Front, Lawn, Level, Near Park, Near Public Transit, Paved, Rect
    Stories
    1
    Lot Description
    Back Yard, Front Yard, Garden, Sprinklers In Rear, Sprinklers In Front, Lawn, Level, Near Park, Near Public Transit, Paved, Rect
    Pool
    1
    Pool Description
    Above Ground, Filtered, No Permits, Pool Cover, Private, Vinyl
    Pool Features
    Above Ground, Filtered, No Permits, Pool Cover, Private, Vinyl
    Exterior Features
    Lighting
    Exterior Materials
    Lighting
    Acres
    0.138
    Square Feet
    1053.0
    Lot Size (sqft)
    6001.0
    Parking Features
    Converted Garage, Concrete, Driveway Level, Door Single, Driveway, Garage, Gated, Paved, Private, Garage Faces Rear, R
    Parking Spaces
    2.0
    Parking Type
    Garage
    Parking Garage Spaces
    0.0
    Property Type
    Purchase
    Style
    Bungalow, Cottage, Ranch
    Property Subtype Additional
    Single Family Residence
    Year Built
    1951
    Foundation
    Concrete Perimeter, Slab
    Roof
    Composition, Shingle
    Sewer Information
    Public Sewer
    Utility Source
    Public
    Utility Features
    Cable Available, Cable Connected, Electricity Connected, Natural Gas Connected, Phone Available, Phone Connected, Sewer Connecte
    Appliances
    Built In Range, Convection Oven, Dishwasher, Gas Cooktop, Disposal, Gas Oven, Gas Range, Gas Water Heater, High Efficiency Water
    Community Features
    Curbs, Dog Park, Gutters, Suburban, Sidewalks, Valley, Park
    School District
    Los Angeles Unified
    County
    Los Angeles
    Region
    Northridge
    Zoning
    LAR1
    Original List Price
    $799,950
    Days on Market (Cumulative)
    19
    HOA Fees
    0.0
    MLS #
    SR26182272
    Location
    Legal

    The multiple listing data appearing on this website, or contained in reports produced therefrom, is owned and copyrighted by California Regional Multiple Listing Service, Inc. ("CRMLS") and is protected by all applicable copyright laws. Information provided is for viewer's personal, non-commercial use and may not be used for any purpose other than to identify prospective properties the viewer may be interested in purchasing. All listing data, including but not limited to square footage and lot size is believed to be accurate, but the listing Agent, listing Broker and CRMLS and its affiliates do not warrant or guarantee such accuracy. The viewer should independently verify the listed data prior to making any decisions based on such information by personal inspection and/or contacting a real estate professional.

    Based on information from California Regional Multiple Listing Service, Inc. as of the most recent time synced and /or other sources. All data, including all measurements and calculations of area, is obtained from various sources and has not been, and will not be, verified by broker or MLS. All information should be independently reviewed and verified for accuracy. Properties may or may not be listed by the office/agent presenting the information
    Last Updated: Sep 16, 2026 3:25 AM. Source: CRMLS

    Provided By
    Listed by Rene Trinidad (#F210075698), 818-414-6406
    Listing Office: Rodeo Realty (#F2918002)

    EJ Owens | EJ Owens Realtor Have a question about this home?

    Interested in Purchasing 7817 Louise Avenue?

    Get an estimate on monthly payments on this property.

    $
    years
    Down Payment
    $
    %
    Interest Rate
    %
    Tax Rate
    %
    $
    $annually
    $monthly
    Estimated Monthly Payment
    $0.00
    Loan Amount
    $0.00