(760) 902-1238 ej@ejowens.com Real Estate and Property Management
    Traffic Dashboard
    Home
    • About
      • Meet EJ
      • My Testimonials
      • Sold
    • Search
      • Rentals
      • Featured Listings
    • Communities
      • Palm Desert
      • Palm Springs
      • Cathedral City
      • Rancho Mirage
      • Desert Hot Springs
    • Property Management
    • Resources
      • Articles
      • Valuation
      • Buying
      • Mortgage Calculator
      • Selling
    • Contact
    Traffic Dashboard
    E J Owens
    (760) 902-1238 ej@ejowens.com
    About
    • Home
    • About
    • Contact
    Search
    • Search Properties
    Local Guide
    • Search by City
    • Search by Subdivision
    • Search by Zip
    • Search by Area
    Legal
    • Privacy
    • Terms
    • DMCA
    • Accessibility
    • Fair Housing
    Account
    • Dashboard
    • Logout
    • Login
    EJ Owens | EJ Owens Realtor - Footer Logo
    ©2026 Real Estate and Property Management. All rights reserved.
    Website built by CloseHack.
    California Regional Multiple Listing Service

    The multiple listing data appearing on this website, or contained in reports produced therefrom, is owned and copyrighted by California Regional Multiple Listing Service, Inc. ("CRMLS") and is protected by all applicable copyright laws. Information provided is for viewer's personal, non-commercial use and may not be used for any purpose other than to identify prospective properties the viewer may be interested in purchasing. All listing data, including but not limited to square footage and lot size is believed to be accurate, but the listing Agent, listing Broker and CRMLS and its affiliates do not warrant or guarantee such accuracy. The viewer should independently verify the listed data prior to making any decisions based on such information by personal inspection and/or contacting a real estate professional.

    Based on information from California Regional Multiple Listing Service, Inc. as of the most recent time synced and /or other sources. All data, including all measurements and calculations of area, is obtained from various sources and has not been, and will not be, verified by broker or MLS. All information should be independently reviewed and verified for accuracy. Properties may or may not be listed by the office/agent presenting the information

    Return
    • All Types+ null more
    • House+2 more
    • $900K-$1.5M
    • Bed/Bath
    • Size
    • Dates
    • Filters
    • Amenities
    • Save
    • Share
    Listings
    No results
    Sort
    Home / Escondido / 785 Trunorth Circle
    785 Trunorth Circle Escondido, CA 92026 785 Trunorth Circle Escondido, CA 92026 785 Trunorth Circle Escondido, CA 92026 785 Trunorth Circle Escondido, CA 92026 785 Trunorth Circle Escondido, CA 92026 785 Trunorth Circle Escondido, CA 92026 785 Trunorth Circle Escondido, CA 92026 785 Trunorth Circle Escondido, CA 92026 785 Trunorth Circle Escondido, CA 92026 785 Trunorth Circle Escondido, CA 92026 785 Trunorth Circle Escondido, CA 92026 785 Trunorth Circle Escondido, CA 92026 785 Trunorth Circle Escondido, CA 92026 785 Trunorth Circle Escondido, CA 92026 785 Trunorth Circle Escondido, CA 92026 785 Trunorth Circle Escondido, CA 92026 785 Trunorth Circle Escondido, CA 92026 785 Trunorth Circle Escondido, CA 92026 785 Trunorth Circle Escondido, CA 92026 785 Trunorth Circle Escondido, CA 92026 785 Trunorth Circle Escondido, CA 92026 785 Trunorth Circle Escondido, CA 92026 785 Trunorth Circle Escondido, CA 92026 785 Trunorth Circle Escondido, CA 92026 785 Trunorth Circle Escondido, CA 92026 785 Trunorth Circle Escondido, CA 92026 785 Trunorth Circle Escondido, CA 92026 785 Trunorth Circle Escondido, CA 92026 785 Trunorth Circle Escondido, CA 92026 View All Photos

    $745,000

    | Active

    785 Trunorth Circle

    Escondido, CA 92026

    1,918
    Square Feet
    3
    Beds
    2.5
    Baths
    0
    Days on Market
    260021023SD
    MLS#
    Condo
    Structure
    Residential
    Zone
    Contact
    Listing OfficeHarcourts One

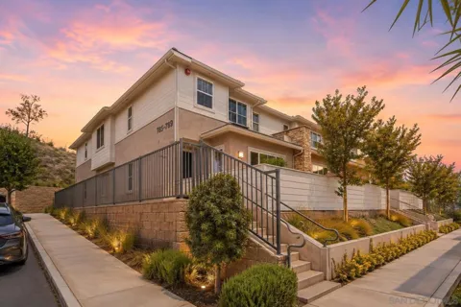
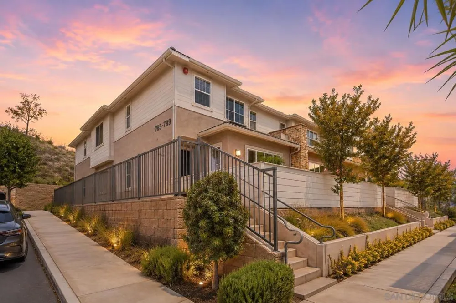
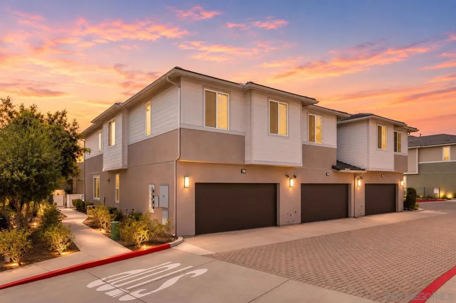
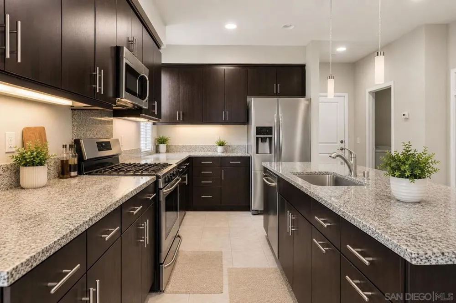
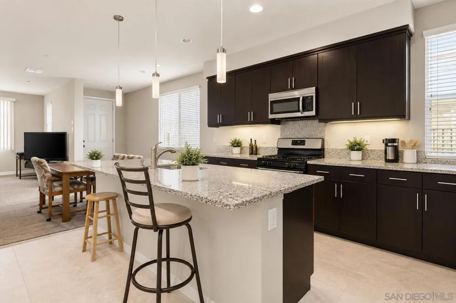
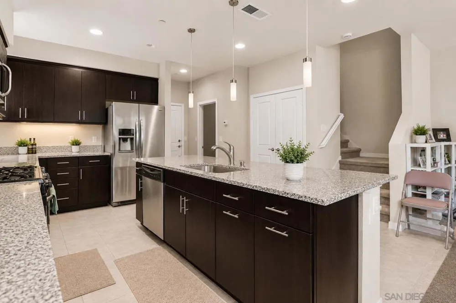
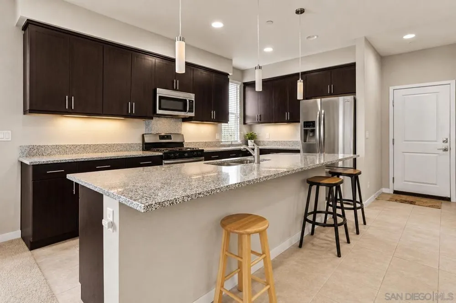
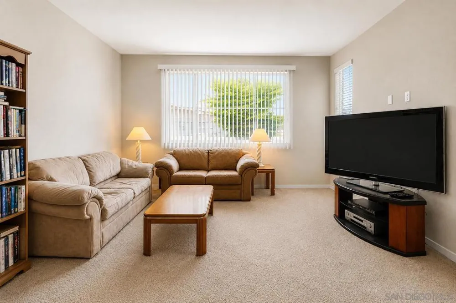
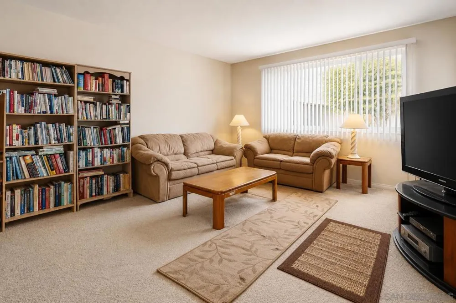
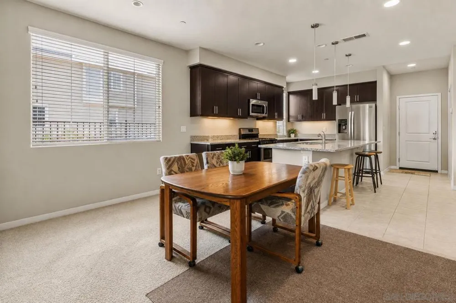
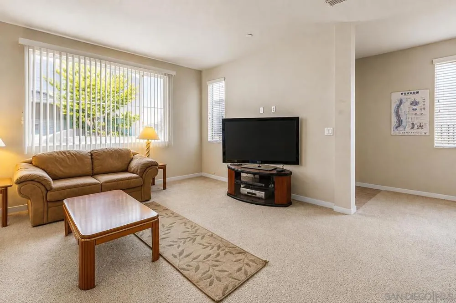
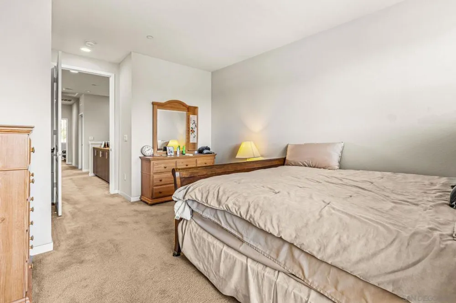
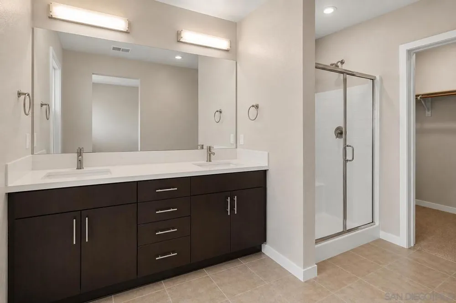
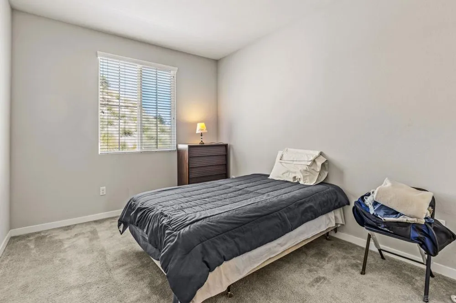
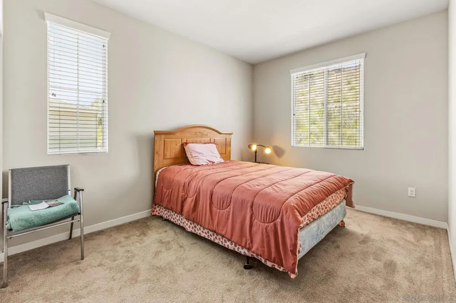
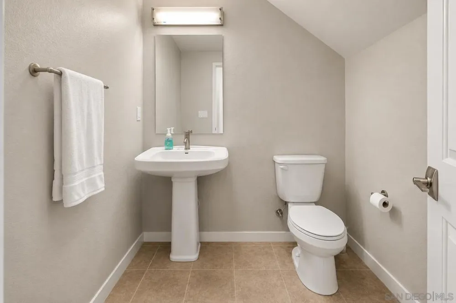
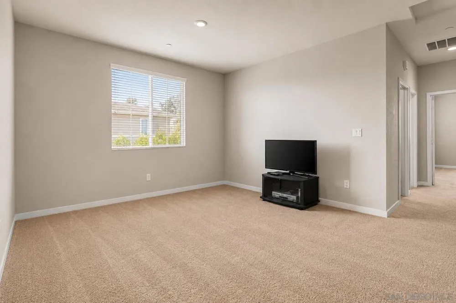
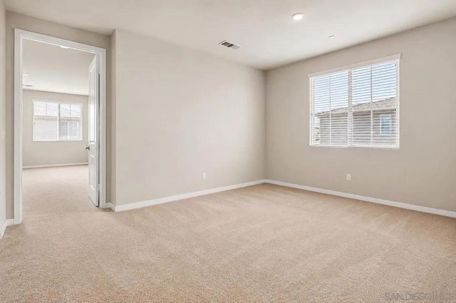
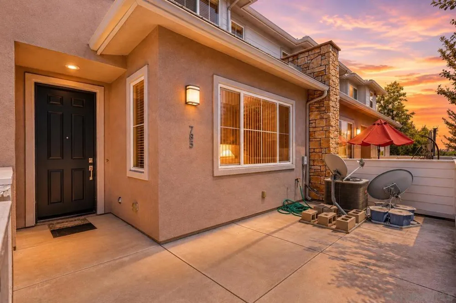
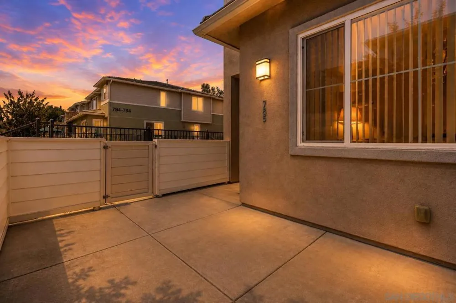
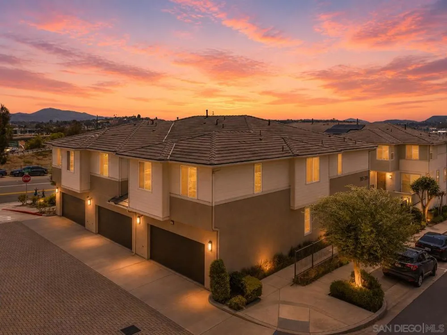
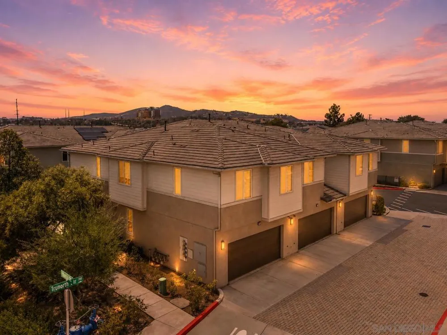
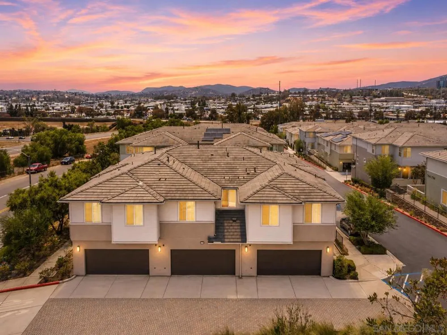
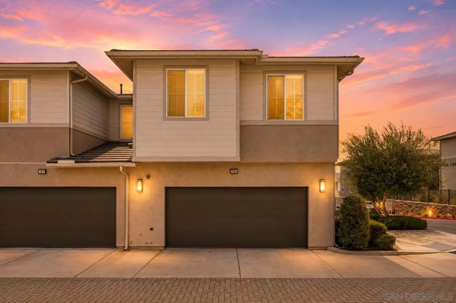
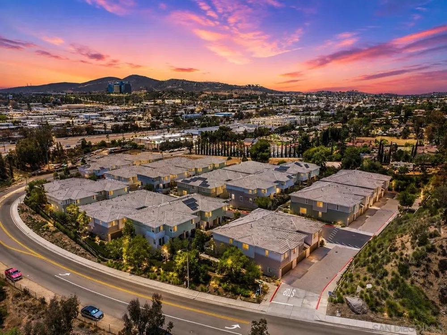
    Welcome to 785 Trunorth Circle, an end-unit residence in Escondido’s Level 15 community offering added privacy, abundant natural light, & beautiful mountain views. Thoughtfully positioned with additional windows along the side of the home, this desirable 3-bedroom, 2.5-bath floor plan feels bright & open throughout. The main level features an inviting open-concept design connecting the kitchen, dining, & living areas, creating an easy flow for both everyday living & entertaining. The kitchen offers granite countertops, stainless steel appliances, generous cabinetry, & a large center island with plenty of room for meal prep & casual seating. Upstairs, a spacious loft provides valuable flex space for a home office, media room, playroom, fitness area, or additional lounge. The primary suite features an ensuite bath & walk-in closet, while two additional bedrooms, a full bath, & a dedicated laundry room complete the upper level. One of the home's standout features is its end-unit location, providing additional windows that capture natural light & views toward the surrounding mountains. An attached two-car garage & private outdoor patio add to the home's functionality. Located in the Level 15 community, residents enjoy a dog park, low HOA dues, & convenient access to both the 78 and 15 freeways. Costco, Trader Joe’s, Sprouts, shopping, dining, Palomar College, Kaiser Permanente, and everyday conveniences are all just minutes away. Bright, functional, and ideally positioned within the community, 785 Trunorth Circle offers an exceptional opportunity to call Level 15 home.

    Property Details
    Interior
    Loft
    Cooling
    1
    Heating
    Forced Air, Natural Gas
    Cooling Features
    Central Air
    Bedrooms
    3
    Bathrooms
    2.5
    Full Baths
    2
    Half Baths
    1
    Stories
    2
    Square Feet
    1918.0
    Parking
    1
    Parking Spaces
    2
    Parking Type
    Garage
    Parking Garage Spaces
    2.0
    Property Type
    Purchase
    Style
    Contemporary, Modern
    Property Subtype Additional
    Condominium
    Year Built
    2016
    Appliances
    Dishwasher, Gas Cooktop, Microwave, Refrigerator
    Subdivision
    North Escondido
    County
    San Diego
    Region
    Escondido
    Original List Price
    $745,000
    HOA
    1
    HOA Fees
    215.0
    MLS #
    260021023SD
    Property Subtype
    Condominium
    Parcel Number
    2281712061
    MLS #
    260021023SD
    Date Listed
    August 27, 2026
    Address
    785 Trunorth Circle
    Location
    Legal

    The multiple listing data appearing on this website, or contained in reports produced therefrom, is owned and copyrighted by California Regional Multiple Listing Service, Inc. ("CRMLS") and is protected by all applicable copyright laws. Information provided is for viewer's personal, non-commercial use and may not be used for any purpose other than to identify prospective properties the viewer may be interested in purchasing. All listing data, including but not limited to square footage and lot size is believed to be accurate, but the listing Agent, listing Broker and CRMLS and its affiliates do not warrant or guarantee such accuracy. The viewer should independently verify the listed data prior to making any decisions based on such information by personal inspection and/or contacting a real estate professional.

    Based on information from California Regional Multiple Listing Service, Inc. as of the most recent time synced and /or other sources. All data, including all measurements and calculations of area, is obtained from various sources and has not been, and will not be, verified by broker or MLS. All information should be independently reviewed and verified for accuracy. Properties may or may not be listed by the office/agent presenting the information

    Provided By
    Listed by Jesse Salas (#SAND-653581)
    Listing Office: Harcourts One (#SAND-993583)

    EJ Owens | EJ Owens Realtor Have a question about this home?

    Interested in Purchasing 785 Trunorth Circle?

    Get an estimate on monthly payments on this property.

    $
    years
    Down Payment
    $
    %
    Interest Rate
    %
    Tax Rate
    %
    $
    $annually
    $monthly
    Estimated Monthly Payment
    $0.00
    Loan Amount
    $0.00