(760) 902-1238 ej@ejowens.com Real Estate and Property Management
    Traffic Dashboard
    Home
    • About
      • Meet EJ
      • My Testimonials
      • Sold
    • Search
      • Rentals
      • Featured Listings
    • Communities
      • Palm Desert
      • Palm Springs
      • Cathedral City
      • Rancho Mirage
      • Desert Hot Springs
    • Property Management
    • Resources
      • Articles
      • Valuation
      • Buying
      • Mortgage Calculator
      • Selling
    • Contact
    Traffic Dashboard
    E J Owens
    (760) 902-1238 ej@ejowens.com
    About
    • Home
    • About
    • Contact
    Search
    • Search Properties
    Local Guide
    • Search by City
    • Search by Subdivision
    • Search by Zip
    • Search by Area
    Legal
    • Privacy
    • Terms
    • DMCA
    • Accessibility
    • Fair Housing
    Account
    • Dashboard
    • Logout
    • Login
    EJ Owens | EJ Owens Realtor - Footer Logo
    ©2026 Real Estate and Property Management. All rights reserved.
    Website built by CloseHack.
    California Regional Multiple Listing Service

    The multiple listing data appearing on this website, or contained in reports produced therefrom, is owned and copyrighted by California Regional Multiple Listing Service, Inc. ("CRMLS") and is protected by all applicable copyright laws. Information provided is for viewer's personal, non-commercial use and may not be used for any purpose other than to identify prospective properties the viewer may be interested in purchasing. All listing data, including but not limited to square footage and lot size is believed to be accurate, but the listing Agent, listing Broker and CRMLS and its affiliates do not warrant or guarantee such accuracy. The viewer should independently verify the listed data prior to making any decisions based on such information by personal inspection and/or contacting a real estate professional.

    Based on information from California Regional Multiple Listing Service, Inc. as of the most recent time synced and /or other sources. All data, including all measurements and calculations of area, is obtained from various sources and has not been, and will not be, verified by broker or MLS. All information should be independently reviewed and verified for accuracy. Properties may or may not be listed by the office/agent presenting the information

    Return
    • All Types+ null more
    • House+2 more
    • $900K-$1.5M
    • Bed/Bath
    • Size
    • Dates
    • Filters
    • Amenities
    • Save
    • Share
    Listings
    No results
    Sort
    Home / Indio / 81526 Avenida Viesca
    81526 Avenida Viesca Indio, CA 92203 81526 Avenida Viesca Indio, CA 92203 81526 Avenida Viesca Indio, CA 92203 81526 Avenida Viesca Indio, CA 92203 81526 Avenida Viesca Indio, CA 92203 81526 Avenida Viesca Indio, CA 92203 81526 Avenida Viesca Indio, CA 92203 81526 Avenida Viesca Indio, CA 92203 81526 Avenida Viesca Indio, CA 92203 81526 Avenida Viesca Indio, CA 92203 81526 Avenida Viesca Indio, CA 92203 81526 Avenida Viesca Indio, CA 92203 81526 Avenida Viesca Indio, CA 92203 81526 Avenida Viesca Indio, CA 92203 81526 Avenida Viesca Indio, CA 92203 81526 Avenida Viesca Indio, CA 92203 81526 Avenida Viesca Indio, CA 92203 81526 Avenida Viesca Indio, CA 92203 81526 Avenida Viesca Indio, CA 92203 81526 Avenida Viesca Indio, CA 92203 81526 Avenida Viesca Indio, CA 92203 81526 Avenida Viesca Indio, CA 92203 81526 Avenida Viesca Indio, CA 92203 81526 Avenida Viesca Indio, CA 92203 81526 Avenida Viesca Indio, CA 92203 81526 Avenida Viesca Indio, CA 92203 81526 Avenida Viesca Indio, CA 92203 81526 Avenida Viesca Indio, CA 92203 81526 Avenida Viesca Indio, CA 92203 81526 Avenida Viesca Indio, CA 92203 81526 Avenida Viesca Indio, CA 92203 81526 Avenida Viesca Indio, CA 92203 81526 Avenida Viesca Indio, CA 92203 View All Photos

    $399,000

    | Active

    81526 Avenida Viesca

    Indio, CA 92203

    1,660
    Square Feet
    3
    Beds
    1.75
    Baths
    0.13
    Acres
    81
    Days on Market
    219148906DA
    MLS#
    House
    Structure
    Residential
    Zone
    Contact
    Listing OfficeHomeSmart

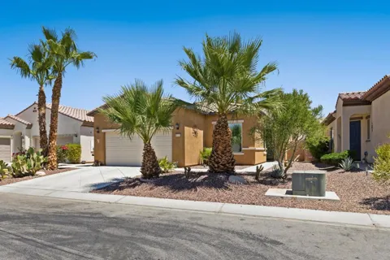
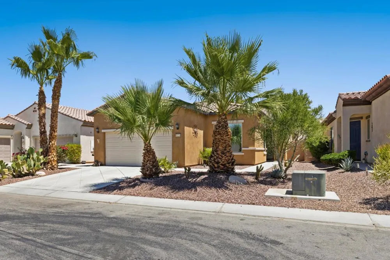
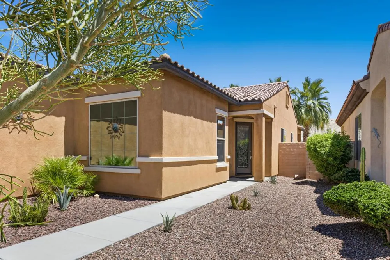
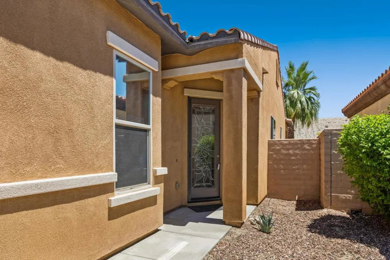
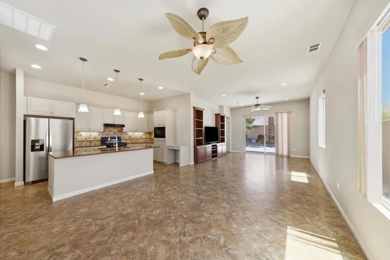
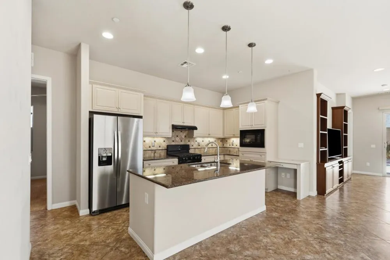
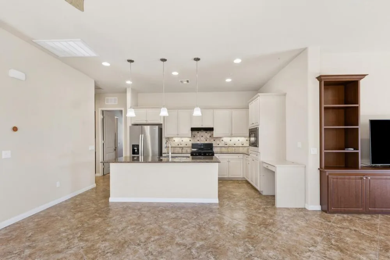
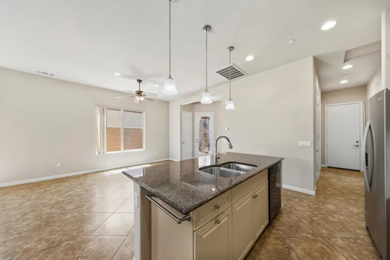
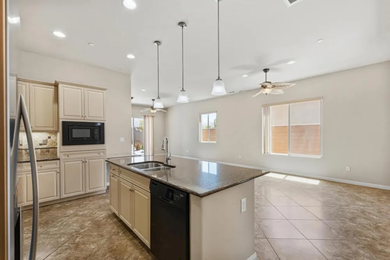
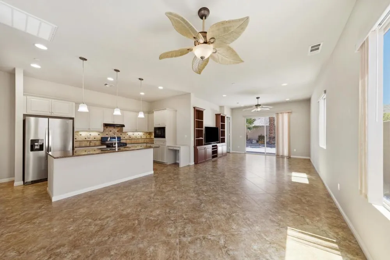
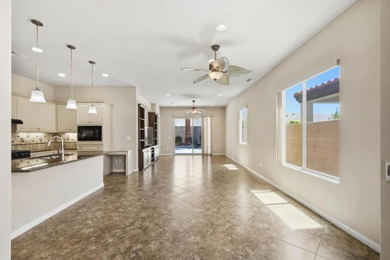
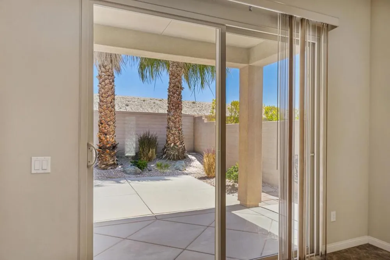
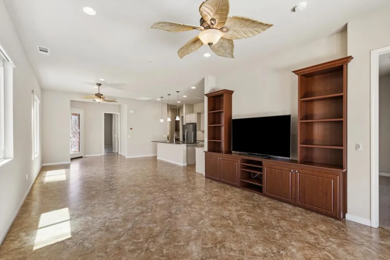
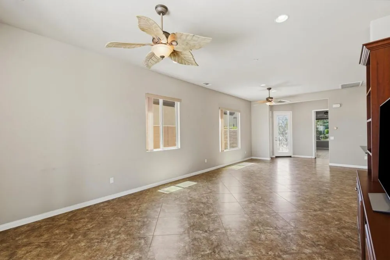
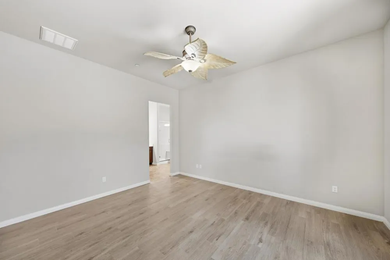
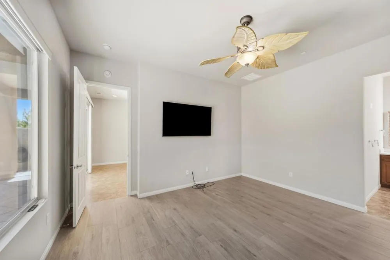
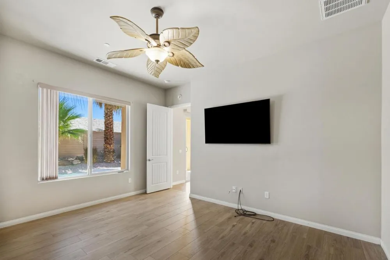
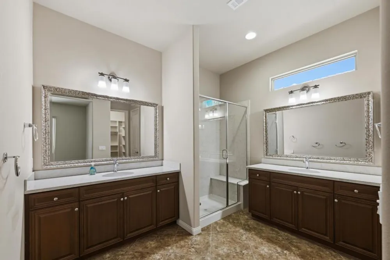
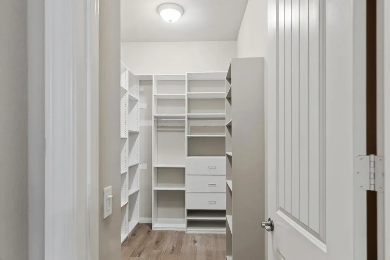
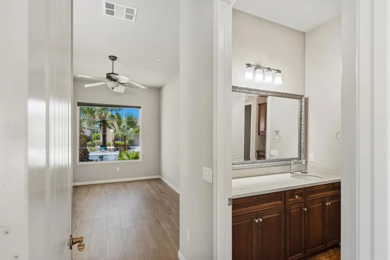
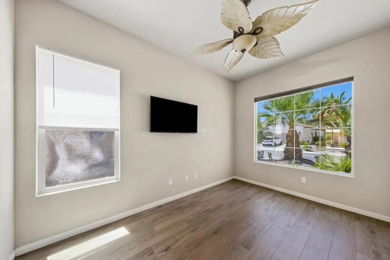
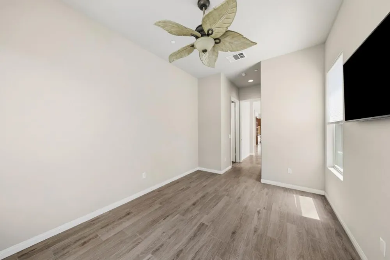
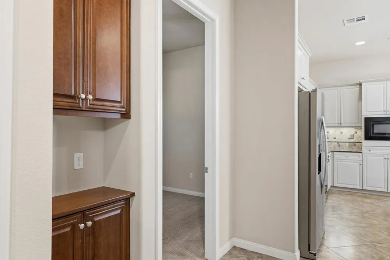
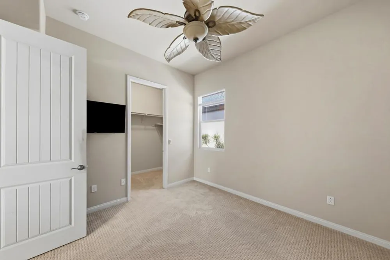
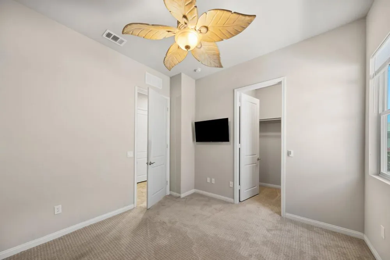
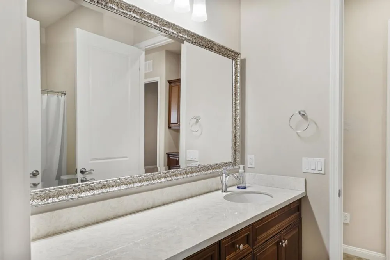
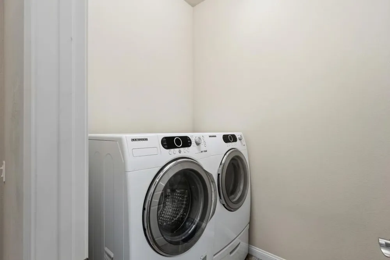
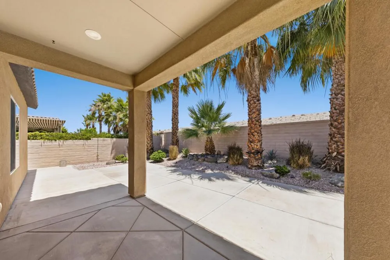
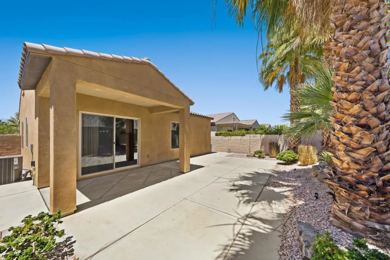
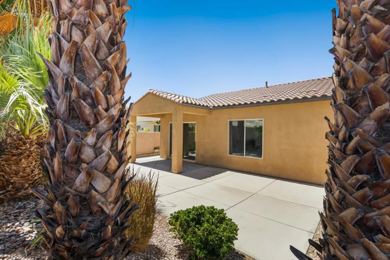
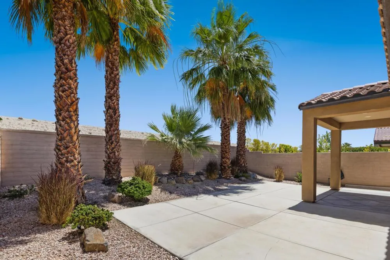
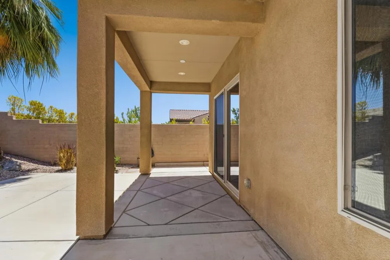
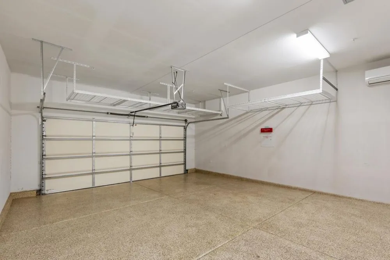
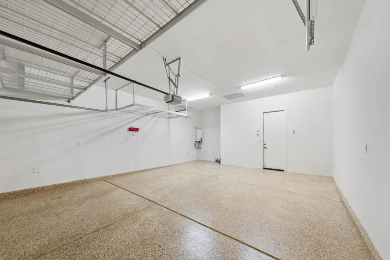
    REDUCED!!! And Now a New Air conditioner!!!Welcome to this beautifully upgraded Inspiration model located in phase 3 of Sun City Shadow Hills. Enter through the decorative glass door into a spacious Great Room featuring a custom built-in entertainment center and book shelving, creating the perfect setting for relaxing or entertaining. There is tile flooring throughout, except for carpet in one guest bedroom, and recessed lighting. This thoughtfully designed home offers three bedrooms and two bathrooms, with the expansive primary suite privately separated from the guest bedrooms. The primary bath features dual vanities and a walk-in closet complete with custom built-ins. The gourmet kitchen opens to the dining area and showcases a large center island with granite countertops, stainless sink, pendant lighting, under cabinet lighting, tile backsplash, gas cooktop range, microwave, and hidden trash drawer. The kitchen refrigerator, washer, dryer are all included, along with ceiling fans throughout the home. Additional highlights include an indoor laundry room leading to a spacious garage with epoxy flooring, air conditioning, storage racks and a newer Navien tankless water heater. Step outside to the entertainer's backyard featuring an extended patio and numerous palm trees offering a peaceful desert retreat. Residents of this premier active adult community enjoy an exceptional lifestyle with: Two golf courses(Championship and Par-3) Two clubhouses, Two fitness centers, a Ballroom and activity rooms and a Billiards room. There is an Indoor Lap pool and spa plus two outdoor resort-style pools and spas, Pickleball, Tennis, and Bocce Courts, and numerous clubs, activities, and social events. The Santa Rosa clubhouse is nearby with fitness center, indoor walking track, and Bistro. The low HOA dues include internet service, making this home an incredible value in one of the desert's most sought-after 55+ communities!

    Open Houses
    • Sat, Sep 12 · 7:00 PM – 9:00 PM
    Property Details
    Interior
    Breakfast Bar, Separate Formal Dining Room, Recessed Lighting, All Bedrooms Down, Bedroom On Main Level, Main Level Primary, Uti
    Cooling
    1
    Heating
    Central, Forced Air, Natural Gas
    Cooling Features
    Central Air
    Bedrooms
    3
    Bathrooms
    1.75
    Full Baths
    1
    3/4 Baths
    1
    Lot Features
    Close To Clubhouse, Drip Irrigation Bubblers, Landscaped, Level, Planned Unit Development
    Stories
    1
    Lot Description
    Close To Clubhouse, Drip Irrigation Bubblers, Landscaped, Level, Planned Unit Development
    Acres
    0.13
    Square Feet
    1660.0
    Lot Size (sqft)
    5663.0
    Parking Features
    Driveway, Garage, Garage Door Opener
    Parking
    1
    Parking Spaces
    4.0
    Parking Type
    Driveway
    Parking Garage Spaces
    2.0
    Parking Carport Spaces
    0.0
    Property Type
    Purchase
    Style
    Contemporary
    Property Subtype Additional
    Single Family Residence
    Year Built
    2014
    Foundation
    Slab
    Roof
    Clay
    Appliances
    Dishwasher, Gas Cooktop, Disposal, Gas Water Heater, Refrigerator, Tankless Water Heater
    Subdivision
    Sun City Shadow Hills (30921)
    Senior Community
    1
    Community Features
    Golf, Gated
    County
    Riverside
    Region
    Indio
    Original List Price
    $439,000
    HOA
    1
    HOA Fees
    398.0
    MLS #
    219148906DA
    Location
    Legal

    The multiple listing data appearing on this website, or contained in reports produced therefrom, is owned and copyrighted by California Regional Multiple Listing Service, Inc. ("CRMLS") and is protected by all applicable copyright laws. Information provided is for viewer's personal, non-commercial use and may not be used for any purpose other than to identify prospective properties the viewer may be interested in purchasing. All listing data, including but not limited to square footage and lot size is believed to be accurate, but the listing Agent, listing Broker and CRMLS and its affiliates do not warrant or guarantee such accuracy. The viewer should independently verify the listed data prior to making any decisions based on such information by personal inspection and/or contacting a real estate professional.

    Based on information from California Regional Multiple Listing Service, Inc. as of the most recent time synced and /or other sources. All data, including all measurements and calculations of area, is obtained from various sources and has not been, and will not be, verified by broker or MLS. All information should be independently reviewed and verified for accuracy. Properties may or may not be listed by the office/agent presenting the information

    Provided By
    Listed by Rick Halla (#D73244)
    Listing Office: HomeSmart (#oD8644)

    EJ Owens | EJ Owens Realtor Have a question about this home?

    Interested in Purchasing 81526 Avenida Viesca?

    Get an estimate on monthly payments on this property.

    $
    years
    Down Payment
    $
    %
    Interest Rate
    %
    Tax Rate
    %
    $
    $annually
    $monthly
    Estimated Monthly Payment
    $0.00
    Loan Amount
    $0.00