(760) 902-1238 ej@ejowens.com Real Estate and Property Management
    Traffic Dashboard
    Home
    • About
      • Meet EJ
      • My Testimonials
      • Sold
    • Search
      • Rentals
      • Featured Listings
    • Communities
      • Palm Desert
      • Palm Springs
      • Cathedral City
      • Rancho Mirage
      • Desert Hot Springs
    • Property Management
    • Resources
      • Articles
      • Valuation
      • Buying
      • Mortgage Calculator
      • Selling
    • Contact
    Traffic Dashboard
    E J Owens
    (760) 902-1238 ej@ejowens.com
    About
    • Home
    • About
    • Contact
    Search
    • Search Properties
    Local Guide
    • Search by City
    • Search by Subdivision
    • Search by Zip
    • Search by Area
    Legal
    • Privacy
    • Terms
    • DMCA
    • Accessibility
    • Fair Housing
    Account
    • Dashboard
    • Logout
    • Login
    EJ Owens | EJ Owens Realtor - Footer Logo
    ©2026 Real Estate and Property Management. All rights reserved.
    Website built by CloseHack.
    California Regional Multiple Listing Service

    The multiple listing data appearing on this website, or contained in reports produced therefrom, is owned and copyrighted by California Regional Multiple Listing Service, Inc. ("CRMLS") and is protected by all applicable copyright laws. Information provided is for viewer's personal, non-commercial use and may not be used for any purpose other than to identify prospective properties the viewer may be interested in purchasing. All listing data, including but not limited to square footage and lot size is believed to be accurate, but the listing Agent, listing Broker and CRMLS and its affiliates do not warrant or guarantee such accuracy. The viewer should independently verify the listed data prior to making any decisions based on such information by personal inspection and/or contacting a real estate professional.

    Based on information from California Regional Multiple Listing Service, Inc. as of the most recent time synced and /or other sources. All data, including all measurements and calculations of area, is obtained from various sources and has not been, and will not be, verified by broker or MLS. All information should be independently reviewed and verified for accuracy. Properties may or may not be listed by the office/agent presenting the information

    Return
    • All Types+ null more
    • House+2 more
    • $900K-$1.5M
    • Bed/Bath
    • Size
    • Dates
    • Filters
    • Amenities
    • Save
    • Share
    Listings
    No results
    Sort
    Home / Oakland / 829 Aileen St
    829 Aileen St Oakland, CA 94608 829 Aileen St Oakland, CA 94608 829 Aileen St Oakland, CA 94608 829 Aileen St Oakland, CA 94608 829 Aileen St Oakland, CA 94608 829 Aileen St Oakland, CA 94608 829 Aileen St Oakland, CA 94608 829 Aileen St Oakland, CA 94608 829 Aileen St Oakland, CA 94608 829 Aileen St Oakland, CA 94608 829 Aileen St Oakland, CA 94608 829 Aileen St Oakland, CA 94608 829 Aileen St Oakland, CA 94608 829 Aileen St Oakland, CA 94608 829 Aileen St Oakland, CA 94608 829 Aileen St Oakland, CA 94608 829 Aileen St Oakland, CA 94608 829 Aileen St Oakland, CA 94608 829 Aileen St Oakland, CA 94608 829 Aileen St Oakland, CA 94608 829 Aileen St Oakland, CA 94608 829 Aileen St Oakland, CA 94608 829 Aileen St Oakland, CA 94608 829 Aileen St Oakland, CA 94608 829 Aileen St Oakland, CA 94608 829 Aileen St Oakland, CA 94608 829 Aileen St Oakland, CA 94608 829 Aileen St Oakland, CA 94608 829 Aileen St Oakland, CA 94608 View All Photos

    $659,800

    | Active

    829 Aileen St

    Oakland, CA 94608

    895
    Square Feet
    2
    Beds
    1
    Baths
    0.10
    Acres
    0
    Days on Market
    41147288
    MLS#
    House
    Structure
    Residential
    Zone
    Contact
    Listing OfficePrestige International Estates

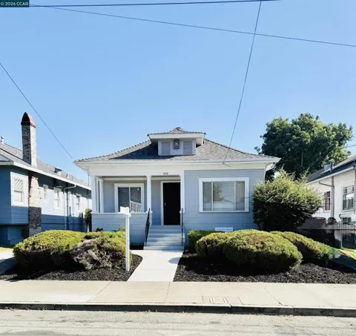
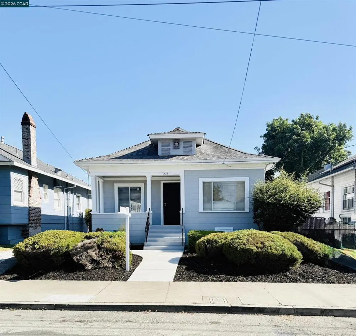
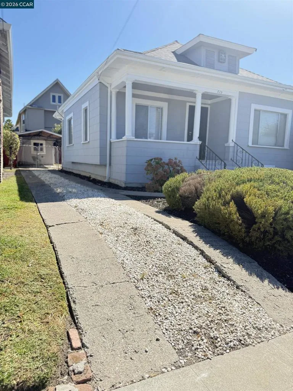
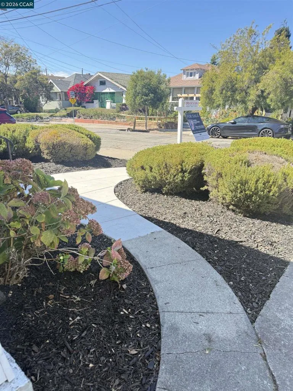
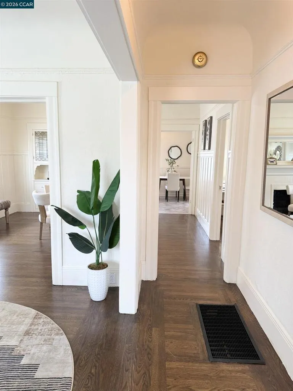
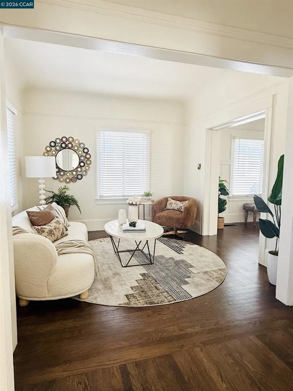
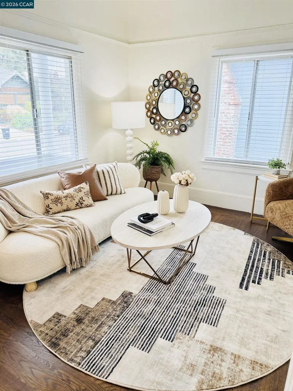
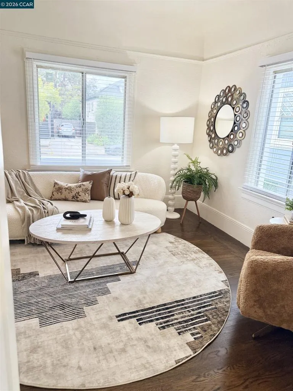
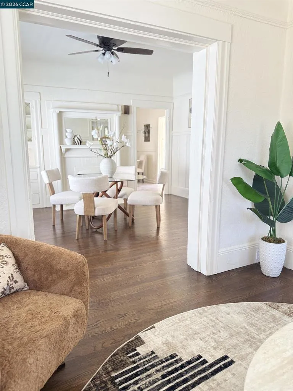
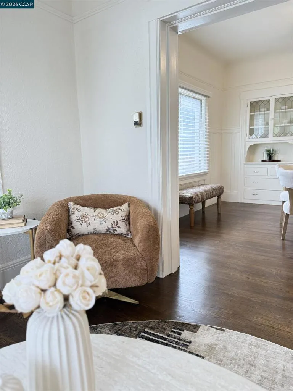
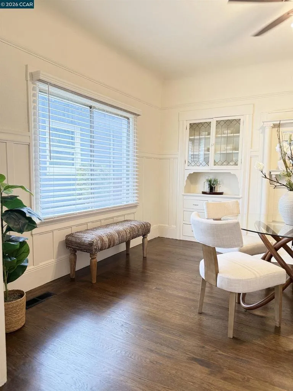
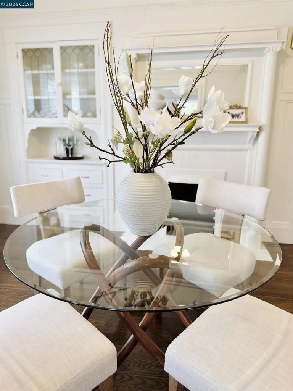
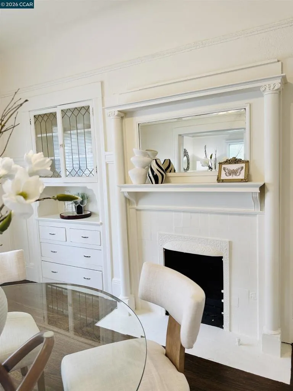
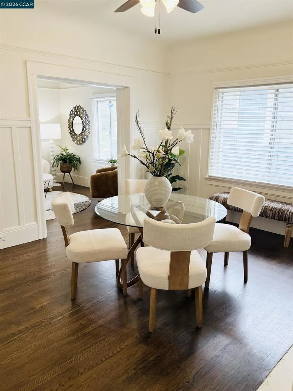
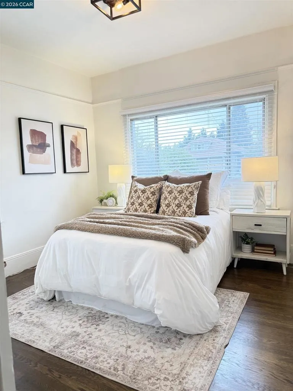
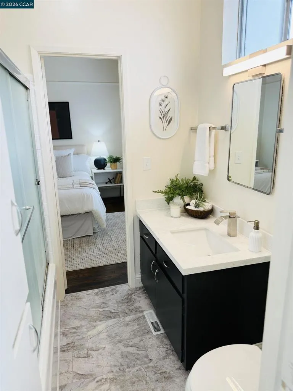
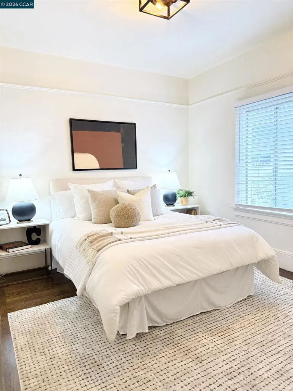
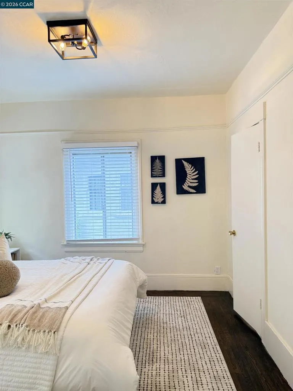
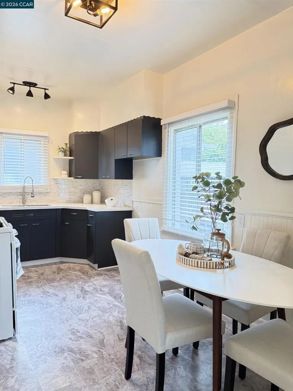
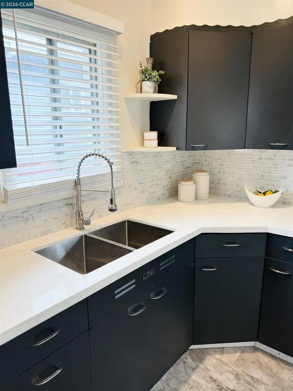
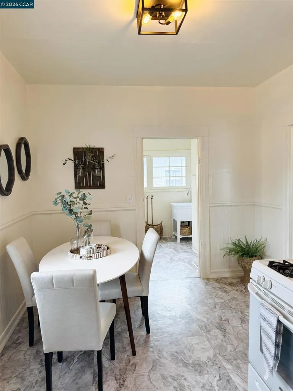
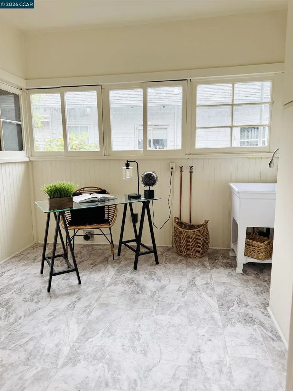
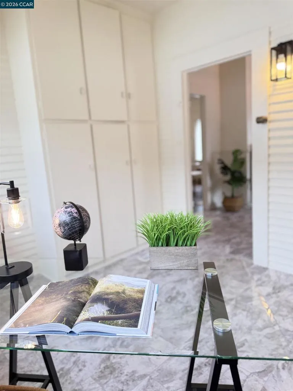
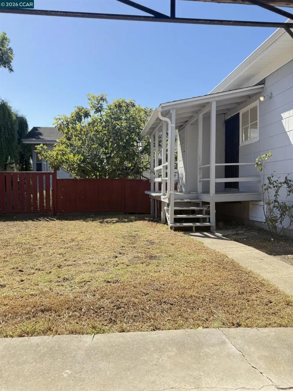
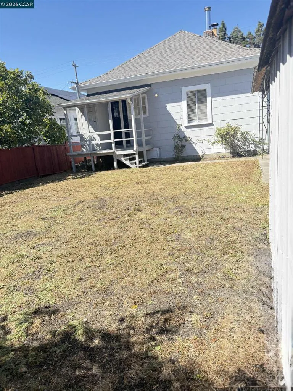
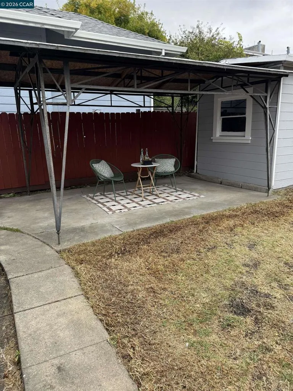
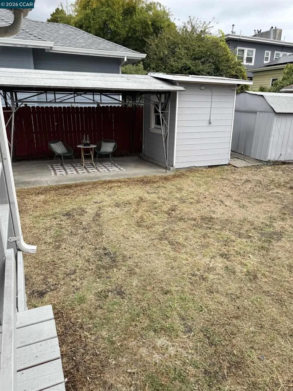
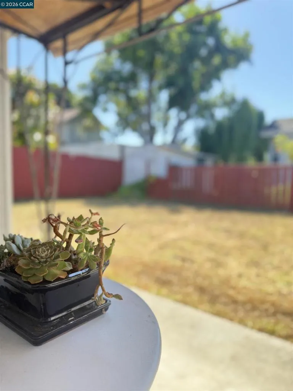
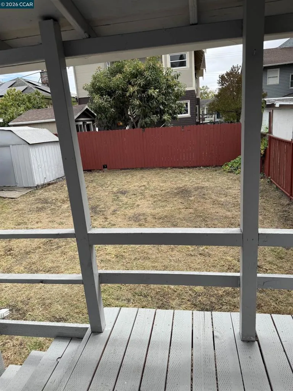
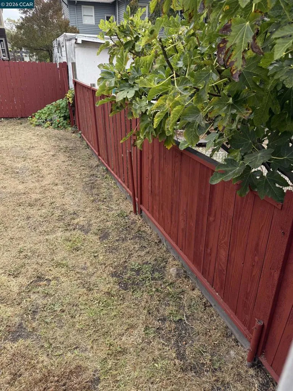
    There’s something immediately welcoming about 829 Aileen Street. A refreshed home tucked into North Oakland’s desirable Santa Fe neighborhood near the Emeryville border. Just blocks from Children’s Hospital and minutes from Kaiser, Ashby BART, and MacArthur BART, the location offers easy access for medical professionals and commuters while remaining quiet enough to work from home. A charming covered front porch welcomes you into a bright, inviting interior with two nicely sized bedrooms and spacious living and dining rooms. Fresh interior paint and thoughtful updates blend with preserved original classic details, including beautifully stained hardwood floors, new quartz countertops, new roof 3 years ago and new copper plumbing lines put in last month. The large kitchen features rare vintage “Olympia Kitchen Kabinets,” which were historically steel or aluminum kitchen cabinets produced in Washington state produced by General Metalcraft at the former Olympia Brewery site in the 1940s and 1950s. Enjoy breakfast in the kitchen or on one of two porches, or gather for dinner in the formal dining room by the fireplace. Outside, a long driveway offers parking for three to four additional cars and leads to a large backyard with two garden sheds. The generous lot gives the home room to breathe, with space for an incoming producing ADU or to start a garden, gather with friends, enjoy a quiet afternoon, or simply make the outdoors your own. It’s the kind of backyard that can become whatever home means to you. Life here extends beyond the property lines, with Tuesday farmers markets, neighborhood walks, local cafes, shopping, parks, and the energy of NOBE, where North Oakland, Berkeley, and Emeryville come together! A little bit of history, a little bit of breathing room, and a place that feels ready to be lived in and loved. Welcome home.

    Open Houses
    • Sat, Sep 12 · 9:00 PM – 11:00 PM
    Property Details
    Interior
    Breakfast Area
    Cooling
    1
    Heating
    See Remarks
    Bedrooms
    2
    Bathrooms
    1.0
    Full Baths
    1
    Lot Features
    Back Yard, Front Yard
    Lot Description
    Back Yard, Front Yard
    Acres
    0.096
    Square Feet
    895.0
    Lot Size (sqft)
    4160.0
    Parking Features
    Carport
    Parking Spaces
    0.0
    Parking Type
    Carport
    Parking Garage Spaces
    0.0
    Property Type
    Purchase
    Style
    Craftsman
    Property Subtype Additional
    Single Family Residence
    Year Built
    1912
    Subdivision
    NOBE
    County
    Alameda
    Region
    Oakland
    Original List Price
    $659,800
    MLS #
    41147288
    Property Subtype
    SingleFamilyResidence
    Parcel Number
    15128321
    MLS #
    41147288
    Date Listed
    September 05, 2026
    Address
    829 Aileen St
    Location
    Legal

    The multiple listing data appearing on this website, or contained in reports produced therefrom, is owned and copyrighted by California Regional Multiple Listing Service, Inc. ("CRMLS") and is protected by all applicable copyright laws. Information provided is for viewer's personal, non-commercial use and may not be used for any purpose other than to identify prospective properties the viewer may be interested in purchasing. All listing data, including but not limited to square footage and lot size is believed to be accurate, but the listing Agent, listing Broker and CRMLS and its affiliates do not warrant or guarantee such accuracy. The viewer should independently verify the listed data prior to making any decisions based on such information by personal inspection and/or contacting a real estate professional.

    Based on information from California Regional Multiple Listing Service, Inc. as of the most recent time synced and /or other sources. All data, including all measurements and calculations of area, is obtained from various sources and has not been, and will not be, verified by broker or MLS. All information should be independently reviewed and verified for accuracy. Properties may or may not be listed by the office/agent presenting the information

    Provided By
    Listed by Eboni Robinson (#CCBE-159524439)
    Listing Office: Prestige International Estates (#CCBE-CCPRESINT)

    EJ Owens | EJ Owens Realtor Have a question about this home?

    Interested in Purchasing 829 Aileen St?

    Get an estimate on monthly payments on this property.

    $
    years
    Down Payment
    $
    %
    Interest Rate
    %
    Tax Rate
    %
    $
    $annually
    $monthly
    Estimated Monthly Payment
    $0.00
    Loan Amount
    $0.00